Elgin Road
Detached
Full civic number, unit, and postal code revealed after a quick call — privacy by default for sold-comparable data.
List price
$1,575,000
- Bedrooms
- 5
- Bathrooms
- 4
- Interior
- 3500-5000
- Parking
- 15
MLS® Number
X13734502
Listed by
RE/MAX REAL ESTATE CENTRE INC.
About this property
Backsplit 5 · Detached.
Welcome to this beautifully maintained country estate offering over 6,000 sq. ft. of finished living space on a private and scenic lot. Thoughtfully updated throughout, this impressive home combines the charm of country living with modern comfort and functionality. Stunning custom kitchen with exposed brick accents, premium appliances, and a double-sided fireplace that opens into the spectacular Great Room with soaring 20-foot ceilings and an abundance of natural light. Expansive windows throughout the home showcase picturesque views of the surrounding countryside. The home offers two spacious primary suites, multiple living and family rooms, additional bedrooms, a dedicated hot tub room, convenient main-floor laundry, and a fully finished lower level with plenty of space. RECENT UPGRADES includes premium UV-protected windows, a metal roof with an estimated 75-year lifespan, a newly drilled well, furnace, central air conditioning, separate A/C for the primary suite, water softener, hot water tank, tankless propane backup hot water system, updated plumbing, lighting, doors, sliding doors, and a new fireplace. Enjoy the 50' x 20' inground pool, newly built front deck, updated retaining wall, detached single-car garage, detached two-car garage, and the peaceful surroundings that make this property truly special. Meticulously cared for and move-in ready, this is a rare opportunity to own a spacious country estate where the major updates have already been completed.
Property details
The specifics.
- Style
- Backsplit 5
- Property type
- Detached
- Interior
- 3500-5000
- Lot size
- 281.36 × 133.96 ft
- Total parking
- 15 spaces
- Rooms
- 24
- Kitchens
- 1
- Days on market
- 4 days
- Major intersection
- Marion
- MLS® Number
- X13734502
- Listed by
- RE/MAX REAL ESTATE CENTRE INC.
- Data source
- Repliers · Powered by TRREB MLS®
TRREB IDX brokerage of record
Features
Construction & systems.
Heating
Forced Air
Air conditioning
Central Air
Basement
Separate Entrance, Finished
Exterior
Board & Batten, Brick
Roof
Cedar
Foundation
Poured Concrete
Pool
Inground
Sewer
Septic
Bathroom breakdown
By level.
| Level | Count | Pieces |
|---|---|---|
| Second | 2 | 4-piece |
| Main | 1 | 2-piece |
| Basement | 1 | 5-piece |
Parking
Where the cars go.
- Garage spaces
- 3
- Garage type
- Detached
- Driveway spaces
- 12
- Driveway type
- Private Double
- Total parking
- 15
Similar properties
You might also like.
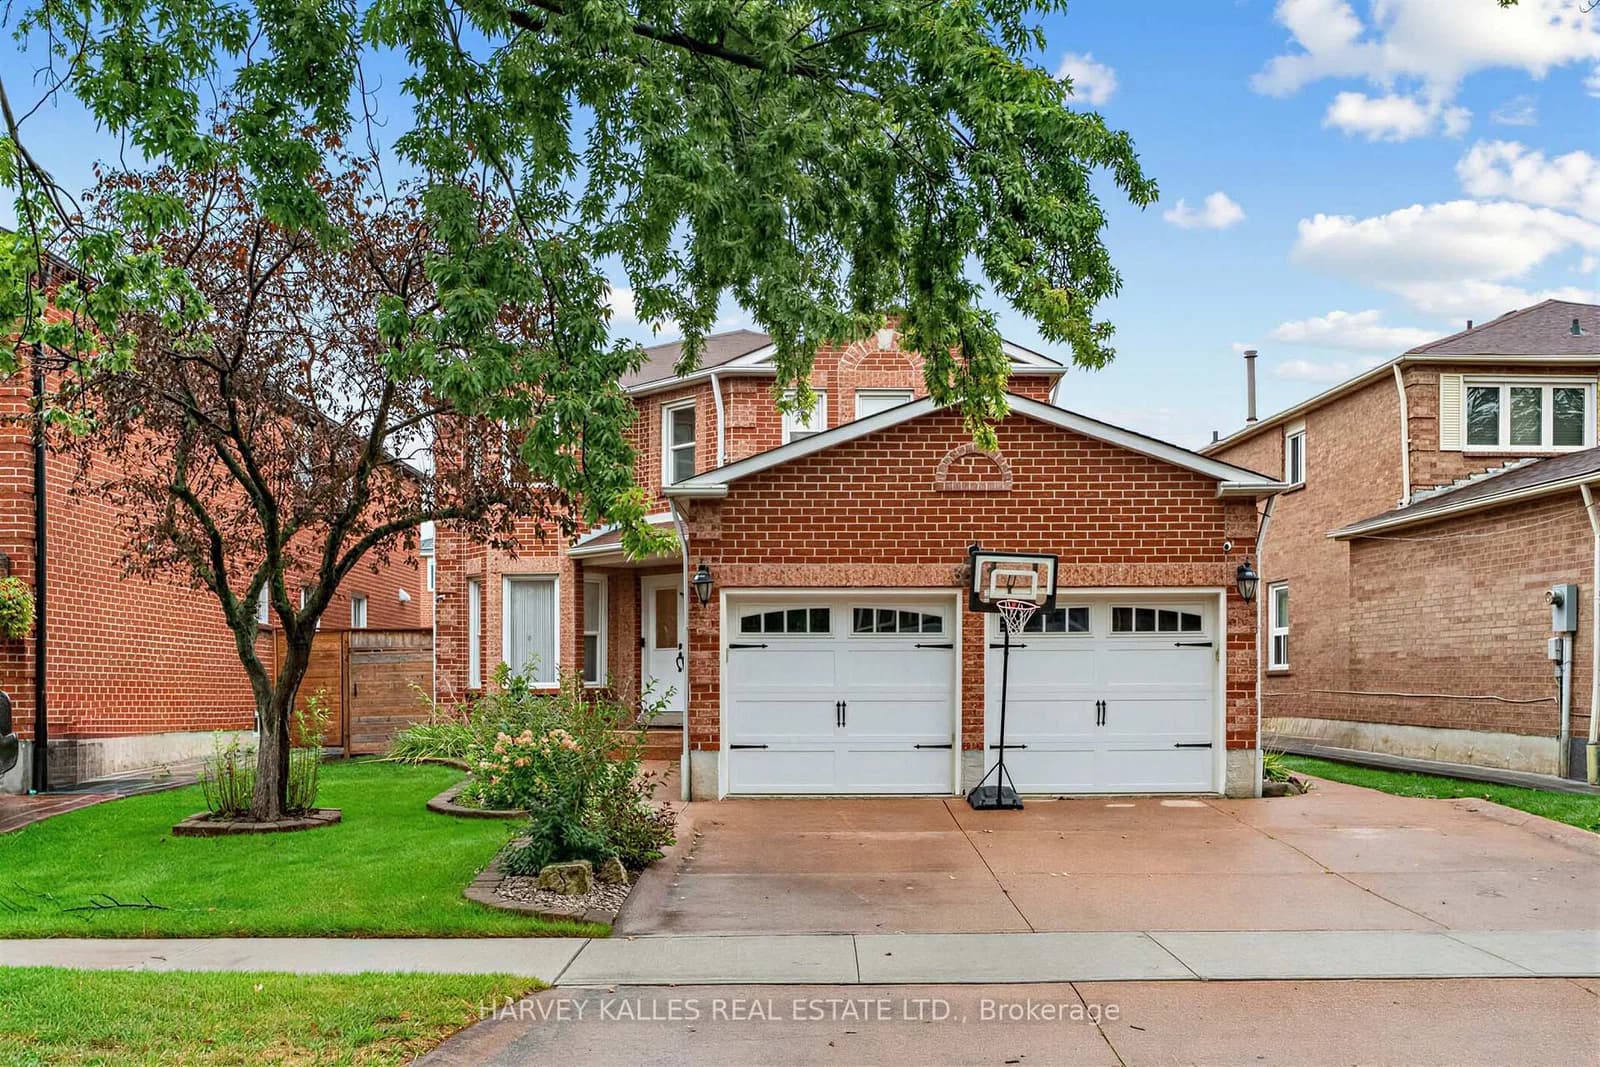 Active43 photos
Mississauga · Fairview
Copernicus Drive · address on request
$1,449,000
6 bed · 4 bath · 4 parking · Detached
MLS® W13744078 · View details ↗
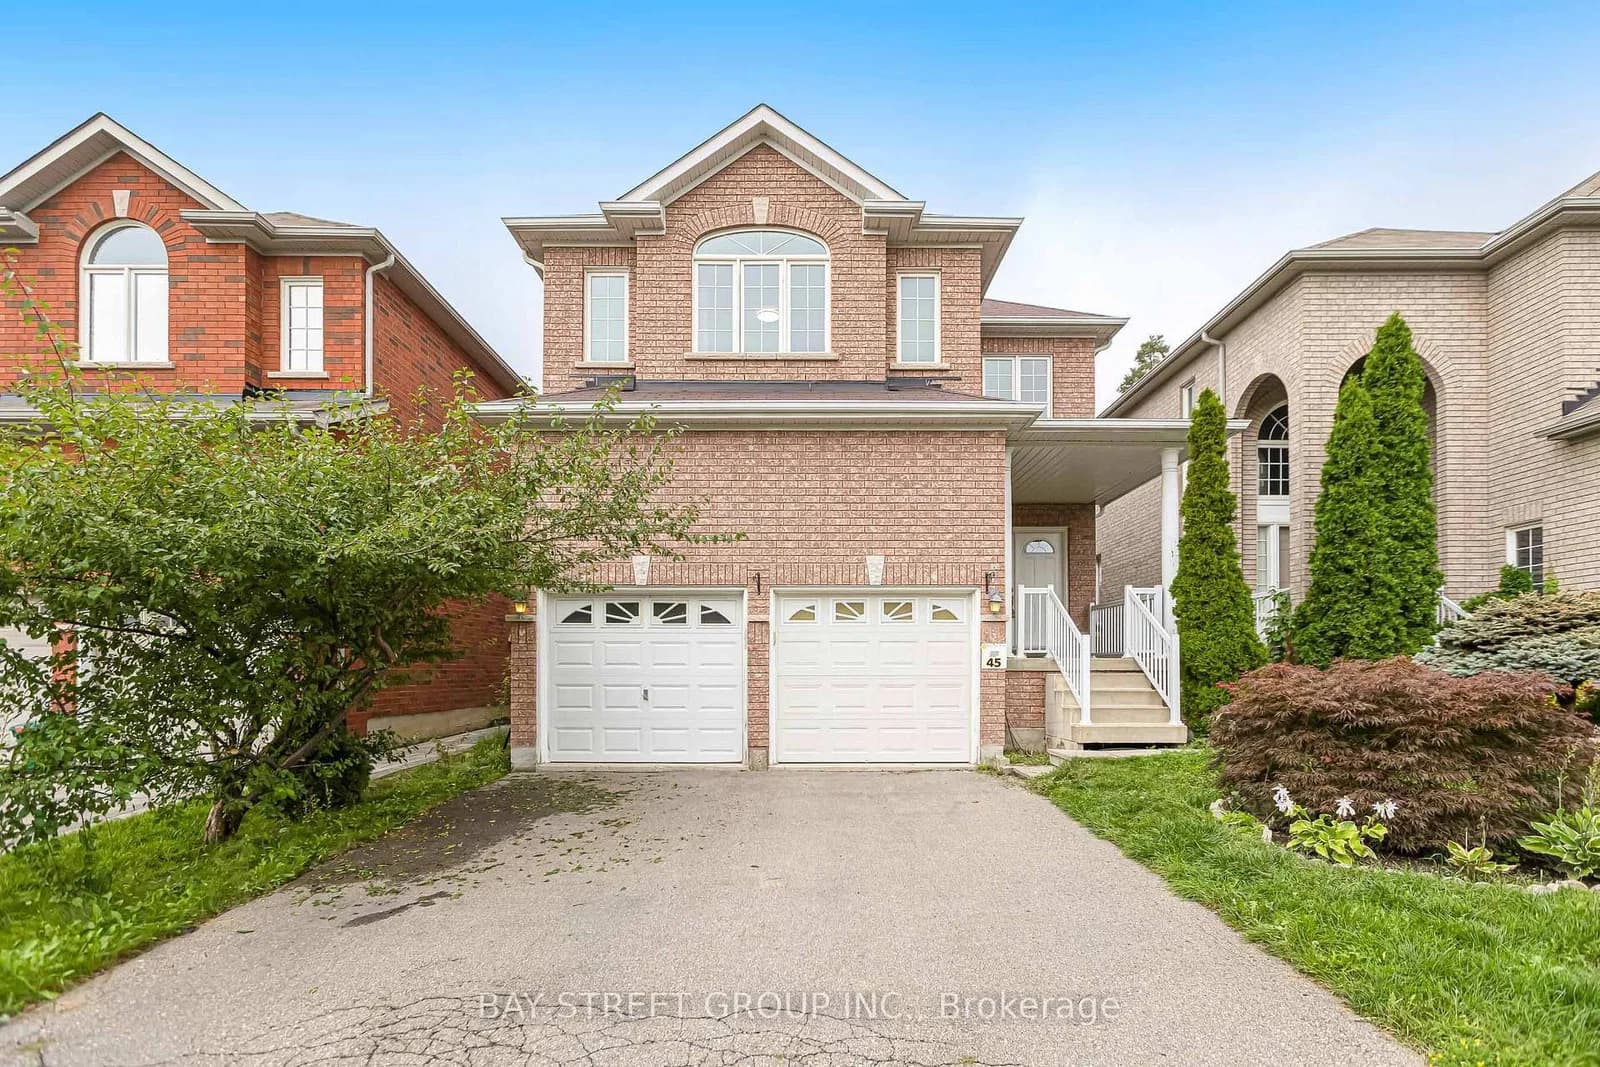 Active47 photos
Richmond Hill · Rouge Woods
Old Orchard Crescent · address on request
$1,738,000
4 bed · 3 bath · 4 parking · Detached
MLS® N13744002 · View details ↗
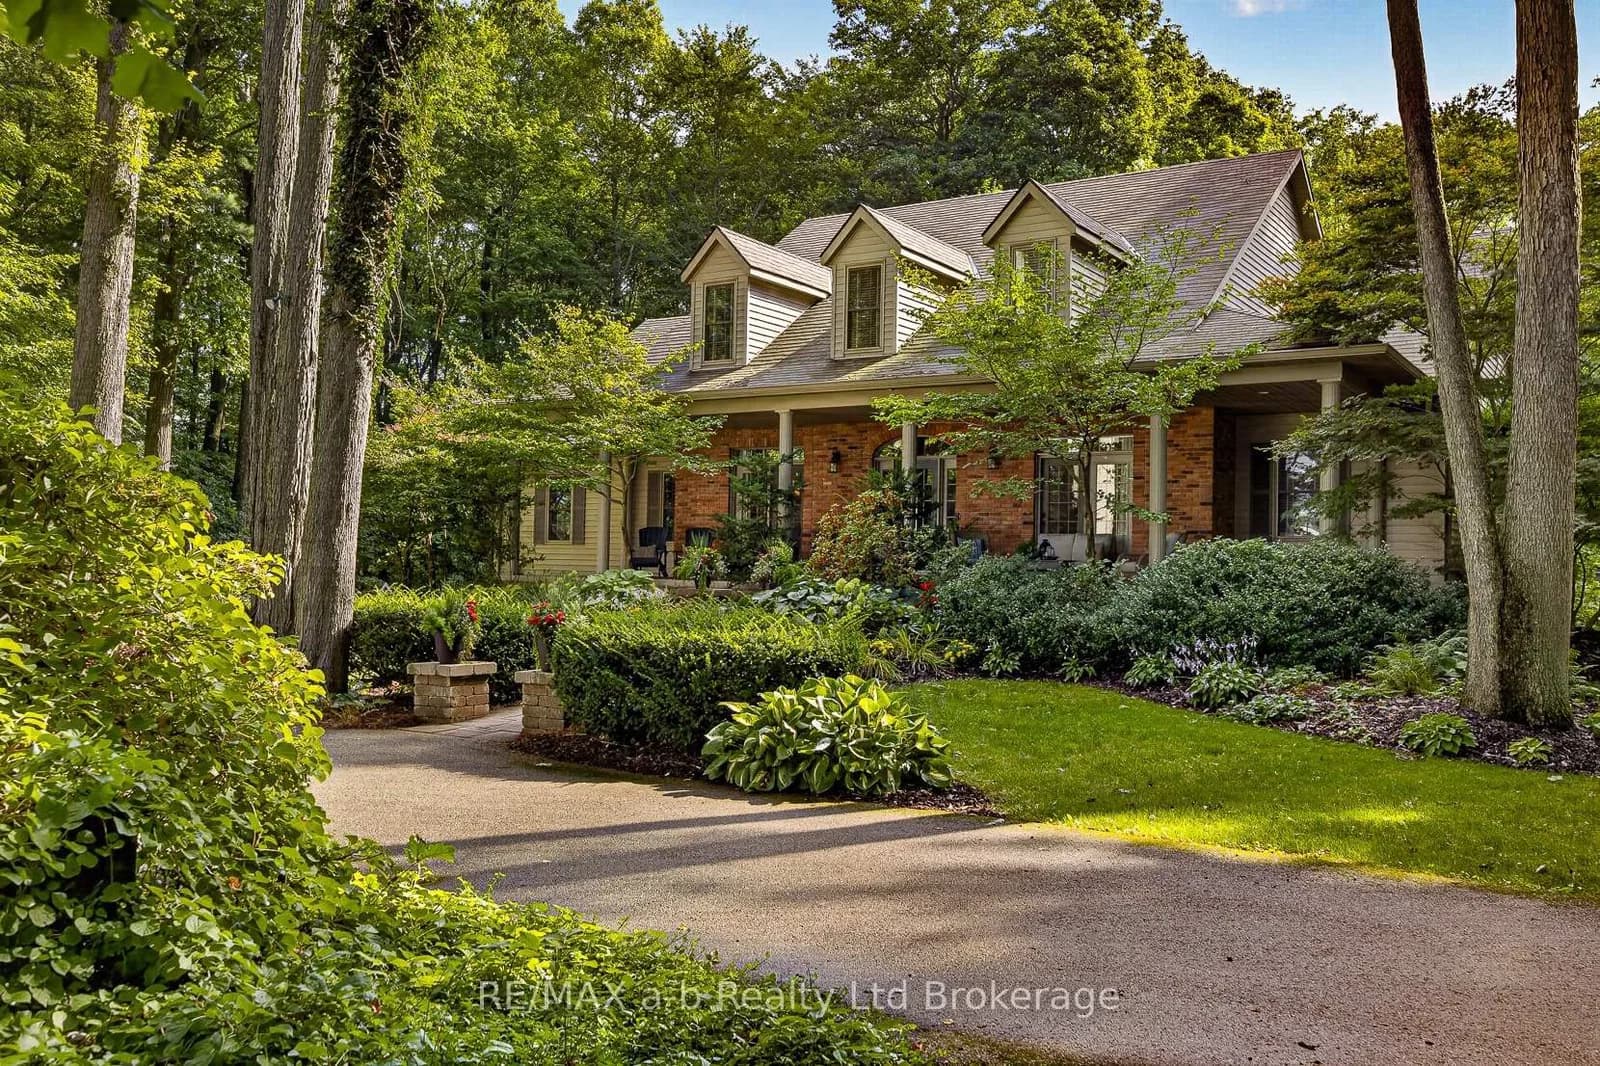 Active50 photos
Bayham · Rural Bayham
Coyle Road · address on request
$1,899,900
5 bed · 5 bath · 33 parking · Detached
MLS® X13743970 · View details ↗
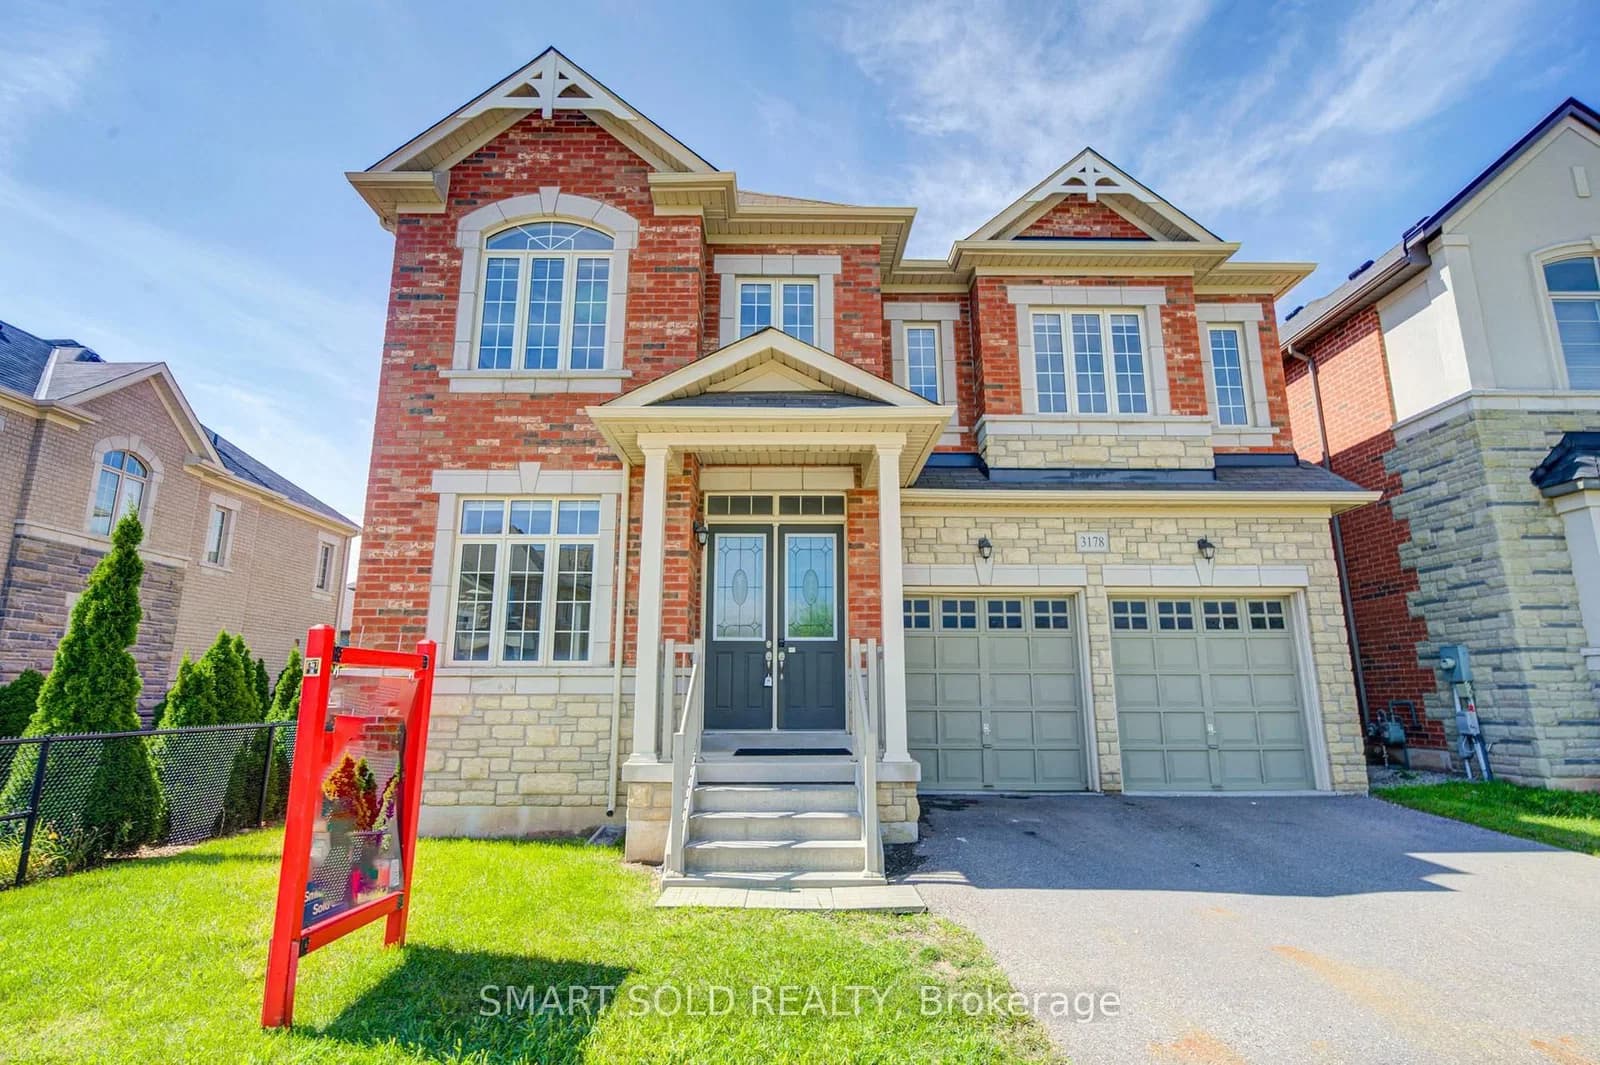 Active41 photos
Oakville · Joshua Meadows
Buttonbush Trail · address on request
$1,788,000
5 bed · 5 bath · 5 parking · Detached
MLS® W13743874 · View details ↗
Listing attribution
Listed by
RE/MAX REAL ESTATE CENTRE INC.
REALTOR® & MLS® are trademarks of the Canadian Real Estate Association — used under licence. Information herein is from sources deemed reliable but not guaranteed. Not intended to solicit clients already under contract.
Explore the GTA
Looking somewhere else in the GTA?
Browse our area pages for neighbourhood-level data, recent sold comps, and a local read on every part of the Greater Toronto Area.