Coyle Road
Detached
Full civic number, unit, and postal code revealed after a quick call — privacy by default for sold-comparable data.
List price
$1,899,900
- Bedrooms
- 5
- Bathrooms
- 5
- Interior
- 3000-3500
- Parking
- 33
MLS® Number
X13743970
Listed by
RE/MAX a-b Realty Ltd Brokerage
About this property
2-Storey · Detached.
The driveway alone tells you what kind of property this is --- a long, curving ribbon of pavement that disappears into fifteen and a half private acres of mature hardwood forest before the house ever comes into view. By the time you reach the front porch, you've left the road behind entirely. Roughly eight of those acres are workable, and the rest is wrapped in mature trees with a private walking trail winding through corners of the property most owners never see on their own land.Inside, the great room rises to a cathedral ceiling anchored by a stone wood-burning fireplace, with arched windows filling the space with light, open to a kitchen made for togetherness --- granite counters, a centre island, double wall ovens, built-in appliances. The primary suite is tucked onto the main floor with its own walkout to the gardens and hot tub, a vaulted ceiling, a walk-in closet, and a 5-piece ensuite with soaker tub and separate shower. Main floor laundry, dining room, office and 2pc bathroom round out the main floor. Upstairs, the hallway overlooks the great room and has three more bedrooms --- one with a private ensuite, two sharing a Jack-and-Jill --- sit apart from the everyday main-floor living. The finished lower level has a walk up to the garage, has a family room with a second wood-burning fireplace, a dry bar, a gym or play space, a fifth bedroom, and a 3-piece bath, with Dricore subfloor and luxury vinyl plank underfoot.Outside, an inground saltwater pool and cabana, a wood-fired pizza oven, and a hot tub turn the backyard into its own destination --- all wrapped in trees, all completely private. HRV air exchanger, 200-amp service, roof shingles (2015). Appliances included. CLICK ON THE MULTIMEDIA PLAY BUTTON for more photos, video, tour and floor plans.
Property details
The specifics.
- Style
- 2-Storey
- Property type
- Detached
- Age of property
- 16-30
- Interior
- 3000-3500
- Lot size
- 690.47 × 1328.44 ft
- Total parking
- 33 spaces
- Rooms
- 19
- Kitchens
- 1
- Days on market
- 5 days
- Major intersection
- Vincent Line
- MLS® Number
- X13743970
- Listed by
- RE/MAX a-b Realty Ltd Brokerage
- Data source
- Repliers · Powered by TRREB MLS®
TRREB IDX brokerage of record
Features
Construction & systems.
Heating
Forced Air
Air conditioning
Central Air
Basement
Full, Partially Finished, Walk-Up, Separate Entrance
Exterior
Brick, Vinyl Siding
Roof
Shingles
Foundation
Poured Concrete
Pool
Salt, Inground
Sewer
Septic
Bathroom breakdown
By level.
| Level | Count | Pieces |
|---|---|---|
| Main | 1 | 2-piece |
| Main | 1 | 5-piece |
| Second | 1 | 5-piece |
| Second | 1 | 4-piece |
| Basement | 1 | 3-piece |
Parking
Where the cars go.
- Garage spaces
- 3
- Garage type
- Attached
- Driveway spaces
- 30
- Driveway type
- Private
- Total parking
- 33
Similar properties
You might also like.
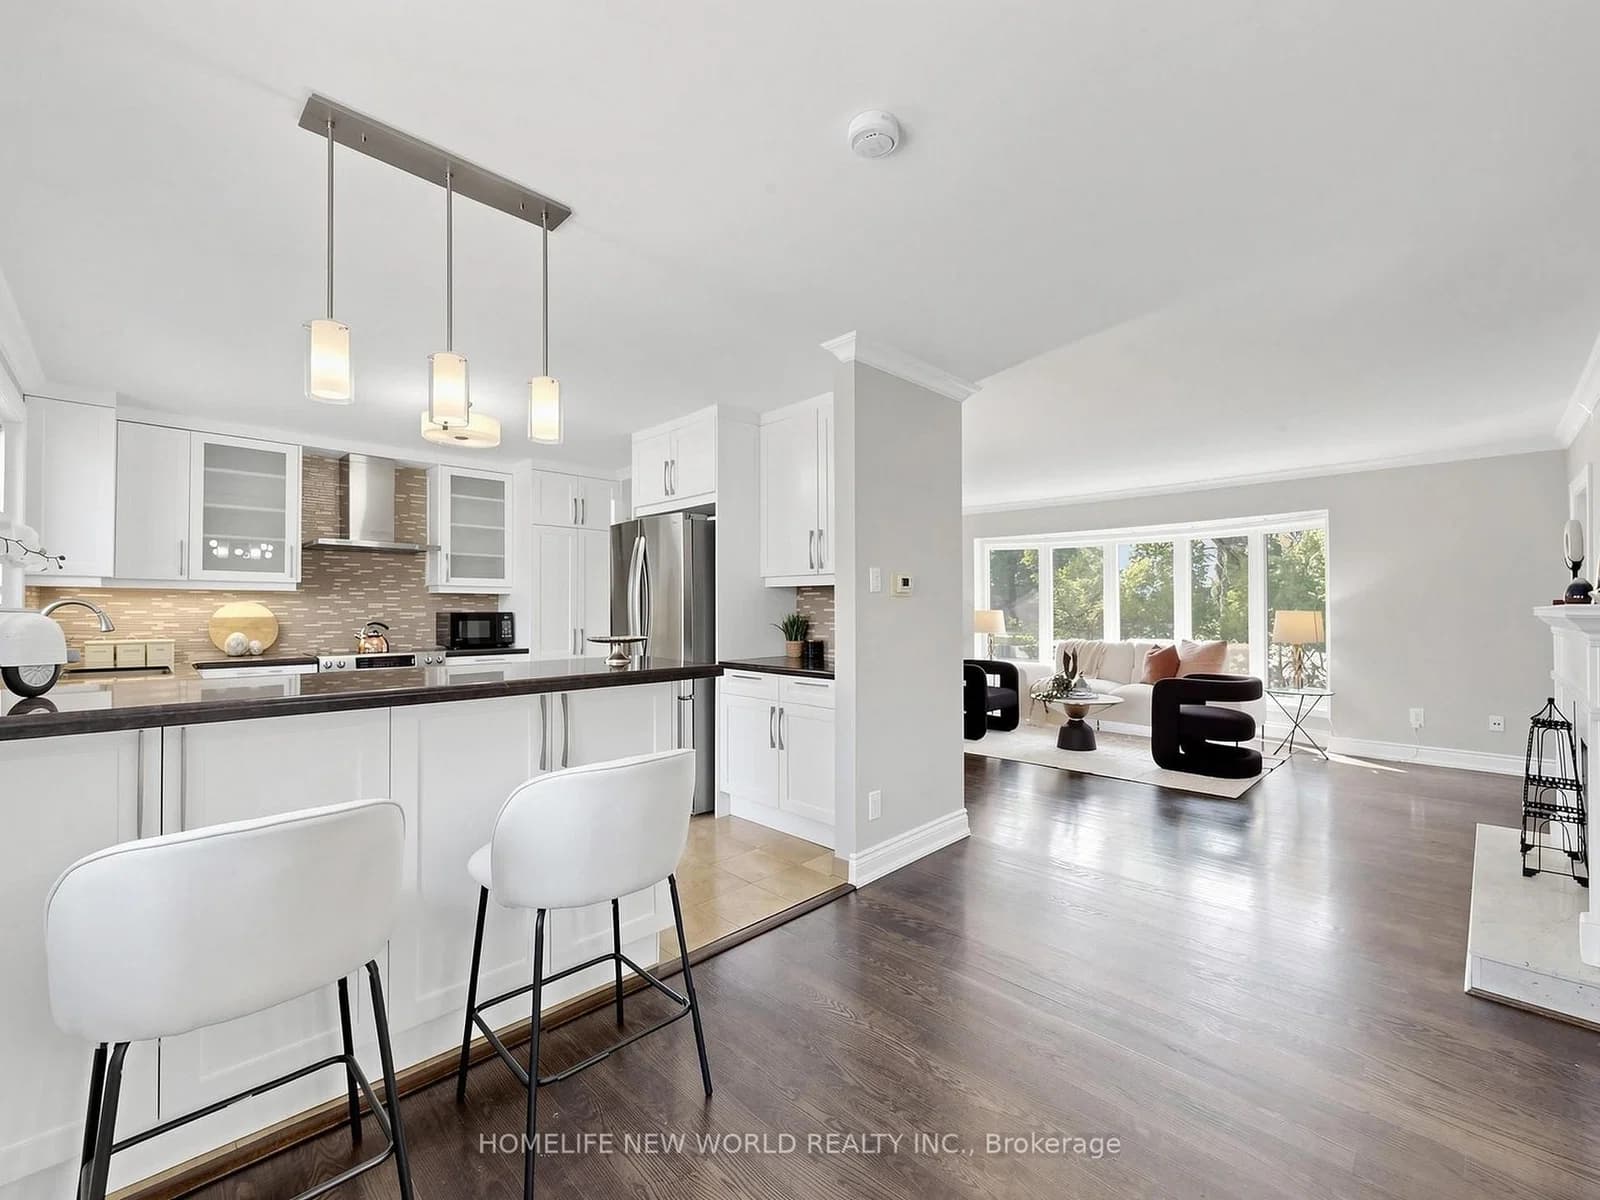 Active35 photos
Toronto · Banbury-Don Mills
Alderdale Court · address on request
$2,299,900
5 bed · 4 bath · 8 parking · Detached
MLS® C13751262 · View details ↗
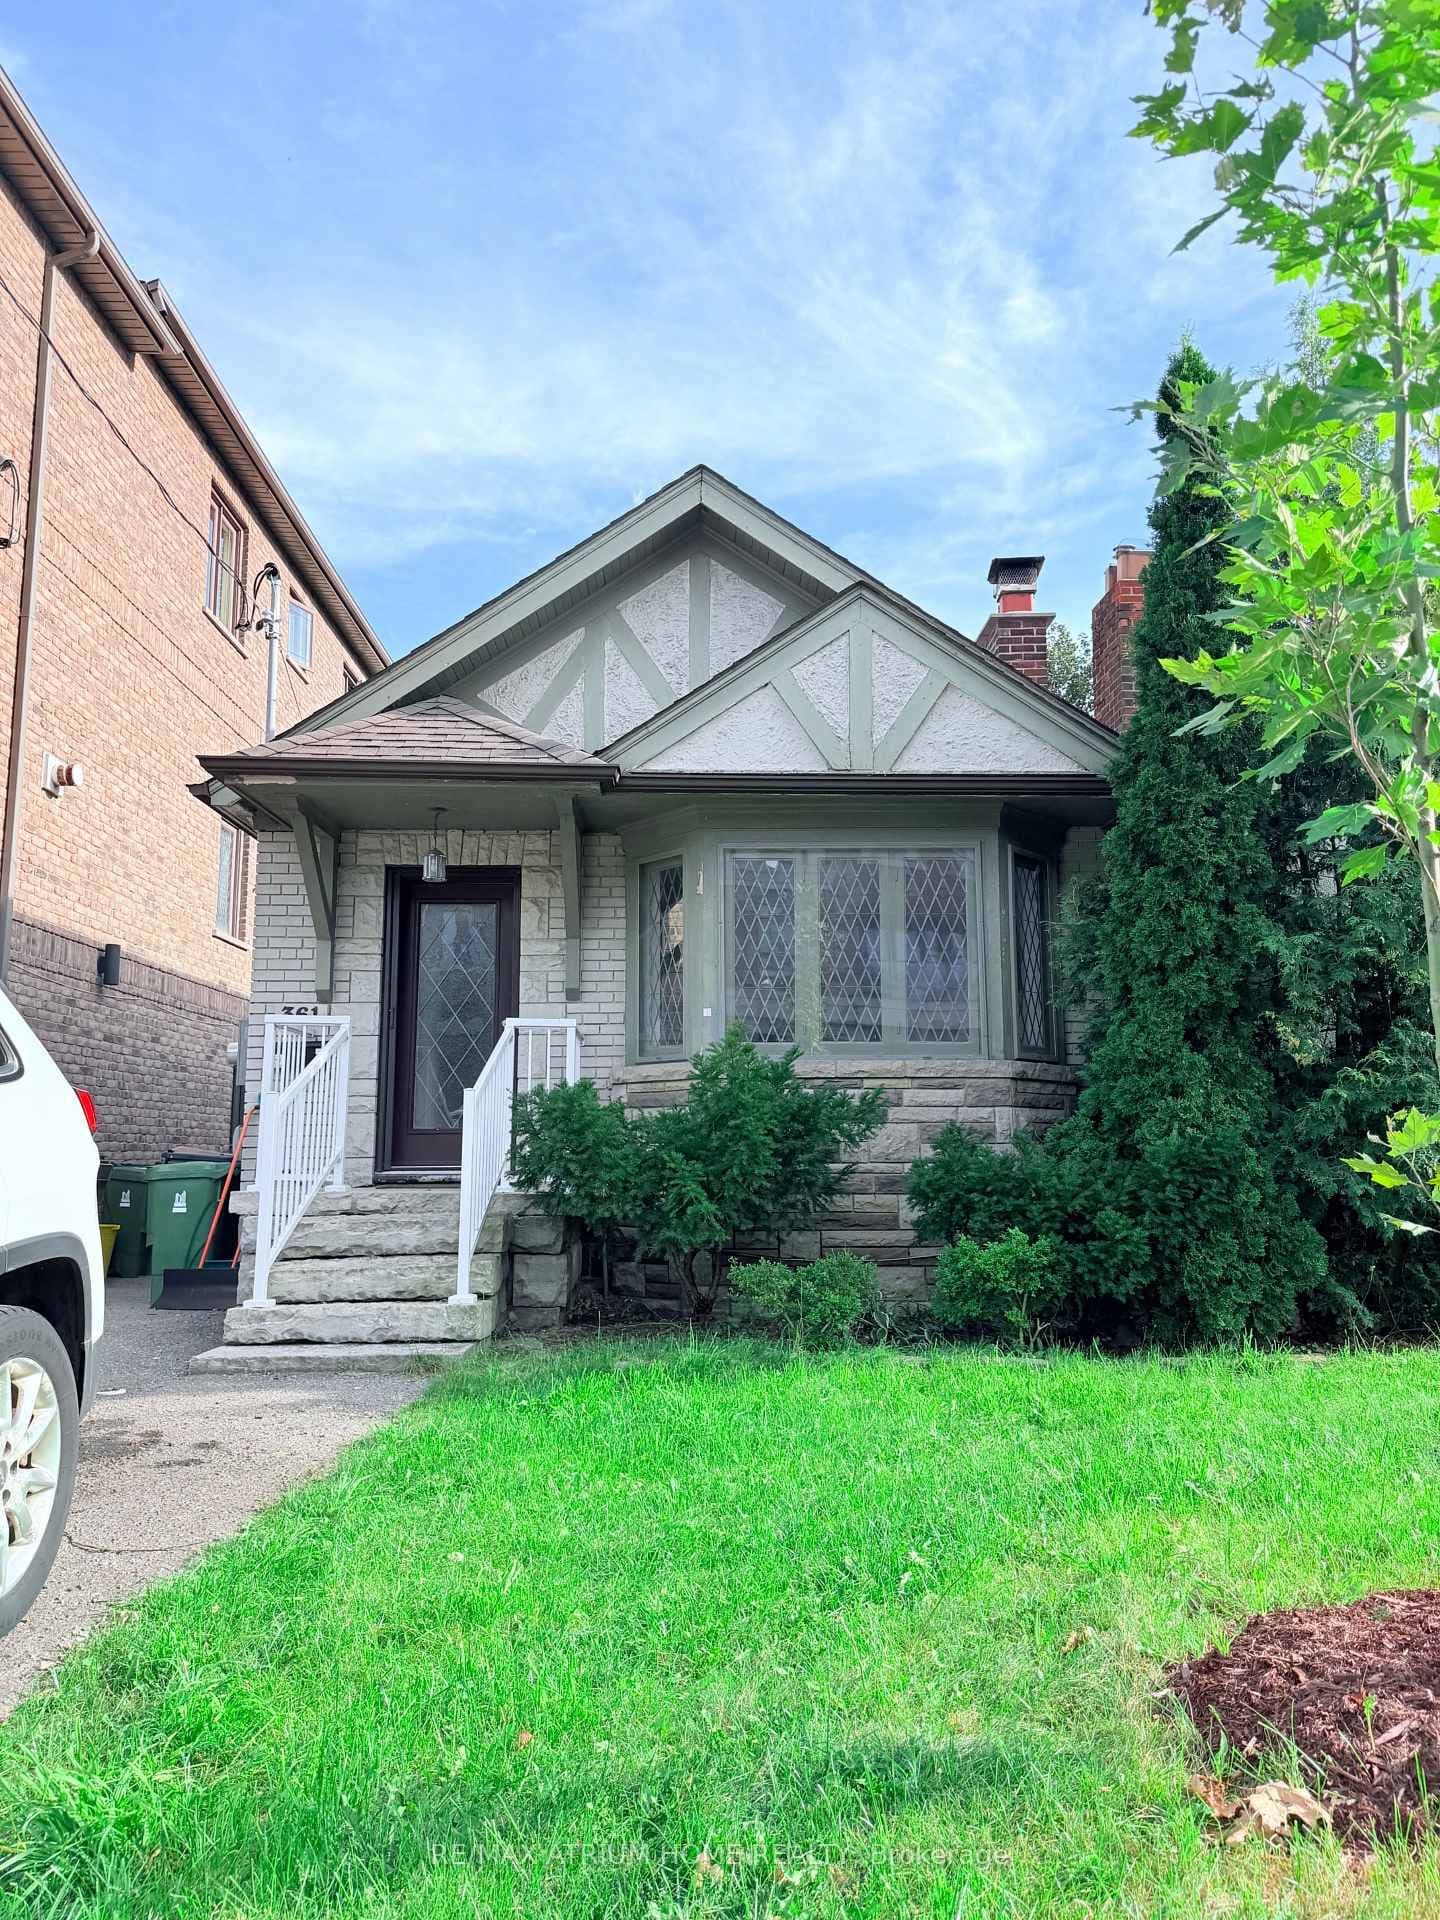 Active25 photos
Toronto · Bedford Park-Nortown
Fairlawn Avenue · address on request
$1,599,990
4 bed · 2 bath · 2 parking · Detached
MLS® C13751208 · View details ↗
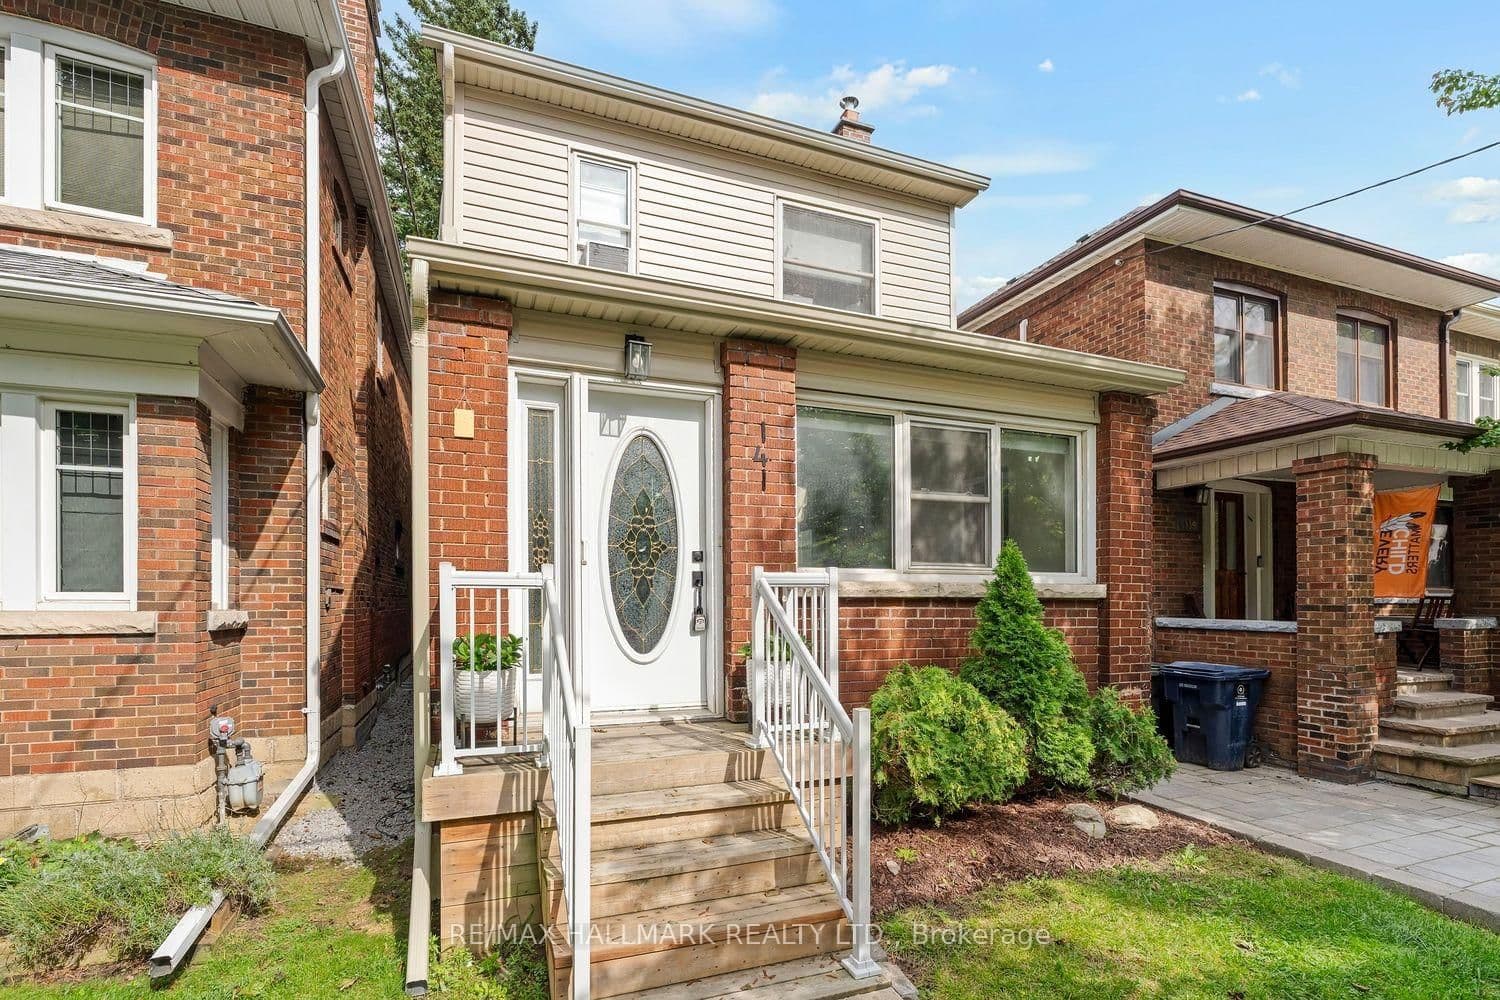 Active33 photos
Toronto · Runnymede-Bloor West Village
Humbercrest Boulevard · address on request
$1,489,000
4 bed · 2 bath · 2 parking · Detached
MLS® W13751184 · View details ↗
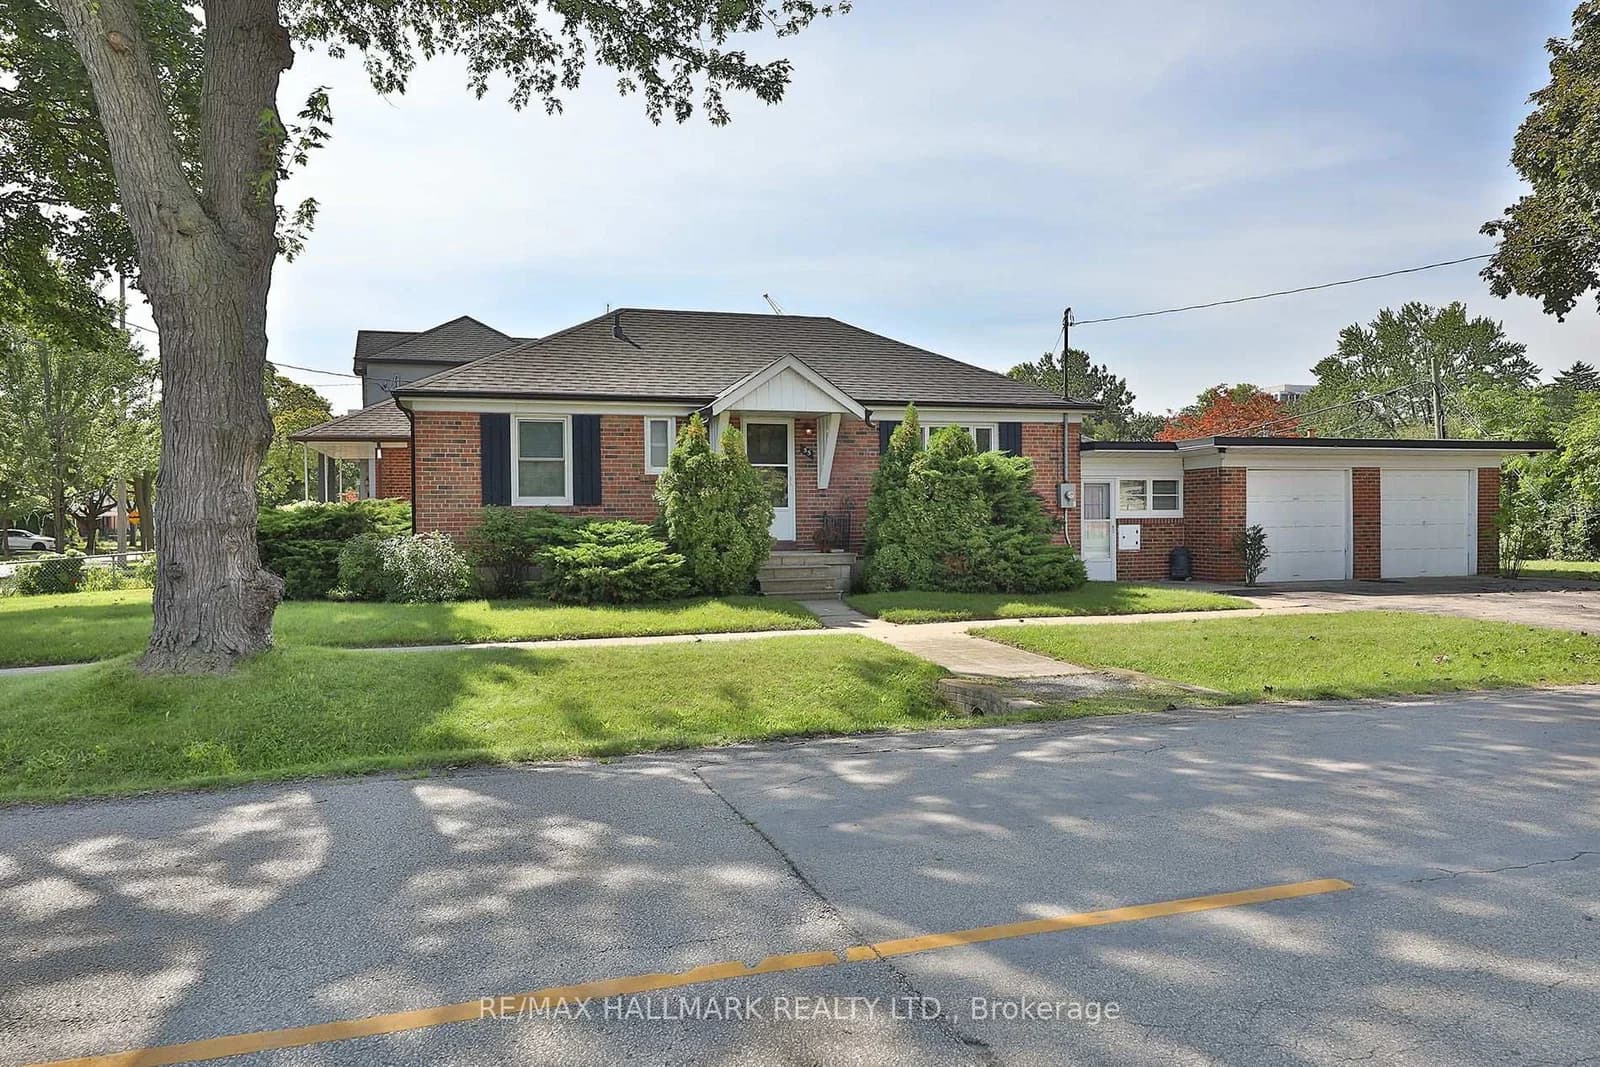 Active34 photos
Toronto · Stonegate-Queensway
Athol Avenue · address on request
$999,900
3 bed · 2 bath · 4 parking · Detached
MLS® W13751264 · View details ↗
Listing attribution
Listed by
RE/MAX a-b Realty Ltd Brokerage
REALTOR® & MLS® are trademarks of the Canadian Real Estate Association — used under licence. Information herein is from sources deemed reliable but not guaranteed. Not intended to solicit clients already under contract.
Explore the GTA
Looking somewhere else in the GTA?
Browse our area pages for neighbourhood-level data, recent sold comps, and a local read on every part of the Greater Toronto Area.