Buttonbush Trail
Detached
Full civic number, unit, and postal code revealed after a quick call — privacy by default for sold-comparable data.
List price
$1,788,000
- Bedrooms
- 5
- Bathrooms
- 5
- Interior
- 3500-5000
- Parking
- 5
MLS® Number
W13743874
Listed by
SMART SOLD REALTY
About this property
2-Storey · Detached.
Stunning 5-Bedroom, 5-Ensuite Park-Facing Home in Sought-After Rural Oakville! Ideally positioned on a quiet street overlooking a tranquil neighbourhood park and surrounded by scenic trails and mature woods, this exceptional home offers approximately 3,700 sq. ft. above grade with a bright, spacious open-concept layout. Extensively upgraded with $$$ spent on recent improvements, including a brand-new chef's kitchen with oversized quartz island, premium appliances, fresh paint and hardwood flooring throughout. Featuring 10-ft ceilings on the main floor and 9-ft ceilings upstairs, plus a rare main-floor bedroom/office with ensuite-perfect for guests or multigenerational living. Upstairs, all 4 spacious bedrooms feature private ensuites and walk-in closets, including a luxurious primary retreat with his-and-hers walk-in closets and a spa-inspired ensuite. Enjoy abundant natural light, peaceful park views and a south-west-facing backyard. Prime location close to top schools, parks, trails, Oakville Trafalgar Memorial Hospital, shopping and major highways. A rare opportunity to own an extensively upgraded park-facing home surrounded by nature in beautiful Oakville. Show with confidence!
Property details
The specifics.
- Style
- 2-Storey
- Property type
- Detached
- Interior
- 3500-5000
- Lot size
- 45.01 × 90.22 ft
- Total parking
- 5 spaces
- Rooms
- 11
- Kitchens
- 1
- Days on market
- 3 days
- Major intersection
- Trafalgar / Dundas
- MLS® Number
- W13743874
- Listed by
- SMART SOLD REALTY
- Data source
- Repliers · Powered by TRREB MLS®
TRREB IDX brokerage of record
Features
Construction & systems.
Heating
Forced Air
Air conditioning
Central Air
Basement
Full
Exterior
Brick Front, Stone
Roof
Asphalt Shingle
Foundation
Concrete
Sewer
Sewer
Bathroom breakdown
By level.
| Level | Count | Pieces |
|---|---|---|
| Second | 1 | 5-piece |
| Second | 2 | 4-piece |
| Second | 1 | 3-piece |
| Main | 1 | 3-piece |
Parking
Where the cars go.
- Garage spaces
- 2
- Garage type
- Attached
- Driveway spaces
- 3
- Total parking
- 5
Similar properties
You might also like.
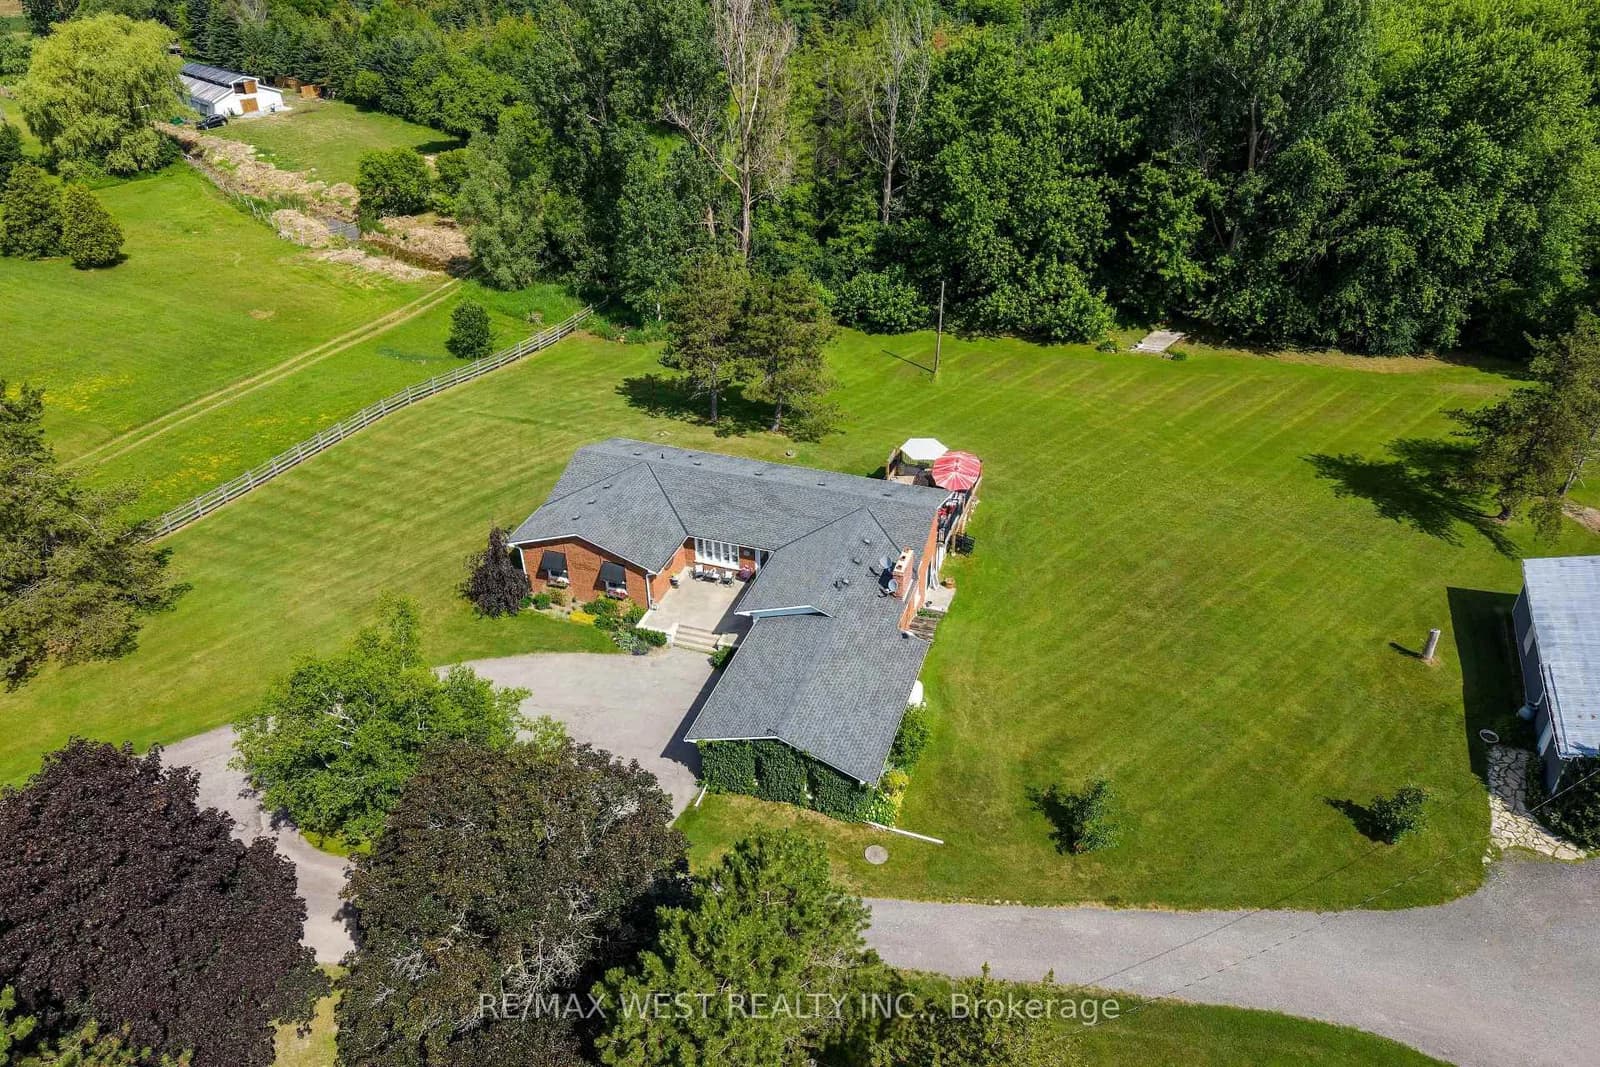 Active45 photos
New Tecumseth · Rural New Tecumseth
Highway 9 Road · address on request
$1,949,000
3 bed · 3 bath · 20 parking · Detached
MLS® N13749946 · View details ↗
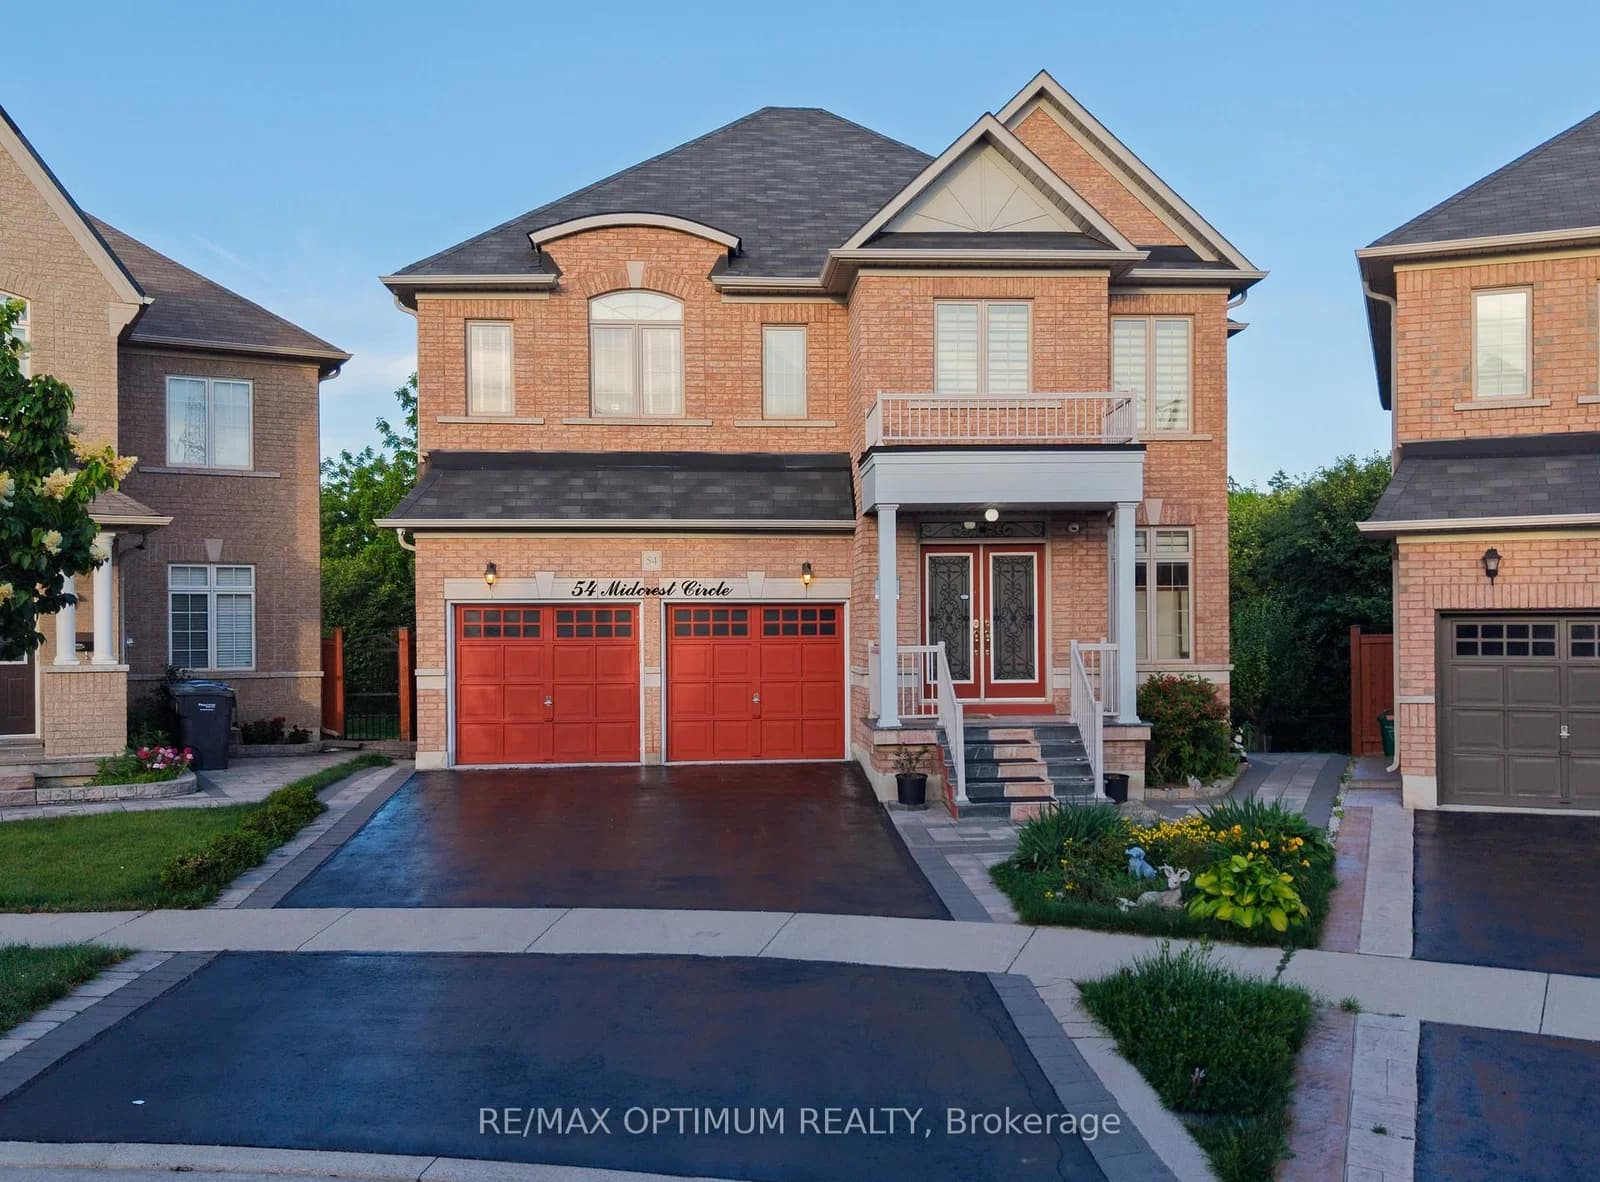 Active50 photos
Brampton · Credit Valley
Midcrest Circle · address on request
$1,399,000
6 bed · 6 bath · 6 parking · Detached
MLS® W13749942 · View details ↗
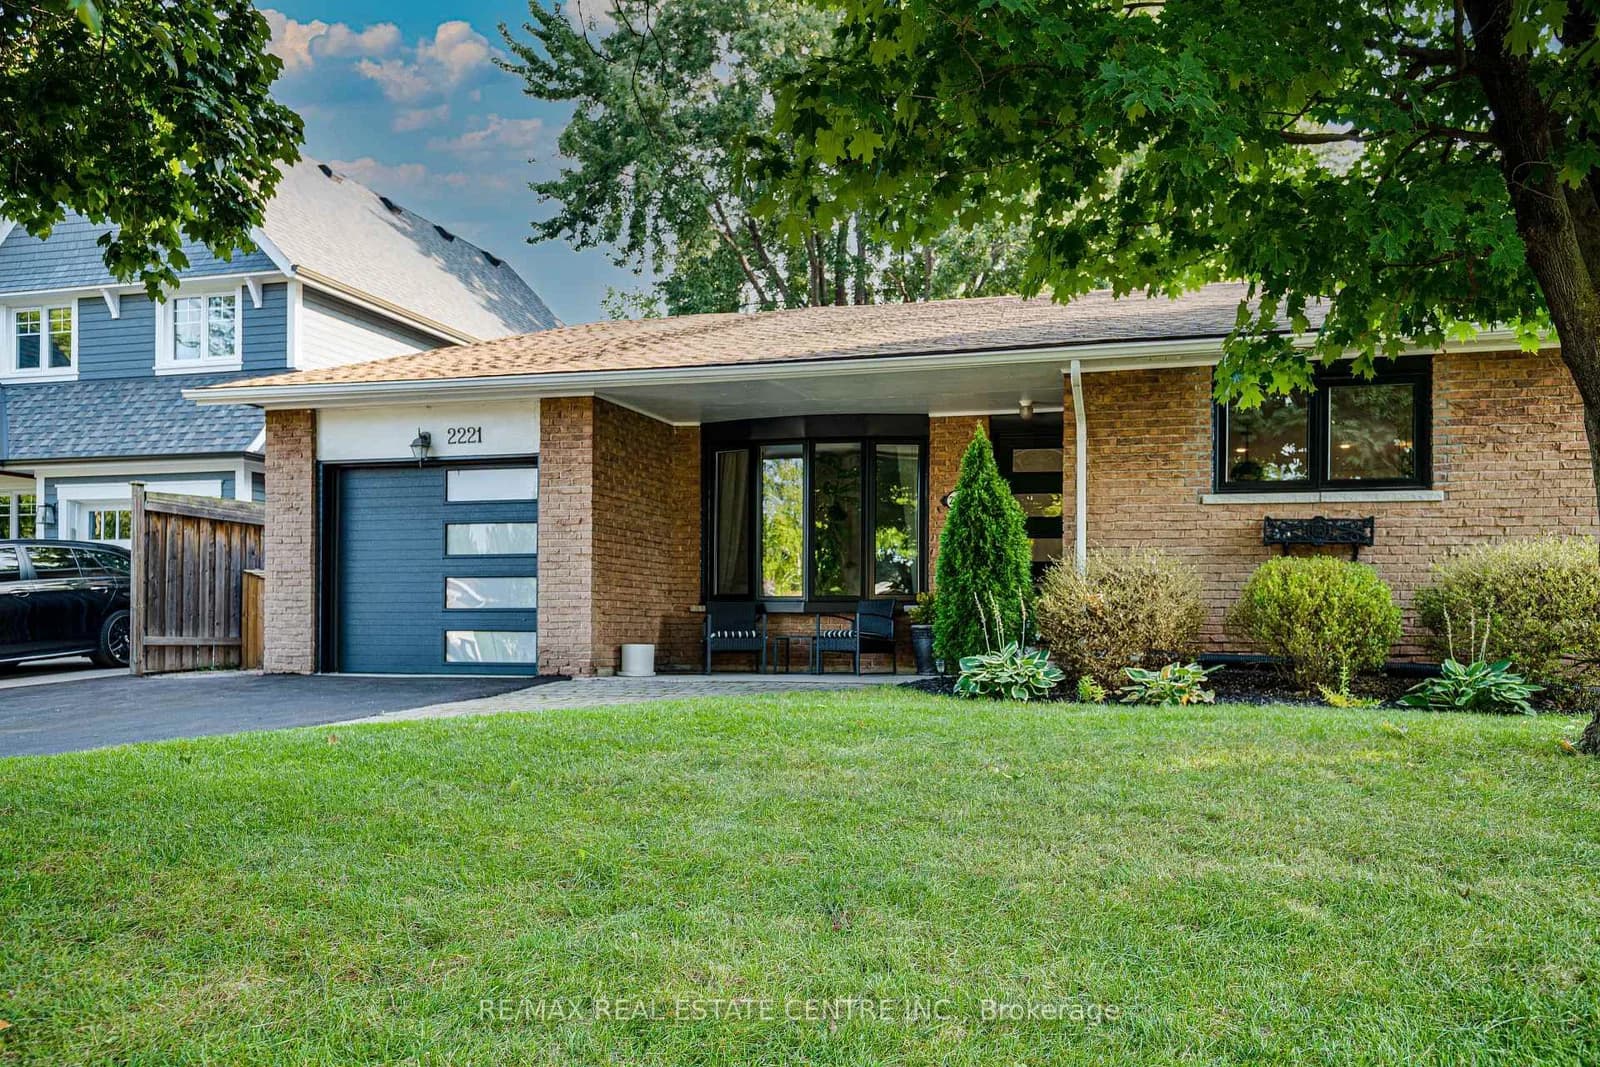 Active23 photos
Oakville · West
Wyandotte Drive · address on request
$1,299,999
4 bed · 2 bath · 2 parking · Duplex
MLS® W13749916 · View details ↗
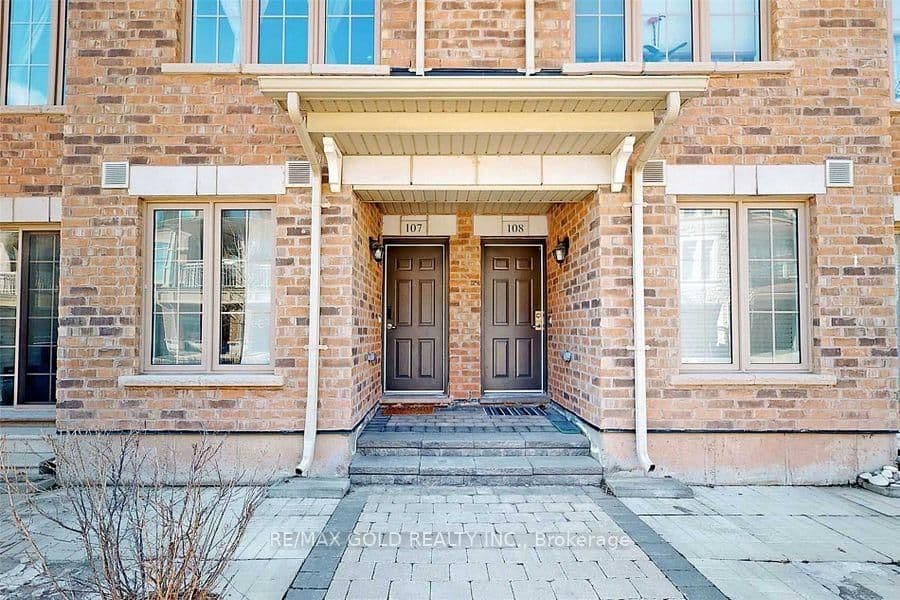 Active
Oakville · Westmount
Greenwich Drive · address on request
$2,600
2 bed · 2 bath · 1 parking · Condo Townhouse
MLS® W13750100 · View details ↗
Listing attribution
Listed by
SMART SOLD REALTY
REALTOR® & MLS® are trademarks of the Canadian Real Estate Association — used under licence. Information herein is from sources deemed reliable but not guaranteed. Not intended to solicit clients already under contract.
Explore more in Oakville
Looking in Oakville? Here's where else to look.
Neighbourhood-level data, recent sold comps, and Alex's local read on the Oakville market — start with any of the pages below.
Oakville neighbourhoods