Copernicus Drive
Detached
Full civic number, unit, and postal code revealed after a quick call — privacy by default for sold-comparable data.
List price
$1,449,000
- Bedrooms
- 6
- Bathrooms
- 4
- Interior
- 2000-2500
- Parking
- 4
MLS® Number
W13744078
Listed by
HARVEY KALLES REAL ESTATE LTD.
About this property
2-Storey · Detached.
Imagine driving up to this professionally landscaped home with an attractively designed facade, where absolutely no work is required because the sellers have meticulously renovated it from top to bottom with premium, high-quality finishes. Inside, you will find a stunning centre hall plan, engineered hardwood floors throughout the main and upper levels. A convenient main floor laundry room offers direct access to the double garage. All bathrooms have been beautifully updated with quartz countertops, and the custom-designed kitchen features a large quartz centre island that is open to a cozy family room with a gas-burning fireplace. From there, walk out to your private backyard oasis complete with a serene, beautiful covered deck. As an incredible bonus, this property features a legally city-approved apartment with a separate entrance, offering a formal living and dining room, a full kitchen, two spacious bedrooms, a private laundry room, and a renovated 3-piece bath. This turnkey masterpiece is one you won't want to miss.(Dining room and sitting room in primary bedroom are virtually staged )
Property details
The specifics.
- Style
- 2-Storey
- Property type
- Detached
- Interior
- 2000-2500
- Lot size
- 48.79 × 106.99 ft
- Total parking
- 4 spaces
- Rooms
- 14
- Kitchens
- 2
- Days on market
- 4 days
- Major intersection
- Copernicus and Central Parkway West
- MLS® Number
- W13744078
- Listed by
- HARVEY KALLES REAL ESTATE LTD.
- Data source
- Repliers · Powered by TRREB MLS®
TRREB IDX brokerage of record
Features
Construction & systems.
Heating
Forced Air
Air conditioning
Central Air
Basement
Apartment, Separate Entrance
Exterior
Brick
Roof
Shingles
Foundation
Poured Concrete
Sewer
Sewer
Bathroom breakdown
By level.
| Level | Count | Pieces |
|---|---|---|
| Ground | 1 | 2-piece |
| Second | 1 | 5-piece |
| Second | 1 | 4-piece |
| Basement | 1 | 3-piece |
Parking
Where the cars go.
- Garage spaces
- 2
- Garage type
- Attached
- Driveway spaces
- 2
- Driveway type
- Private Double
- Total parking
- 4
Similar properties
You might also like.
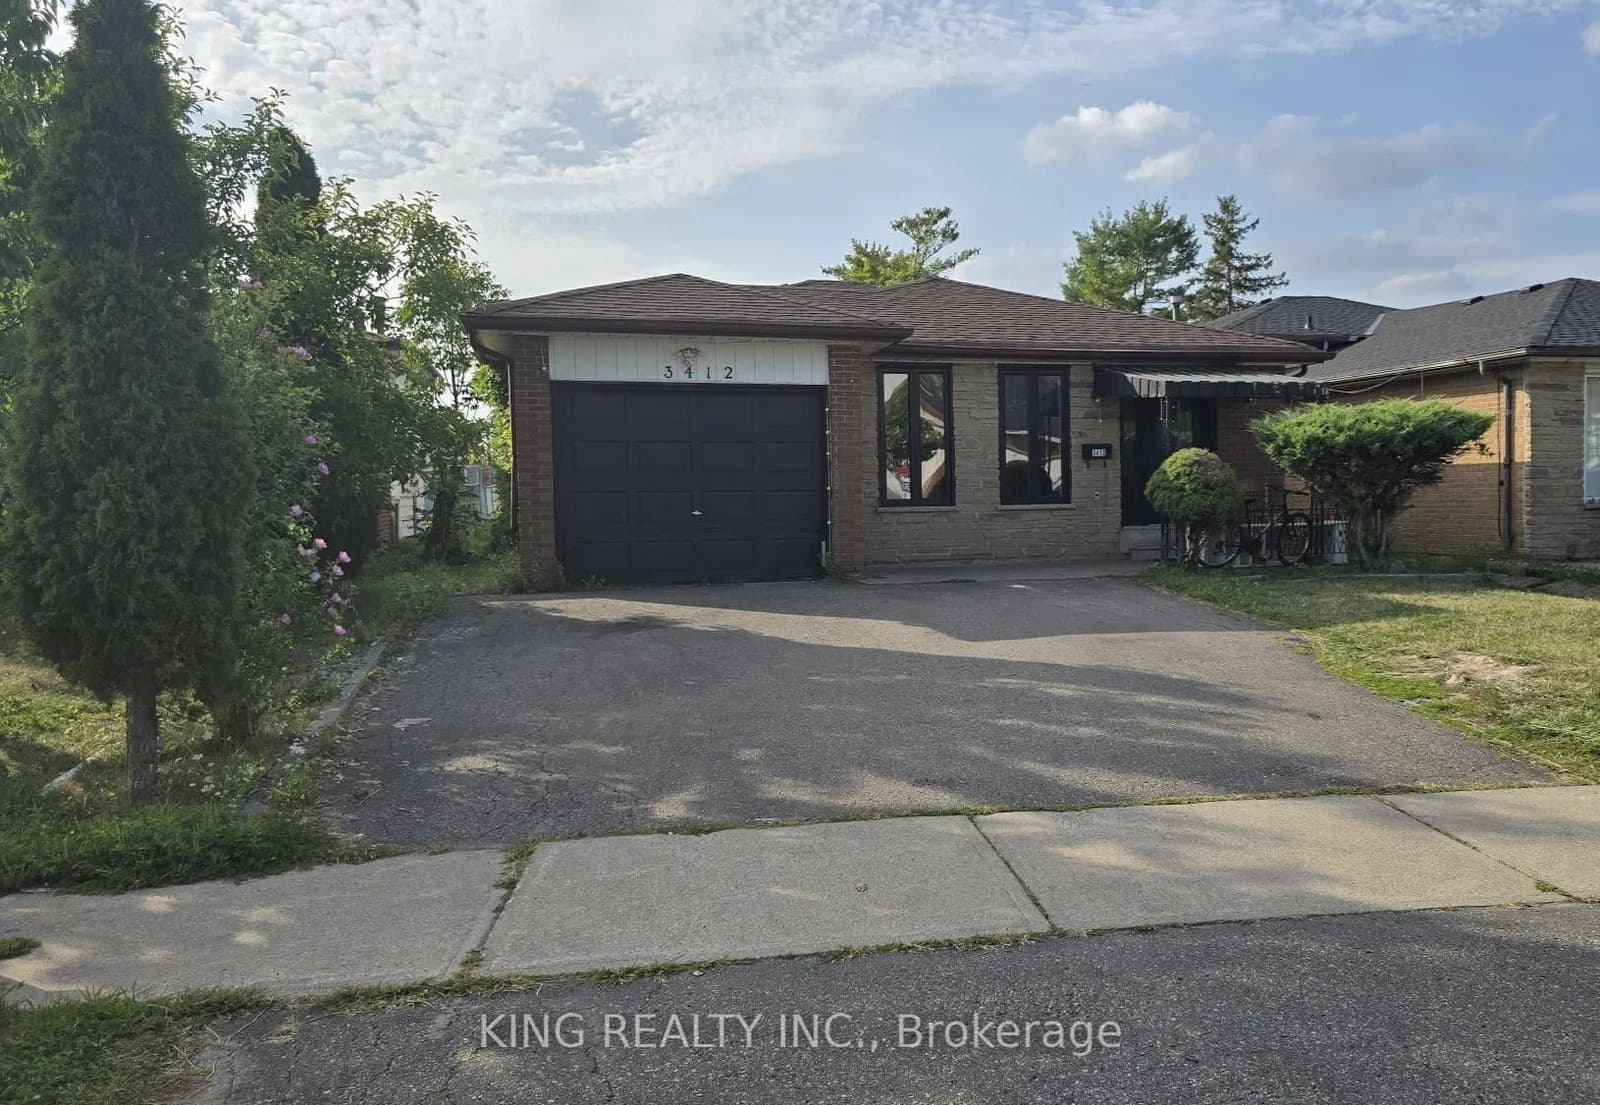 Active17 photos
Mississauga · Malton
Monica Drive · address on request
$999,000
6 bed · 3 bath · 4 parking · Detached
MLS® W13750122 · View details ↗
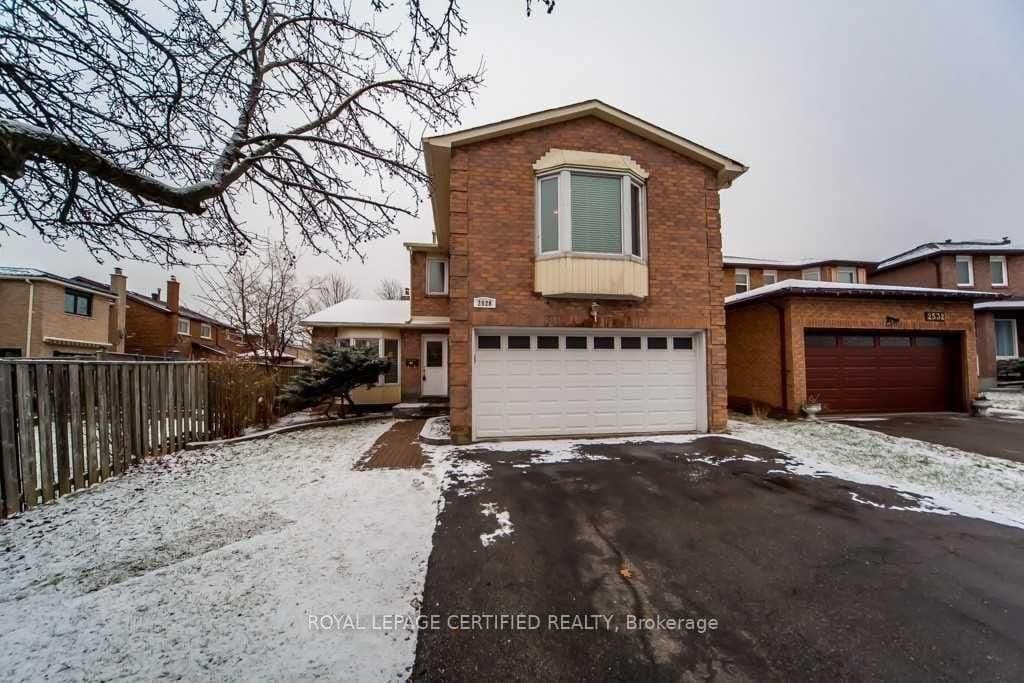 Active9 photos
Mississauga · Meadowvale
Symington Court · address on request
$1,699
2 bed · 1 bath · 1 parking · Detached
MLS® W13750032 · View details ↗
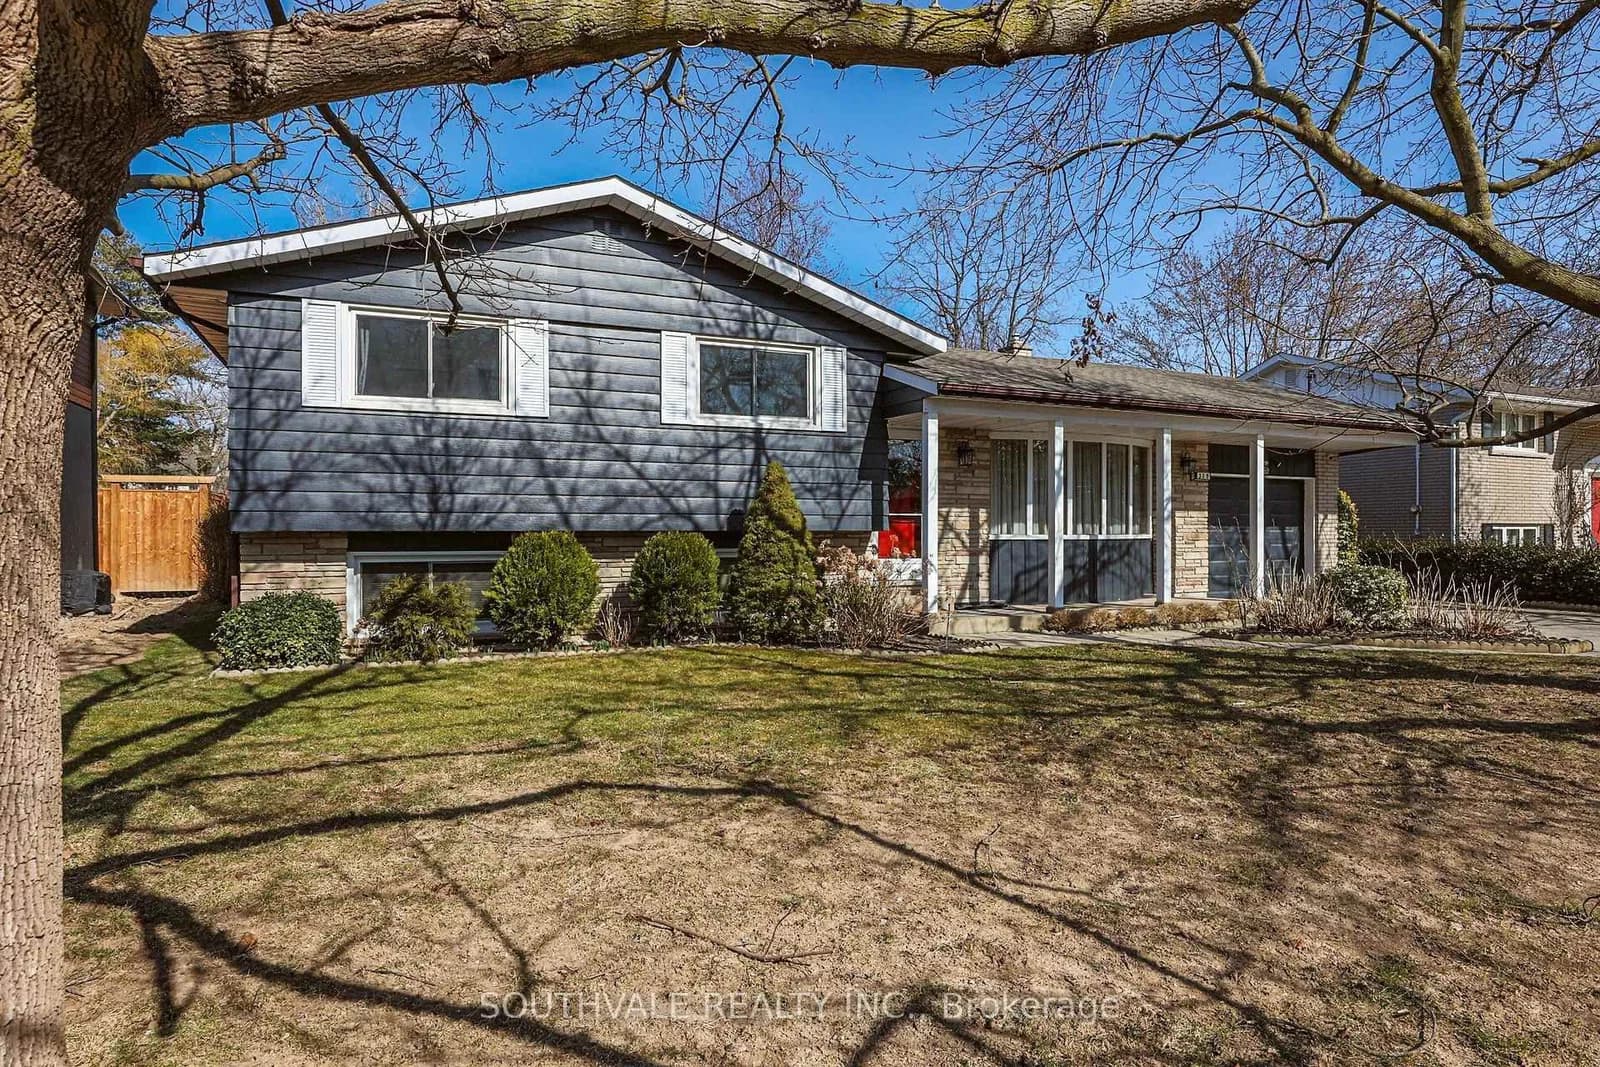 Active32 photos
Niagara-on-the-Lake · Town
Centre Street · address on request
$1,195,000
4 bed · 3 bath · 5 parking · Detached
MLS® X13750200 · View details ↗
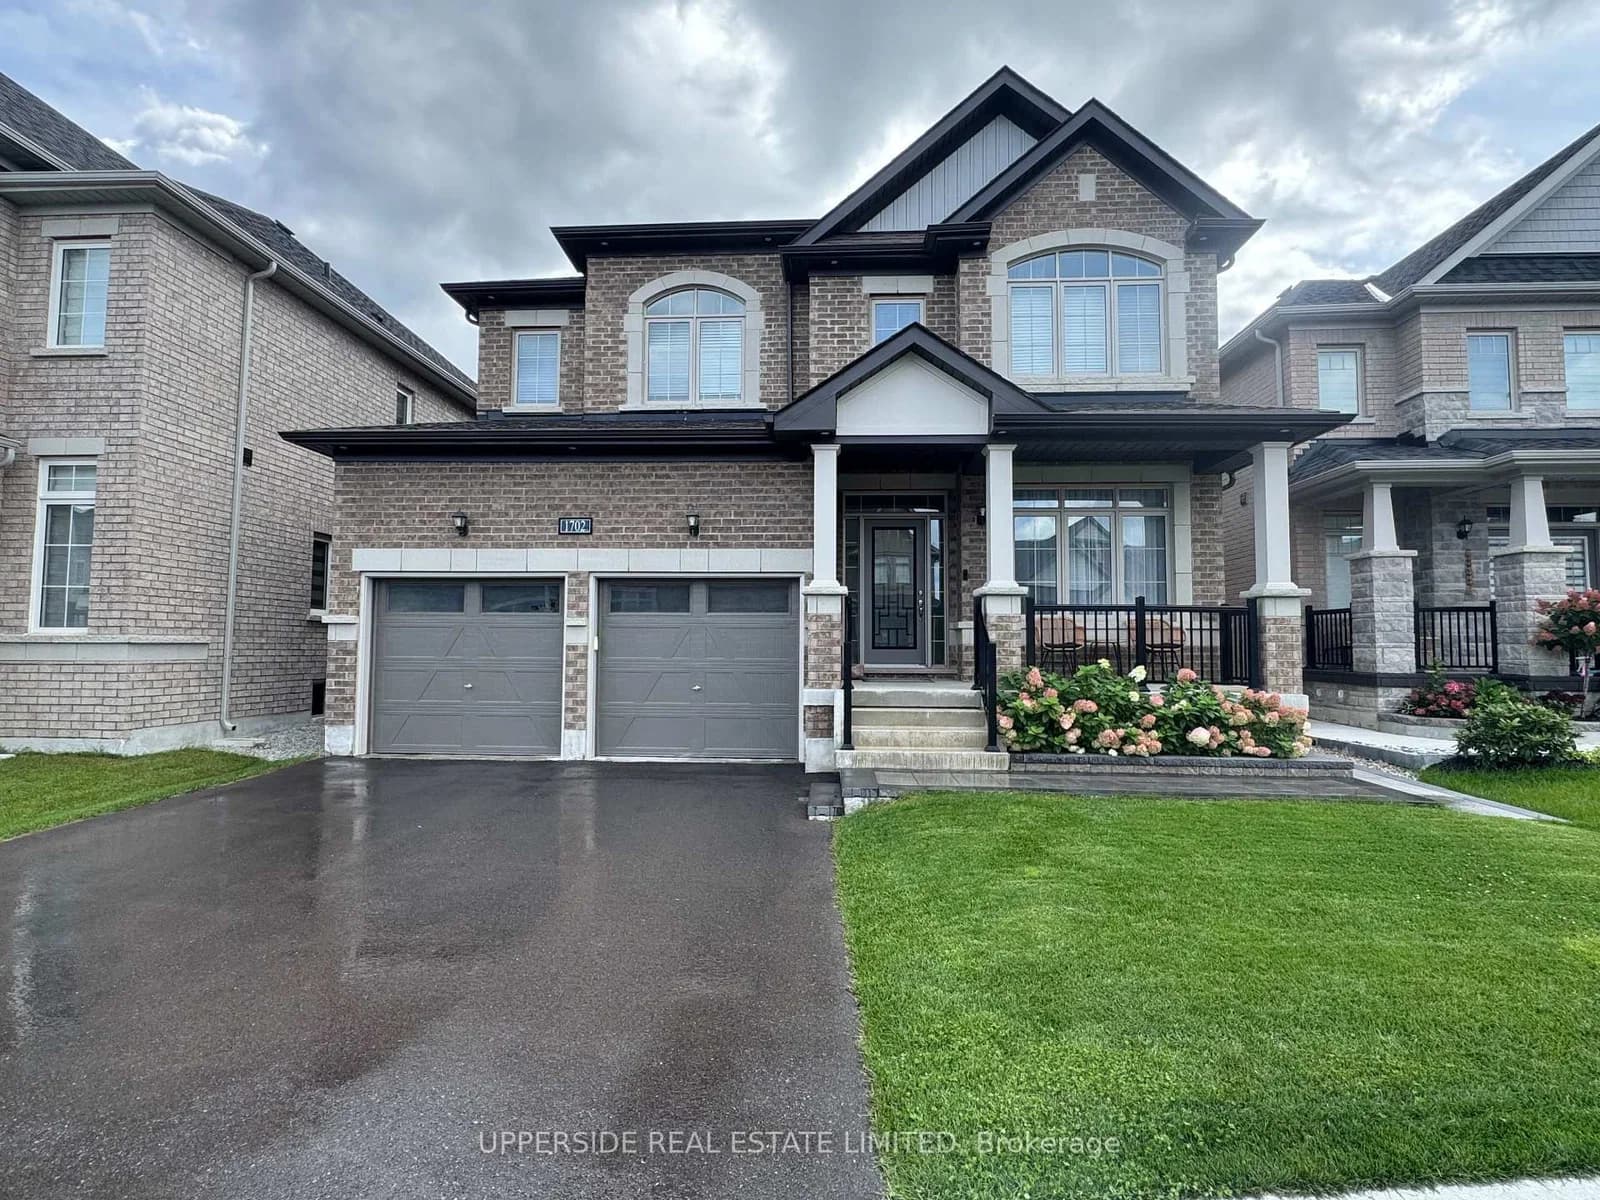 Active29 photos
Innisfil · Rural Innisfil
CORSAL Court · address on request
$1,249,000
4 bed · 5 bath · 4 parking · Detached
MLS® N13750146 · View details ↗
Listing attribution
Listed by
HARVEY KALLES REAL ESTATE LTD.
REALTOR® & MLS® are trademarks of the Canadian Real Estate Association — used under licence. Information herein is from sources deemed reliable but not guaranteed. Not intended to solicit clients already under contract.
Explore more in Mississauga
Looking in Mississauga? Here's where else to look.
Neighbourhood-level data, recent sold comps, and Alex's local read on the Mississauga market — start with any of the pages below.
Mississauga neighbourhoods