Denison Avenue
Detached
Full civic number, unit, and postal code revealed after a quick call — privacy by default for sold-comparable data.
List price
$729,000
- Bedrooms
- 2
- Bathrooms
- 3
- Interior
- 1100-1500
- Parking
- 5
MLS® Number
W13757388
Listed by
Royal LePage Real Estate Associates
About this property
Bungalow · Detached.
*RENOVATED BUNGALOW with LUSH BACKYARD* Experience culture and charisma as you walk through this beautifully curated 2 BED 3 BATH home! Featuring Mexican tiles, warm woods, quality finishes and colourful accents - so many stories can be told from room to room! With sunny bright windows at every corner, this Bungalow showcases large Bedrooms with walk-out doors to the Back Deck, open concept Living & Dining rooms for entertaining, and a cozy Rec Room in the basement. What truly stands out is the gorgeous lush Backyard - it's a gardener's paradise full of roses, perennials, arbors, pathways, and majestic mature trees...equipped with a cute Greenhouse and handy Storage Shed. Perfect for summer soirees or simply reading a book in the peace & quiet - you won't find anything like it! (*NOTE: Some photos have been Virtually Staged.) Just steps away is the fully renovated & expanded Chris Gibson Rec Centre for all sports/outdoor enthusiasts, set to re-open by the end of this year - featuring Bike/Walking Trails, leash-free Dog Park, Cricket fields and scenic Fletcher's Creek! Also nearby are great plazas for amenities + the iconic Brampton Memorial Arena, Curling Club & Baseball Fields. Discover Gage Park downtown with its summer fun splash pad & playground, magical winter skating trail, and fabulous holiday festivals. Explore local Shops & Dining and summer Farmer's Market, experience Culture at the Rose Theatre, PAMA Gallery & Museum. Enjoy leisure Golfing at Lionhead, Turnberry & Peel Village courses. Queen St allows access to Major Hwys 410 / 407 / 401, and seamless commuting with Brampton GO Train & Bus Station (only 15mins walk away, and 45mins to downtown Toronto!). Create your own story here - your cottage in the city to escape the every day!
Property details
The specifics.
- Style
- Bungalow
- Property type
- Detached
- Interior
- 1100-1500
- Lot size
- 49 × 150 ft
- Total parking
- 5 spaces
- Rooms
- 8
- Kitchens
- 1
- Days on market
- 2 days
- Major intersection
- McLaughlin & Denison
- MLS® Number
- W13757388
- Listed by
- Royal LePage Real Estate Associates
- Data source
- Repliers · Powered by TRREB MLS®
TRREB IDX brokerage of record
Features
Construction & systems.
Heating
Forced Air
Air conditioning
Central Air
Basement
Full, Separate Entrance, Partially Finished
Exterior
Vinyl Siding
Roof
Asphalt Shingle
Foundation
Block, Concrete
Sewer
Sewer
Bathroom breakdown
By level.
| Level | Count | Pieces |
|---|---|---|
| Main | 1 | 3-piece |
| Lower | 1 | 2-piece |
| Main | 1 | 4-piece |
Parking
Where the cars go.
- Driveway spaces
- 5
- Driveway type
- Private
- Total parking
- 5
Similar properties
You might also like.
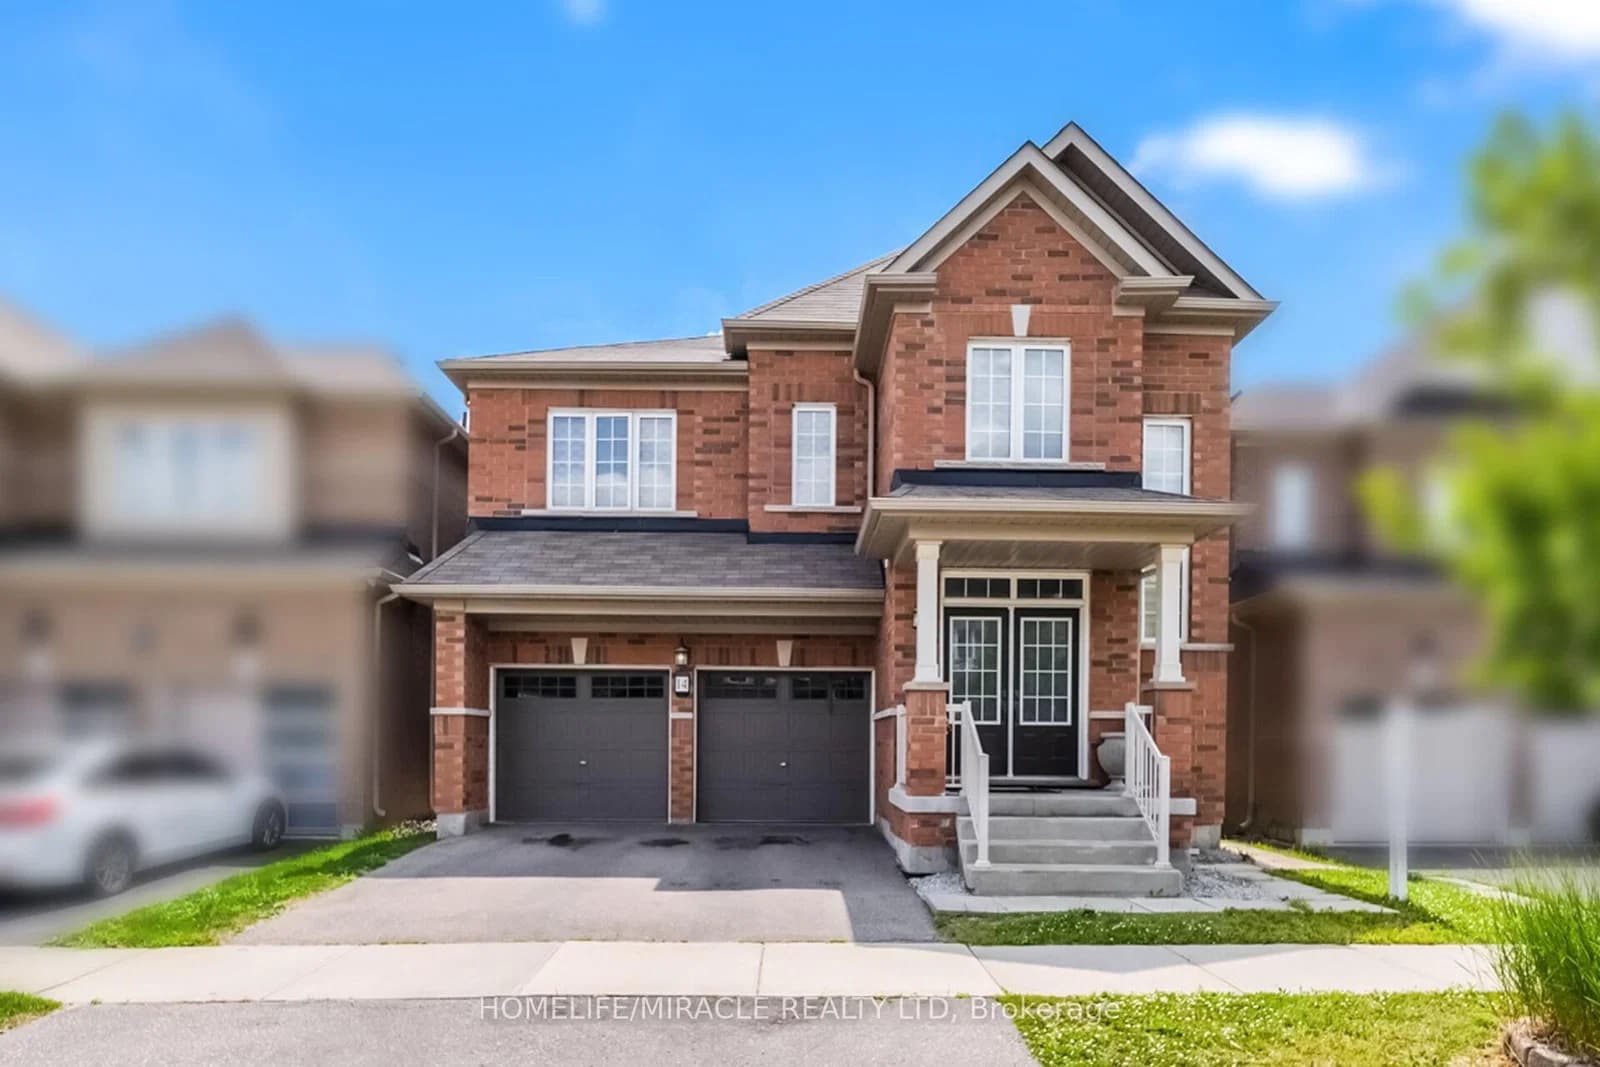 Active50 photos
Brampton · Northwest Brampton
Abercrombie Crescent · address on request
$1,285,000
5 bed · 5 bath · 4 parking · Detached
MLS® W13757494 · View details ↗
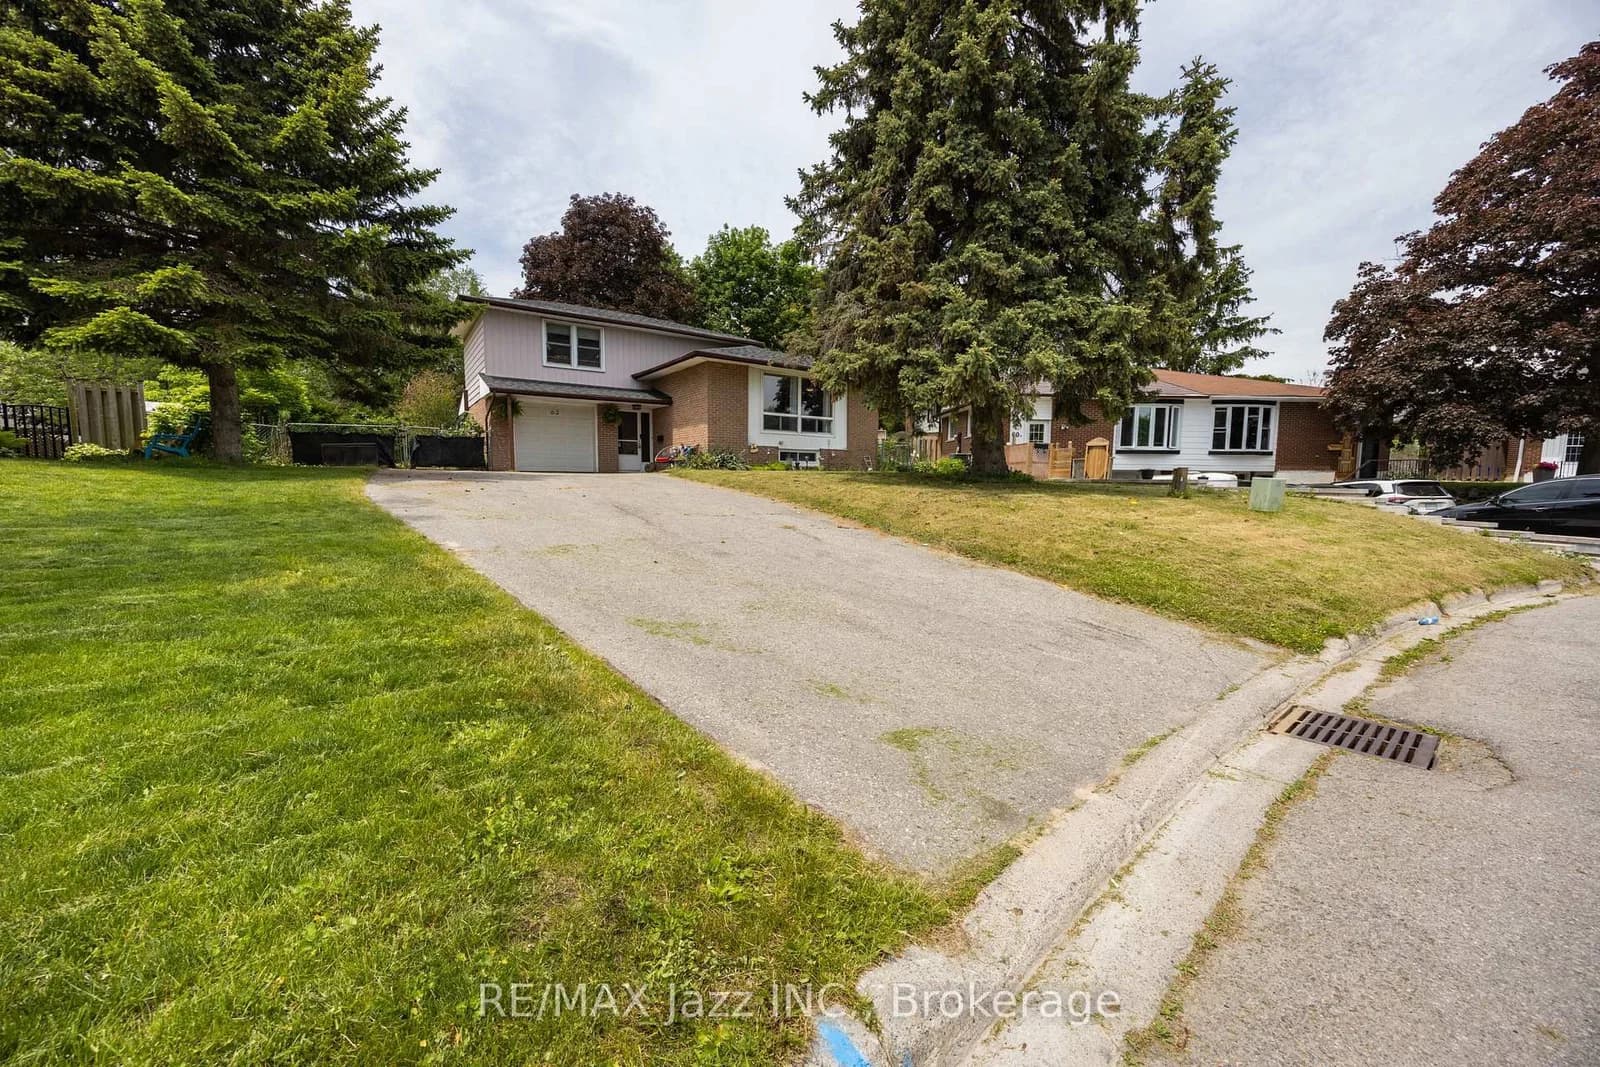 Active41 photos
Port Hope · Port Hope
Crossley Drive · address on request
$635,000
5 bed · 3 bath · 7 parking · Detached
MLS® X13757590 · View details ↗
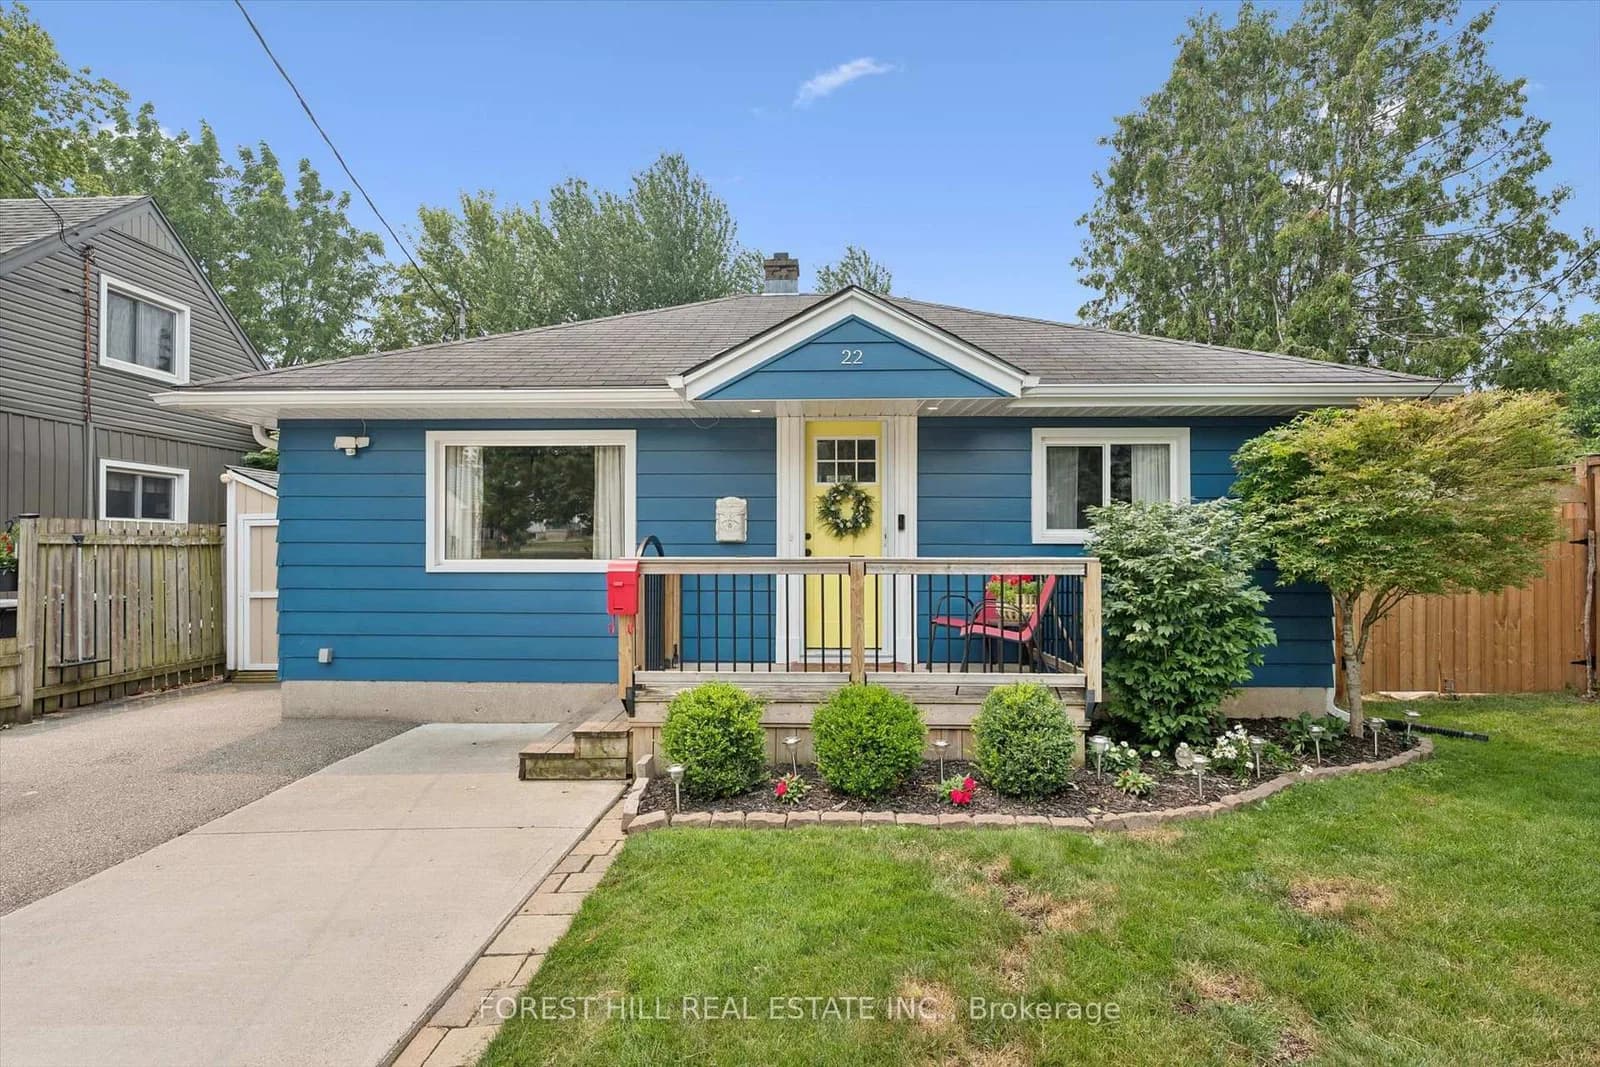 Active39 photos
Guelph · Junction/Onward Willow
Sleeman Avenue · address on request
$759,900
2 bed · 2 bath · 2 parking · Detached
MLS® X13757570 · View details ↗
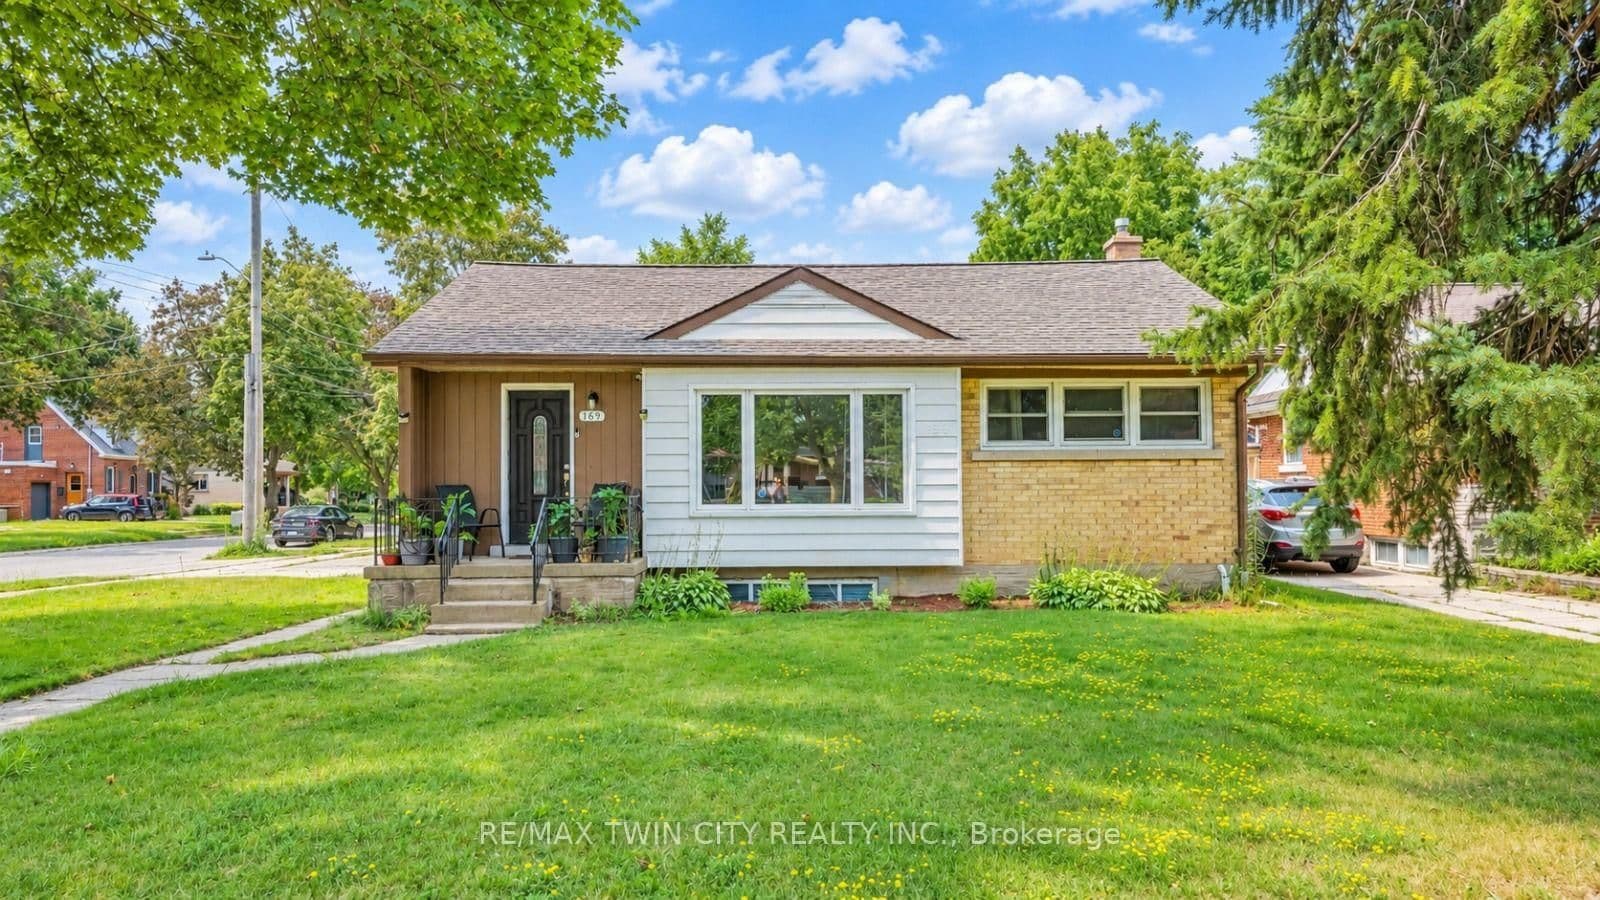 Active44 photos
Kitchener
Bruce Street · address on request
$749,900
6 bed · 2 bath · 6 parking · Detached
MLS® X13757540 · View details ↗
Listing attribution
Listed by
Royal LePage Real Estate Associates
REALTOR® & MLS® are trademarks of the Canadian Real Estate Association — used under licence. Information herein is from sources deemed reliable but not guaranteed. Not intended to solicit clients already under contract.
Explore more in Brampton
Looking in Brampton? Here's where else to look.
Neighbourhood-level data, recent sold comps, and Alex's local read on the Brampton market — start with any of the pages below.