Abercrombie Crescent
Detached
Full civic number, unit, and postal code revealed after a quick call — privacy by default for sold-comparable data.
List price
$1,285,000
- Bedrooms
- 5
- Bathrooms
- 5
- Interior
- 3000-3500
- Parking
- 4
MLS® Number
W13757494
Listed by
HOMELIFE/MIRACLE REALTY LTD
About this property
2-Storey · Detached.
Welcome to 14 Abercrombie Crescent, Brampton-an exceptional detached home offering luxury, comfort, and breathtaking ravine views.This beautifully appointed residence features 4264 Sqft Living space,4 spacious bedrooms, 5 bathrooms, 9-foot ceilings on the main floor, and a double-car garage. The impressive primary suite is a private retreat, complete with two walk-in closets and a spa-inspired 5-piece ensuite.Designed for modern family living, the home showcases an open-concept family room that flows seamlessly into a large gourmet kitchen, creating the perfect space for everyday living and entertaining. Walk out to the spacious deck overlooking the private ravine backyard, offering peaceful views and exceptional privacy.A main-floor den provides the ideal space for a home office or study. The spacious second-floor laundry room adds everyday convenience while offering excellent flexibility, with the potential to be converted into a study area, prayer room, hobby room, or creative workspace to suit your family's changing needs.The builder-finished walkout basement expands the living space with 1 bedroom, a 3-piece bathroom, and direct access to the private ravine backyard, making it ideal for extended family, guests, or a recreation area.Additional highlights include zebra blinds throughout the home, quality finishes, and a thoughtfully designed layout that combines elegance with functionality. Don't miss this rare opportunity to own an exceptional ravine property at 14 Abercrombie Crescent.
Property details
The specifics.
- Style
- 2-Storey
- Property type
- Detached
- Age of property
- 6-15
- Interior
- 3000-3500
- Lot size
- 38.09 × 92.31 ft
- Total parking
- 4 spaces
- Rooms
- 10
- Kitchens
- 1
- Days on market
- 2 days
- Major intersection
- McLaughlin Rd N/Wanless dr
- MLS® Number
- W13757494
- Listed by
- HOMELIFE/MIRACLE REALTY LTD
- Data source
- Repliers · Powered by TRREB MLS®
TRREB IDX brokerage of record
Features
Construction & systems.
Heating
Forced Air
Air conditioning
Central Air
Basement
Finished with Walk-Out, Separate Entrance
Exterior
Brick
Roof
Asphalt Shingle
Foundation
Poured Concrete
Sewer
Sewer
Bathroom breakdown
By level.
| Level | Count | Pieces |
|---|---|---|
| Second | 1 | 5-piece |
| Second | 2 | 3-piece |
| Main | 1 | 2-piece |
| Basement | 1 | 3-piece |
Parking
Where the cars go.
- Garage spaces
- 2
- Garage type
- Built-In
- Driveway spaces
- 2
- Driveway type
- Private Double
- Total parking
- 4
Similar properties
You might also like.
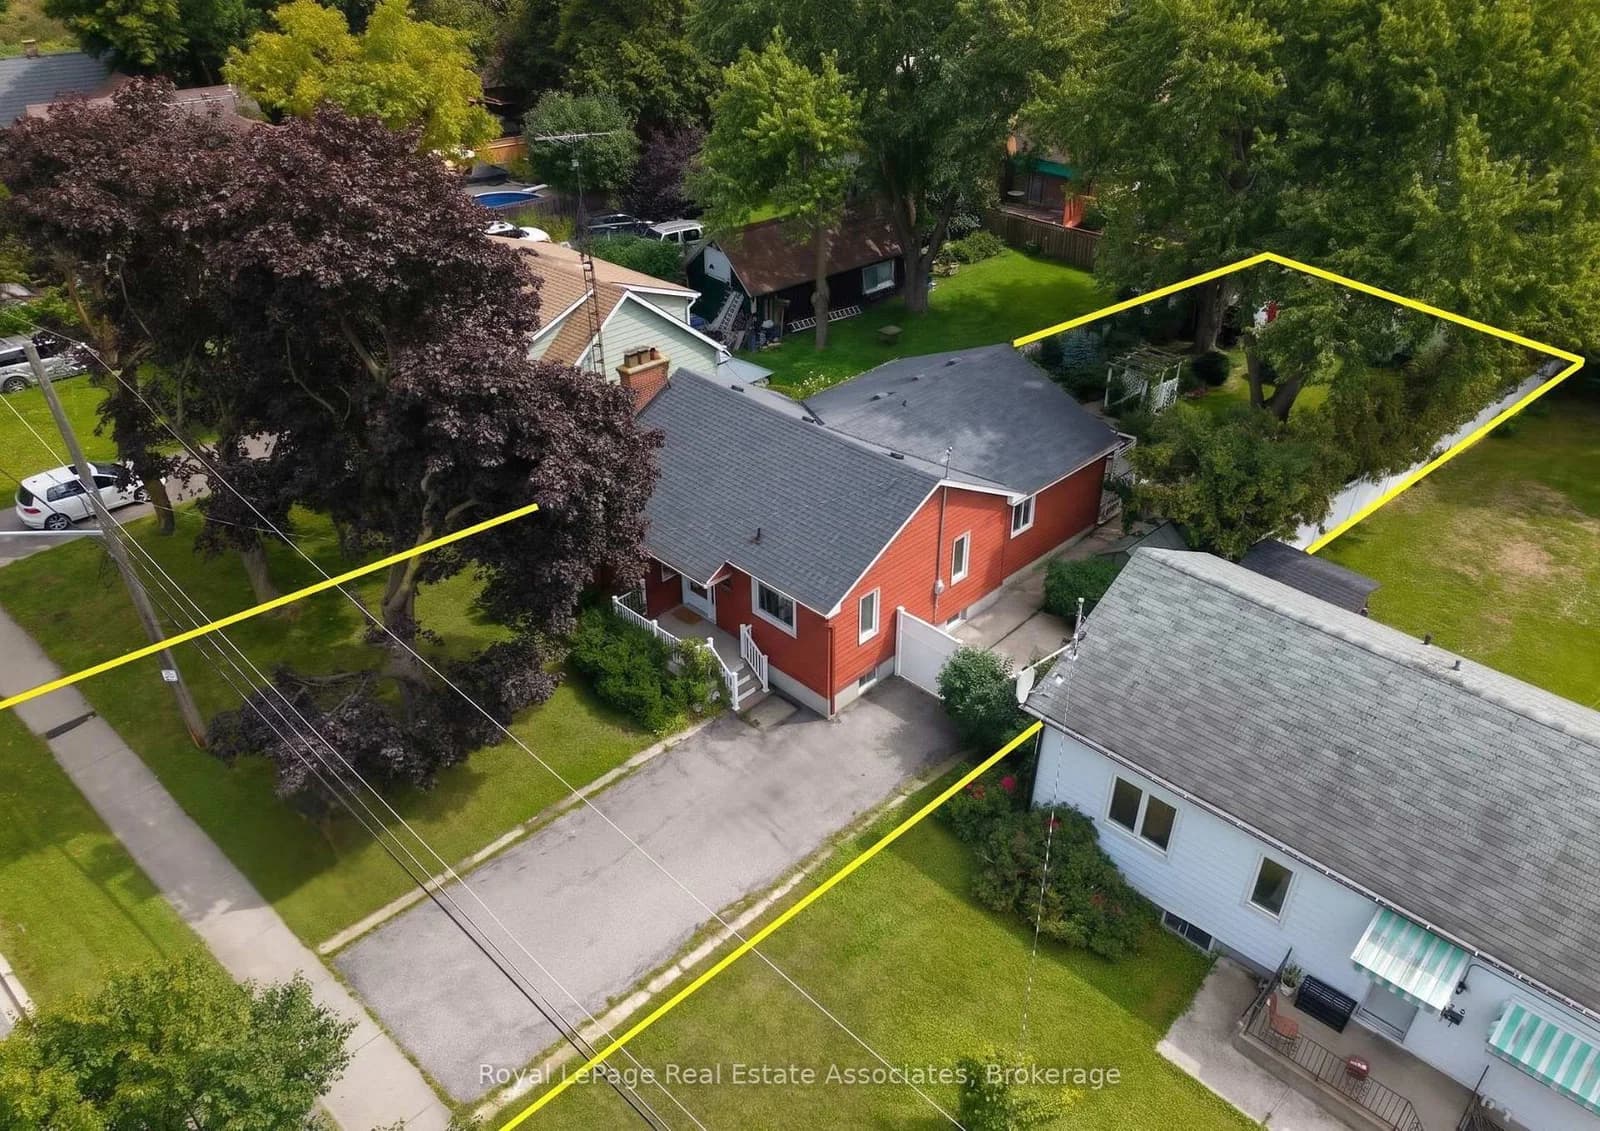 Active41 photos
Brampton · Brampton West
Denison Avenue · address on request
$729,000
2 bed · 3 bath · 5 parking · Detached
MLS® W13757388 · View details ↗
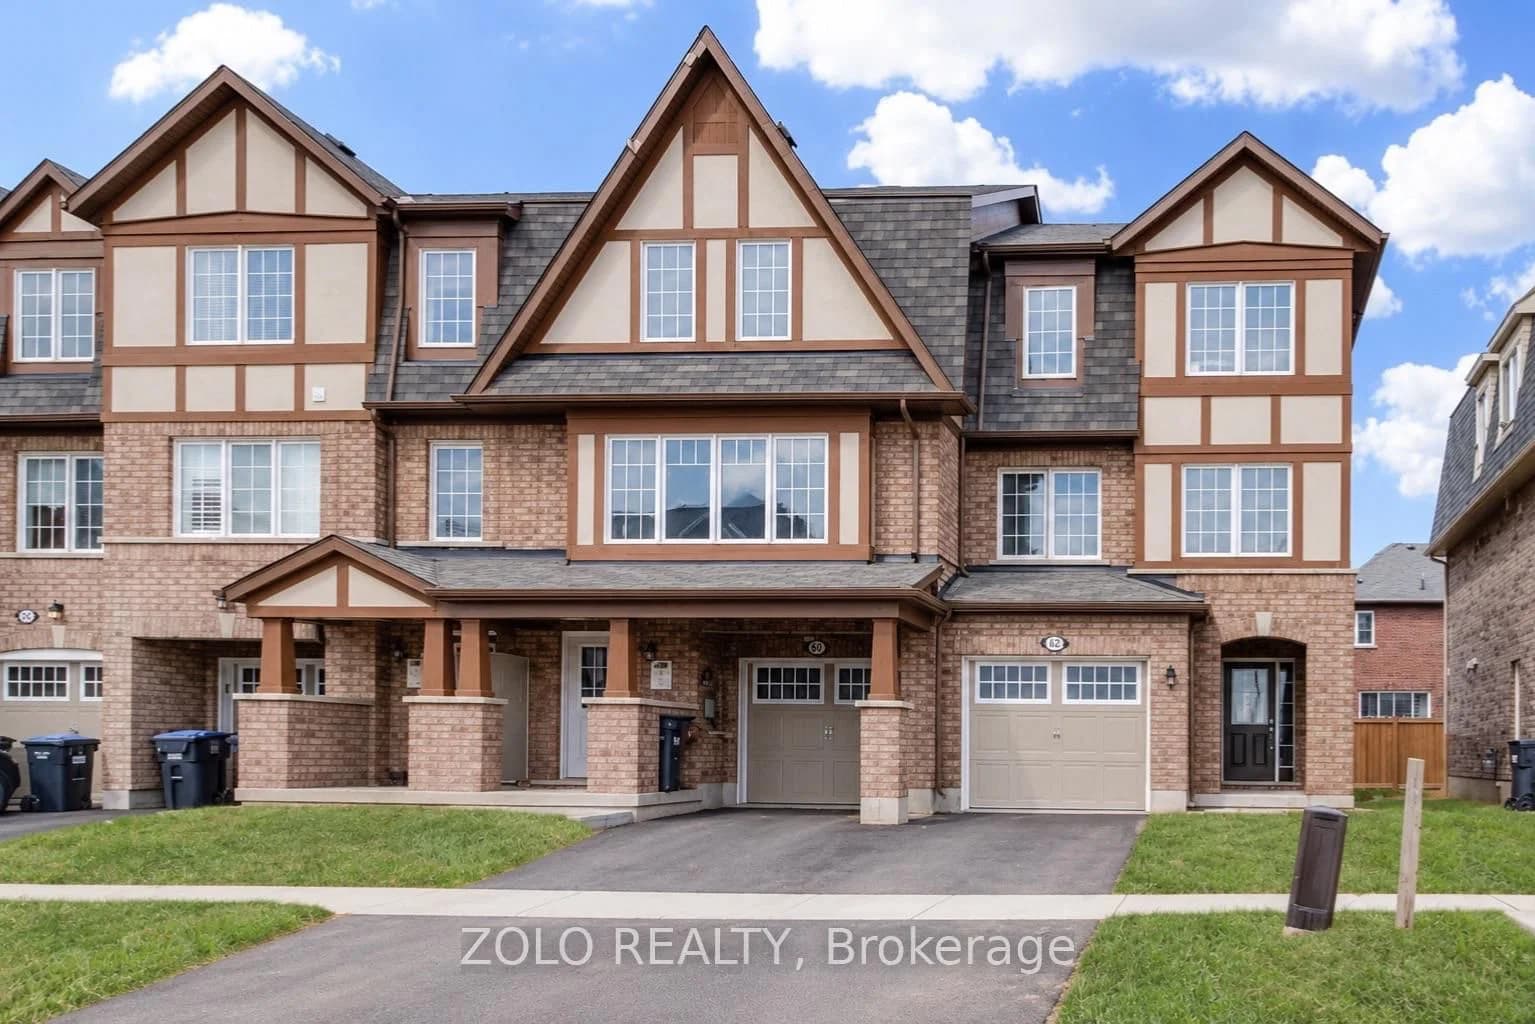 Active16 photos
Brampton · Northwest Brampton
Stewardship Road · address on request
$699,900
4 bed · 3 bath · 3 parking · Att/Row/Townhouse
MLS® W13757362 · View details ↗
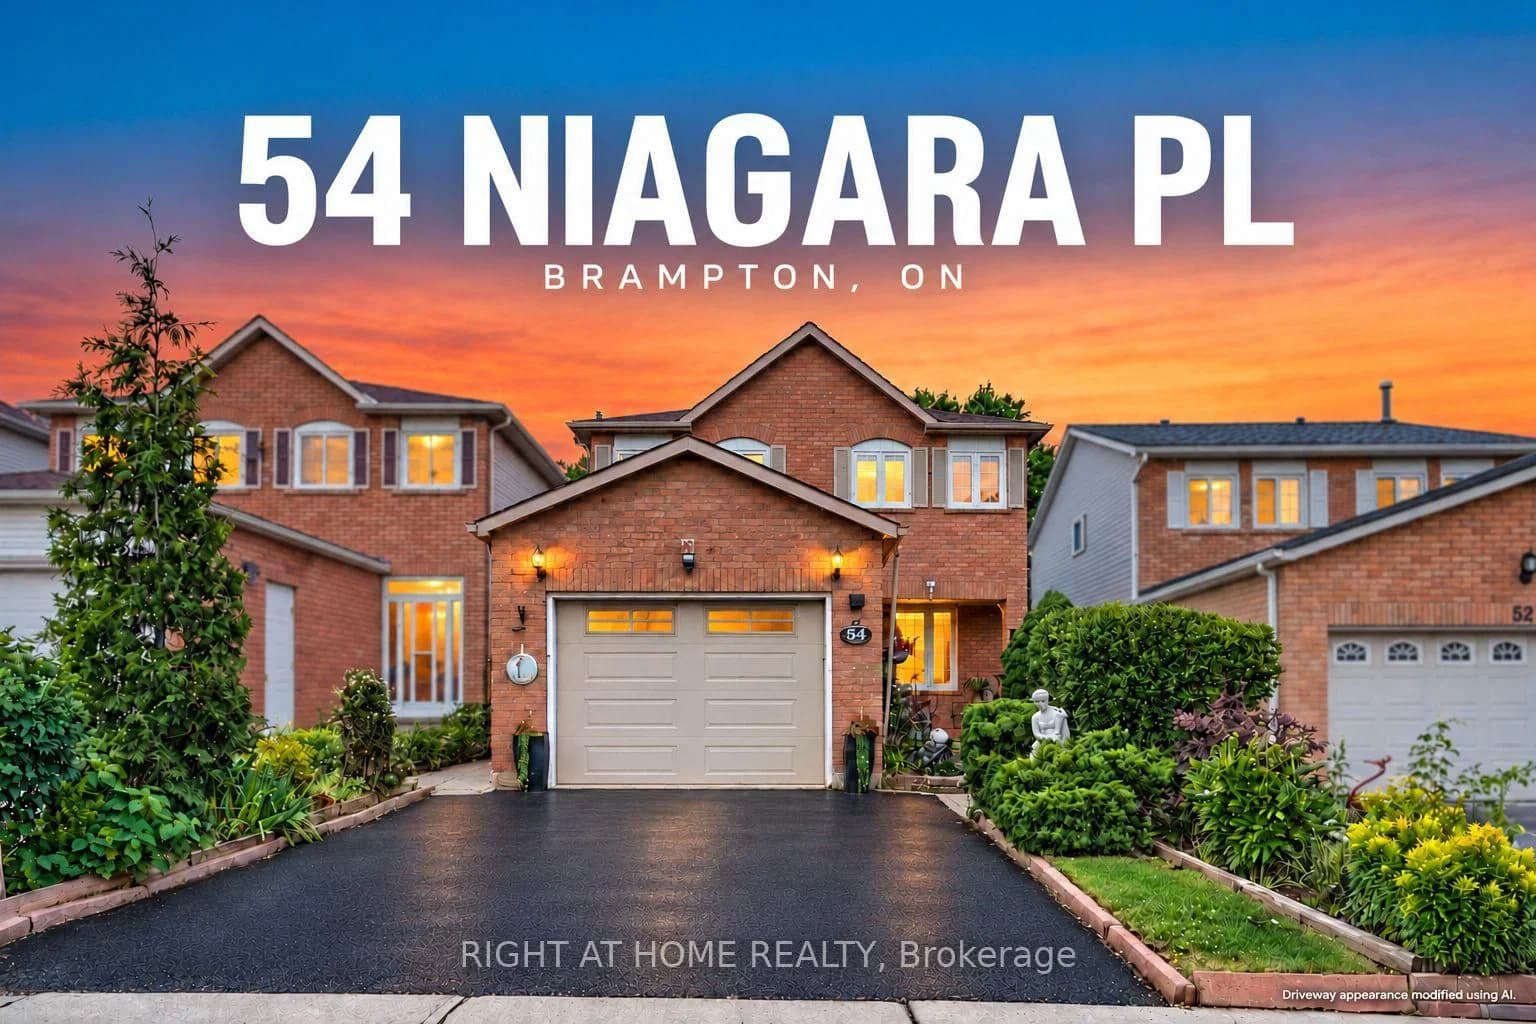 Active46 photos
Brampton · Westgate
Niagara Place · address on request
$699,000
5 bed · 3 bath · 5 parking · Detached
MLS® W13757310 · View details ↗
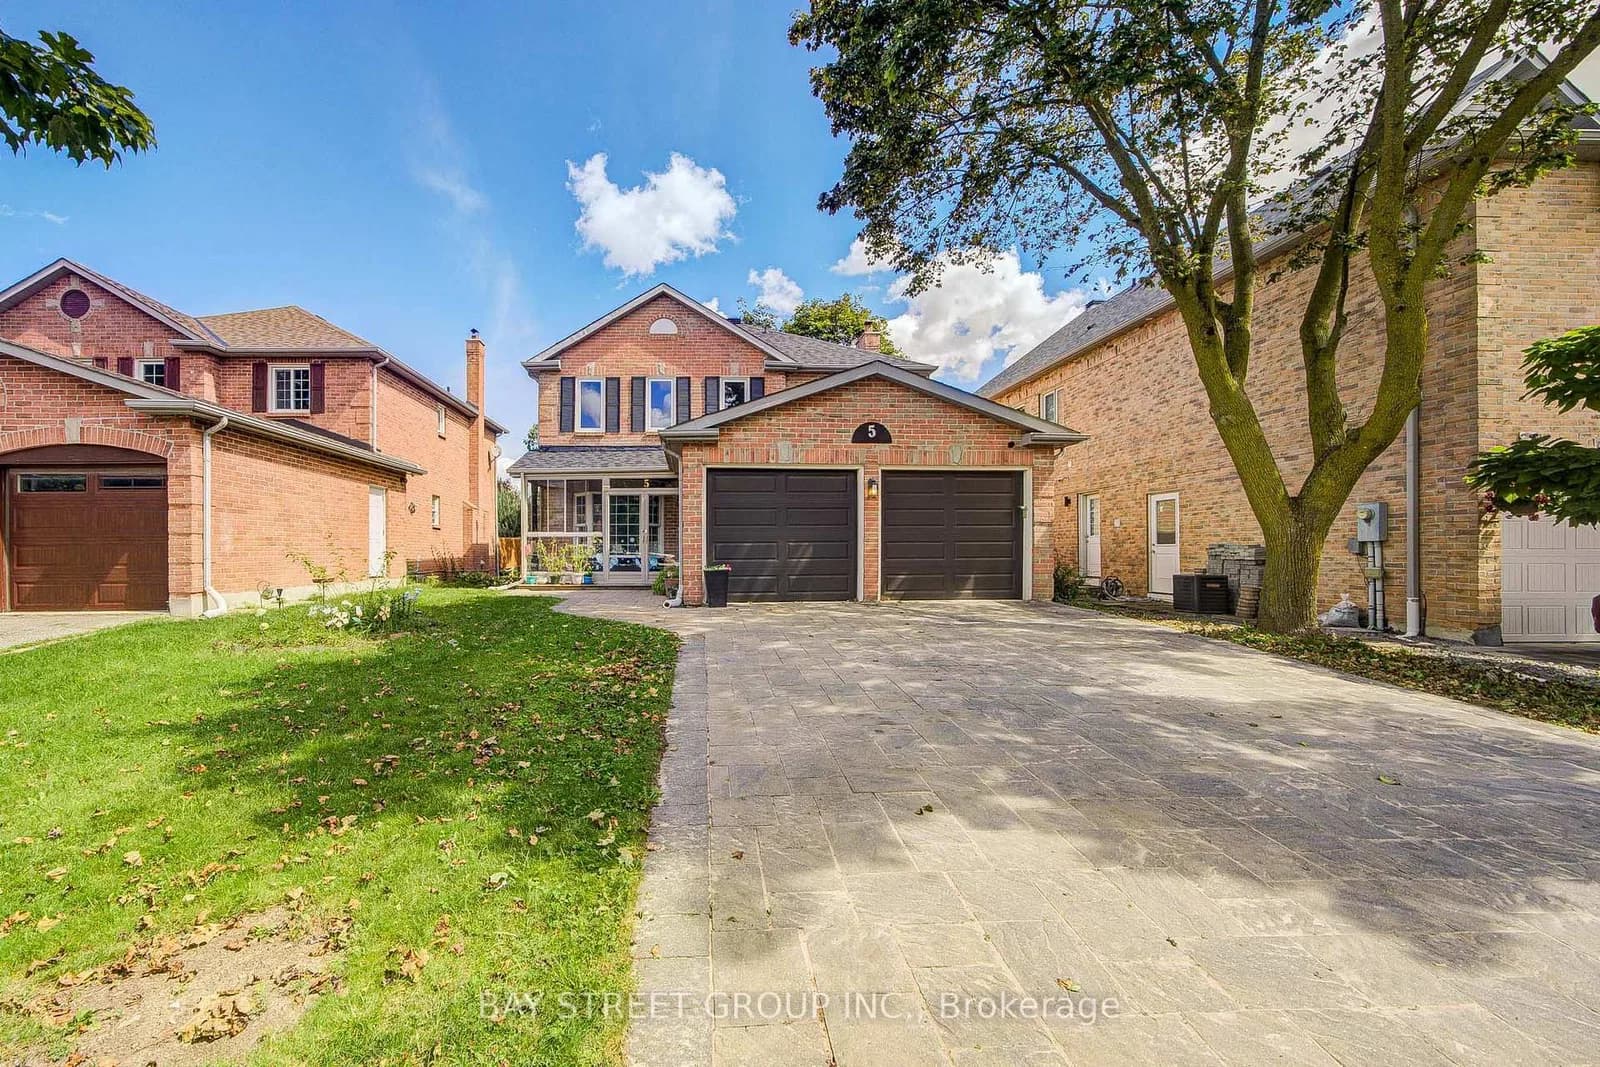 Active39 photos
Markham · Buttonville
Captain Francis Drive · address on request
$1,450,000
5 bed · 4 bath · 6 parking · Detached
MLS® N13757478 · View details ↗
Listing attribution
Listed by
HOMELIFE/MIRACLE REALTY LTD
REALTOR® & MLS® are trademarks of the Canadian Real Estate Association — used under licence. Information herein is from sources deemed reliable but not guaranteed. Not intended to solicit clients already under contract.
Explore more in Brampton
Looking in Brampton? Here's where else to look.
Neighbourhood-level data, recent sold comps, and Alex's local read on the Brampton market — start with any of the pages below.