Sleeman Avenue
Detached
Full civic number, unit, and postal code revealed after a quick call — privacy by default for sold-comparable data.
List price
$759,900
- Bedrooms
- 2
- Bathrooms
- 2
- Interior
- 700-1100
- Parking
- 2
MLS® Number
X13757570
Listed by
FOREST HILL REAL ESTATE INC.
About this property
Bungalow · Detached.
Welcome Home! This charming 1080 sqft bungalow is nestled on a spacious 50x107 ft garden oasis, perfectly blending comfort and style. As soon as you arrive, you'll be greeted by a cheerful, well-maintained home with a welcoming entryway featuring a rollaway screen door and a closet, leading into a bright front living room. To the right, you'll find two roomy bedrooms and a beautifully updated bathroom. The kitchen was modernized in 2021, complete with new stone countertops and appliances. Enjoy heated floors in the dining room and sunroom for added comfort. The four-season sunroom, added in 2017 by Tropical Sunrooms, features a vaulted ceiling, custom roller shades, and a cozy gas fireplace. Step outside to the private backyard with a wrap-around deck, offering peaceful surroundings and lush gardens - perfect for relaxing or entertaining. There's a basement bathroom and a brand-new washer and dryer, both installed in 2025, adding extra convenience. The A/C was installed in 2017, and the furnace was updated in 2016. Located close to parks, shopping, highways, and more, this lovely home truly has it all! A must-see for sure!
Property details
The specifics.
- Style
- Bungalow
- Property type
- Detached
- Interior
- 700-1100
- Lot size
- 50 × 107 ft
- Total parking
- 2 spaces
- Rooms
- 9
- Kitchens
- 1
- Days on market
- 2 days
- Major intersection
- Paisley
- MLS® Number
- X13757570
- Listed by
- FOREST HILL REAL ESTATE INC.
- Data source
- Repliers · Powered by TRREB MLS®
TRREB IDX brokerage of record
Features
Construction & systems.
Heating
Forced Air
Air conditioning
Central Air
Basement
Partially Finished
Exterior
Aluminum Siding, Vinyl Siding
Roof
Asphalt Shingle
Foundation
Poured Concrete
Sewer
Sewer
Bathroom breakdown
By level.
| Level | Count | Pieces |
|---|---|---|
| 2 | 3-piece |
Parking
Where the cars go.
- Driveway spaces
- 2
- Total parking
- 2
Similar properties
You might also like.
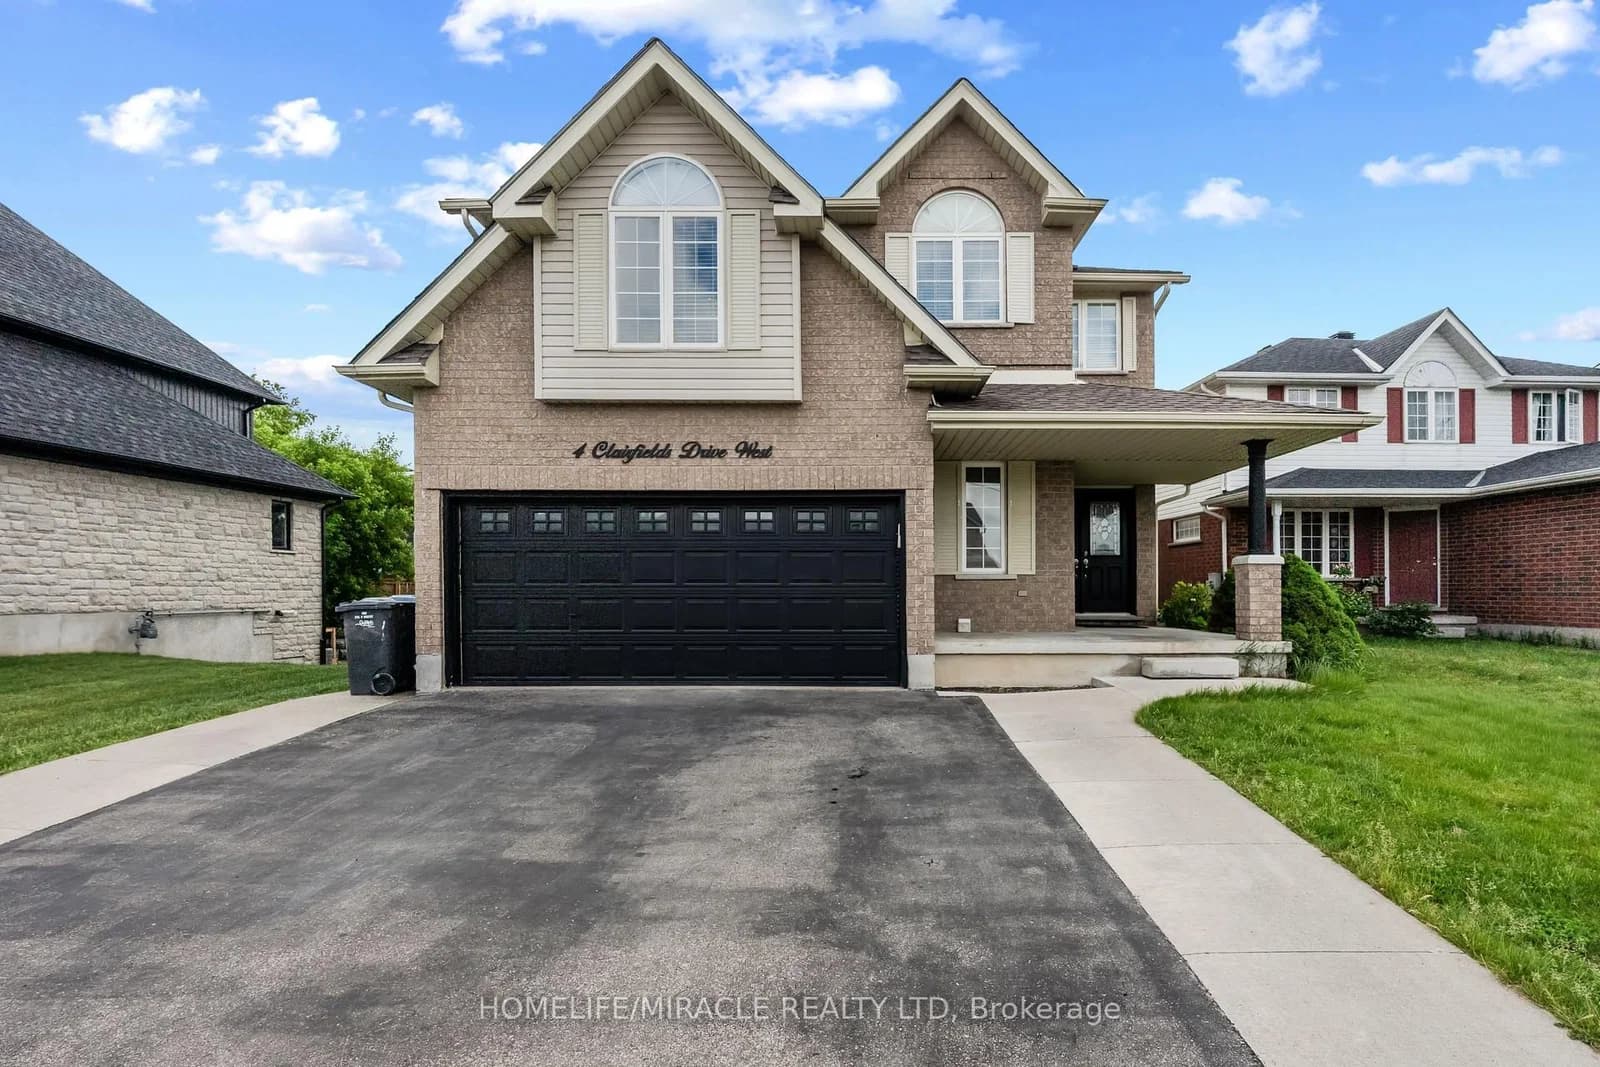 Active42 photos
Guelph · Clairfields/Hanlon Business Park
Clairfields Drive · address on request
$4,200
8 bed · 3 bath · 4 parking · Detached
MLS® X13757574 · View details ↗
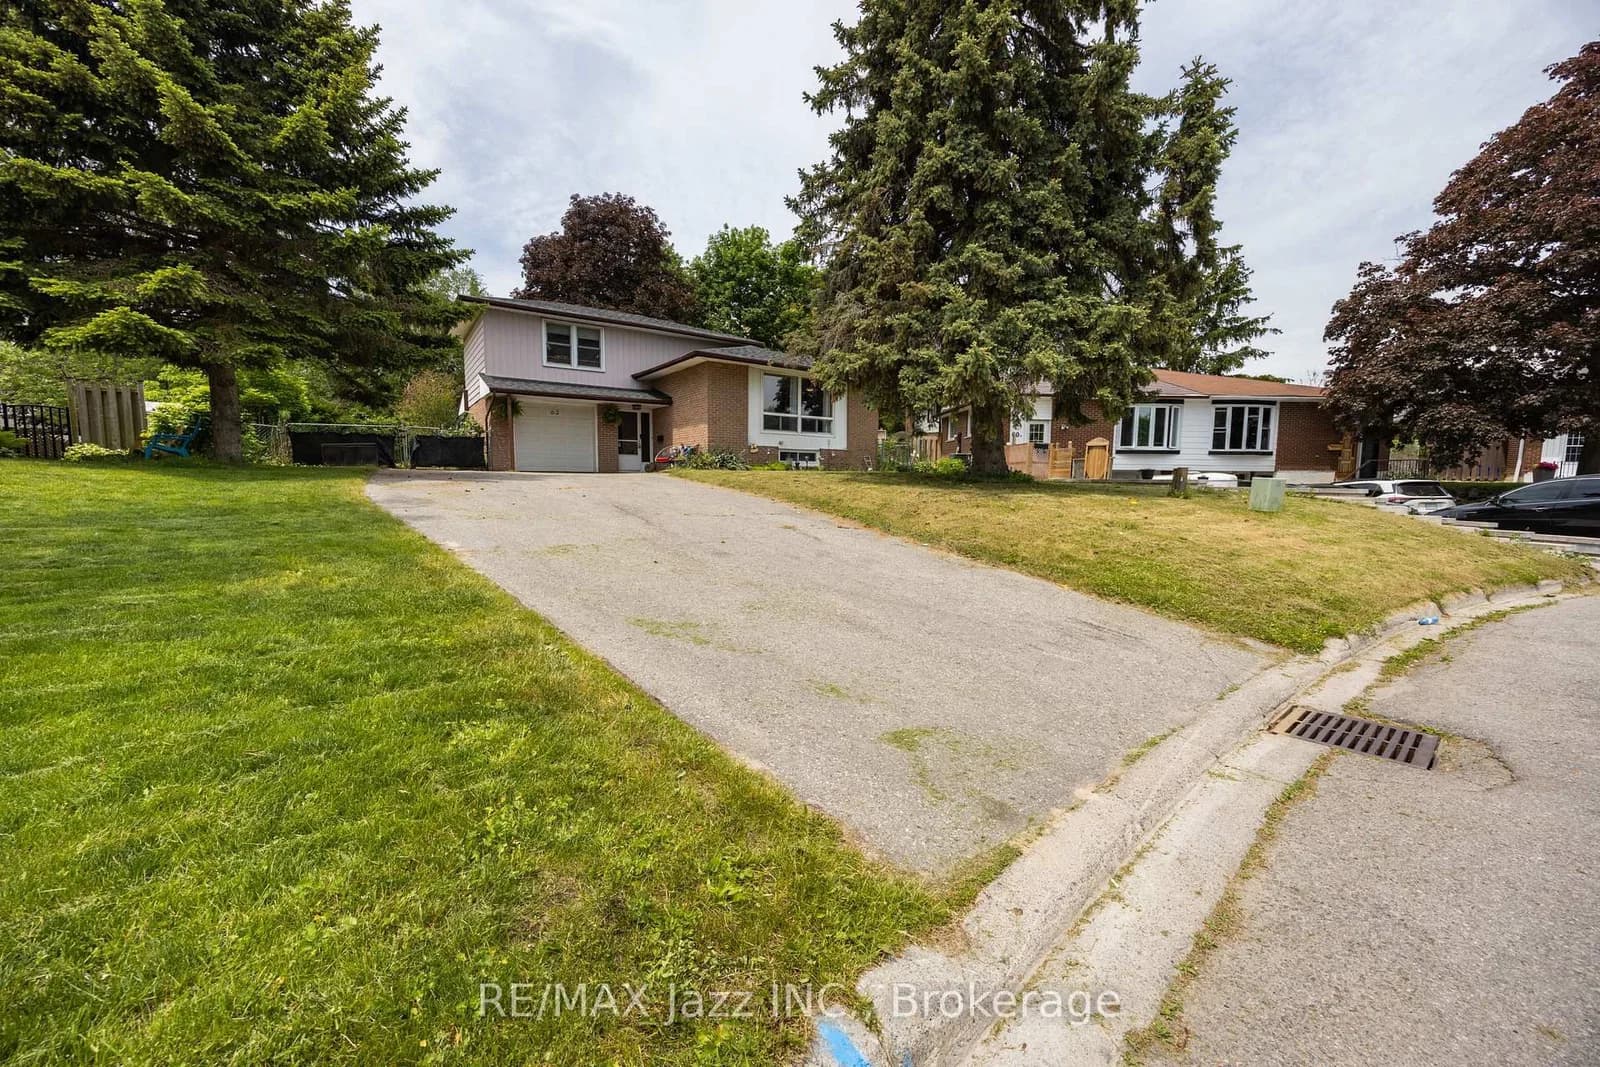 Active41 photos
Port Hope · Port Hope
Crossley Drive · address on request
$635,000
5 bed · 3 bath · 7 parking · Detached
MLS® X13757590 · View details ↗
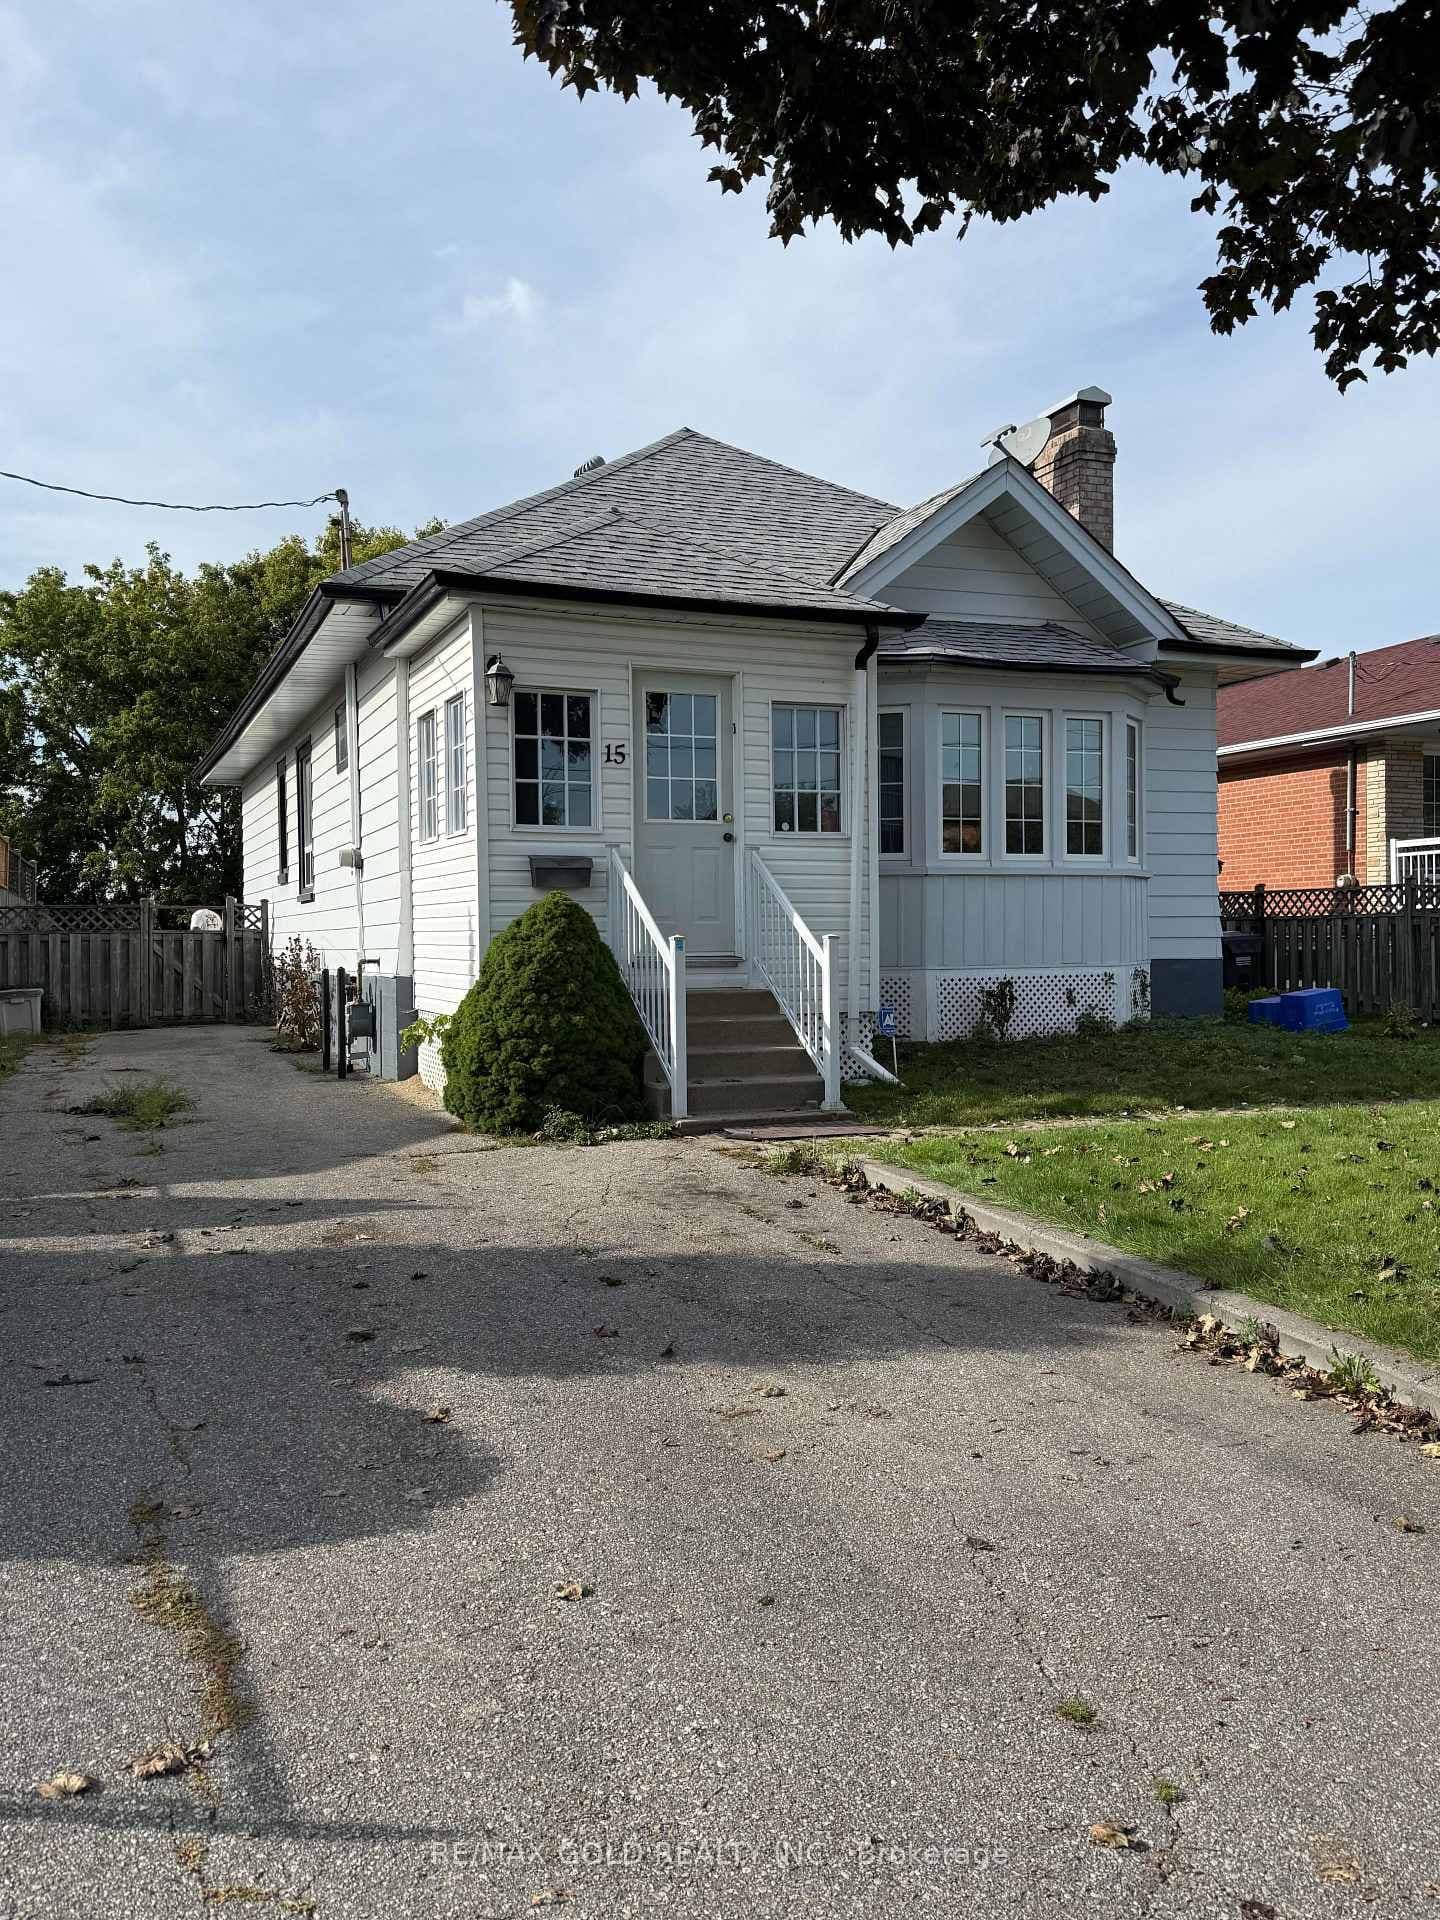 Active2 photos
Mississauga · Malton
Beverley Street · address on request
$949,000
2 bed · 1 bath · 6 parking · Detached
MLS® W13757562 · View details ↗
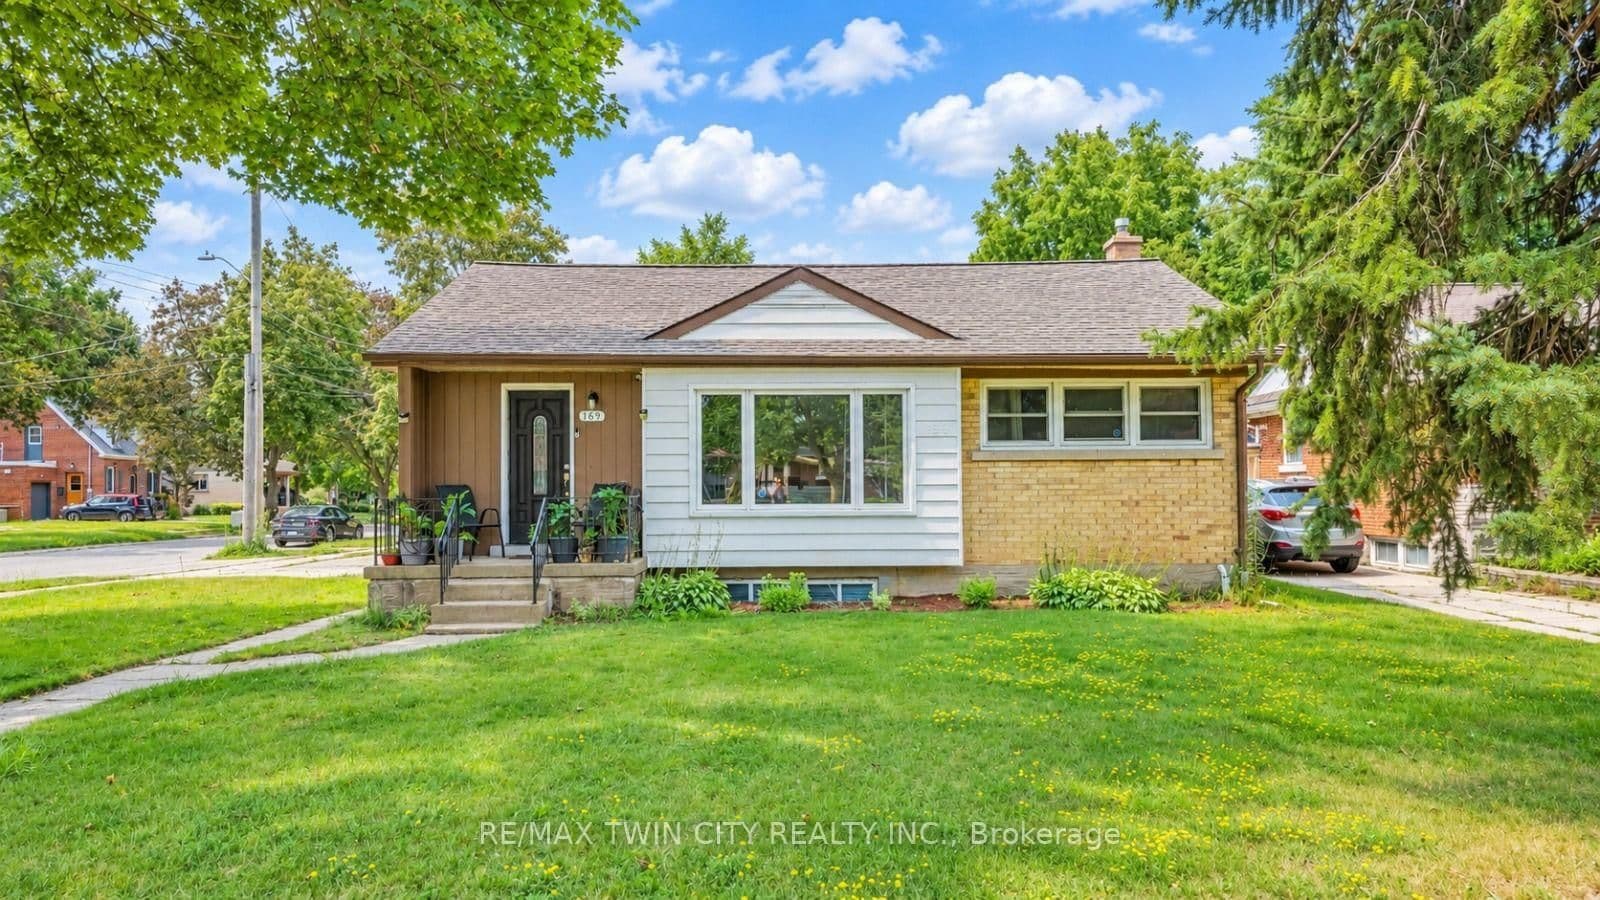 Active44 photos
Kitchener
Bruce Street · address on request
$749,900
6 bed · 2 bath · 6 parking · Detached
MLS® X13757540 · View details ↗
Listing attribution
Listed by
FOREST HILL REAL ESTATE INC.
REALTOR® & MLS® are trademarks of the Canadian Real Estate Association — used under licence. Information herein is from sources deemed reliable but not guaranteed. Not intended to solicit clients already under contract.
Explore the GTA
Looking somewhere else in the GTA?
Browse our area pages for neighbourhood-level data, recent sold comps, and a local read on every part of the Greater Toronto Area.