Crossley Drive
Detached
Full civic number, unit, and postal code revealed after a quick call — privacy by default for sold-comparable data.
List price
$635,000
- Bedrooms
- 5
- Bathrooms
- 3
- Interior
- 1100-1500
- Parking
- 7
MLS® Number
X13757590
Listed by
RE/MAX Jazz INC.
About this property
Sidesplit 4 · Detached.
Welcome to this beautifully maintained 4-level Sidesplit nestled in a quiet, family-friendly area of Port Hope. Set on a massive pie-shaped lot surrounded by mature trees and lush landscaping, this property offers exceptional privacy and plenty of outdoor space to enjoy. Relax or entertain under the stunning pergola on the rear patio, or unwind in the bright sunroom overlooking the backyard. Inside, you'll find a fresh and inviting interior featuring new flooring throughout the main level and fresh paint throughout. The functional layout offers 3 spacious bedrooms above grade, including a primary retreat complete with a walk-in closet and private 3-piece ensuite. With 3 full bathrooms in total and approximately 1,300 sq. ft. of above-grade living space, there's room for the whole family. The fully finished basement includes an in-law suite with its own kitchen, 2 bedrooms, and a 4-piece bathroom- ideal for multi-generational living or extended family. Additional updates include upgraded electrical service with a 200-amp panel and roof shingles (2022). This versatile property combines comfort, privacy, and functionality in one desirable package.
Property details
The specifics.
- Style
- Sidesplit 4
- Property type
- Detached
- Age of property
- 51-99
- Interior
- 1100-1500
- Lot size
- 53.3 × 208.77 ft
- Total parking
- 7 spaces
- Rooms
- 11
- Kitchens
- 2
- Days on market
- 2 days
- Major intersection
- Crossley Drive & Centennial Dr
- MLS® Number
- X13757590
- Listed by
- RE/MAX Jazz INC.
- Data source
- Repliers · Powered by TRREB MLS®
TRREB IDX brokerage of record
Features
Construction & systems.
Heating
Forced Air
Air conditioning
Central Air
Basement
Apartment
Exterior
Aluminum Siding, Brick
Roof
Asphalt Shingle
Foundation
Concrete
Sewer
Sewer
Bathroom breakdown
By level.
| Level | Count | Pieces |
|---|---|---|
| Main | 1 | 4-piece |
| Upper | 1 | 3-piece |
| Lower | 1 | 4-piece |
Parking
Where the cars go.
- Garage spaces
- 1
- Garage type
- Built-In
- Driveway spaces
- 6
- Driveway type
- Private Double
- Total parking
- 7
Similar properties
You might also like.
 Active30 photos
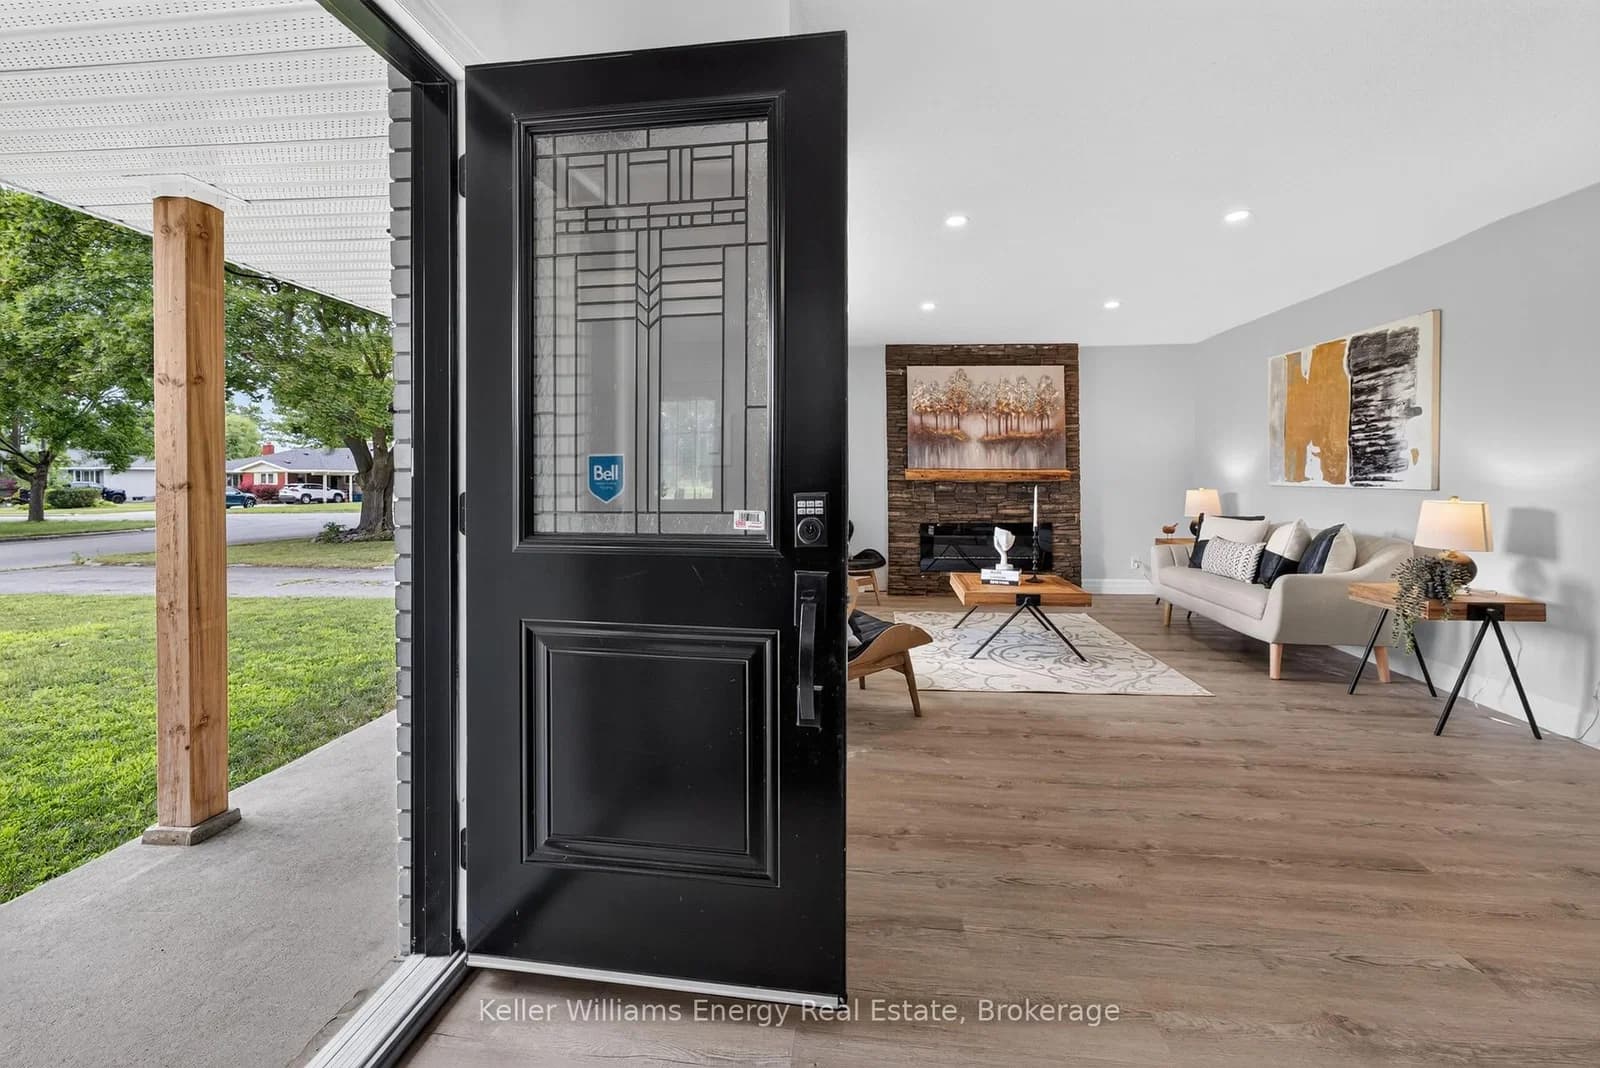
Brooke-Alvinston · Brooke Alvinston
Centre Street · address on request
$499,900
2 bed · 2 bath · 3 parking · Detached
MLS® X13733922 · View details ↗
 Active42 photos
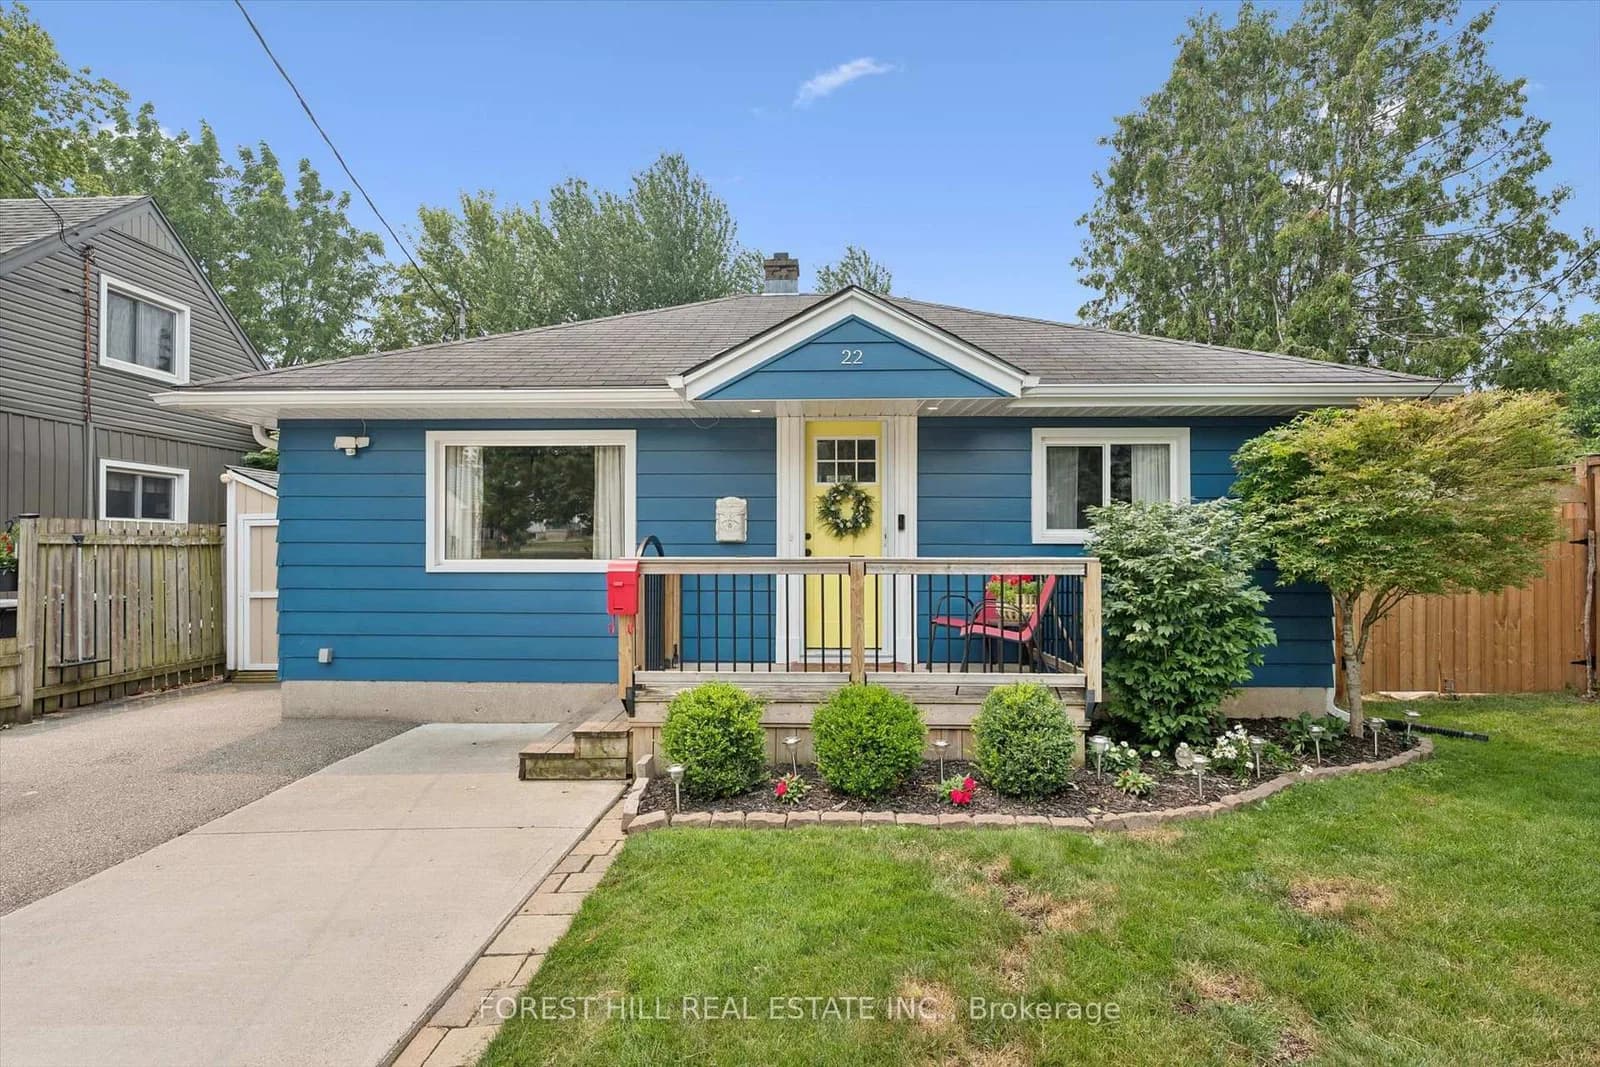
Belleville · Belleville Ward
Glenarden Crescent · address on request
$479,900
4 bed · 2 bath · 4 parking · Detached
MLS® X13757656 · View details ↗
 Active39 photos
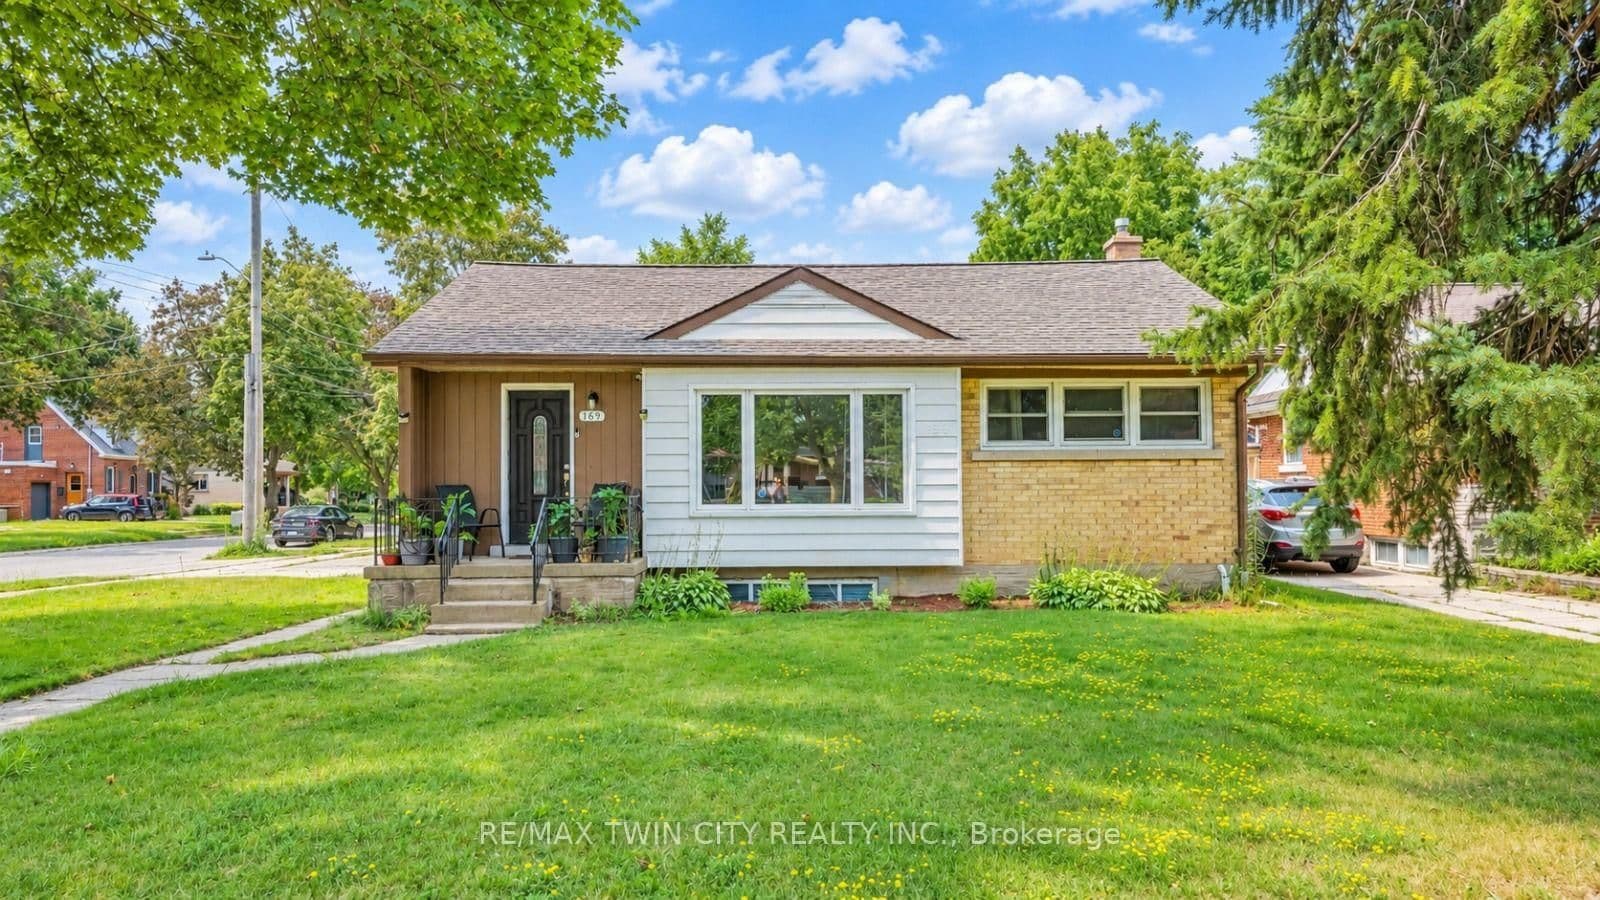
Guelph · Junction/Onward Willow
Sleeman Avenue · address on request
$759,900
2 bed · 2 bath · 2 parking · Detached
MLS® X13757570 · View details ↗
 Active44 photos
Kitchener
Bruce Street · address on request
$749,900
6 bed · 2 bath · 6 parking · Detached
MLS® X13757540 · View details ↗
Listing attribution
Listed by
RE/MAX Jazz INC.
REALTOR® & MLS® are trademarks of the Canadian Real Estate Association — used under licence. Information herein is from sources deemed reliable but not guaranteed. Not intended to solicit clients already under contract.
Explore the GTA
Looking somewhere else in the GTA?
Browse our area pages for neighbourhood-level data, recent sold comps, and a local read on every part of the Greater Toronto Area.