Allangrove Drive 2
Detached
Full civic number, unit, and postal code revealed after a quick call — privacy by default for sold-comparable data.
List price
$1,950
- Bedrooms
- 2
- Bathrooms
- 1
- Interior
- 2000-2500
- Parking
- 1
MLS® Number
W13757216
Listed by
CENTURY 21 PEOPLE`S CHOICE REALTY INC.
About this property
2-Storey · Detached.
Available immediately-a bright and spacious 2-bedroom legal registered basement unit for lease in the highly sought-after Fletcher's Meadow community in the City of Brampton. This clean, move-in-ready suite offers the privacy, comfort, and convenience of a legal basement with itsown separate side entrance, giving tenants a truly independent and self-contained living space.Inside, you will find two generously sized bedrooms, a full bathroom, and a decent-sized livingroom that provides ample room to relax and unwind. The functional layout is complemented byseparate, private laundry for the tenant's own exclusive use-adding everyday ease andconvenience to daily living. One dedicated parking spot is included for added practicality andpeace of mind. Ideally situated right next to a park and just minutes from the Cassie CampbellCommunity Centre, this wonderful location truly has it all. Enjoy quick and easy access togrocery stores including FreshCo, a nearby medical clinic, schools and high schools, beautifulmature parks, and the GO Station, making commuting and daily errands effortless and completelystress-free. Whether you are a working professional, a couple, or a small family seeking acomfortable, well-connected, and low-maintenance lifestyle, this legal basement unit trulychecks every single box. Utilities are shared at a 30% split. Set in one of Brampton's mostfamily-friendly and desirable neighbourhoods, this bright and inviting suite combines comfort,privacy, and an unbeatable location all in one. Do not miss your chance to call this wonderfulspace your next new home. Tenant to pay 30% of shared utilities + hot water tank rental withlandlord, plus tenant insurance. Immediate Availability.
Property details
The specifics.
- Style
- 2-Storey
- Property type
- Detached
- Interior
- 2000-2500
- Lot size
- 30.02 × 85.3 ft
- Total parking
- 1 space
- Rooms
- 3
- Kitchens
- 1
- Days on market
- 1 day
- Major intersection
- Chinguacosy Rd. / Sandalwood Pkwy W
- MLS® Number
- W13757216
- Listed by
- CENTURY 21 PEOPLE`S CHOICE REALTY INC.
- Data source
- Repliers · Powered by TRREB MLS®
TRREB IDX brokerage of record
Features
Construction & systems.
Heating
Forced Air
Air conditioning
Central Air
Basement
Apartment, Separate Entrance
Exterior
Brick
Roof
Asphalt Shingle
Foundation
Concrete
Sewer
Sewer
Bathroom breakdown
By level.
| Level | Count | Pieces |
|---|---|---|
| Basement | 1 | 3-piece |
Parking
Where the cars go.
- Driveway spaces
- 1
- Total parking
- 1
Similar properties
You might also like.
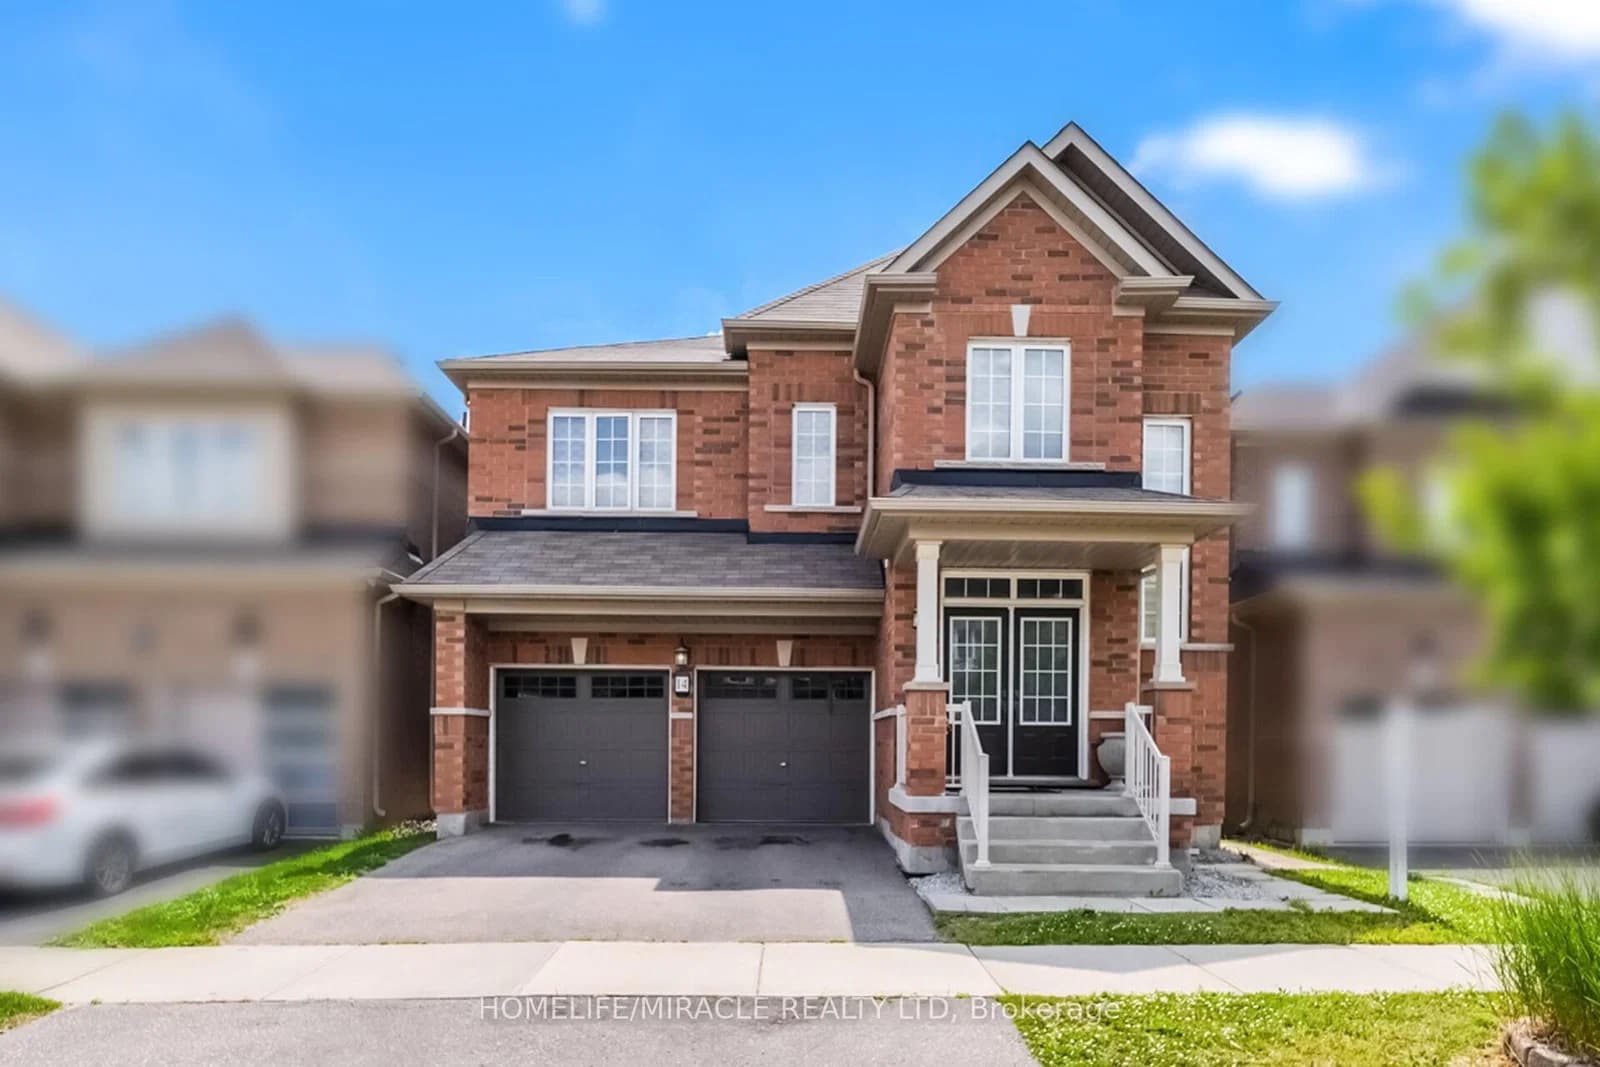 Active50 photos
Brampton · Northwest Brampton
Abercrombie Crescent · address on request
$1,285,000
5 bed · 5 bath · 4 parking · Detached
MLS® W13757494 · View details ↗
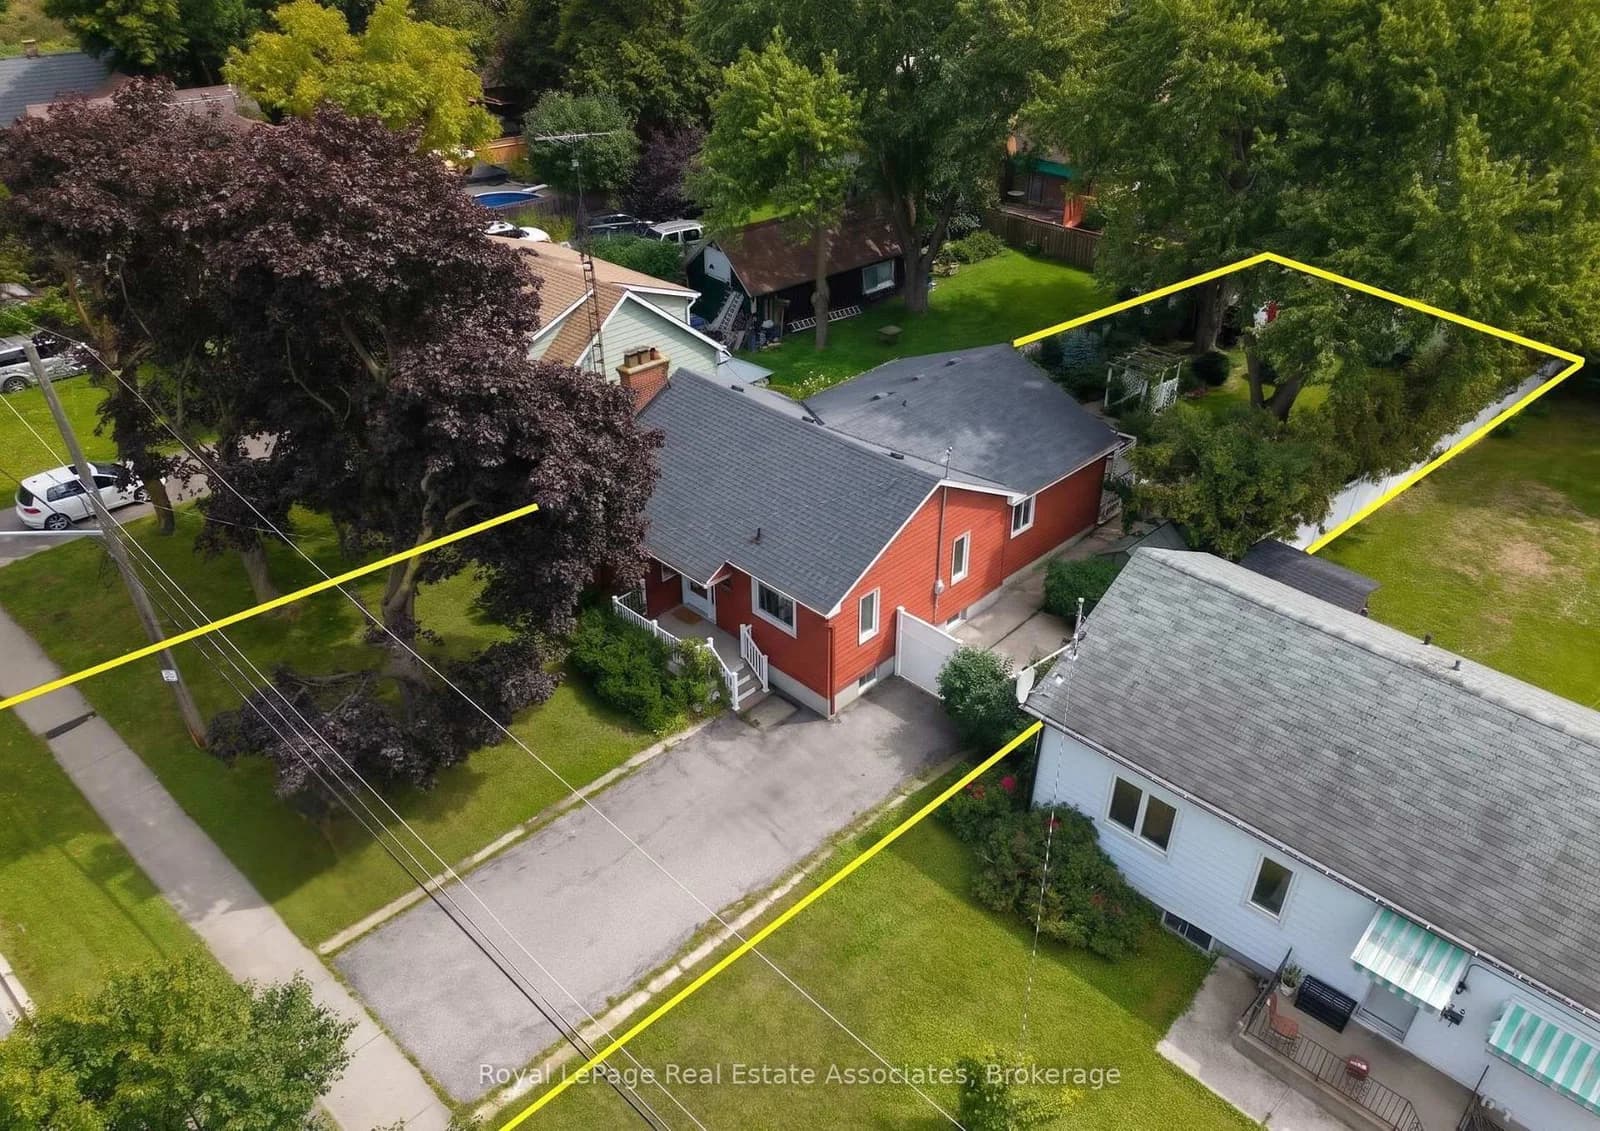 Active41 photos
Brampton · Brampton West
Denison Avenue · address on request
$729,000
2 bed · 3 bath · 5 parking · Detached
MLS® W13757388 · View details ↗
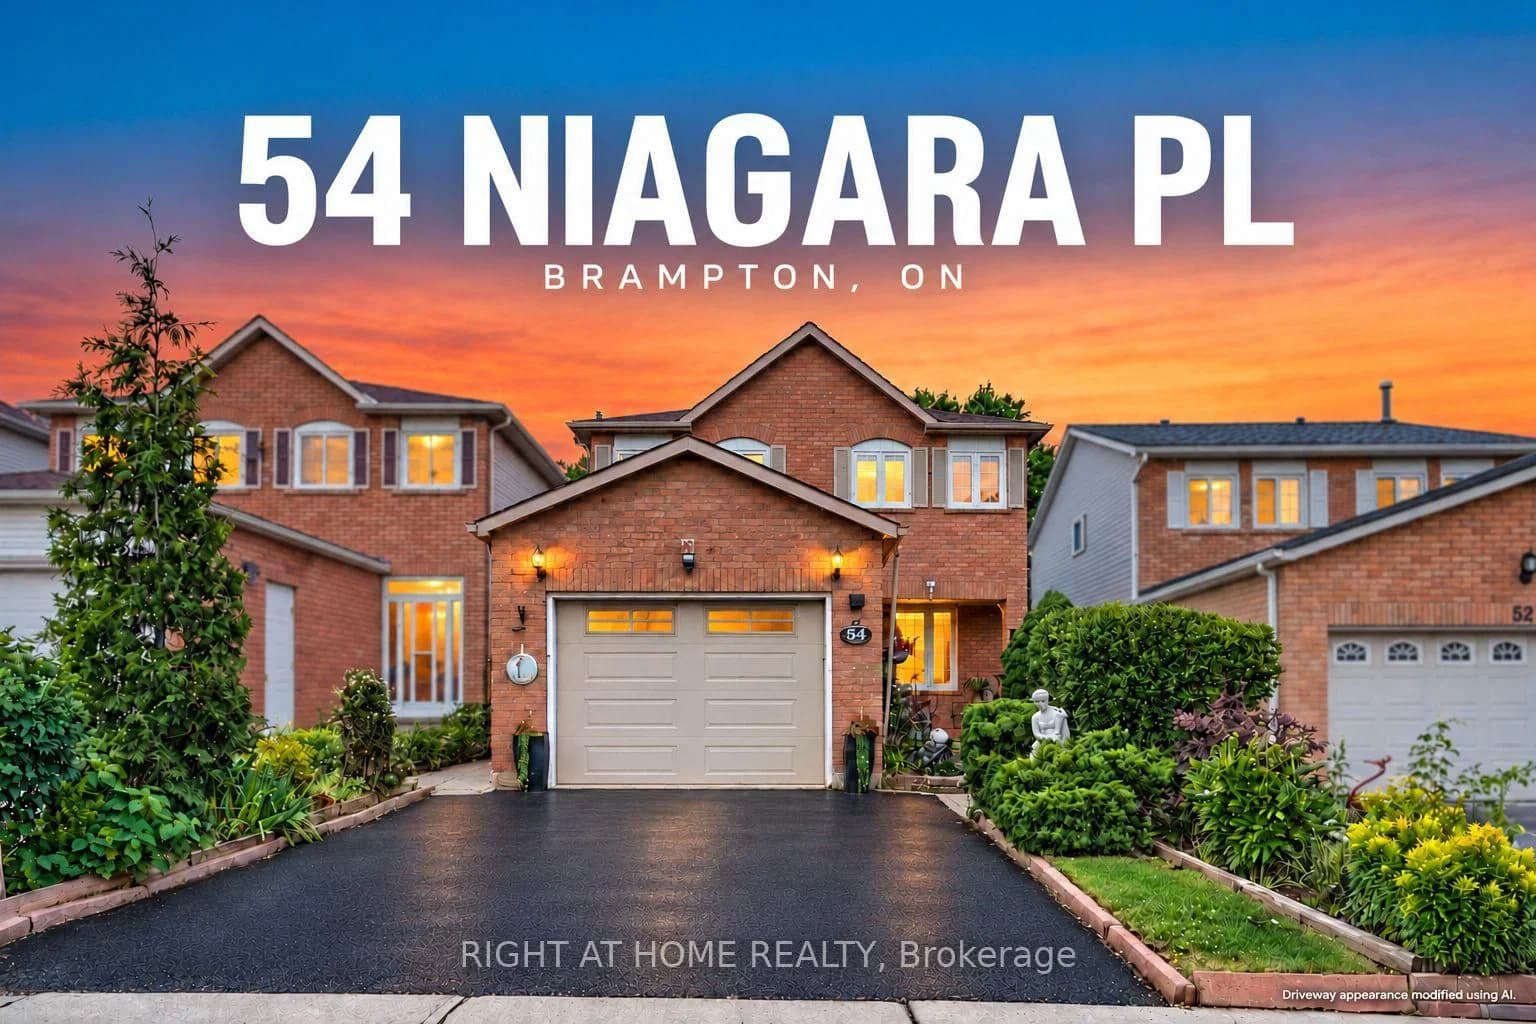 Active46 photos
Brampton · Westgate
Niagara Place · address on request
$699,000
5 bed · 3 bath · 5 parking · Detached
MLS® W13757310 · View details ↗
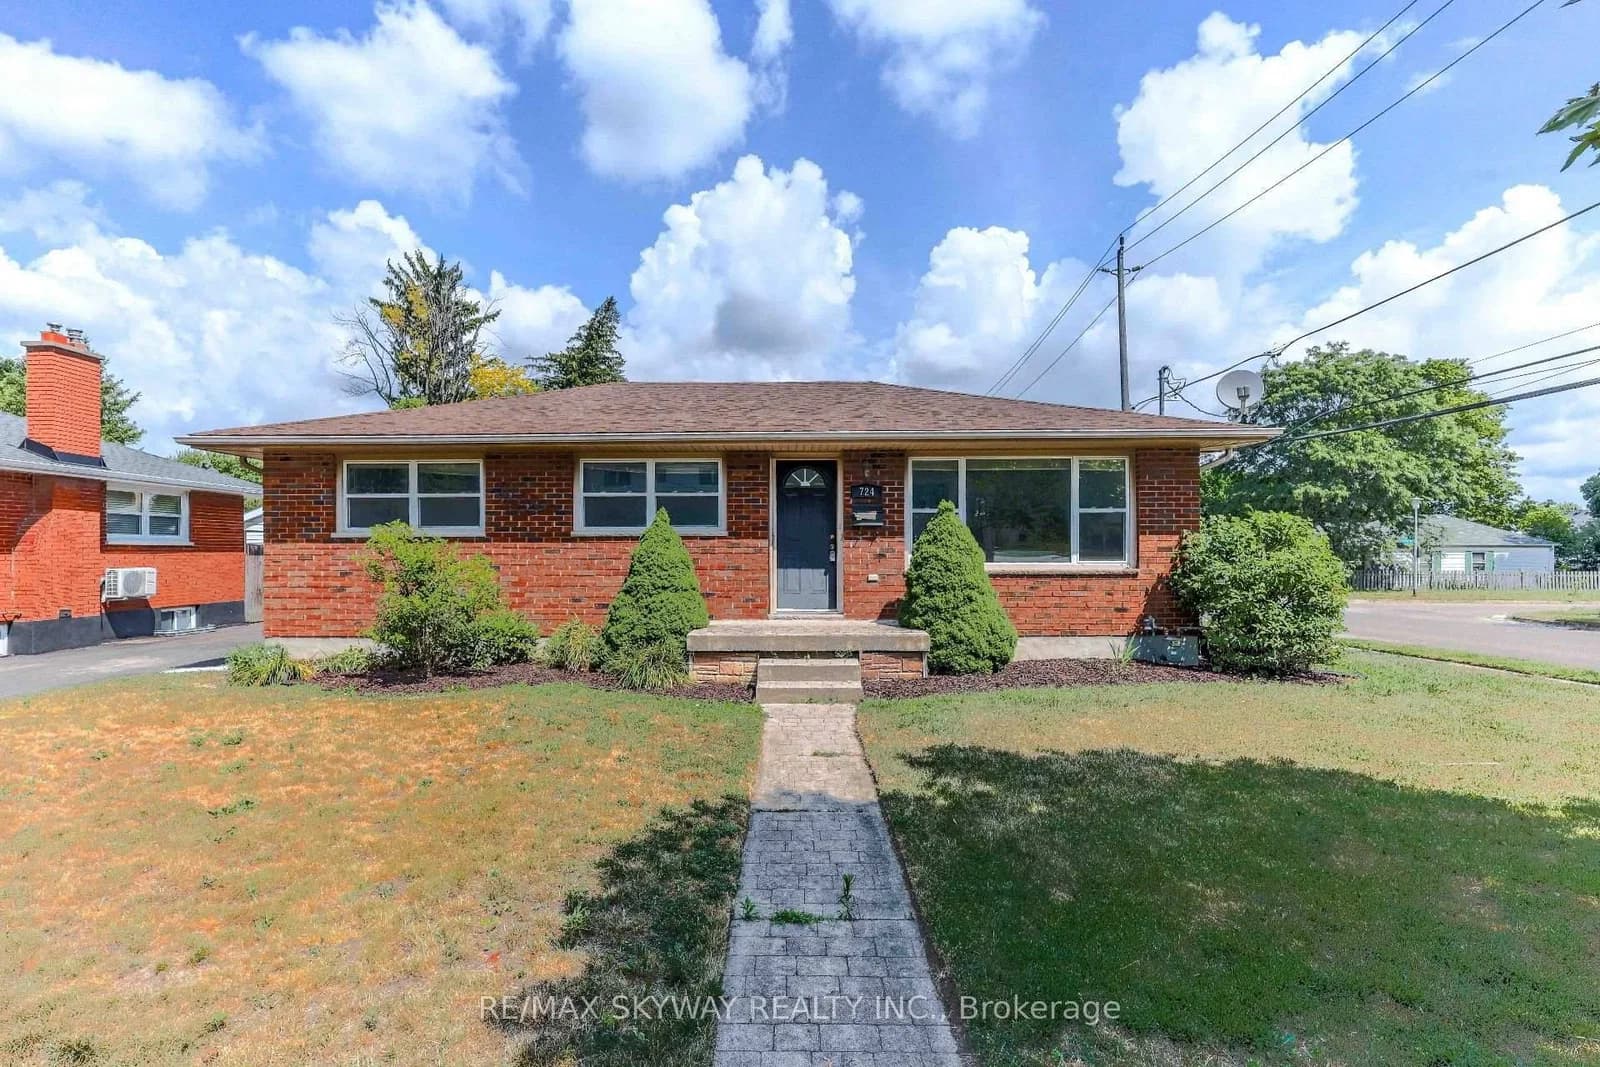 Active40 photos
London East · East C
BRANT Street · address on request
$2,400
5 bed · 2 bath · 3 parking · Detached
MLS® X13757334 · View details ↗
Listing attribution
Listed by
CENTURY 21 PEOPLE`S CHOICE REALTY INC.
REALTOR® & MLS® are trademarks of the Canadian Real Estate Association — used under licence. Information herein is from sources deemed reliable but not guaranteed. Not intended to solicit clients already under contract.
Explore more in Brampton
Looking in Brampton? Here's where else to look.
Neighbourhood-level data, recent sold comps, and Alex's local read on the Brampton market — start with any of the pages below.