BRANT Street
Detached
Full civic number, unit, and postal code revealed after a quick call — privacy by default for sold-comparable data.
List price
$2,400
- Bedrooms
- 5
- Bathrooms
- 2
- Interior
- 700-1100
- Parking
- 3
MLS® Number
X13757334
Listed by
RE/MAX SKYWAY REALTY INC.
About this property
Bungalow · Detached.
Exceptional 3+2 Bedroom Corner-Lot Bungalow for Lease! Welcome to this meticulously maintained 3+2 bedroom, 2 full bathroom bungalow, perfectly situated on a premium corner lot in a highly desirable neighborhood. Featuring a spacious driveway with parking for up to three vehicles, this move-in-ready home offers the perfect blend of space, comfort, and convenience for growing families or working professionals. The bright and inviting main level features a beautifully updated kitchen complete with elegant granite countertops and a seamless walkout to a private, two-tier wooden deck-ideal for outdoor dining and summer relaxation. The flexible 3+2 bedroom layout offers ample room for bedrooms, home offices, or guest spaces. Outdoor & Property Highlights: Fully fenced, private backyard-safe and spacious for relaxation Practical storage shed for extra storage needs Generous driveway parking for up to 3 vehicles Unbeatable Location & Convenience: Transit Friendly: Direct, hassle-free bus routes to both Western University and Fanshawe College. Recreation & Lifestyle: Steps from the local community centre, skate parks, basketball, and tennis courts. Daily Essentials: Minutes from major shopping centres, grocery stores, and dining options. Commuter Ready: Conveniently located just 15 minutes from Highway 401. Don't miss out on this fantastic home in a prime location.
Property details
The specifics.
- Style
- Bungalow
- Property type
- Detached
- Age of property
- 51-99
- Interior
- 700-1100
- Lot size
- 17.93 × 23.45 ft
- Total parking
- 3 spaces
- Rooms
- 11
- Kitchens
- 1
- Days on market
- 2 days
- Major intersection
- Elliot St
- MLS® Number
- X13757334
- Listed by
- RE/MAX SKYWAY REALTY INC.
- Data source
- Repliers · Powered by TRREB MLS®
TRREB IDX brokerage of record
Features
Construction & systems.
Heating
Forced Air
Air conditioning
Central Air
Basement
Partially Finished, Full
Exterior
Brick
Roof
Asphalt Shingle
Foundation
Poured Concrete
Sewer
Sewer
Bathroom breakdown
By level.
| Level | Count | Pieces |
|---|---|---|
| Main | 1 | 3-piece |
| Basement | 1 | 3-piece |
Parking
Where the cars go.
- Driveway spaces
- 3
- Driveway type
- Other, Other
- Total parking
- 3
Similar properties
You might also like.
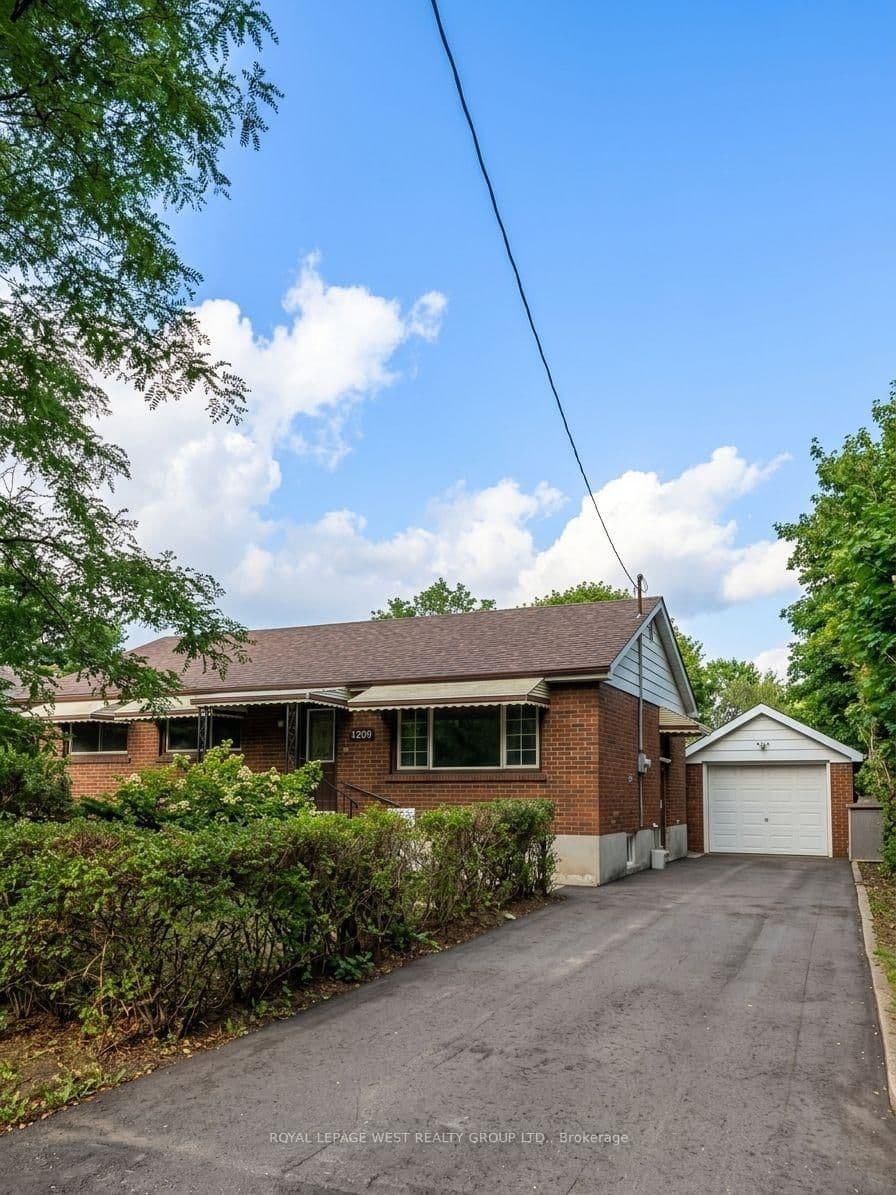 Active8 photos
London East · East C
Stuart Street · address on request
$2,500
5 bed · 1 bath · 4 parking · Detached
MLS® X13757566 · View details ↗
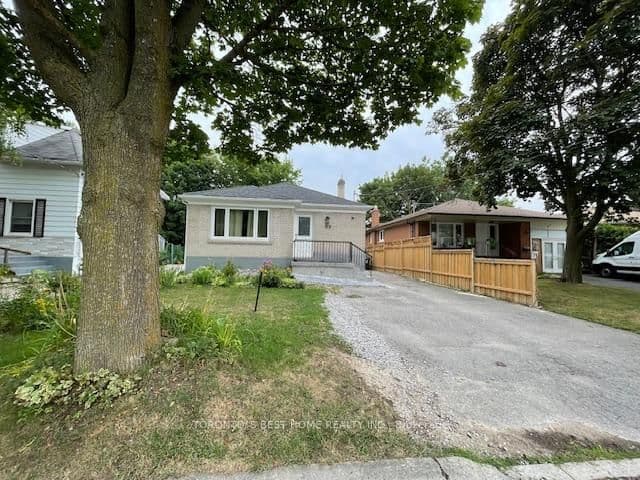 Active11 photos
Toronto · Newtonbrook East
Madawaska Avenue F · address on request
$3,000
3 bed · 1 bath · 6 parking · Detached
MLS® C13757604 · View details ↗
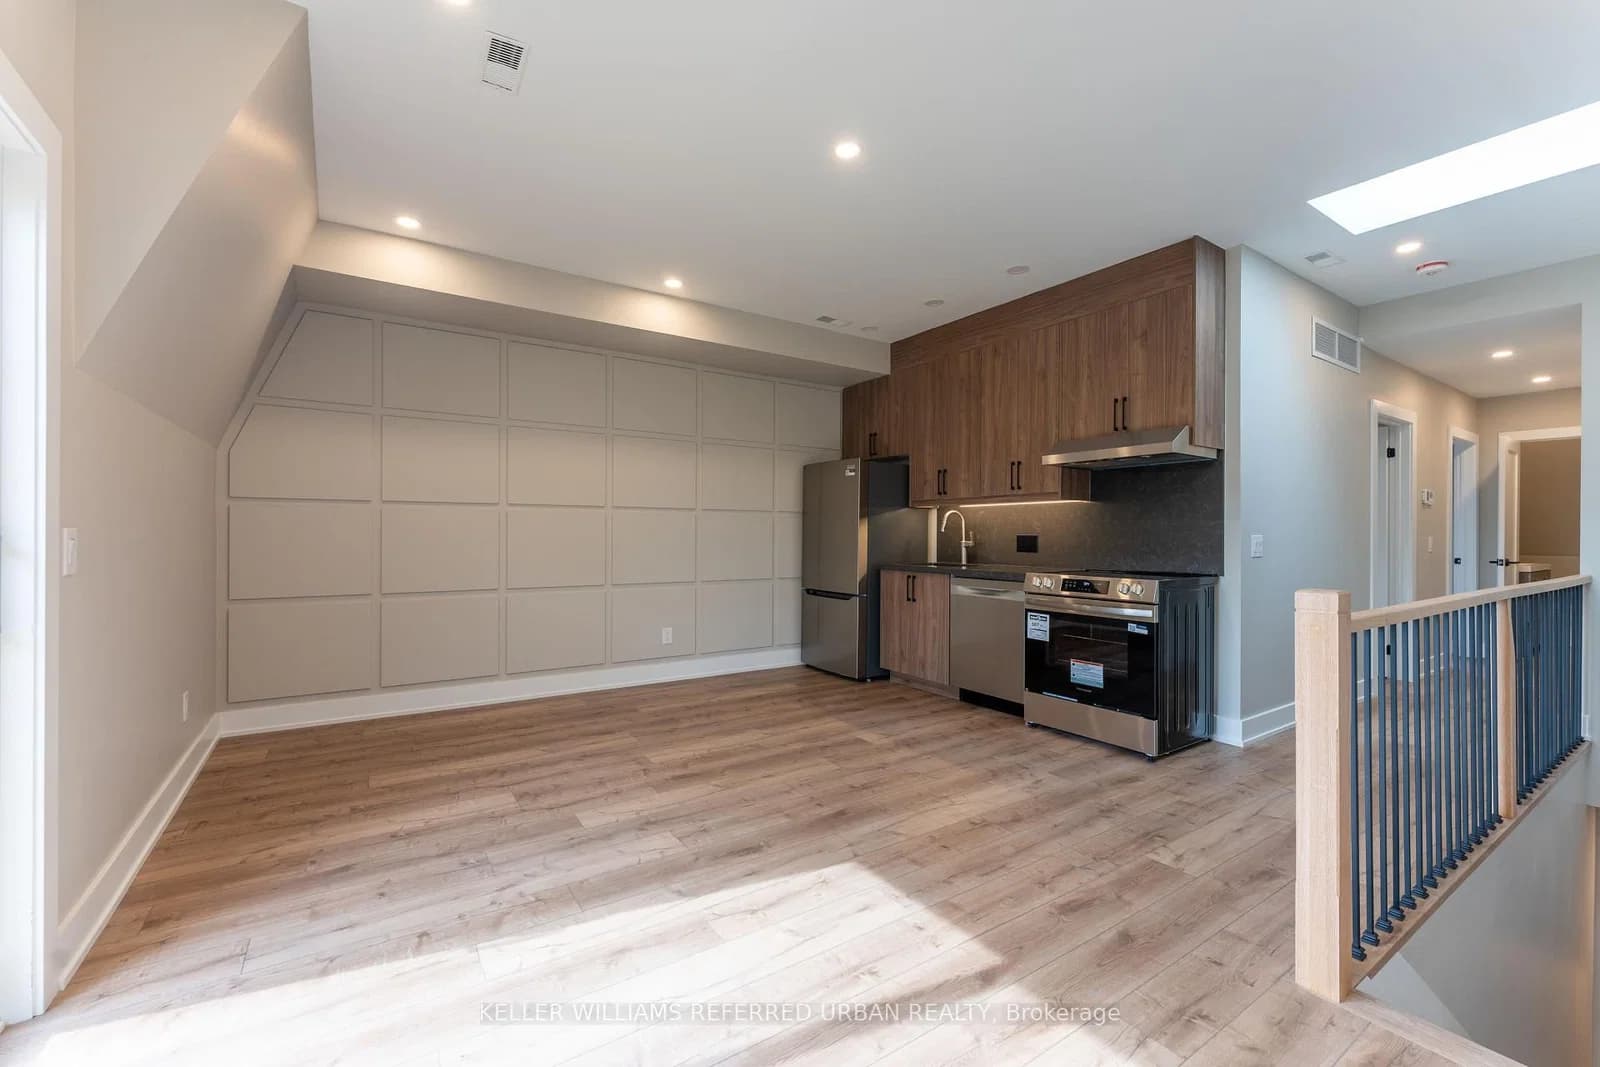 Active16 photos
Toronto · Blake-Jones
Jones Avenue · address on request
$3,000
2 bed · 1 bath · 0 parking · Detached
MLS® E13757474 · View details ↗
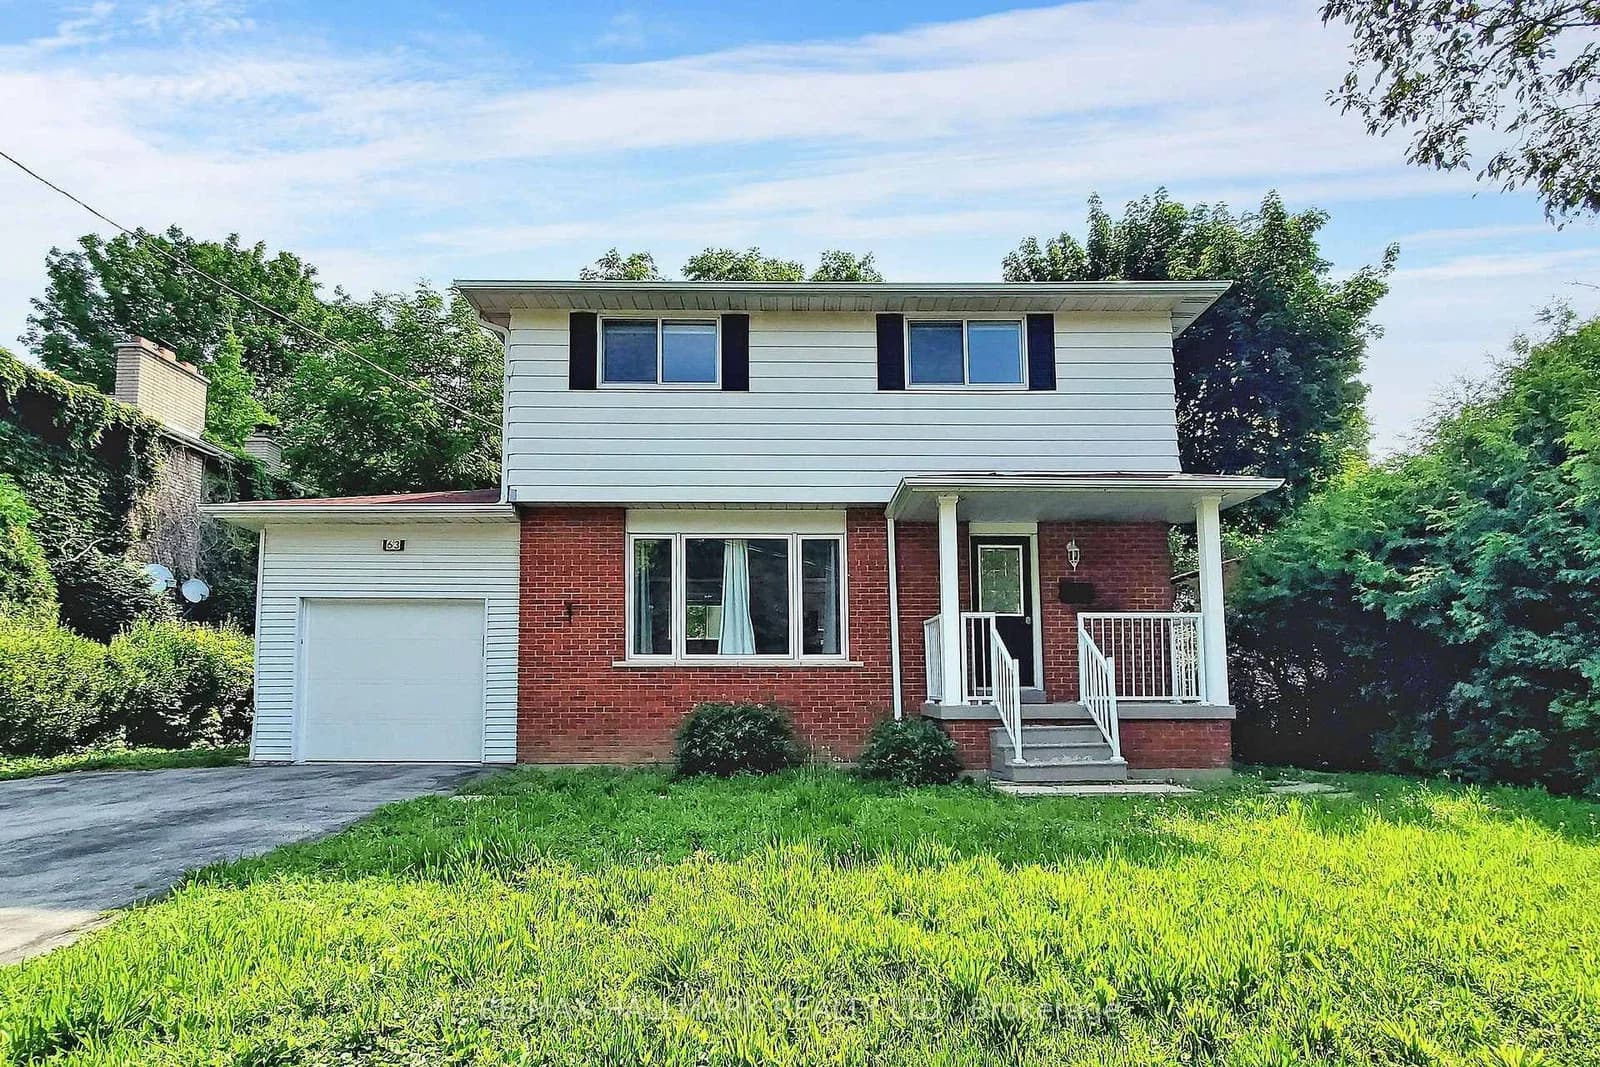 Active4 photos
Newmarket · Bristol-London
Hillview Drive · address on request
$1,600
1 bed · 1 bath · 2 parking · Detached
MLS® N13757524 · View details ↗
Listing attribution
Listed by
RE/MAX SKYWAY REALTY INC.
REALTOR® & MLS® are trademarks of the Canadian Real Estate Association — used under licence. Information herein is from sources deemed reliable but not guaranteed. Not intended to solicit clients already under contract.
Explore the GTA
Looking somewhere else in the GTA?
Browse our area pages for neighbourhood-level data, recent sold comps, and a local read on every part of the Greater Toronto Area.