Jopling Avenue
Detached
Full civic number, unit, and postal code revealed after a quick call — privacy by default for sold-comparable data.
List price
$2,788,000
- Bedrooms
- 5
- Bathrooms
- 5
- Interior
- 3000-3500
- Parking
- 10
MLS® Number
W13716698
Listed by
RE/MAX REAL ESTATE CENTRE INC.
About this property
2-Storey · Detached.
A SHOW STOPPING ENTERTAINER'S DREAM! Welcome to 60 Jopling Ave N, where exceptional design, impressive scale and resort-style living come together in one spectacular home. Offering approximately 4,364 sq ft of finished living space, this stunning 4-bedroom residence is designed to impress from the moment you arrive. Soaring 10-ft ceiling, dramatic cathedral ceilings, elegant coffered details and extensive pot lighting create an incredible sense of space and sophistication throughout.The spacious second floor features 4 bedrooms, 2 private ensuites, a Jack & Jill bathroom and convenient second-floor laundry. The finished lower level is truly an entertainer's paradise, featuring a dedicated media room, gym, billiards room and stylish bar, along with a separate walk-out providing incredible versatility for family, guests and entertaining.Step outside and discover your own private backyard oasis, designed for unforgettable gatherings and relaxing summer evenings. Enjoy the spacious deck, fully equipped outdoor kitchen, hot tub and private putting green - the perfect setting to entertain friends, unwind with family or enjoy resort-style living without leaving home.Ideally situated in a prime location with easy access to the subway and downtown Toronto, while close to schools, parks, shopping, restaurants and everyday amenities. With exceptional indoor and outdoor living spaces, thoughtful design and an incredible array of amenities, this home offers a lifestyle that is truly hard to duplicate. 60 Jopling Ave N - sophisticated, spacious and built for living, entertaining and enjoying every moment.
Property details
The specifics.
- Style
- 2-Storey
- Property type
- Detached
- Age of property
- 0-5
- Interior
- 3000-3500
- Lot size
- 50 × 165 ft
- Total parking
- 10 spaces
- Rooms
- 10
- Kitchens
- 1
- Days on market
- 3 days
- Major intersection
- Kipling/Bloor
- MLS® Number
- W13716698
- Listed by
- RE/MAX REAL ESTATE CENTRE INC.
- Data source
- Repliers · Powered by TRREB MLS®
TRREB IDX brokerage of record
Features
Construction & systems.
Heating
Forced Air
Air conditioning
Central Air
Basement
Finished
Exterior
Brick, Stone
Roof
Asphalt Shingle
Foundation
Poured Concrete
Sewer
Sewer
Bathroom breakdown
By level.
| Level | Count | Pieces |
|---|---|---|
| Second | 1 | 6-piece |
| Second | 1 | 4-piece |
| Second | 1 | 4-piece |
| Lower | 1 | 4-piece |
| Main | 1 | 2-piece |
Parking
Where the cars go.
- Garage spaces
- 2
- Garage type
- Attached
- Driveway spaces
- 8
- Driveway type
- Private Double
- Total parking
- 10
Similar properties
You might also like.
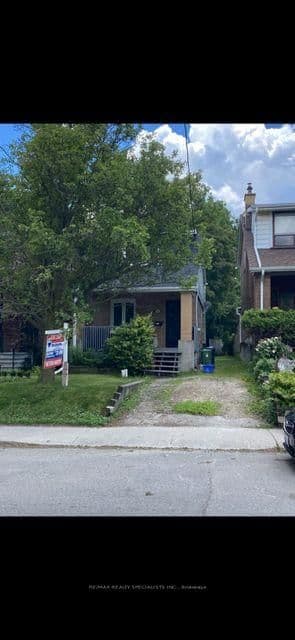 Active12 photos
Toronto · Humewood-Cedarvale
MAPLEWOOD Avenue · address on request
$3,500
2 bed · 1 bath · 2 parking · Detached
MLS® C13725440 · View details ↗
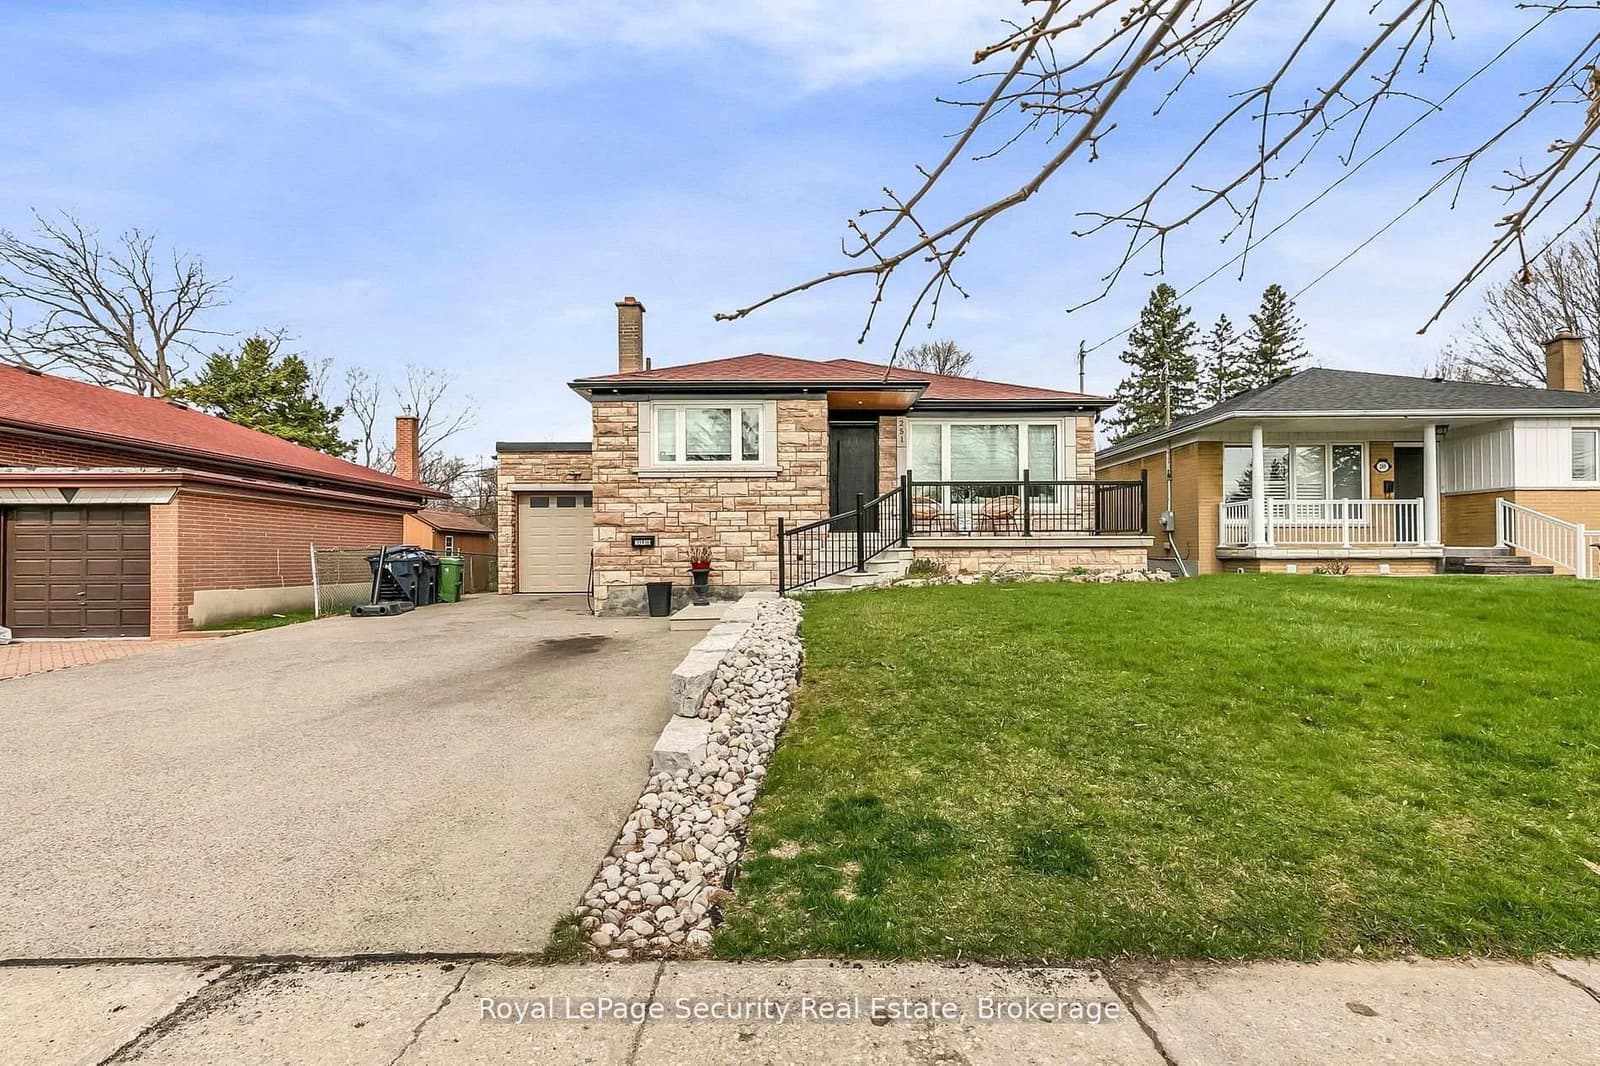 Active33 photos
Toronto · Thistletown-Beaumonde Heights
Thistle Down Boulevard · address on request
$999,000
4 bed · 2 bath · 4 parking · Detached
MLS® W13725426 · View details ↗
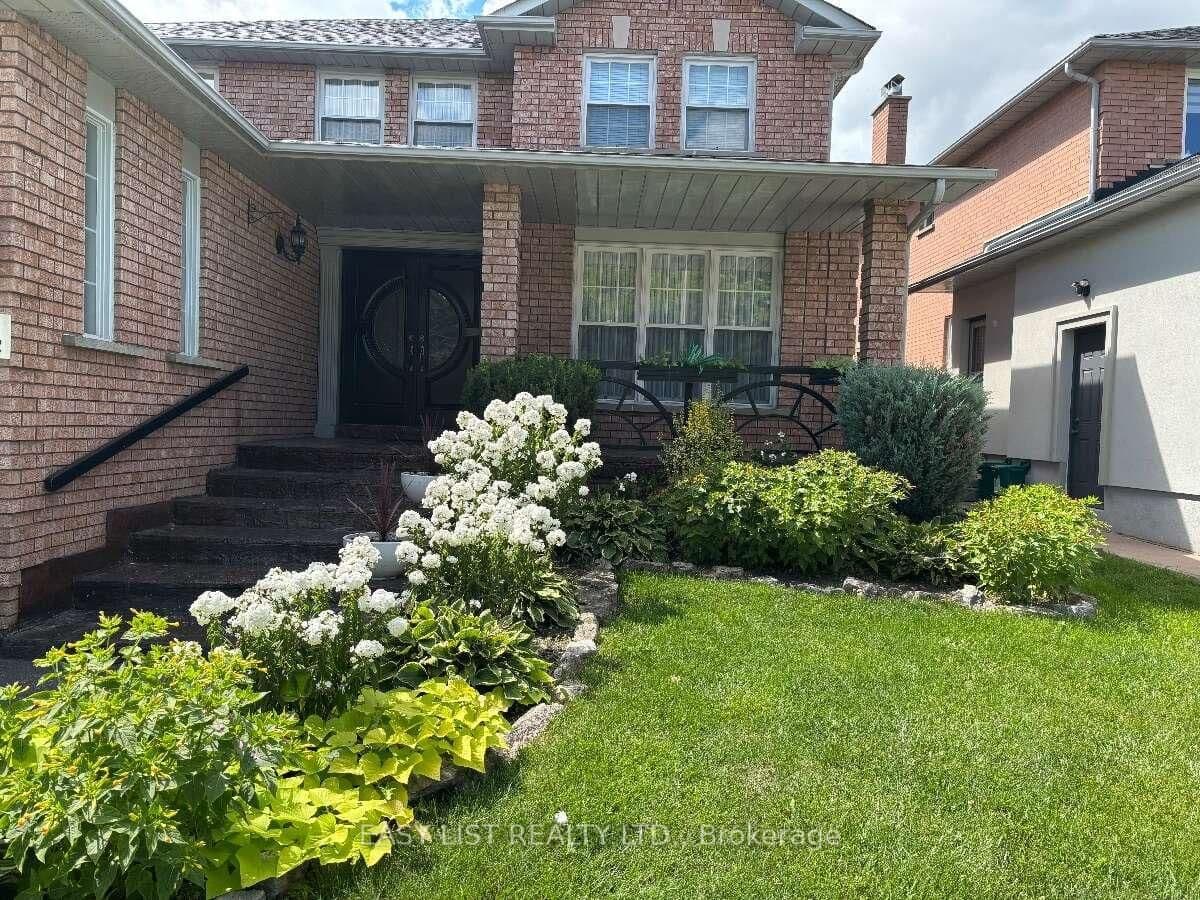 Active27 photos
Vaughan · East Woodbridge
Gas Light Crescent · address on request
$1,590,000
5 bed · 4 bath · 6 parking · Detached
MLS® N13725554 · View details ↗
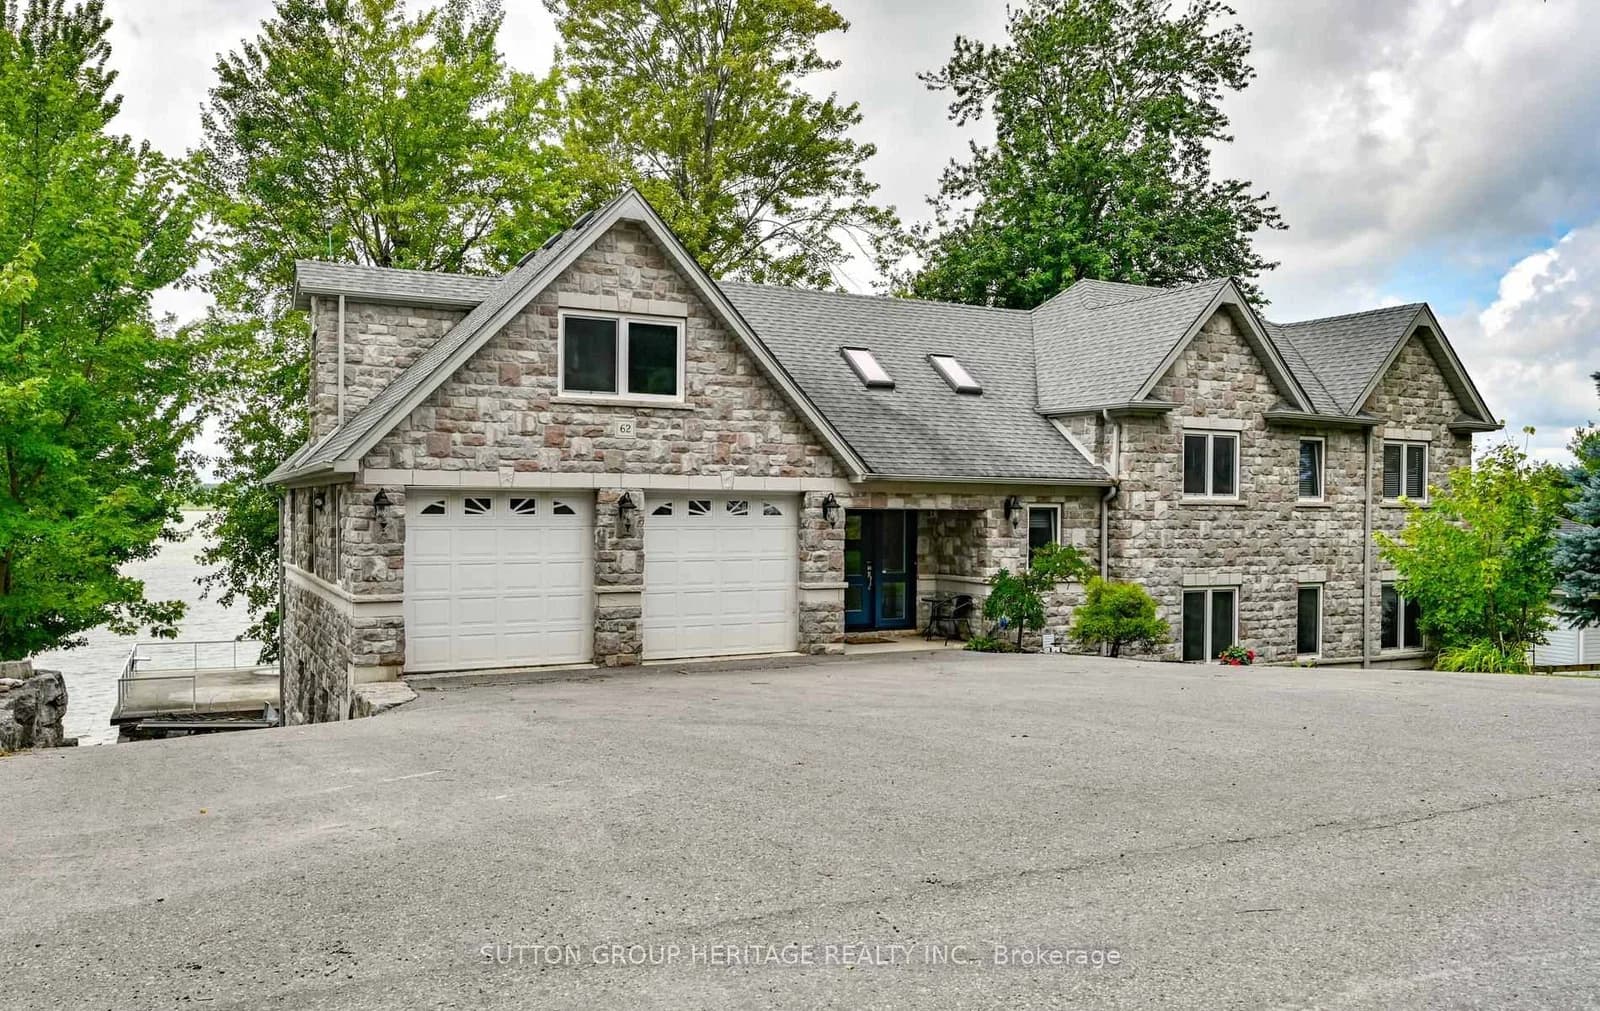 Active49 photos
Scugog · Rural Scugog
Lakeside Beach Road · address on request
$1,899,000
7 bed · 4 bath · 10 parking · Detached
MLS® E13725548 · View details ↗
Listing attribution
Listed by
RE/MAX REAL ESTATE CENTRE INC.
REALTOR® & MLS® are trademarks of the Canadian Real Estate Association — used under licence. Information herein is from sources deemed reliable but not guaranteed. Not intended to solicit clients already under contract.
Explore more in Toronto
Looking in Toronto? Here's where else to look.
Neighbourhood-level data, recent sold comps, and Alex's local read on the Toronto market — start with any of the pages below.
Toronto neighbourhoods