MAPLEWOOD Avenue
Detached
Full civic number, unit, and postal code revealed after a quick call — privacy by default for sold-comparable data.
List price
$3,500
- Bedrooms
- 2
- Bathrooms
- 1
- Interior
- 700-1100
- Parking
- 2
MLS® Number
C13725440
Listed by
RE/MAX REALTY SPECIALISTS INC.
About this property
2-Storey · Detached.
WELCOME TO MAGNIFICENT MAPLEWOOD AVENUE! Majestically situated on one of the most desirable streets in "The Woods," this gorgeous, sun-filled detached 2-storey, 2-bedroom home is the perfect blend of charm, comfort and location. Step inside and discover a warm and inviting home featuring beautiful hardwood floors throughout, a modern kitchen and an oversized updated bathroom. The true showstopper is the huge, south-facing backyard oasis - a private, sun-drenched Zen-like retreat perfect for relaxing and entertaining. Ideally positioned on a quiet east-west street, the property also offers private parking for two vehicles and an unbeatable location in the highly sought-after Humewood Community. Just steps to top-rated schools, Humewood School, Leo Baeck Day School, Cedarvale Park, Beth Sholom Synagogue, Phil Wynn Shul, TTC (St. Clair West Subway) and the vibrant shops, restaurants and amenities of St. Clair Avenue. Become part of this inviting, family-friendly and safe community in one of Toronto's most coveted neighbourhoods. UNBEATABLE LOCATION. EXCEPTIONAL LIFESTYLE. WELCOME HOME! Tenant insurance required. Utilities not included.
Property details
The specifics.
- Style
- 2-Storey
- Property type
- Detached
- Interior
- 700-1100
- Lot size
- 25 × 120 ft
- Total parking
- 2 spaces
- Rooms
- 5
- Kitchens
- 1
- Days on market
- 4 days
- Major intersection
- HUMEWOOD & ST. CLAIR AVE
- MLS® Number
- C13725440
- Listed by
- RE/MAX REALTY SPECIALISTS INC.
- Data source
- Repliers · Powered by TRREB MLS®
TRREB IDX brokerage of record
Features
Construction & systems.
Heating
Forced Air
Air conditioning
Central Air
Basement
Full
Exterior
Brick
Roof
Asphalt Shingle
Foundation
Concrete
Sewer
Sewer
Bathroom breakdown
By level.
| Level | Count | Pieces |
|---|---|---|
| Main | 1 | 4-piece |
Parking
Where the cars go.
- Driveway spaces
- 2
- Driveway type
- Private
- Total parking
- 2
Similar properties
You might also like.
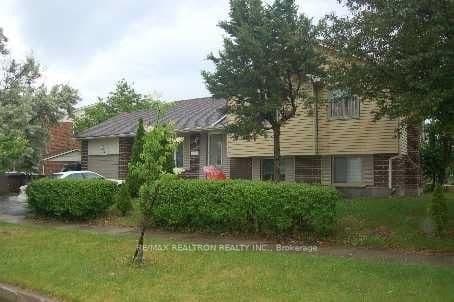 Active
Toronto · Milliken
Grenbeck Drive · address on request
$3,000
3 bed · 2 bath · 1 parking · Detached
MLS® E13729842 · View details ↗
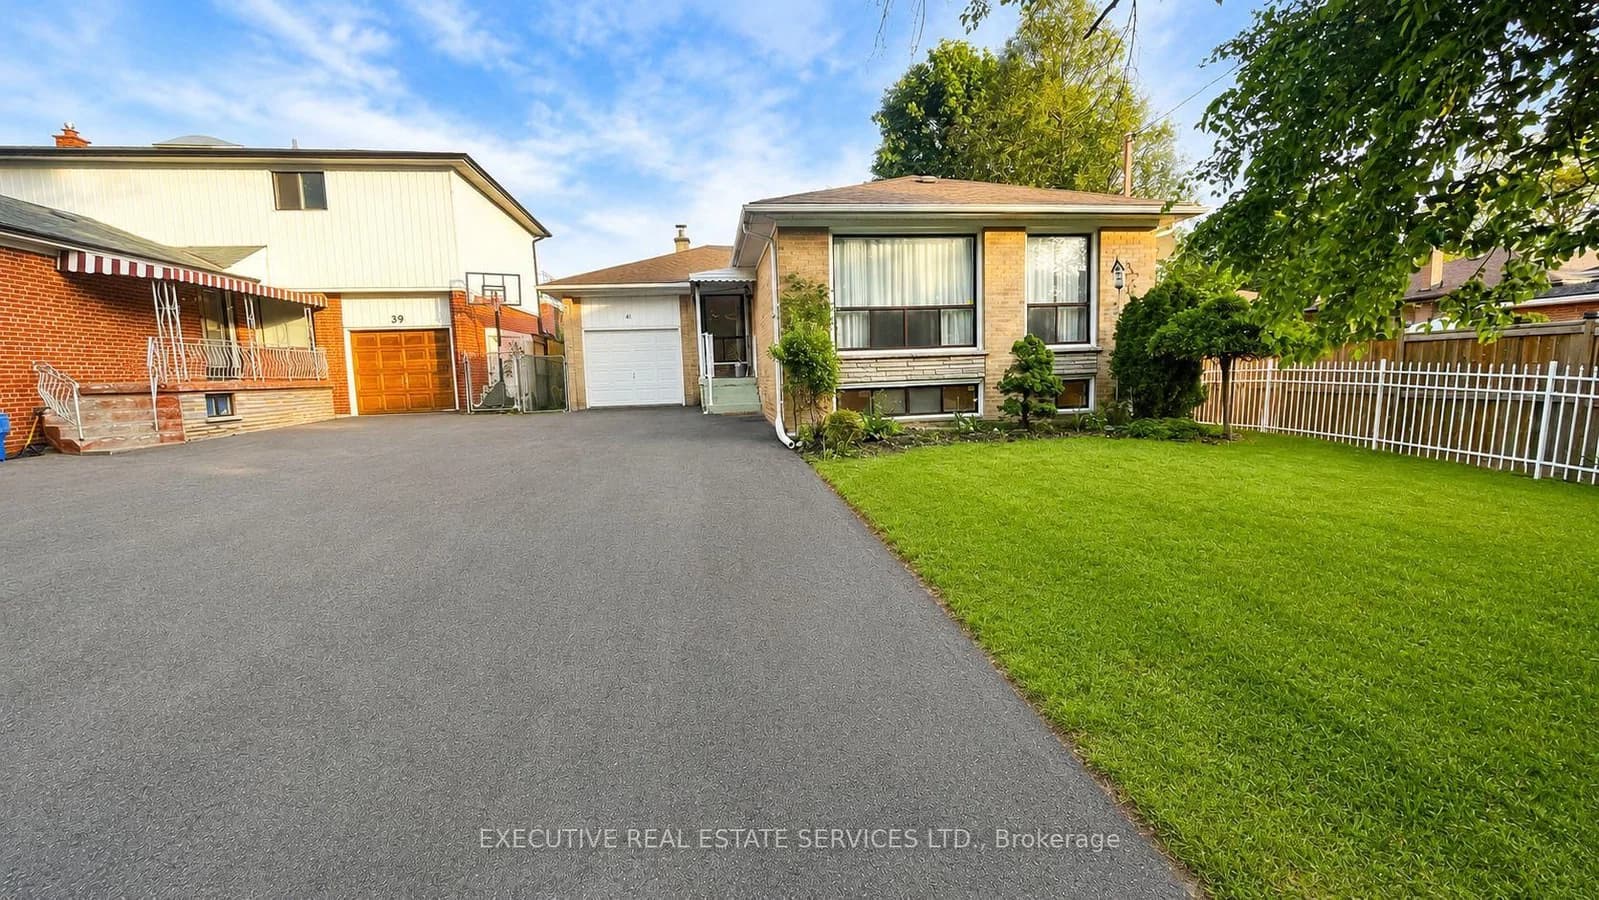 Active25 photos
Toronto · Rexdale-Kipling
Ludgate Drive · address on request
$3,500
4 bed · 2 bath · 6 parking · Detached
MLS® W13729800 · View details ↗
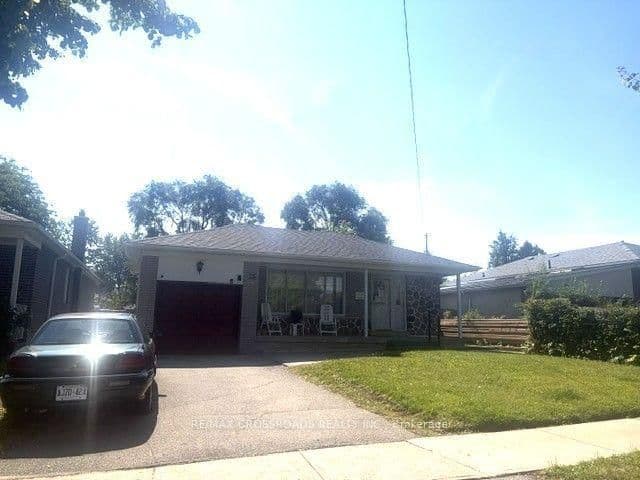 Active14 photos
Toronto · Bendale
Romulus Drive · address on request
$1,900
2 bed · 1 bath · 1 parking · Detached
MLS® E13729988 · View details ↗
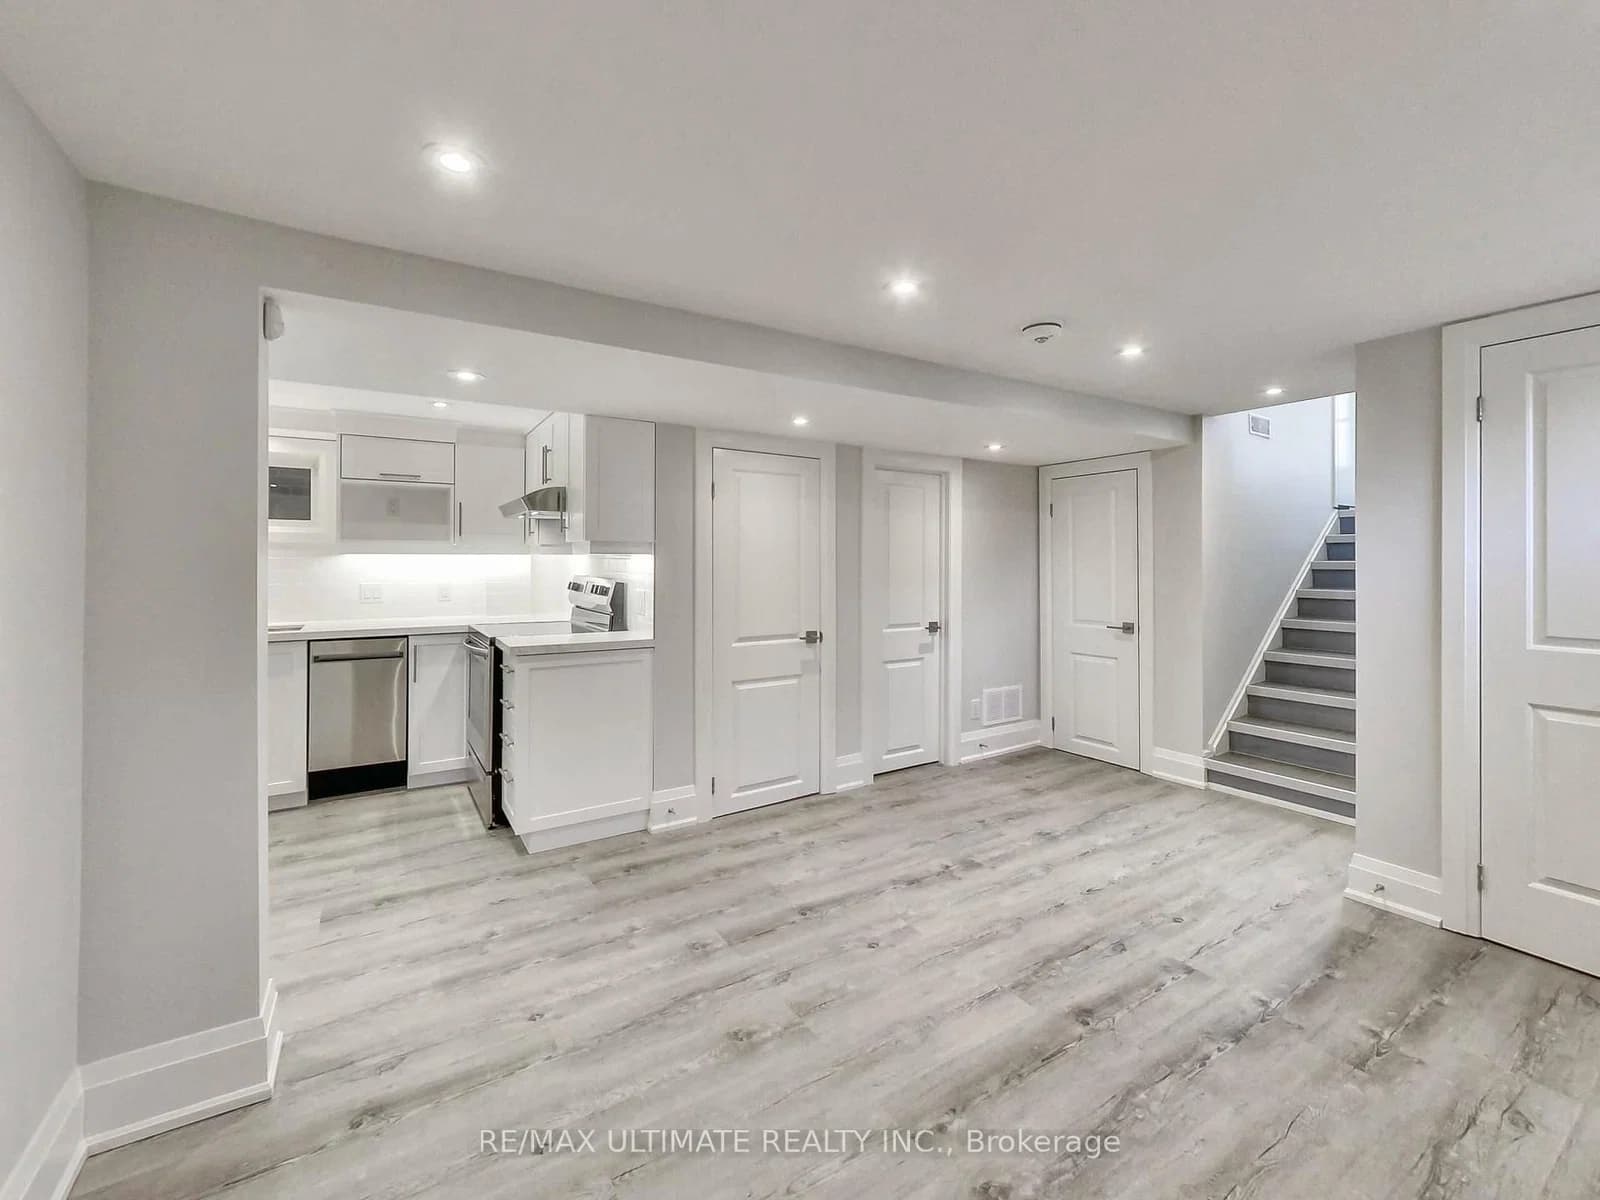 Active15 photos
Toronto · Oakwood Village
Northcliffe Boulevard · address on request
$1,900
2 bed · 1 bath · 1 parking · Detached
MLS® C13729906 · View details ↗
Listing attribution
Listed by
RE/MAX REALTY SPECIALISTS INC.
REALTOR® & MLS® are trademarks of the Canadian Real Estate Association — used under licence. Information herein is from sources deemed reliable but not guaranteed. Not intended to solicit clients already under contract.
Explore more in Toronto
Looking in Toronto? Here's where else to look.
Neighbourhood-level data, recent sold comps, and Alex's local read on the Toronto market — start with any of the pages below.
Toronto neighbourhoods