Lakeside Beach Road
Detached
Full civic number, unit, and postal code revealed after a quick call — privacy by default for sold-comparable data.
List price
$1,899,000
- Bedrooms
- 7
- Bathrooms
- 4
- Interior
- 2500-3000
- Parking
- 10
MLS® Number
E13725548
Listed by
SUTTON GROUP-HERITAGE REALTY INC.
About this property
Sidesplit · Detached.
Lakeside Luxury Living! This beautiful custom built stone split features 7 bedrooms, 4 baths plus an upper finished loft. Set on a premium 100 x 102 foot lot along one of the most desirable stretches of shoreline on Lake Scugog.Watch the Sunsets from your beautiful oasis. Enjoy year round recreation, swimming in the clear water with its coveted sandy-bottom, paddle board, winter skating and hockey. A short boat ride to downtown Port Perry. The main level show cases an open concept floor plan with wood and slate heated floors, living, dining and breakfast area, plus multiple walk-outs to the upper deck with sweeping lake views. The main floor has heated floors as well as access to the garage. The Chef's kitchen features granite counters high end stainless steel appliances, breakfast bar with bar sink and a w-in pantry. The primary retreat is complete with spa-like 5 pc ensuite, walk-in closet and extensive windows with lake views. The finished walk-out lower level is perfect for extended family, or guests with its open concept family room, bedroom, 5 pc bath, laundry, easy care vinyl flooring and walk-out to the stone patio. Extensive stone patios, gardens, fire pit, armour stone retaining walls, 2 car garage with storage room and access to the home, lower garage/workshop, driveway parking for 8, lower deck, pergola, large dock and boathouse with a roof top deck, with uninterrupted views make this a wonderful place to be.
Property details
The specifics.
- Style
- Sidesplit
- Property type
- Detached
- Interior
- 2500-3000
- Lot size
- 100 × 102 ft
- Total parking
- 10 spaces
- Rooms
- 13
- Kitchens
- 1
- Days on market
- 5 days
- Major intersection
- Island Rd and Stephensons Point Rd
- MLS® Number
- E13725548
- Listed by
- SUTTON GROUP-HERITAGE REALTY INC.
- Data source
- Repliers · Powered by TRREB MLS®
TRREB IDX brokerage of record
Features
Construction & systems.
Heating
Forced Air
Air conditioning
Central Air
Basement
Finished with Walk-Out
Exterior
Stone
Roof
Shingles
Foundation
Block, Concrete
Sewer
Septic
Bathroom breakdown
By level.
| Level | Count | Pieces |
|---|---|---|
| Upper | 1 | 5-piece |
| Upper | 1 | 4-piece |
| In Between | 1 | 2-piece |
| Lower | 1 | 5-piece |
Parking
Where the cars go.
- Garage spaces
- 2
- Garage type
- Attached
- Driveway spaces
- 8
- Driveway type
- Private Double
- Total parking
- 10
Similar properties
You might also like.
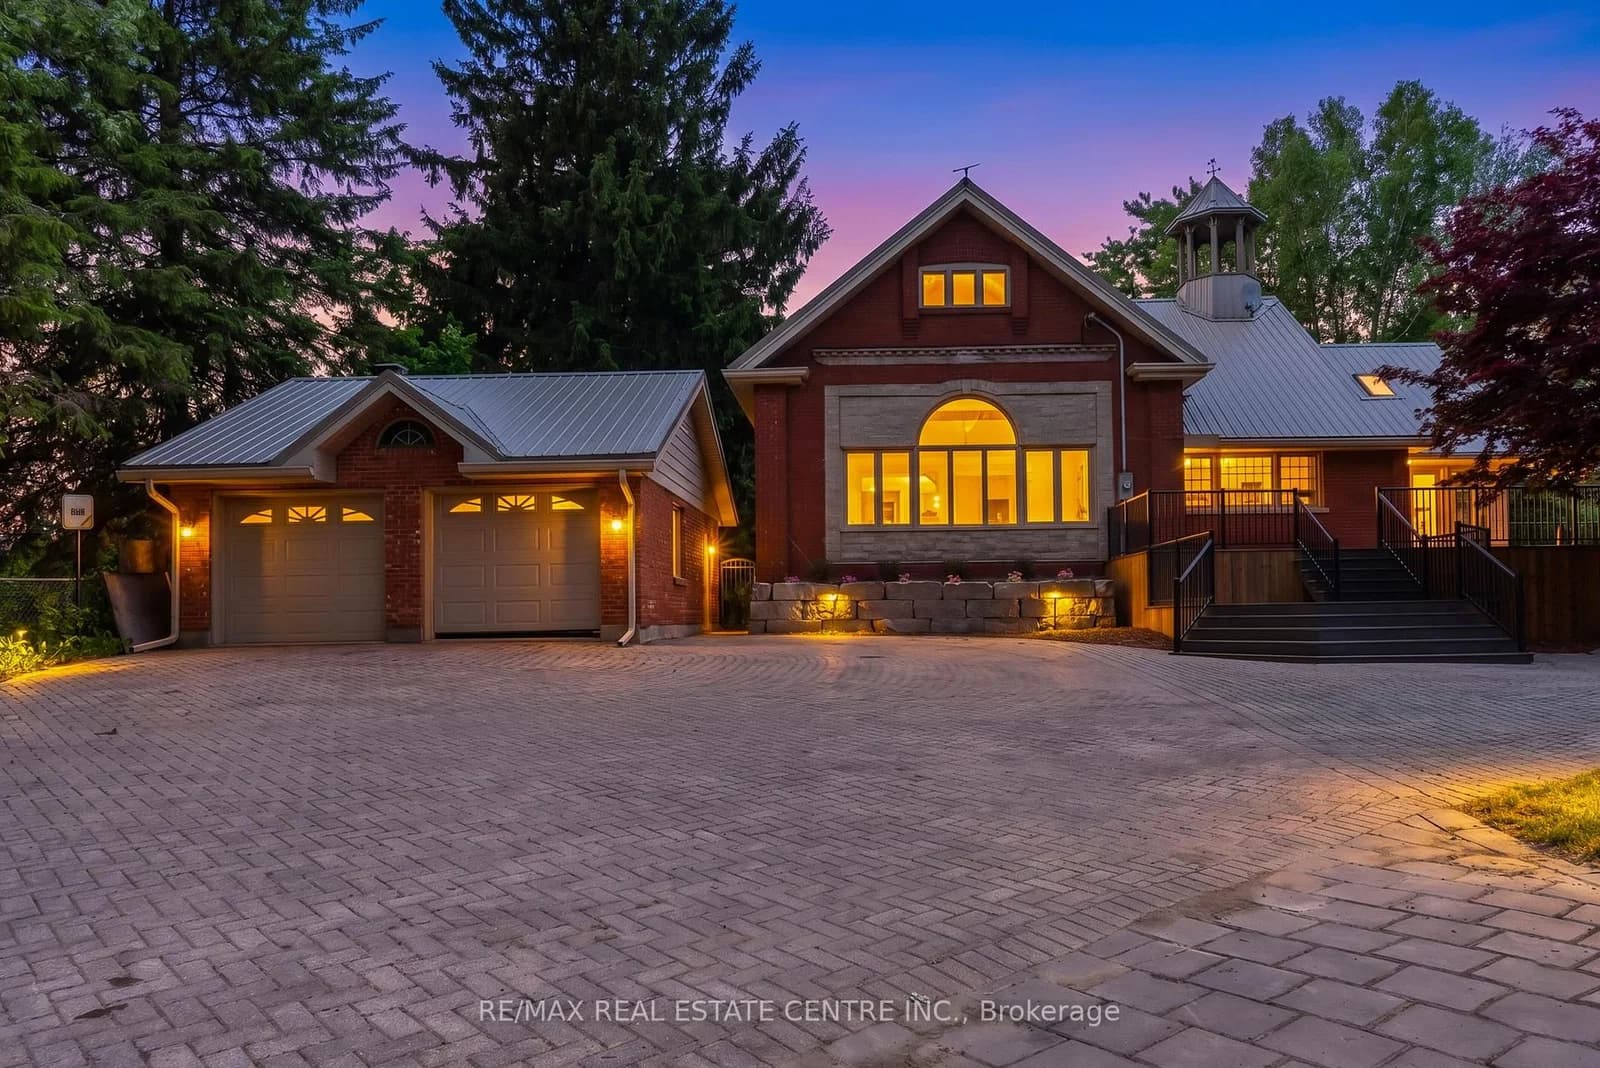 Active40 photos
Thames Centre · Rural Thames Centre
Elgin Road · address on request
$1,575,000
5 bed · 4 bath · 15 parking · Detached
MLS® X13734502 · View details ↗
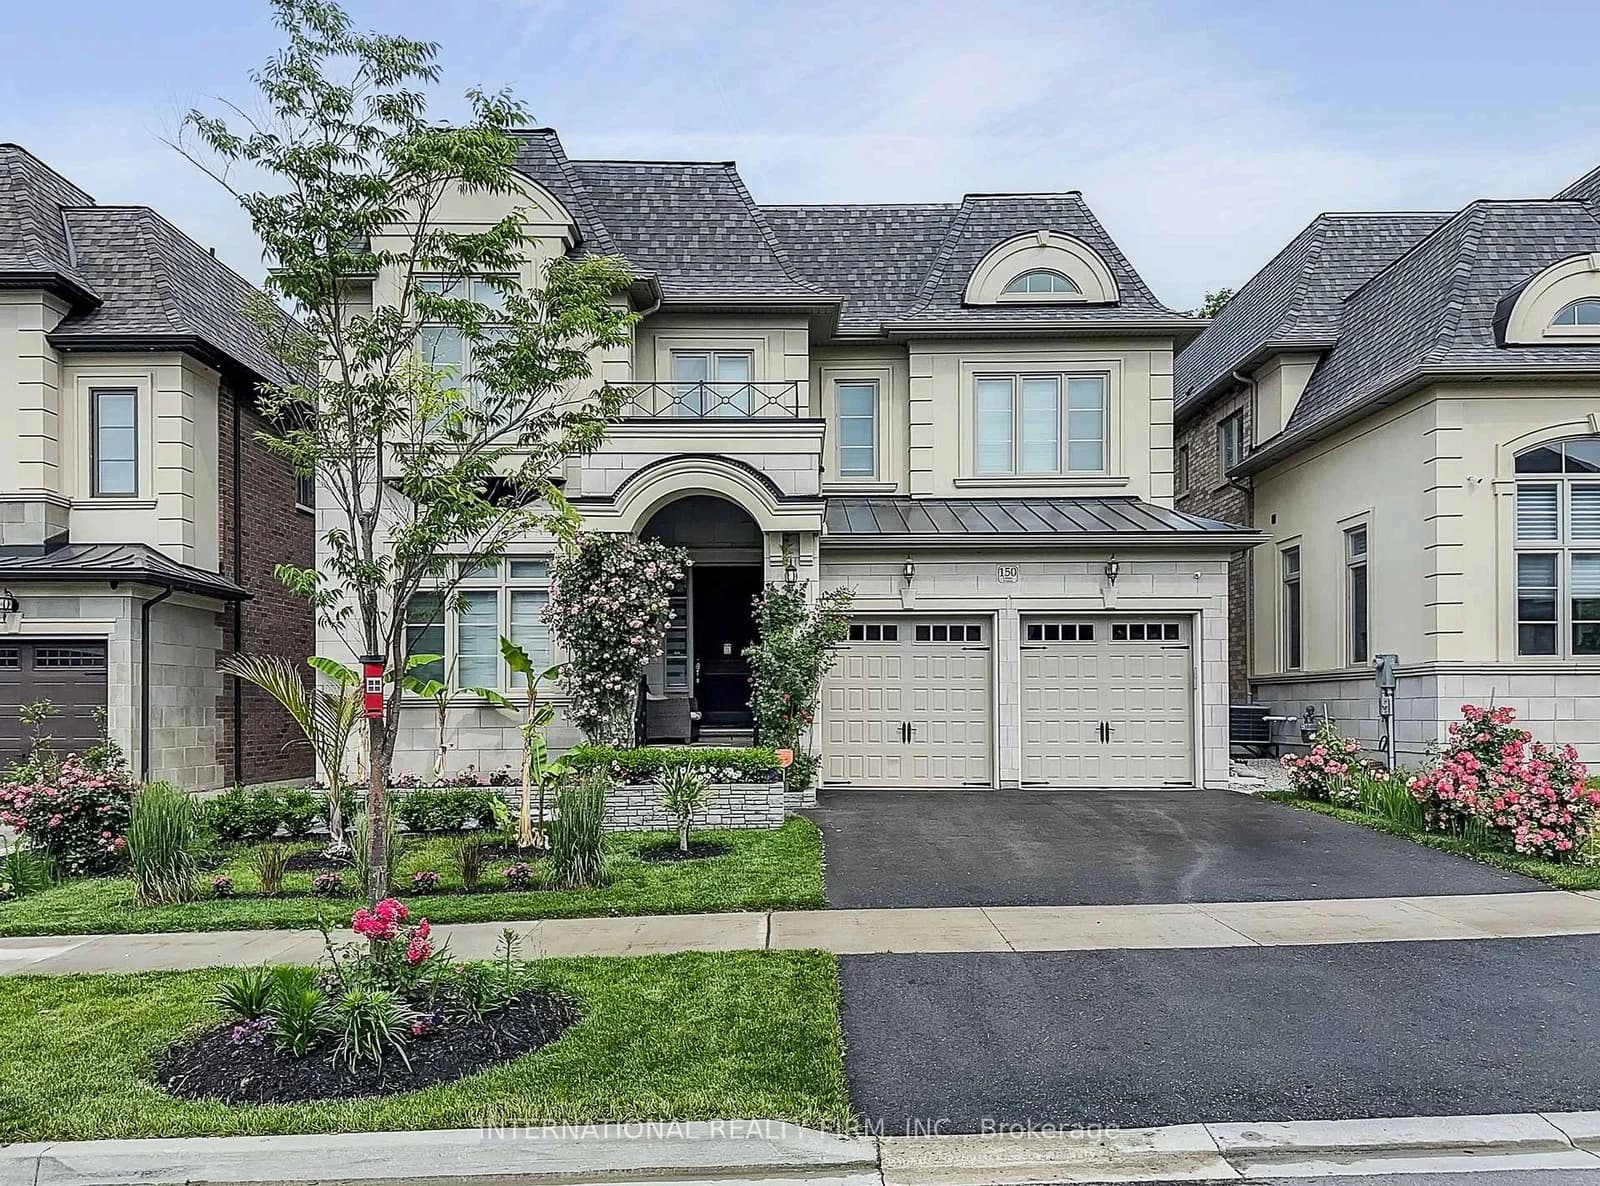 Active50 photos
Vaughan · Vellore Village
Cannes Avenue · address on request
$1,999,998
4 bed · 4 bath · 4 parking · Detached
MLS® N13734486 · View details ↗
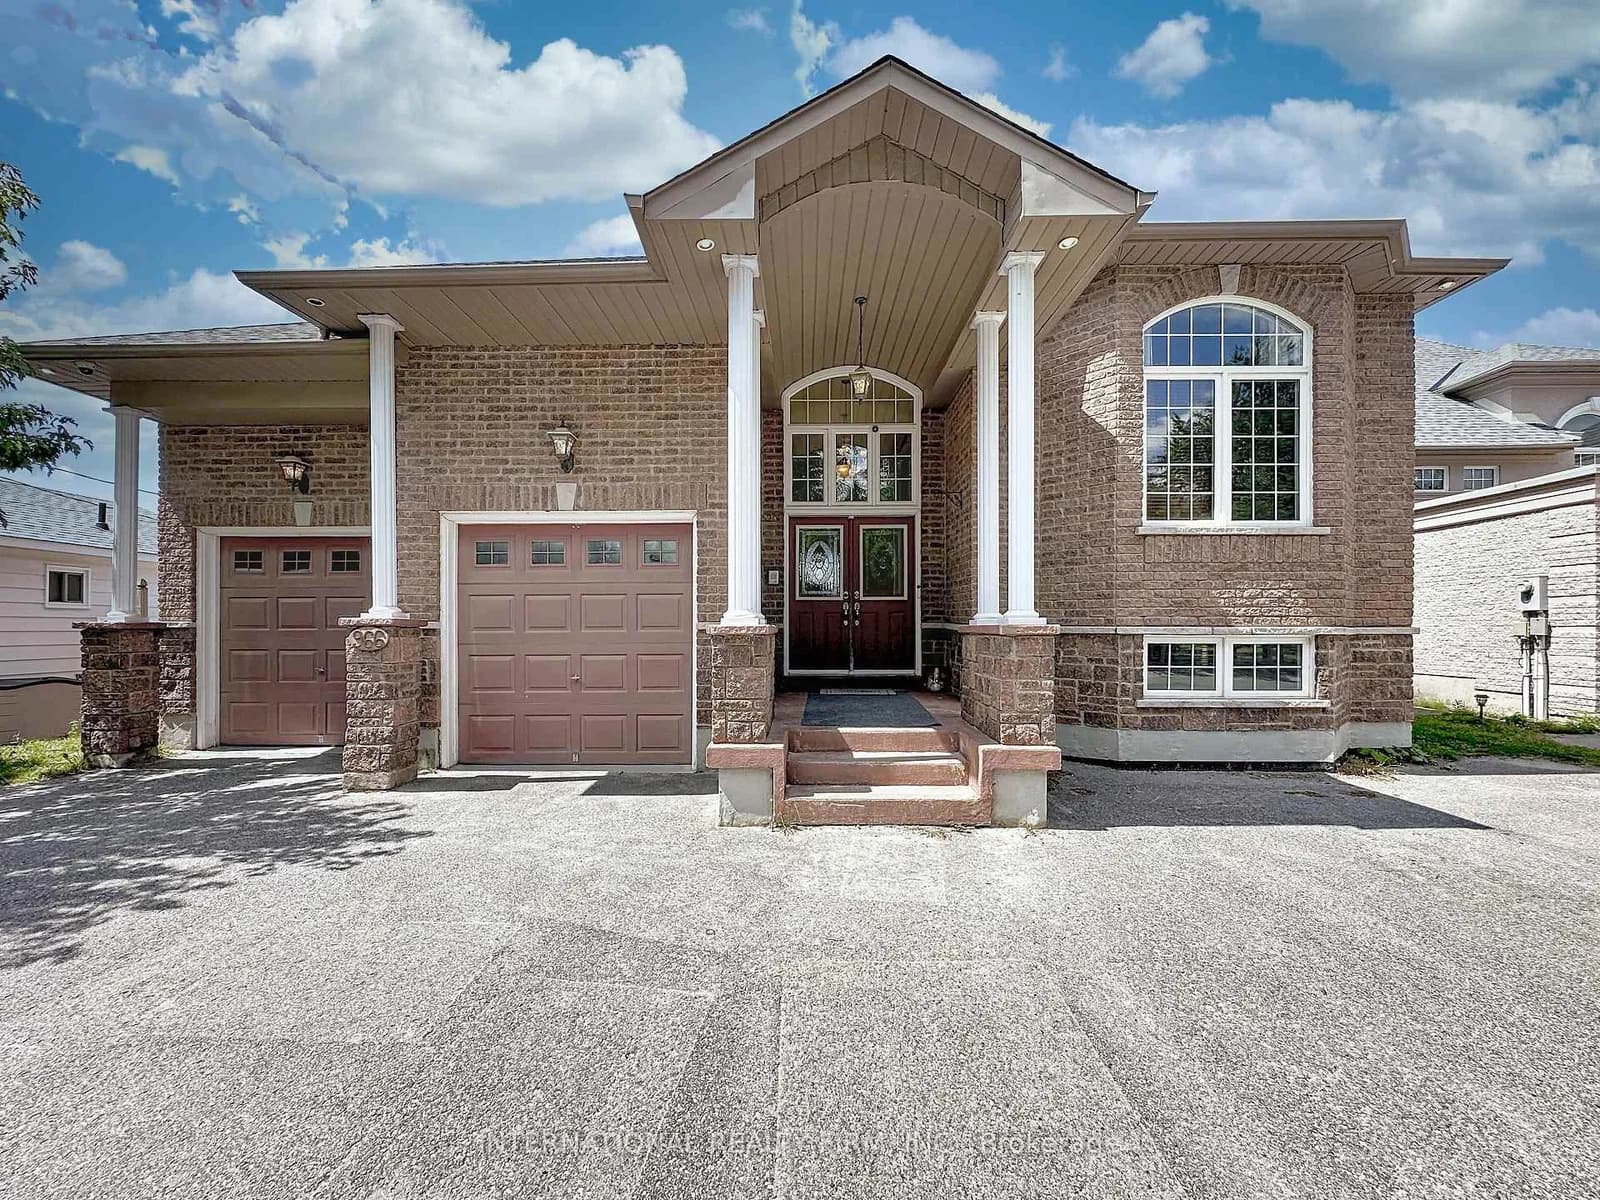 Active50 photos
Wasaga Beach · Wasaga Beach
Shore Lane · address on request
$1,966,900
5 bed · 4 bath · 8 parking · Detached
MLS® S13734348 · View details ↗
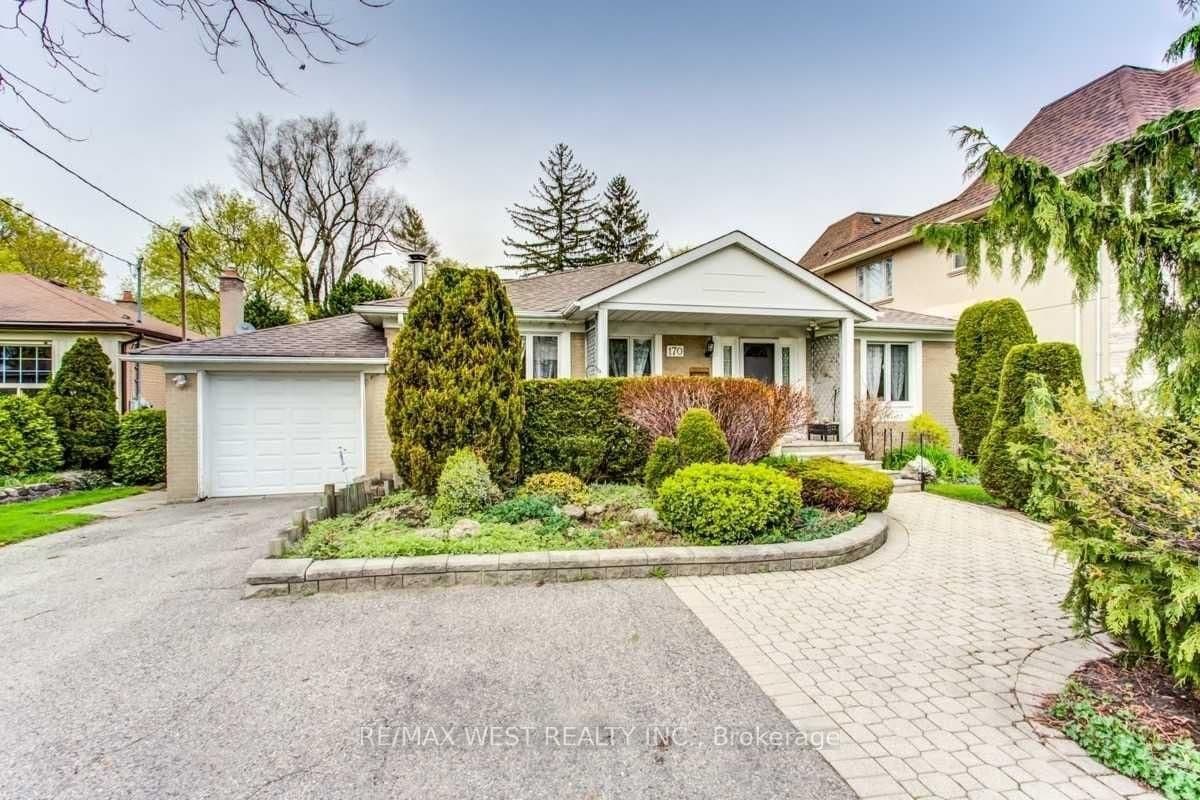 Active14 photos
Toronto · Newtonbrook East
Newton Drive · address on request
$1,590,000
4 bed · 3 bath · 3 parking · Detached
MLS® C13734248 · View details ↗
Listing attribution
Listed by
SUTTON GROUP-HERITAGE REALTY INC.
REALTOR® & MLS® are trademarks of the Canadian Real Estate Association — used under licence. Information herein is from sources deemed reliable but not guaranteed. Not intended to solicit clients already under contract.
Explore more in Scugog
Looking in Scugog? Here's where else to look.
Neighbourhood-level data, recent sold comps, and Alex's local read on the Scugog market — start with any of the pages below.