Gas Light Crescent
Detached
Full civic number, unit, and postal code revealed after a quick call — privacy by default for sold-comparable data.
List price
$1,590,000
- Bedrooms
- 5
- Bathrooms
- 4
- Interior
- 2500-3000
- Parking
- 6
MLS® Number
N13725554
Listed by
EASY LIST REALTY LTD.
About this property
2-Storey · Detached.
Visit the REALTOR website for further information about this Listing. Welcome to this beautifully maintained home, thoughtfully updated preserving its original character and integrity. The main level features warm hardwood floors and newly renovated kitchen with oak cabinetry, offering both timeless style and functionality. A custom laundry room with beautiful rosewood cabinetry adds exceptional storage and convenience, while the updated bathrooms on the main and second levels provide a fresh, modern touch. The finished basement offers additional living space and rental potential, complete with a separate garage entrance for added flexibility and privacy. Step outside to enjoy your own private backyard retreat, featuring a wooden deck with an integrated hot tub- perfect for relaxing or entertaining family and friends. Proudly cared for by owner who took great pride in the home which is evident through the custom features. This property offers a rare combination of quality craftsmanship, thoughtful renovations, and enduring character. A wonderful opportunity to own a home that has been lovingly maintained and thoughtfully updated throughout.
Property details
The specifics.
- Style
- 2-Storey
- Property type
- Detached
- Interior
- 2500-3000
- Lot size
- 49 × 126 ft
- Total parking
- 6 spaces
- Rooms
- 4
- Kitchens
- 2
- Days on market
- 5 days
- Major intersection
- Hwy 7 & Pine Valley
- MLS® Number
- N13725554
- Listed by
- EASY LIST REALTY LTD.
- Data source
- Repliers · Powered by TRREB MLS®
TRREB IDX brokerage of record
Features
Construction & systems.
Heating
Forced Air
Air conditioning
Central Air
Basement
Finished, Separate Entrance
Exterior
Aluminum Siding, Brick
Roof
Asphalt Shingle
Foundation
Brick
Sewer
Sewer
Bathroom breakdown
By level.
| Level | Count | Pieces |
|---|---|---|
| Upper | 1 | 4-piece |
| Upper | 1 | 3-piece |
| Ground | 1 | 2-piece |
| Basement | 1 | 3-piece |
Parking
Where the cars go.
- Garage spaces
- 2
- Garage type
- Attached
- Driveway spaces
- 4
- Driveway type
- Front Yard Parking
- Total parking
- 6
Similar properties
You might also like.
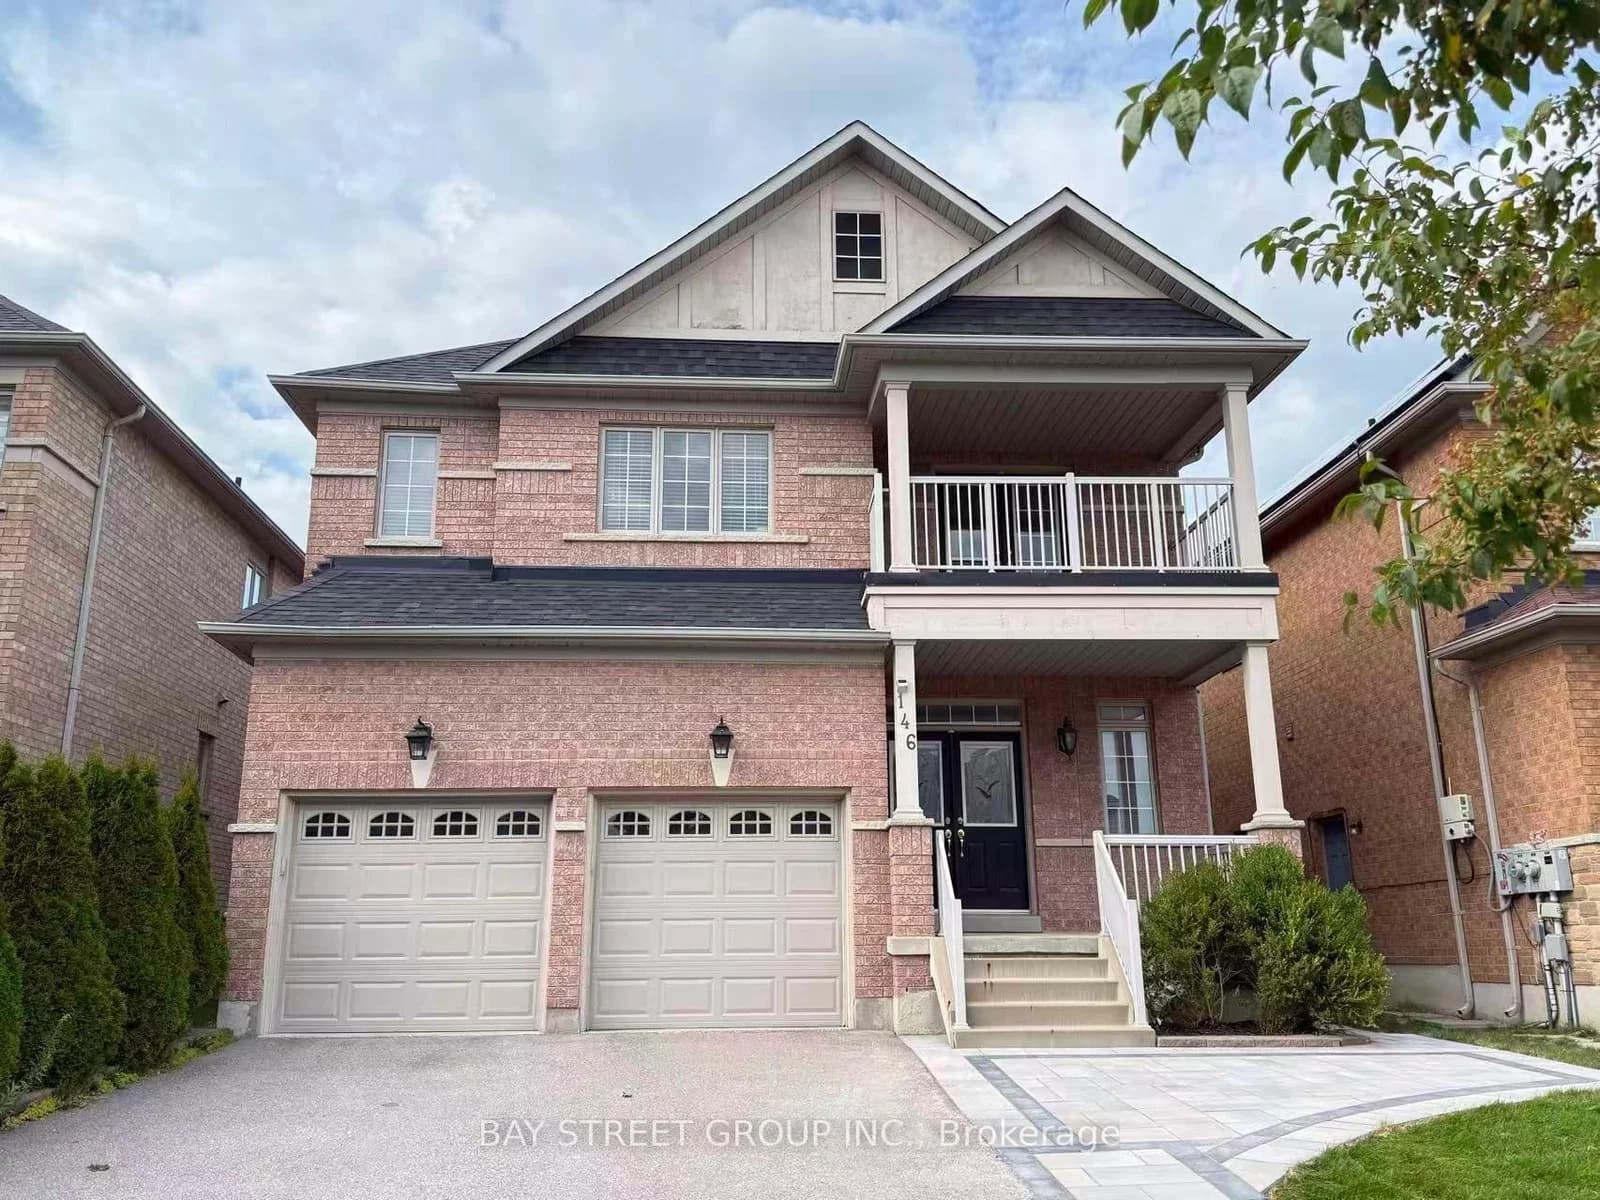 Active22 photos
Vaughan · Patterson
Ivy Glen Drive · address on request
$1,698,000
4 bed · 4 bath · 6 parking · Detached
MLS® N13734910 · View details ↗
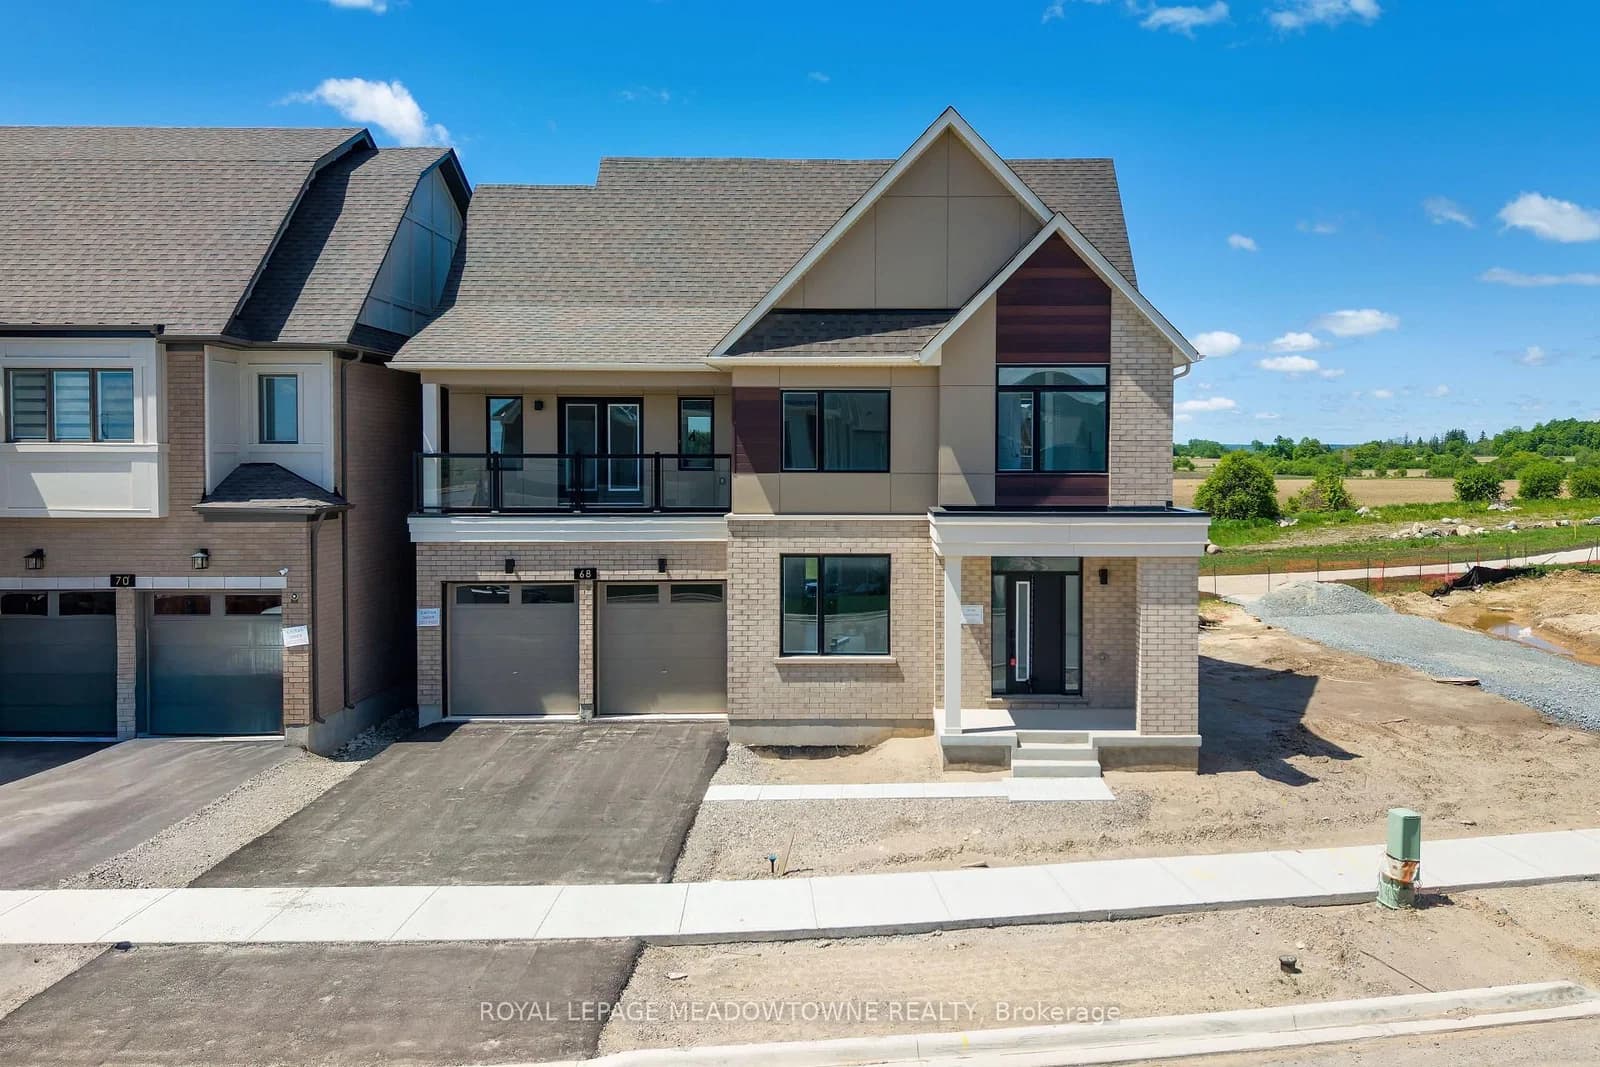 Active50 photos
Brampton · Northwest Brampton
Spiritwood Way · address on request
$1,850,000
6 bed · 6 bath · 4 parking · Detached
MLS® W13735016 · View details ↗
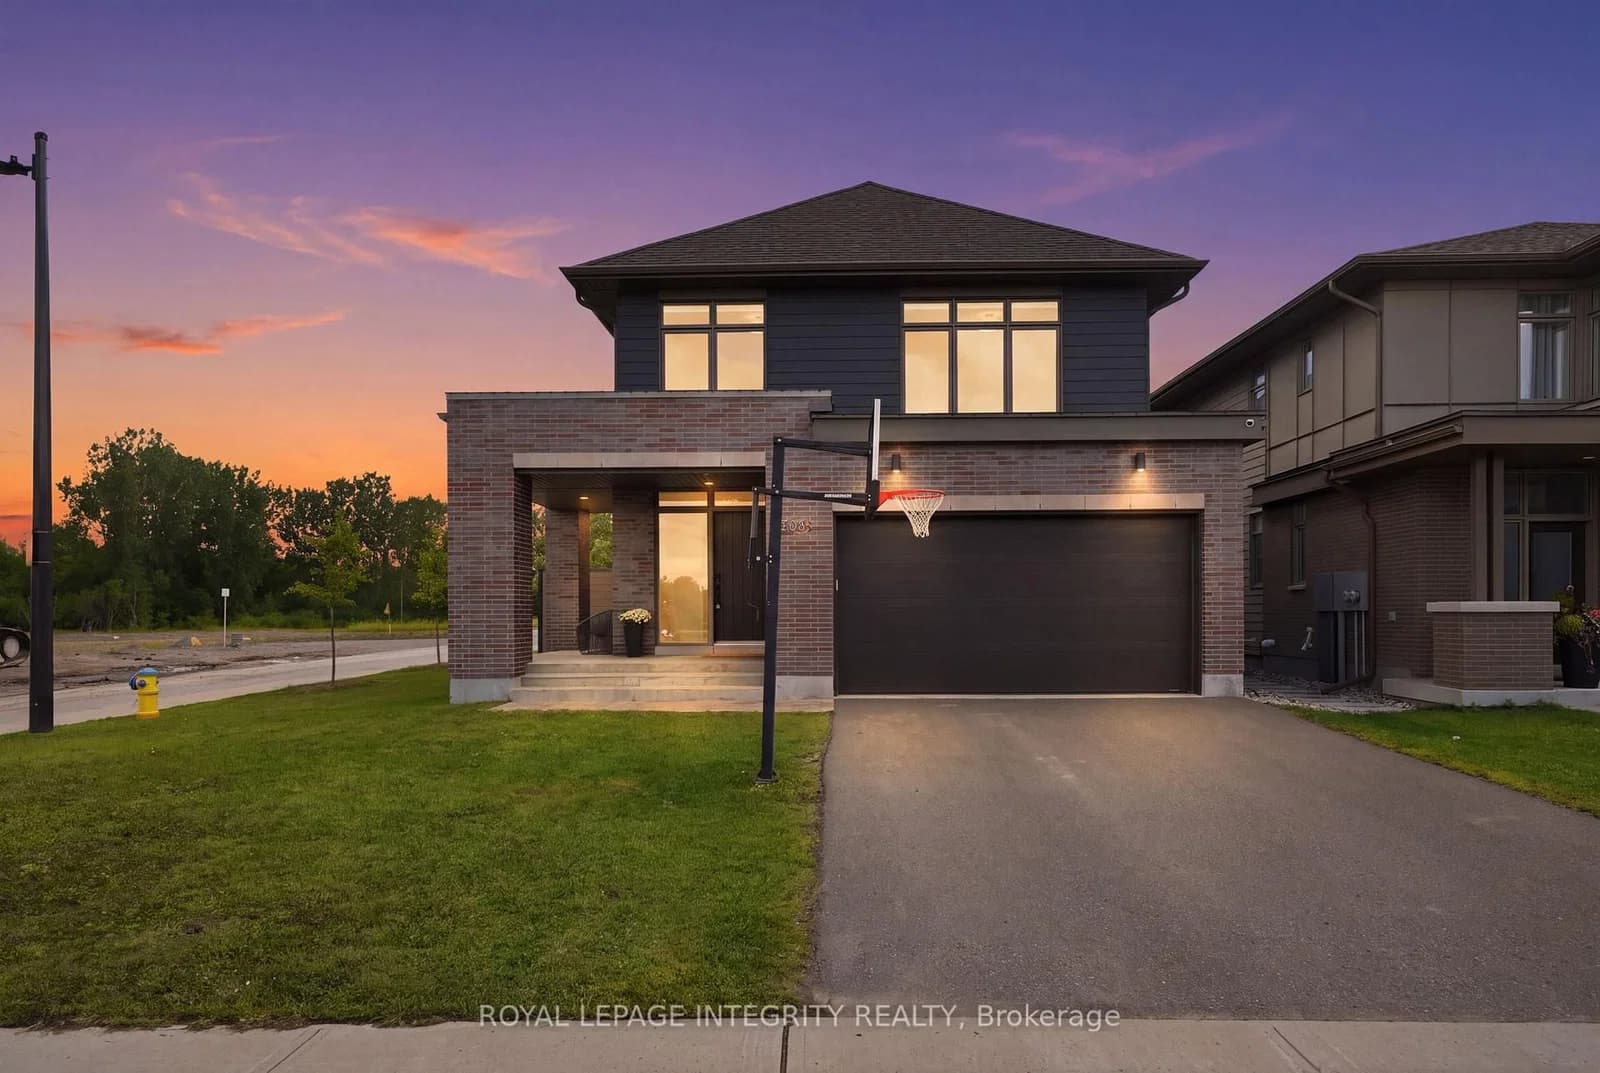 Active48 photos
Ottawa · CFB Rockcliffe and Area
Wigwas Street · address on request
$1,359,999
4 bed · 4 bath · 6 parking · Detached
MLS® X13734950 · View details ↗
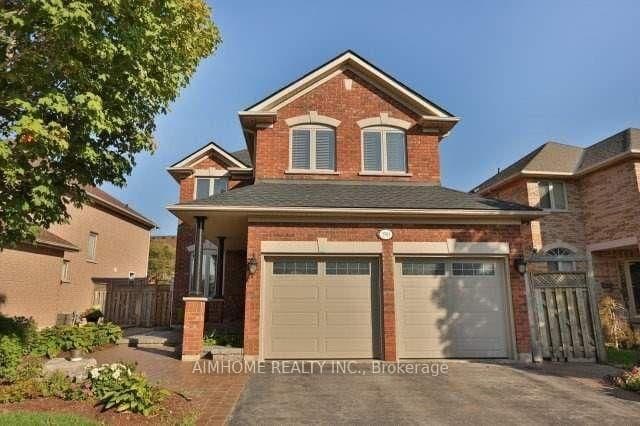 Active19 photos
Oakville · River Oaks
Grovehill Road · address on request
$1,448,000
4 bed · 3 bath · 4 parking · Detached
MLS® W13734848 · View details ↗
Listing attribution
Listed by
EASY LIST REALTY LTD.
REALTOR® & MLS® are trademarks of the Canadian Real Estate Association — used under licence. Information herein is from sources deemed reliable but not guaranteed. Not intended to solicit clients already under contract.
Explore more in Vaughan
Looking in Vaughan? Here's where else to look.
Neighbourhood-level data, recent sold comps, and Alex's local read on the Vaughan market — start with any of the pages below.
Vaughan neighbourhoods