14th Avenue
Detached
Full civic number, unit, and postal code revealed after a quick call — privacy by default for sold-comparable data.
List price
$3,280,000
- Bedrooms
- 7
- Bathrooms
- 8
- Interior
- 5,000 sqft
- Parking
- 13
MLS® Number
N13726480
Listed by
CENTURY 21 LEADING EDGE EXPERIA REALTY INC.
About this property
2-Storey · Detached.
Welcome to this exceptional semi-custom French chateau-inspired executive residence situated on a gated 65-by-216-foot lot in prestigious Milliken Mills East. Offering over 7,500 sqft of refined living space, this impressive home features 5+2 bedrooms, 8 bathrooms, a 3-car garage, parking for more than 10 vehicles, 1+1 kitchens & a fully finished walk-up lower level. The striking exterior showcases detailed elegance. Inside, the thoughtfully designed layout features 10-foot ceilings on the main level and 9-foot ceilings on the second floor and lower level, complemented by rich hardwood flooring, coffered and waffle ceilings, extensive millwork and quality finishes throughout. The main level is ideal for both entertaining and family living, offering a formal dining room, spacious family room, private home office, and gourmet kitchen with custom cabinetry, extended upper cabinets, granite countertops, centre island with breakfast bar, generous pantry with a dedicated server. Bright breakfast area provides walk-out access to the beautifully backyard. Second level features a luxurious primary retreat with a sitting area, private terrace overlooking grounds, his & her walk-in closets, and a spa-inspired ensuite with double vanity, freestanding tub, and frameless glass shower. Additional bedrooms offer generous closet space and ensuite or semi-private bathroom access, providing comfort and flexibility. Finished walk-up lower level expands the home's versatility with a recreation room, fitness zone, 2nd kitchen, additional bedrooms, and flexible living space suitable for extended family, guests, private entertaining, or potential in-law accommodations. The spacious, level backyard is landscaped with established vegetable and flower gardens, creating a private and inviting outdoor retreat. A rare opportunity to enjoy architectural elegance, exceptional scale, flexible living spaces and everyday convenience in one of Markham's most desirable neighbourhoods!
Property details
The specifics.
- Style
- 2-Storey
- Property type
- Detached
- Interior
- 5,000 sqft
- Lot size
- 64.92 × 216.92 ft
- Total parking
- 13 spaces
- Rooms
- 17
- Kitchens
- 2
- Days on market
- 4 days
- Major intersection
- McCowan Rd & 14th Ave
- MLS® Number
- N13726480
- Listed by
- CENTURY 21 LEADING EDGE EXPERIA REALTY INC.
- Data source
- Repliers · Powered by TRREB MLS®
TRREB IDX brokerage of record
Features
Construction & systems.
Heating
Forced Air
Air conditioning
Central Air
Basement
Walk-Up, Finished with Walk-Out, Separate Entrance, Apartment
Exterior
Stone, Brick
Roof
Asphalt Shingle
Foundation
Concrete
Sewer
Sewer
Bathroom breakdown
By level.
| Level | Count | Pieces |
|---|---|---|
| Second | 2 | 6-piece |
| Second | 2 | 4-piece |
| Ground | 1 | 3-piece |
| Ground | 1 | 2-piece |
| Basement | 2 | 3-piece |
Parking
Where the cars go.
- Garage spaces
- 3
- Garage type
- Attached
- Driveway spaces
- 10
- Total parking
- 13
Similar properties
You might also like.
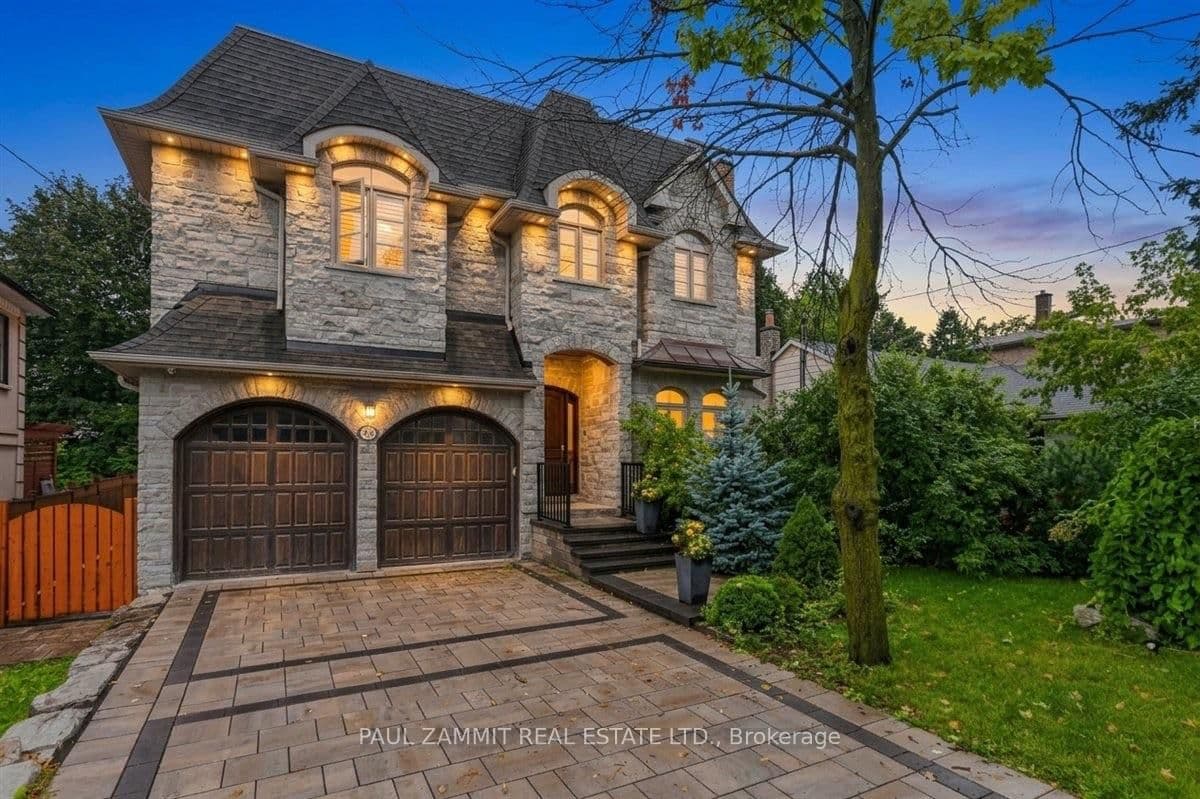 Active46 photos
Markham · Grandview
Grandview Avenue · address on request
$2,788,000
6 bed · 6 bath · 6 parking · Detached
MLS® N13742394 · View details ↗
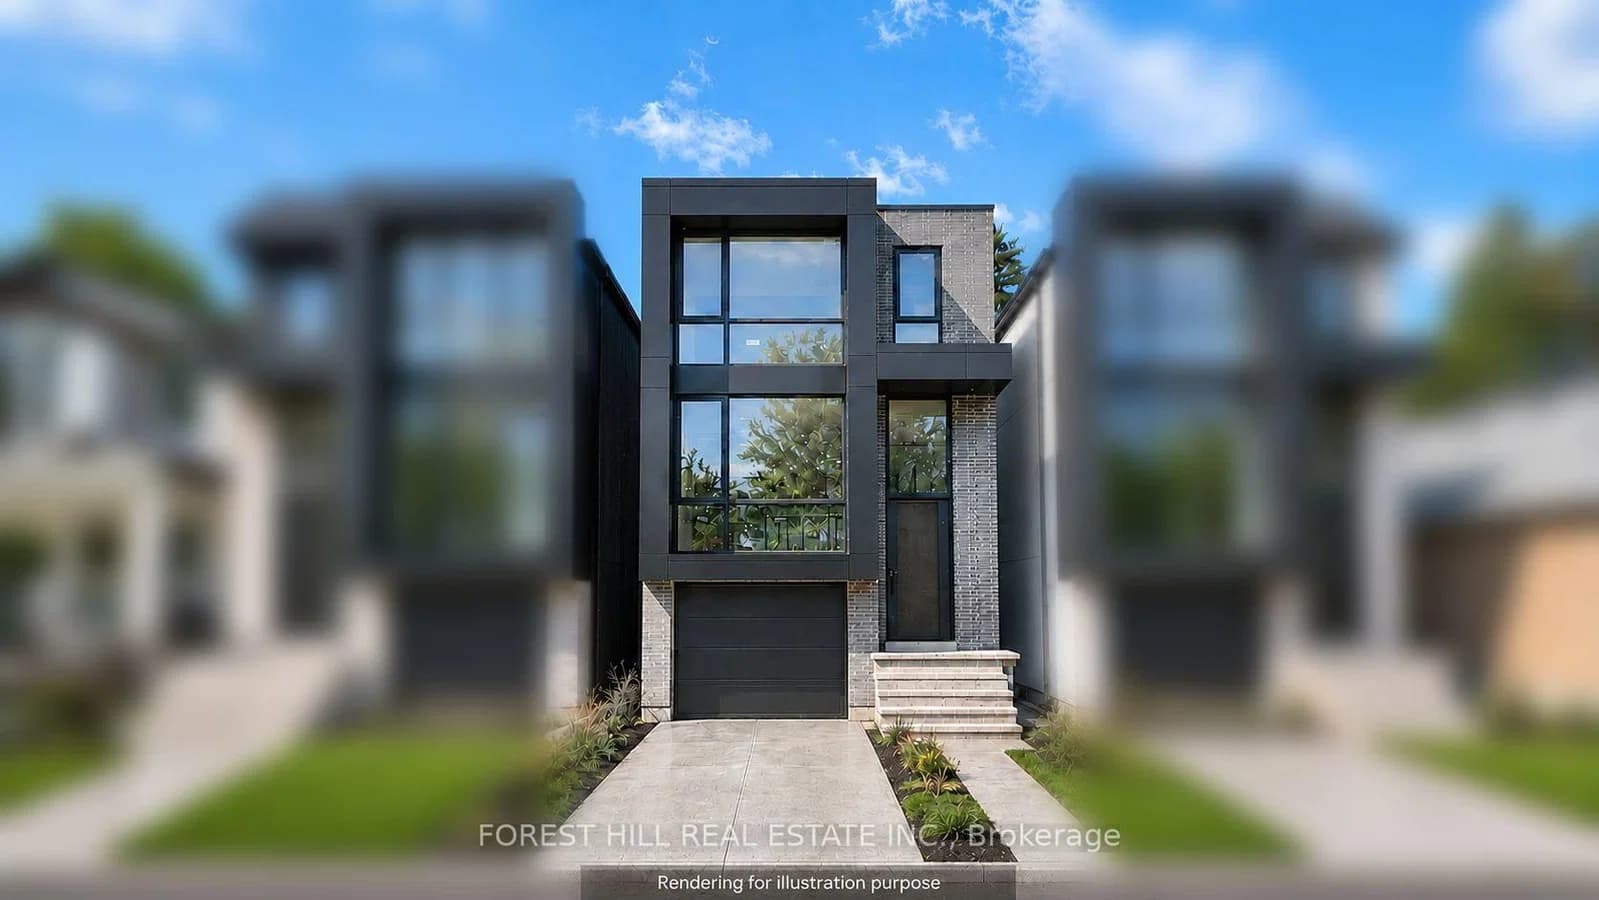 Active11 photos
Toronto · New Toronto
Twelfth Street · address on request
$2,099,000
4 bed · 5 bath · 2 parking · Detached
MLS® W13742432 · View details ↗
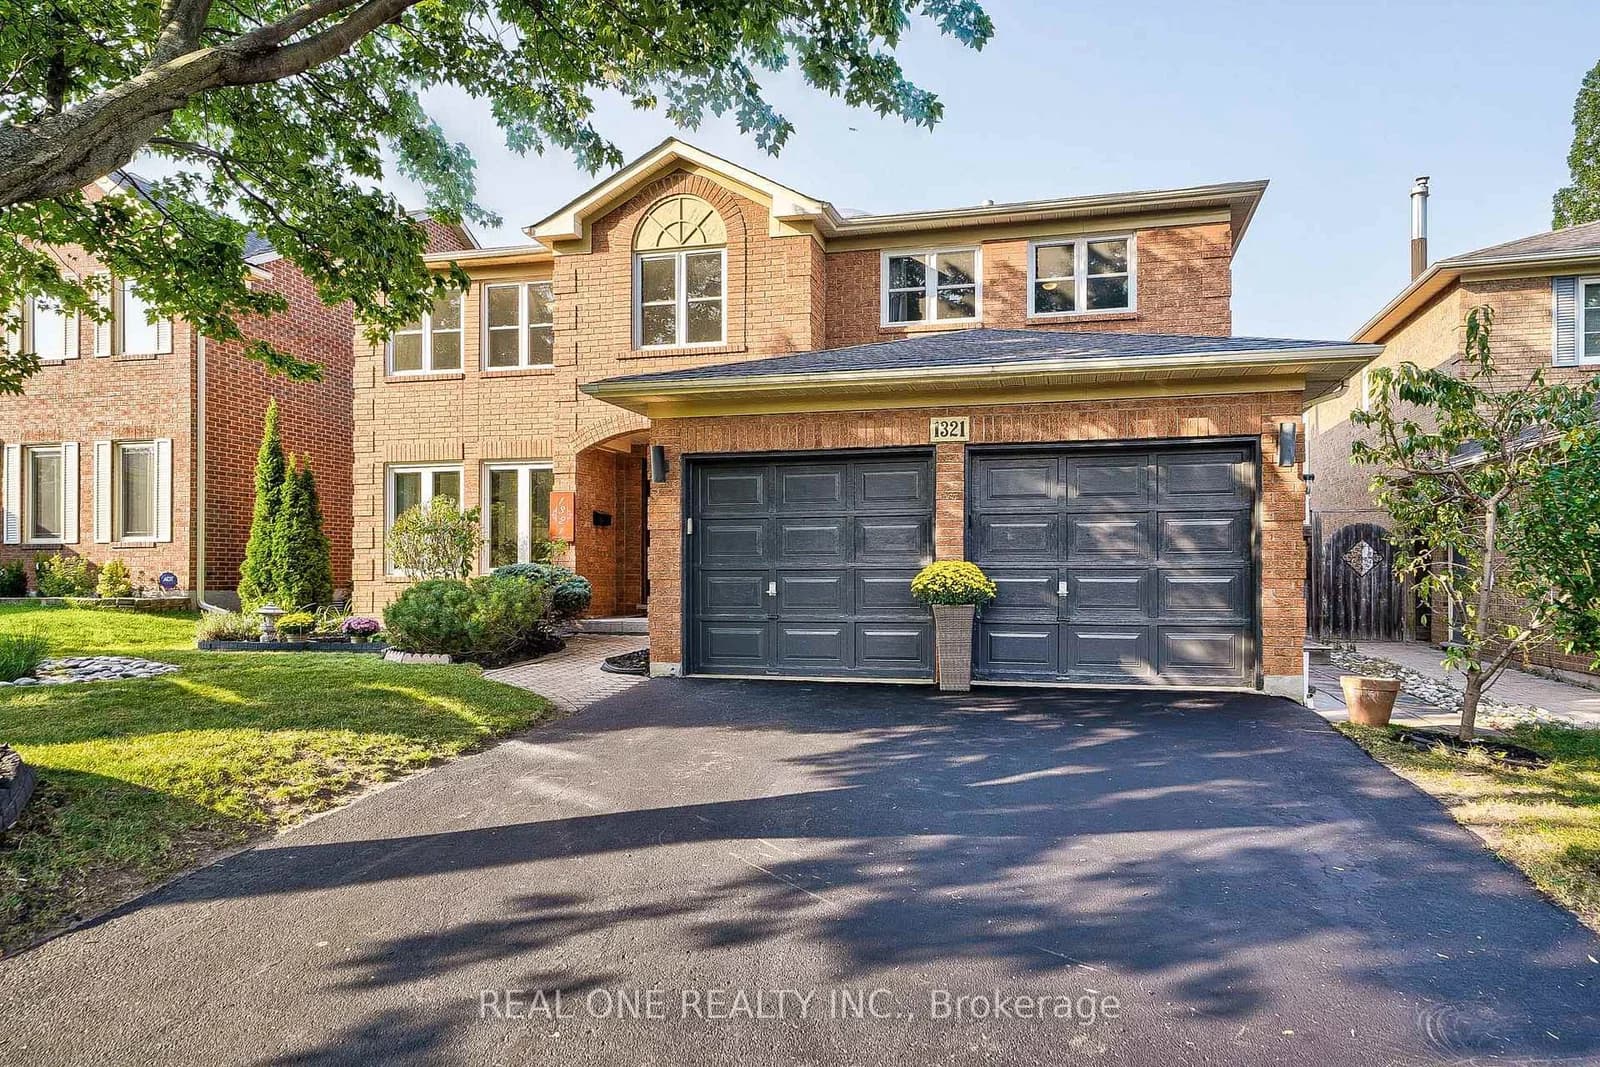 Active46 photos
Oakville · Glen Abbey
Monks Passage · address on request
$2,280,000
5 bed · 4 bath · 4 parking · Detached
MLS® W13742366 · View details ↗
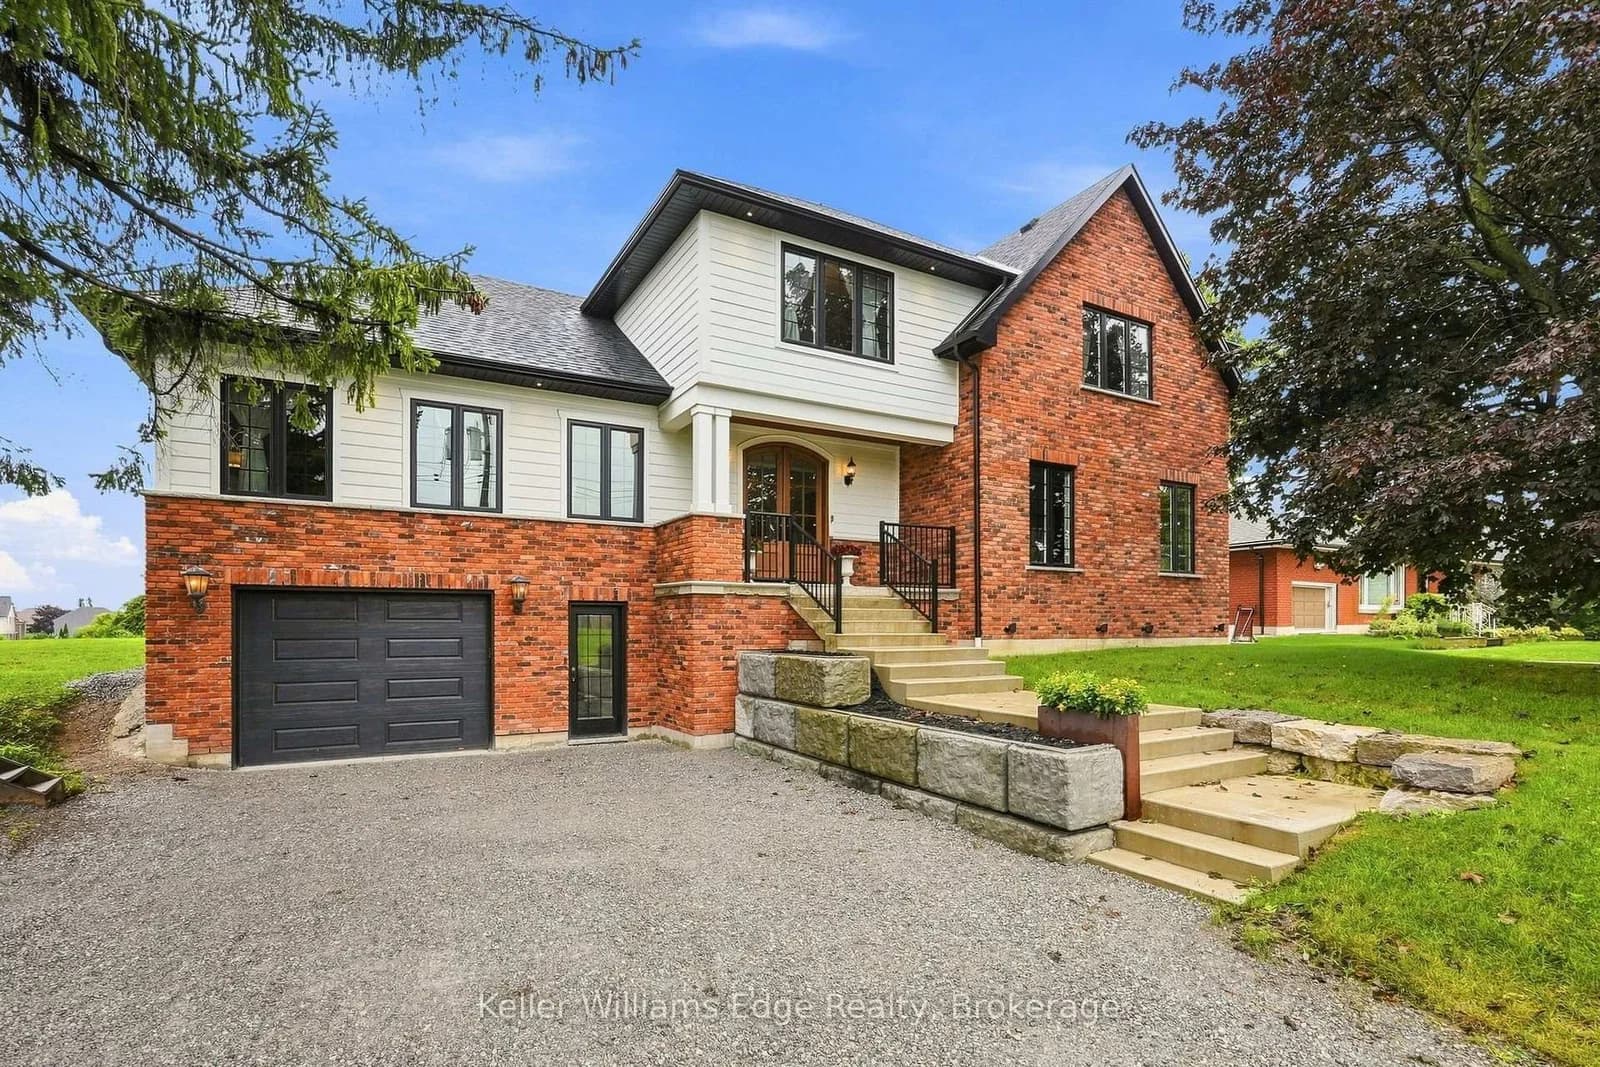 Active50 photos
Hamilton · Ancaster
Glancaster Road · address on request
$2,099,900
5 bed · 4 bath · 7 parking · Detached
MLS® X13742356 · View details ↗
Listing attribution
Listed by
CENTURY 21 LEADING EDGE EXPERIA REALTY INC.
REALTOR® & MLS® are trademarks of the Canadian Real Estate Association — used under licence. Information herein is from sources deemed reliable but not guaranteed. Not intended to solicit clients already under contract.
Explore more in Markham
Looking in Markham? Here's where else to look.
Neighbourhood-level data, recent sold comps, and Alex's local read on the Markham market — start with any of the pages below.
Markham neighbourhoods