Glancaster Road
Detached
Full civic number, unit, and postal code revealed after a quick call — privacy by default for sold-comparable data.
List price
$2,099,900
- Bedrooms
- 5
- Bathrooms
- 4
- Interior
- 3500-5000
- Parking
- 7
MLS® Number
X13742356
Listed by
Keller Williams Edge Realty
About this property
2-Storey · Detached.
Welcome to 97 Glancaster Rd: custom, modern luxury with old-world elegance, this one-of-a-kind property was built for family living. Set on a 74 x 241 foot lot, offering over 5,000 sq ft of living space including a full in-law suite on the lower level, accessible from the garage. Reclaimed brick and Hardie board siding surround the eye-catching exterior. The long front steps lead to a covered patio and a grand arched double-door entry, opening to a checkered porcelain foyer and large mudroom. Arched doorways welcome you into the primary suite with a massive walk-in closet and an ensuite with heated floors, his-and-hers wood vanities, an oversized curbless glass shower with porcelain tile, floating bench and linear drain, and a separate water closet. The open living room, with coffered ceilings, a natural gas fireplace and built-in bookshelves, flows into the dining area and a 9-foot coffee bar. This dream kitchen has a 10-foot island, quartz counters, brass fixtures, a pot-filler, and over $50,000 worth of high-end Miele appliances, including panel-ready fridge, freezer and dishwasher, plus a 48" six-burner gas range with double oven. The pantry, with its stained-glass pocket door, has its own sink and dishwasher. Large windows and double sliding doors along with skylights in the 18-foot cathedral ceiling flood the entire space with natural light. Upstairs: a 32-foot loft which is open to below leads to an additional sitting area and three more bedrooms. The 6-piece bath has a double vanity, glass shower, soaker tub with quartz surround, and a water closet with its own sink and hallway entrance. The stained glass window in the second staircase adds vintage charm. The backyard is a show-stopper, a cabana with 11-foot ceilings and Douglas fir columns, a full bar, a reclaimed-brick wood-burning fireplace, pot lights and built-in speakers. The 600 sq ft shed has an 8' x 7' bay door and an insulated, heated rec room. This is a true custom home built for the whole family.
Property details
The specifics.
- Style
- 2-Storey
- Property type
- Detached
- Age of property
- 0-5
- Interior
- 3500-5000
- Lot size
- 74.3 × 240.92 ft
- Total parking
- 7 spaces
- Rooms
- 13
- Kitchens
- 2
- Days on market
- 5 days
- Major intersection
- Rymal/Glancaster Rd
- MLS® Number
- X13742356
- Listed by
- Keller Williams Edge Realty
- Data source
- Repliers · Powered by TRREB MLS®
TRREB IDX brokerage of record
Features
Construction & systems.
Heating
Forced Air
Air conditioning
Central Air
Basement
Full, Finished, Separate Entrance, Walk-Up, Partially Finished
Exterior
Brick, Hardboard
Roof
Asphalt Shingle
Foundation
Concrete Block
Sewer
Sewer
Bathroom breakdown
By level.
| Level | Count | Pieces |
|---|---|---|
| Main | 1 | 2-piece |
| Main | 1 | 4-piece |
| Second | 1 | 6-piece |
| Basement | 1 | 3-piece |
Parking
Where the cars go.
- Garage spaces
- 1
- Garage type
- Attached
- Driveway spaces
- 6
- Driveway type
- Private Double
- Total parking
- 7
Similar properties
You might also like.
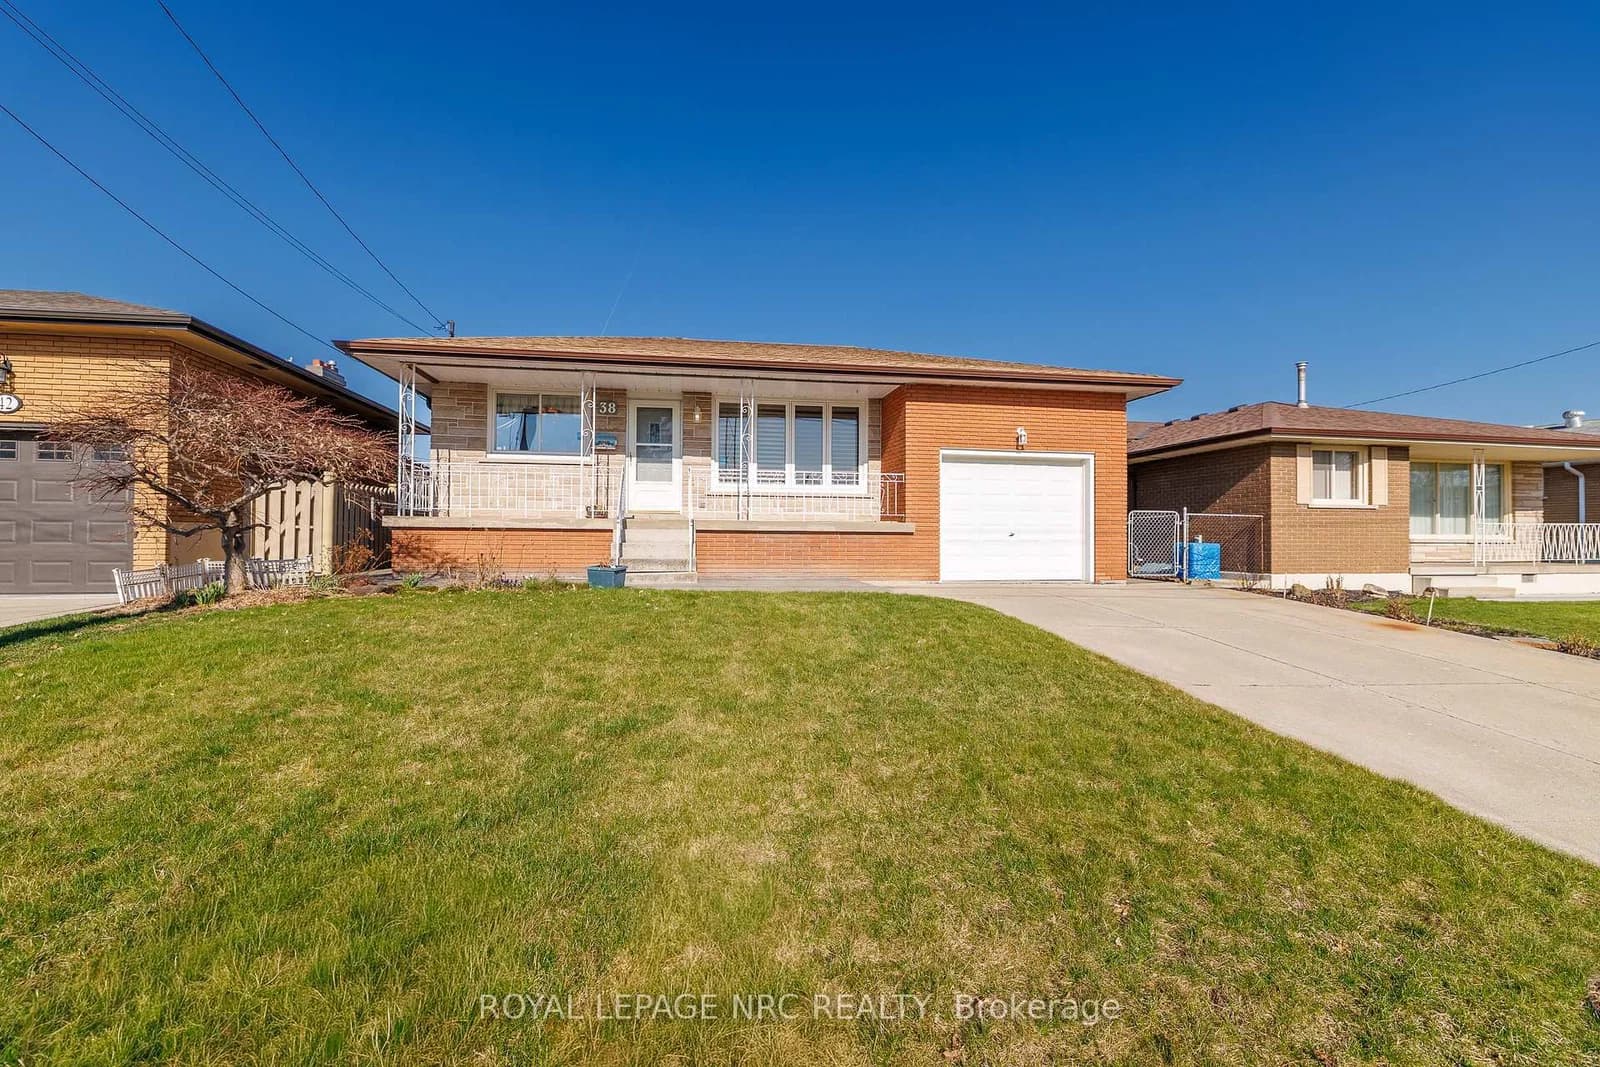 Active38 photos
Hamilton · Riverdale
Rivercrest Road · address on request
$725,000
3 bed · 2 bath · 5 parking · Detached
MLS® X13750398 · View details ↗
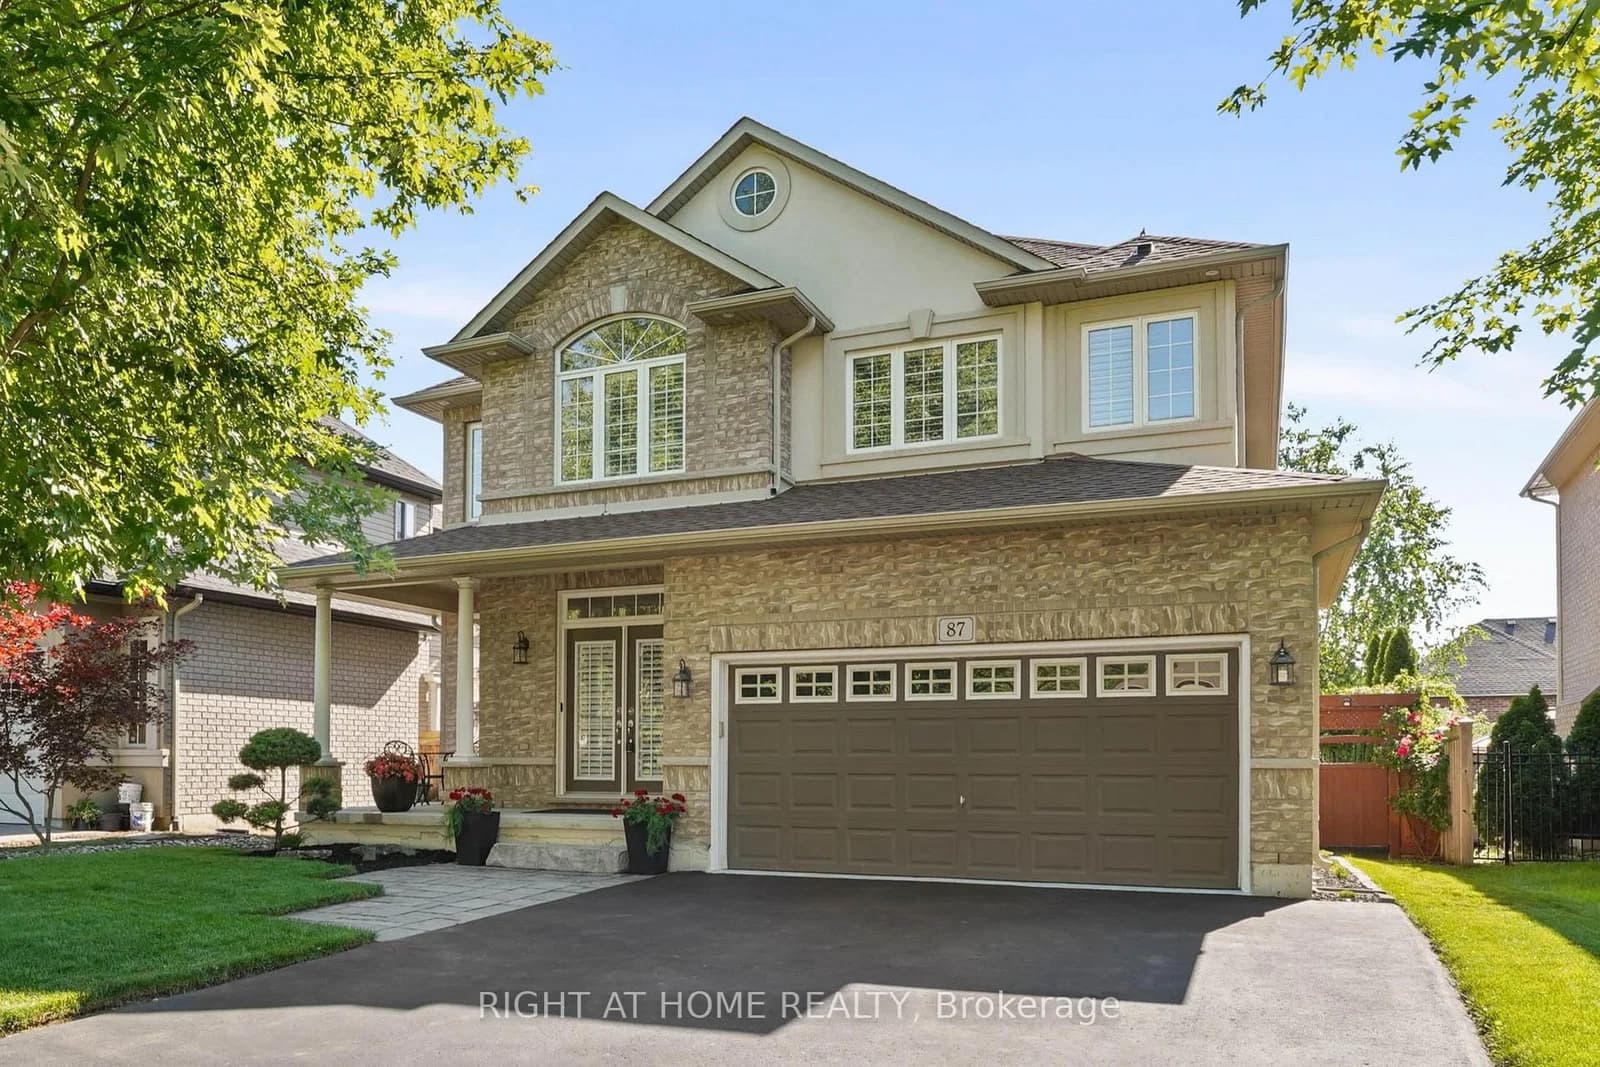 Active30 photos
Hamilton · Dundas
Newcombe Road · address on request
$4,900
4 bed · 3 bath · 4 parking · Detached
MLS® X13750246 · View details ↗
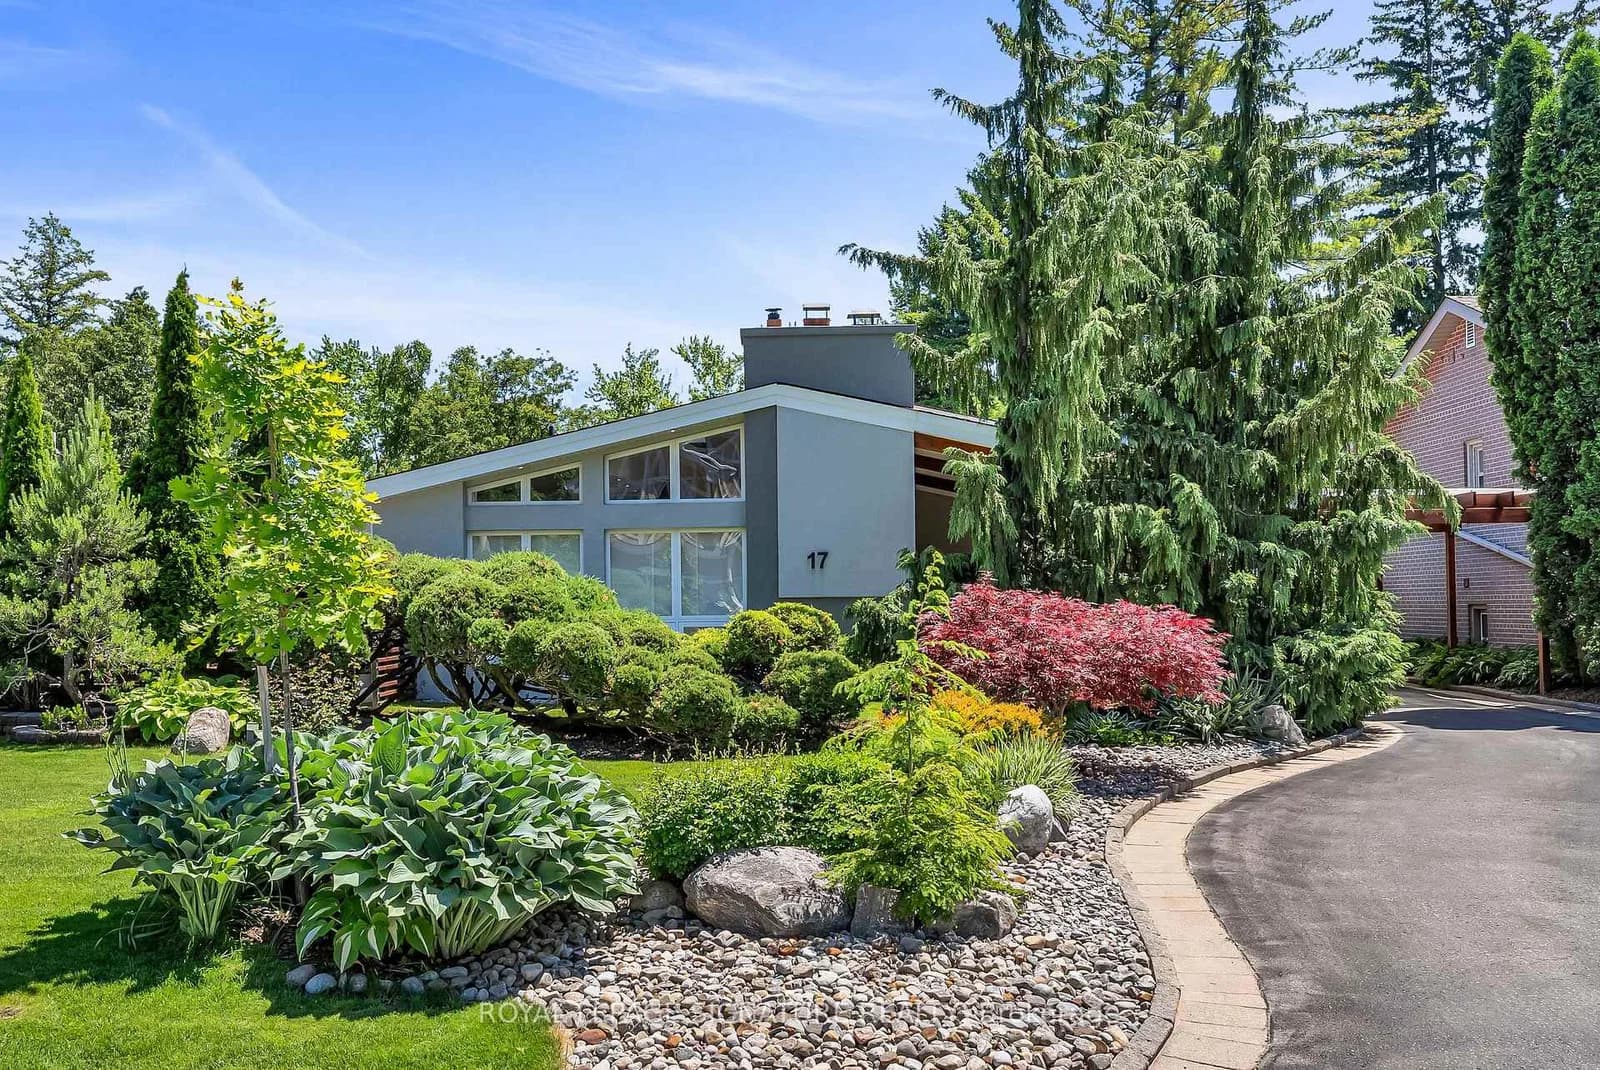 Active50 photos
Toronto · Parkwoods-Donalda
Kestell Lane · address on request
$1,999,800
5 bed · 2 bath · 4 parking · Detached
MLS® C13750402 · View details ↗
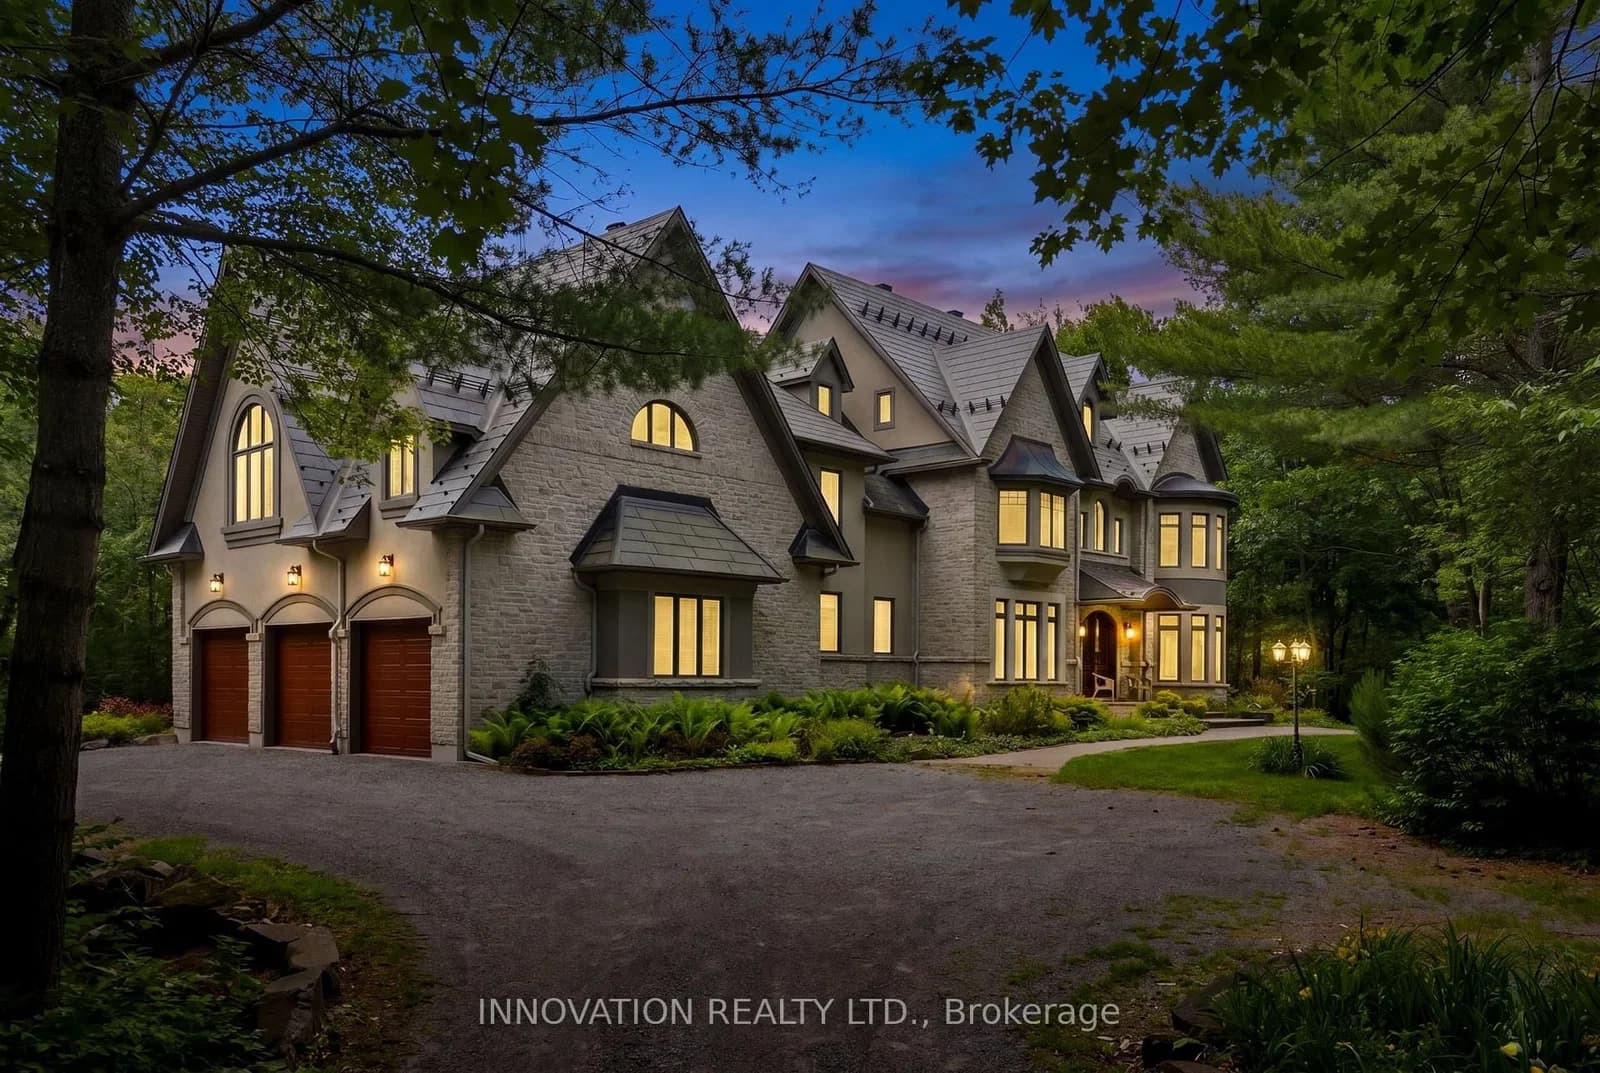 Active50 photos
Ottawa · Huntley Ward (North East)
John Aselford Drive · address on request
$1,999,000
5 bed · 6 bath · 6 parking · Detached
MLS® X13750374 · View details ↗
Listing attribution
Listed by
Keller Williams Edge Realty
REALTOR® & MLS® are trademarks of the Canadian Real Estate Association — used under licence. Information herein is from sources deemed reliable but not guaranteed. Not intended to solicit clients already under contract.
Explore the GTA
Looking somewhere else in the GTA?
Browse our area pages for neighbourhood-level data, recent sold comps, and a local read on every part of the Greater Toronto Area.