Twelfth Street
Detached
Full civic number, unit, and postal code revealed after a quick call — privacy by default for sold-comparable data.
List price
$2,099,000
- Bedrooms
- 4
- Bathrooms
- 5
- Interior
- 2000-2500
- Parking
- 2
MLS® Number
W13742432
Listed by
FOREST HILL REAL ESTATE INC.
About this property
2-Storey · Detached.
BRAND-NEW MODERN RESIDENCE-COMING FALL 2026! Secure early-bird pricing on this custom home currently under construction fining stage, overlooking the park and steps from Lake Ontario in New Toronto.Thoughtfully designed with clean architectural lines and clad in premium Spanish brick, this contemporary residence combines elevated design with the warmth and character of a quiet, tree-lined neighbourhood.Inside, 3+1 bedrooms and 5 bathrooms provide generous living space across multiple levels. Rich hardwood flooring, abundant natural light and carefully selected modern finishes create a refined yet comfortable interior designed for everyday family living and entertaining.The fully finished walkout lower level adds exceptional flexibility, featuring heated polished-concrete floors, a fourth bedroom, kitchen rough-in and direct backyard access. Its thoughtful layout offers excellent potential for an in-law or nanny suite, extended-family living, or future secondary-suite/income use.Just steps from Lake Ontario, the waterfront trail, parks and green space, with convenient access to transit, schools and everyday amenities, this is a rare opportunity to enjoy peaceful lakeside living while remaining connected to the city.Anticipated completion Fall 2026. Secure today's early-bird pricing and the opportunity to own a brand-new custom home in one of New Toronto's most desirable lakeside pockets.
Property details
The specifics.
- Style
- 2-Storey
- Property type
- Detached
- Age of property
- New
- Interior
- 2000-2500
- Lot size
- 25 × 110 ft
- Total parking
- 2 spaces
- Rooms
- 13
- Kitchens
- 1
- Days on market
- 4 days
- Major intersection
- Twelfth St and Lake Shore Dr
- MLS® Number
- W13742432
- Listed by
- FOREST HILL REAL ESTATE INC.
- Data source
- Repliers · Powered by TRREB MLS®
TRREB IDX brokerage of record
Features
Construction & systems.
Heating
Forced Air
Air conditioning
Central Air
Basement
Finished with Walk-Out
Exterior
Brick Front, Stucco (Plaster)
Roof
Flat
Foundation
Concrete
Sewer
Sewer
Bathroom breakdown
By level.
| Level | Count | Pieces |
|---|---|---|
| Main | 1 | 2-piece |
| Second | 1 | 3-piece |
| Second | 1 | 3-piece |
| Second | 1 | 4-piece |
| Basement | 1 | 3-piece |
Parking
Where the cars go.
- Garage spaces
- 1
- Garage type
- Attached
- Driveway spaces
- 1
- Total parking
- 2
Similar properties
You might also like.
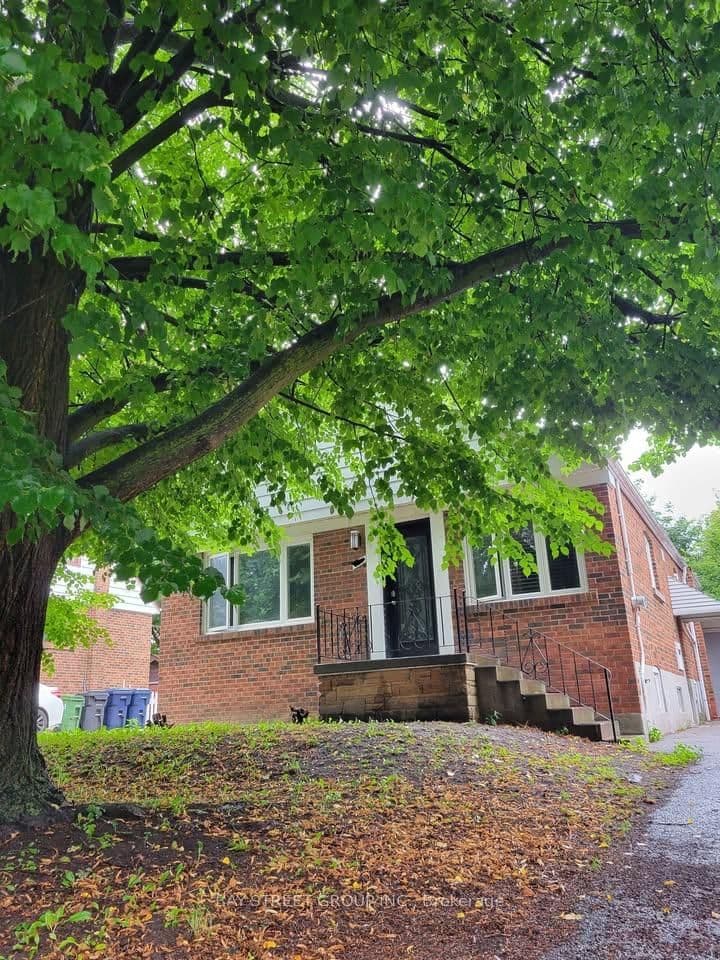 Active14 photos
Toronto · Cliffcrest
Phyllis Avenue · address on request
$2,950
4 bed · 2 bath · 5 parking · Detached
MLS® E13749478 · View details ↗
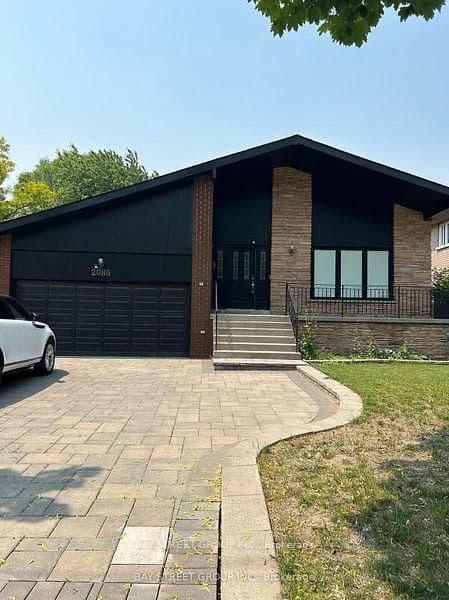 Active23 photos
Toronto · L'Amoreaux
Pharmacy Avenue · address on request
$3,500
3 bed · 2 bath · 6 parking · Detached
MLS® E13749476 · View details ↗
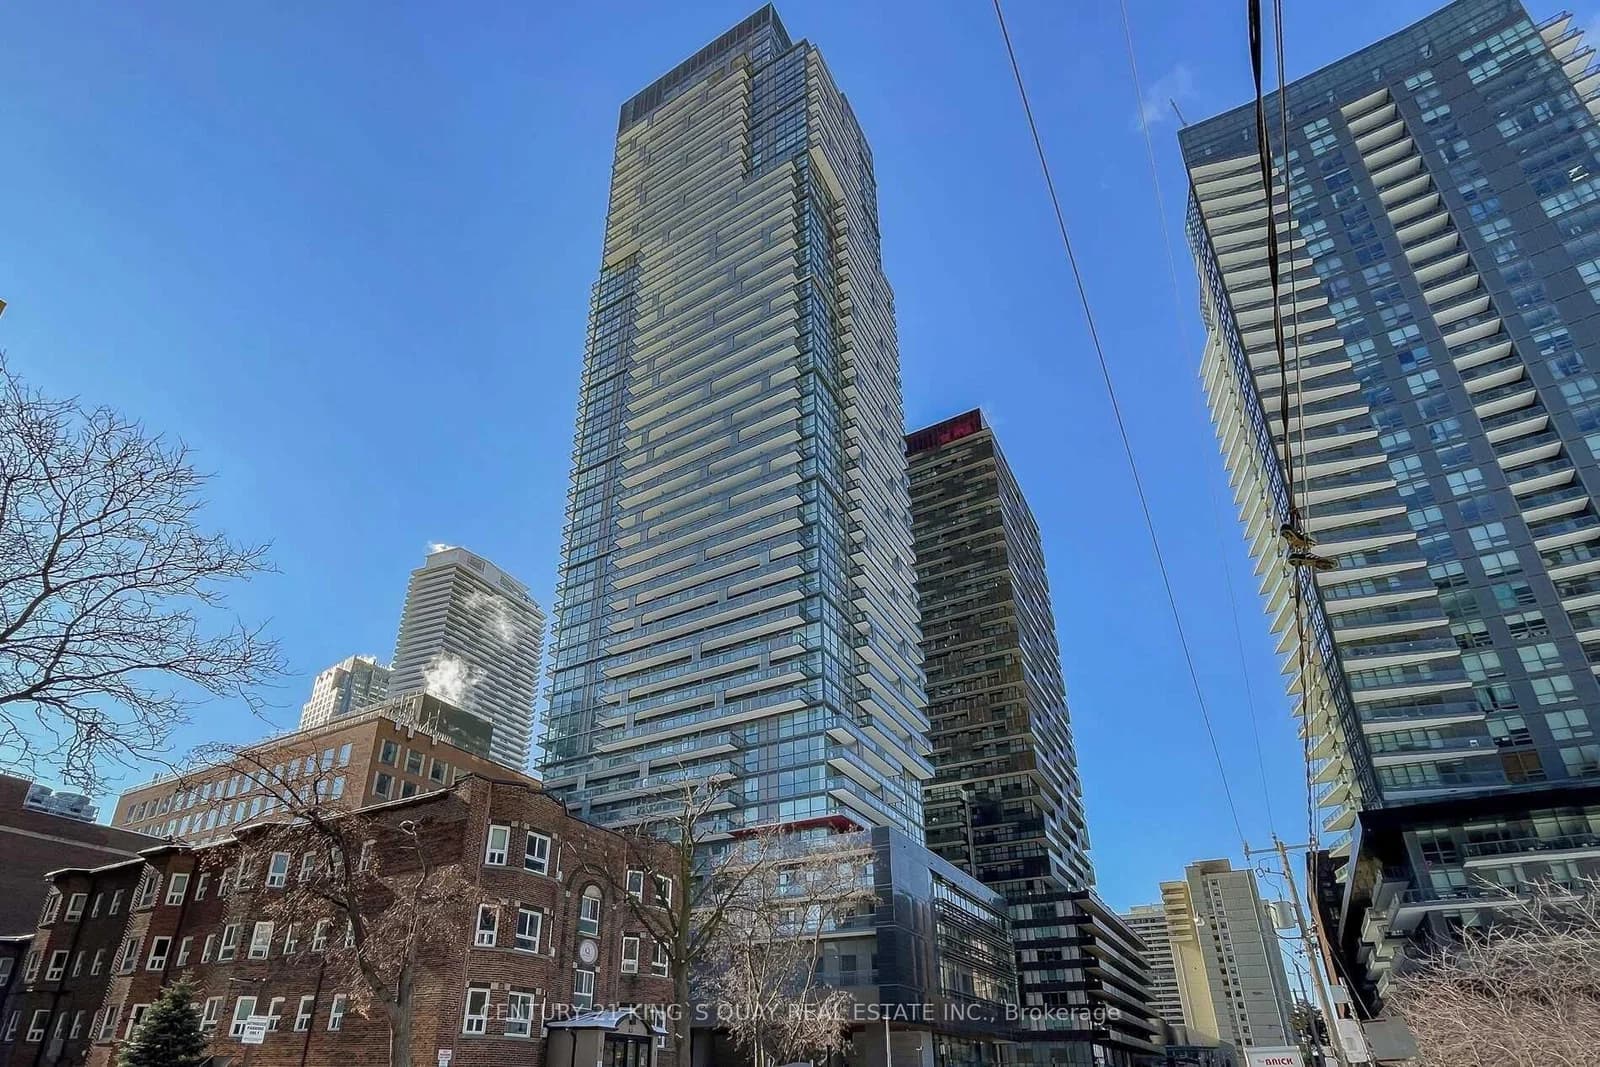 Active23 photos
Toronto · Mount Pleasant West
Roehampton Avenue · address on request
$2,530
2 bed · 2 bath · 0 parking · Condo Apartment
MLS® C13749484 · View details ↗
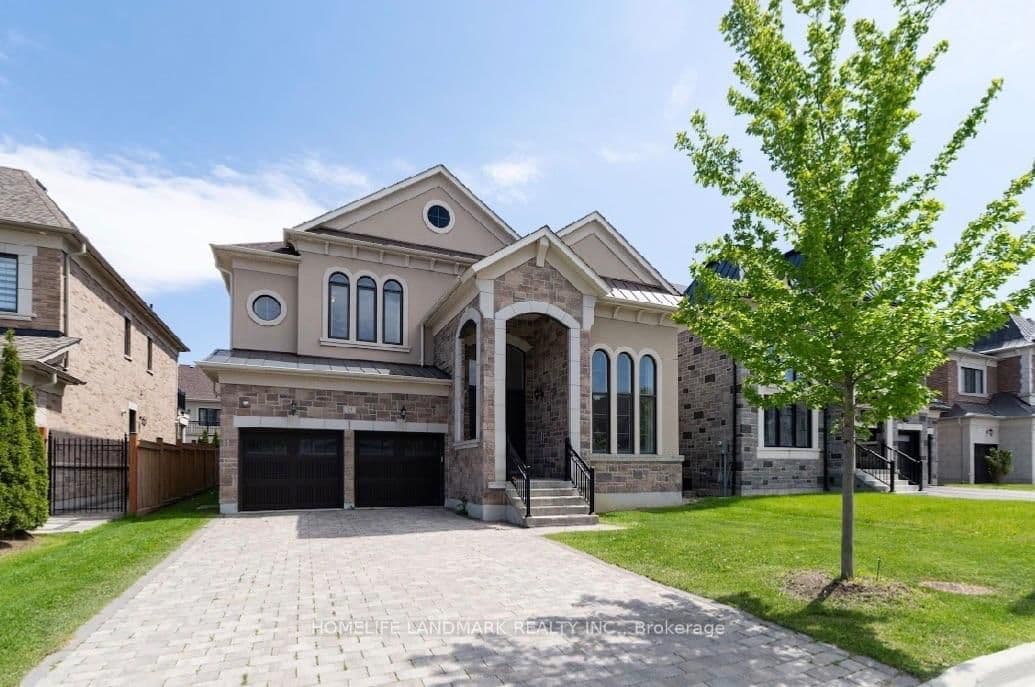 Active40 photos
Vaughan · Patterson
Little Celeste Court · address on request
$2,990,000
6 bed · 6 bath · 6 parking · Detached
MLS® N13749482 · View details ↗
Listing attribution
Listed by
FOREST HILL REAL ESTATE INC.
REALTOR® & MLS® are trademarks of the Canadian Real Estate Association — used under licence. Information herein is from sources deemed reliable but not guaranteed. Not intended to solicit clients already under contract.
Explore more in Toronto
Looking in Toronto? Here's where else to look.
Neighbourhood-level data, recent sold comps, and Alex's local read on the Toronto market — start with any of the pages below.
Toronto neighbourhoods