Monks Passage
Detached
Full civic number, unit, and postal code revealed after a quick call — privacy by default for sold-comparable data.
List price
$2,280,000
- Bedrooms
- 5
- Bathrooms
- 4
- Interior
- 3500-5000
- Parking
- 4
MLS® Number
W13742366
Listed by
REAL ONE REALTY INC.
About this property
2-Storey · Detached.
Luxurious and Renovated 5 Bedrooms + Main Floor Office 3.5 Baths in Prestigious Glen Abbey! This stunning Mattamy 'Yorkshire' model features 3,791 sqft plus an additional 1,200 sqft of finished basement space. Fully transformed and meticulously maintained gem in the top-ranked Abbey Park High School district. Gorgeous dark hardwood floors flow throughout the main and upper levels. smooth ceiling and pot lights thru out main floor. The beautifully renovated dream kitchen boasts solid maple cabinets, gas stove, quartz countertops, breakfast bar, walk-in pantry and chef's desk with with illuminated display cabinets. Gorgeous family room with bow window, wainscoting,limestone fronted fireplace. convenient office on main floor with double door entry. a grand Scarlett O'Hara staircase illuminated by a large skylight leads to the upper floor, where you'll find 5 bedrooms and 3 full bathrooms. The massive primary suite includes a renovated bathroom with a free-standing bathtub, frameless glass shower, double sinks, and a massive walk-in closet. An adjoining bedroom which is open to master bedroom offers flexible and convenient space as a nursery, media room, or second office. renovated Jack-and-Jill bathroom with 2nd skylight.The finished basement, featuring new vinyl flooring, is perfect for entertainment with dedicated game, media w/ gas fireplace and exercise rooms. over 530sf unfinished storage room for all your stuff. entire house is freshly painted. Escape to your private summer retreat, featuring a refreshing 18'x36' pool with new pool heater and pump(23) and a deep diving end, an interlocking patio, a charming muskoka rock garden, and fruit trees and bushes including Raspberry, Prune and Peach. **EXTRAS** freshly painted(24),bsmt vinyl flooring(24),renewed kit.(24),W/D(23), pool pump(23),pool heater(23),Attic insulation(22), flooring & three bathrooms (16), Windows14, Roof 12, Pool Rebuilt13, Furnace W Hepa Filter 00/10, Ac 05.
Property details
The specifics.
- Style
- 2-Storey
- Property type
- Detached
- Age of property
- 31-50
- Interior
- 3500-5000
- Lot size
- 50.21 × 123.69 ft
- Total parking
- 4 spaces
- Rooms
- 19
- Kitchens
- 1
- Days on market
- 5 days
- Major intersection
- Monastery drive to Monks Passage
- MLS® Number
- W13742366
- Listed by
- REAL ONE REALTY INC.
- Data source
- Repliers · Powered by TRREB MLS®
TRREB IDX brokerage of record
Features
Construction & systems.
Heating
Forced Air
Air conditioning
Central Air
Basement
Finished, Full
Exterior
Brick
Roof
Asphalt Shingle
Foundation
Poured Concrete
Pool
Inground
Sewer
Sewer
Bathroom breakdown
By level.
| Level | Count | Pieces |
|---|---|---|
| Second | 1 | 5-piece |
| Second | 1 | 5-piece |
| Second | 1 | 4-piece |
| Main | 1 | 2-piece |
Parking
Where the cars go.
- Garage spaces
- 2
- Garage type
- Attached
- Driveway spaces
- 2
- Driveway type
- Private Double
- Total parking
- 4
Similar properties
You might also like.
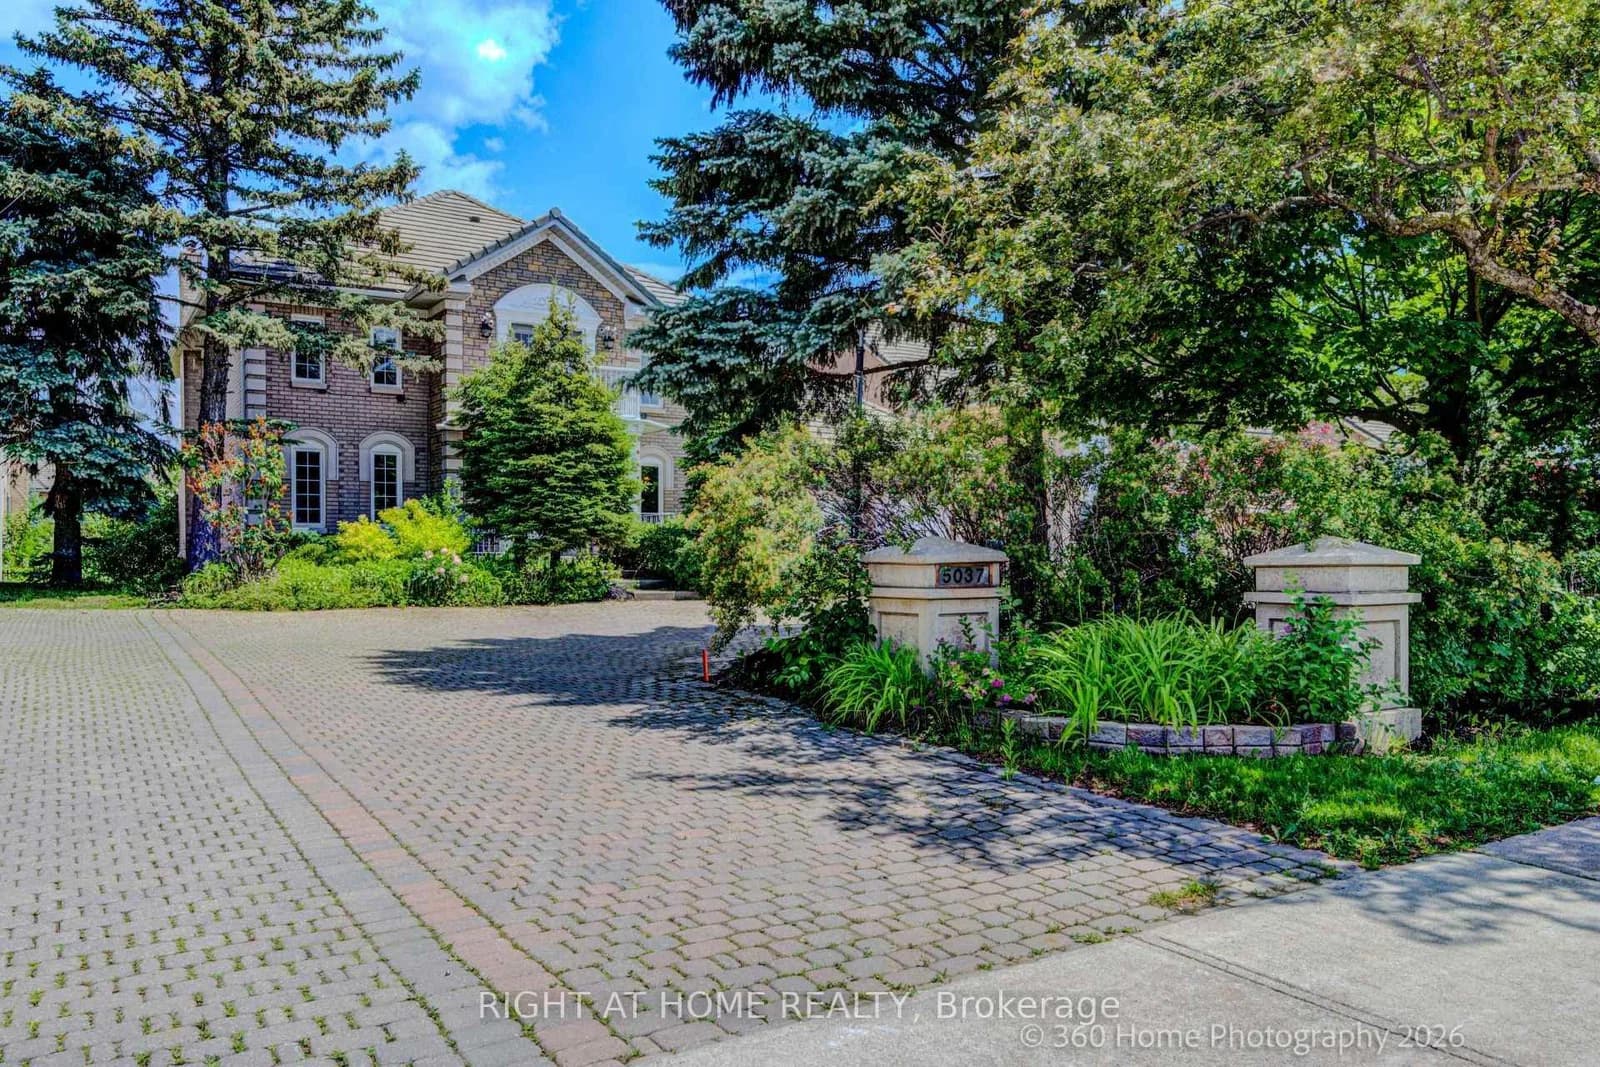 Active35 photos
Mississauga · Central Erin Mills
Mississauga Road · address on request
$2,050,000
4 bed · 3 bath · 10 parking · Detached
MLS® W13750222 · View details ↗
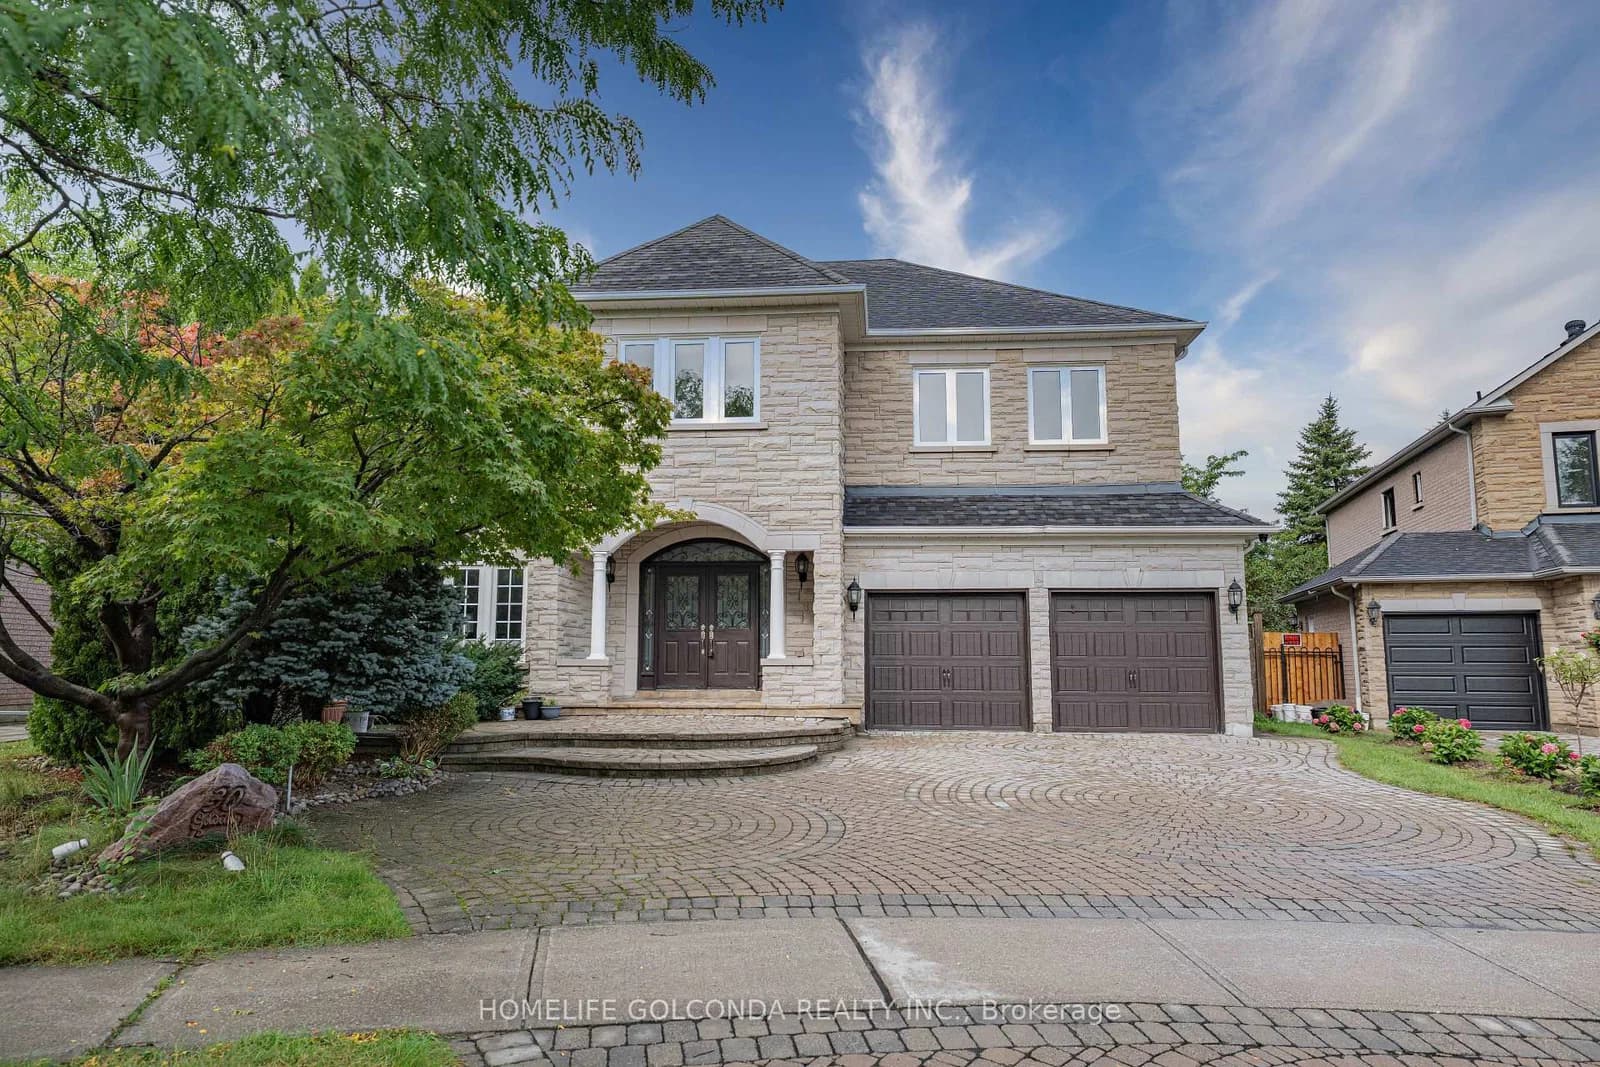 Active40 photos
Markham · Cachet
Goldring Crescent · address on request
$2,520,000
6 bed · 6 bath · 6 parking · Detached
MLS® N13750216 · View details ↗
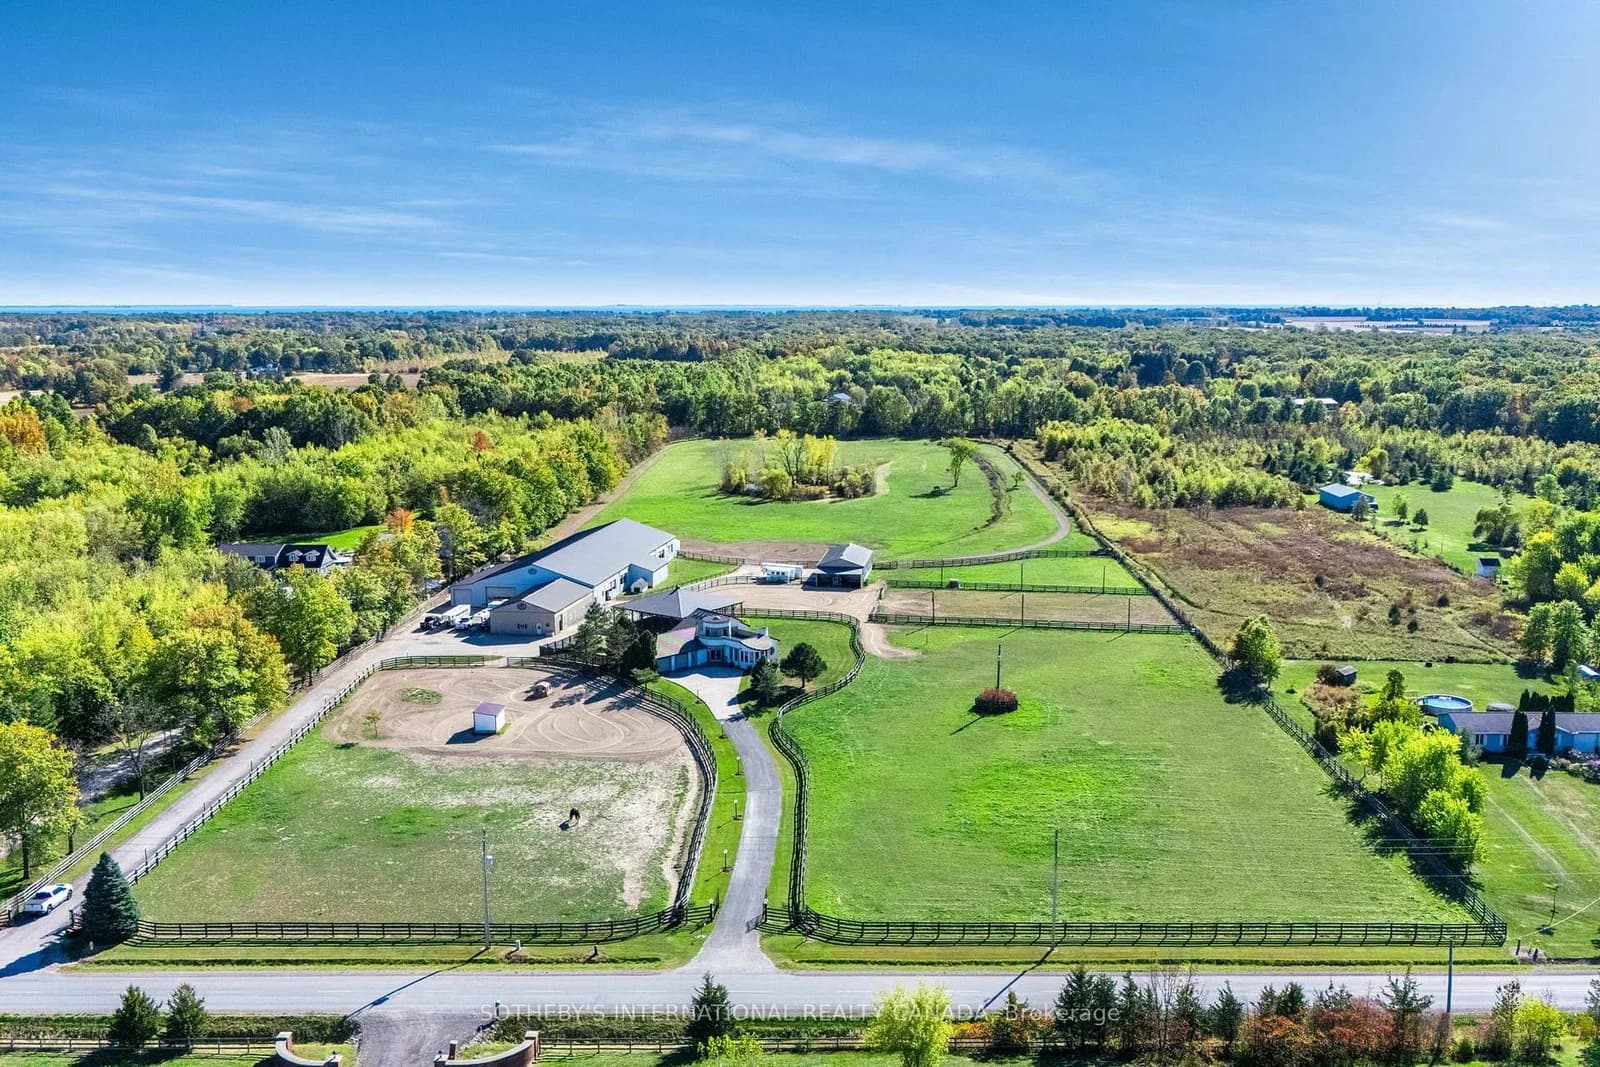 Active44 photos
Amherstburg · Amherstburg
4th Concession · address on request
$2,699,900
4 bed · 3 bath · 12.5 parking · Detached
MLS® X13750084 · View details ↗
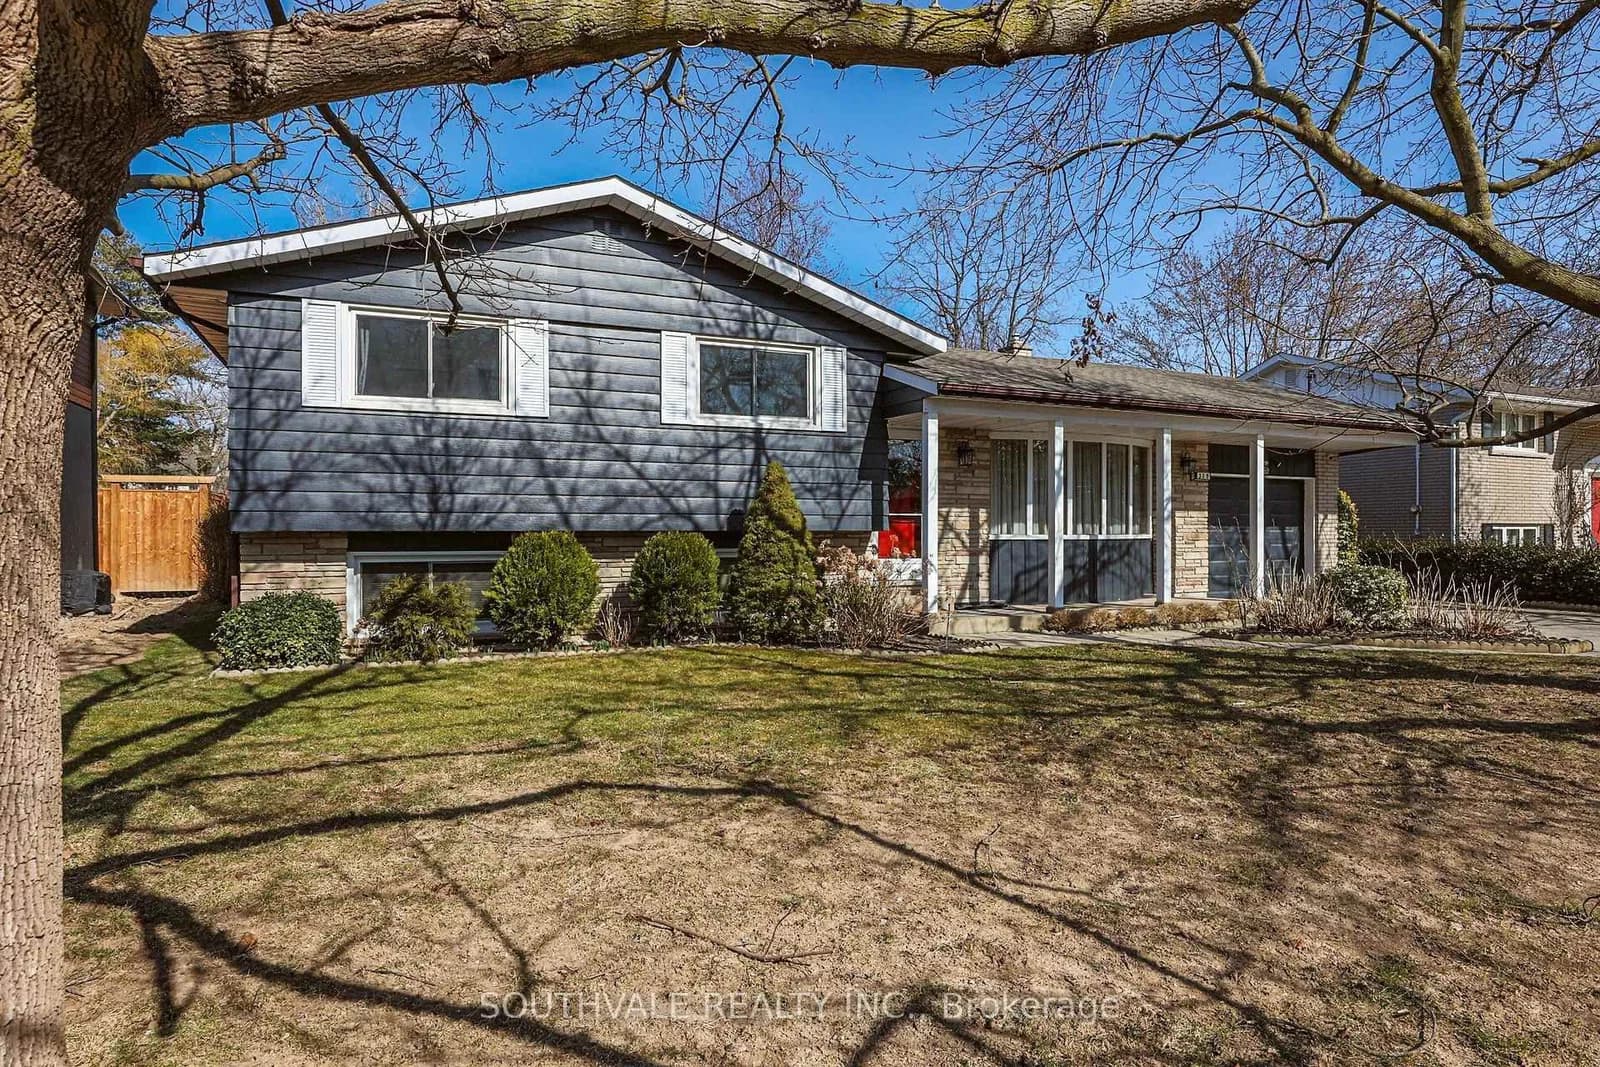 Active32 photos
Niagara-on-the-Lake · Town
Centre Street · address on request
$1,195,000
4 bed · 3 bath · 5 parking · Detached
MLS® X13750200 · View details ↗
Listing attribution
Listed by
REAL ONE REALTY INC.
REALTOR® & MLS® are trademarks of the Canadian Real Estate Association — used under licence. Information herein is from sources deemed reliable but not guaranteed. Not intended to solicit clients already under contract.
Explore more in Oakville
Looking in Oakville? Here's where else to look.
Neighbourhood-level data, recent sold comps, and Alex's local read on the Oakville market — start with any of the pages below.
Oakville neighbourhoods