Coldstream Drive
Detached
Full civic number, unit, and postal code revealed after a quick call — privacy by default for sold-comparable data.
List price
$1,060,000
- Bedrooms
- 4
- Bathrooms
- 3
- Interior
- 2500-3000
- Parking
- 6
MLS® Number
E13751212
Listed by
ROYAL ELITE JERRY WEN REALTY INC.
About this property
2-Storey · Detached.
maintained 4-bedroom family home in one of North Oshawa's most desirable communities, situated on a premium-sized lot with a fully landscaped backyard designed for both relaxation and entertaining. The bright open-concept main floor features a spacious kitchen with a breakfast area overlooking the backyard and a walkout to a durable composite deck. The inviting family room offers hardwood flooring and a cozy gas fireplace, while the combined living and dining area provides an ideal space for family gatherings. Convenient main-floor laundry and direct garage access add to the home's practical layout. Upstairs, the generous primary bedroom retreat boasts a large walk-in closet and a luxurious 5-piece ensuite. Three additional spacious bedrooms provide ample room for a growing family, guests, or a home office. Ideally located just minutes from Harmony Shopping Centre, Walmart, Home Depot, restaurants, banks, Legends Community Centre, Kedron Dells Golf Club, Durham College, and Ontario Tech University. Close to highly regarded schools including Maxwell Heights Secondary School, St. John Bosco Catholic School, with easy access to Highway 407 for commuters. Photos were taken prior to the current tenant's occupancy.
Property details
The specifics.
- Style
- 2-Storey
- Property type
- Detached
- Interior
- 2500-3000
- Lot size
- 39.82 × 216 ft
- Total parking
- 6 spaces
- Rooms
- 9
- Kitchens
- 1
- Days on market
- 2 days
- Major intersection
- Ormond And Coldstream
- MLS® Number
- E13751212
- Listed by
- ROYAL ELITE JERRY WEN REALTY INC.
- Data source
- Repliers · Powered by TRREB MLS®
TRREB IDX brokerage of record
Features
Construction & systems.
Heating
Forced Air
Air conditioning
Central Air
Basement
Unfinished
Exterior
Brick, Vinyl Siding
Roof
Asphalt Shingle
Foundation
Concrete
Sewer
Sewer
Bathroom breakdown
By level.
| Level | Count | Pieces |
|---|---|---|
| Main | 1 | 2-piece |
| Upper | 1 | 4-piece |
| Upper | 1 | 5-piece |
Parking
Where the cars go.
- Garage spaces
- 2
- Garage type
- Attached
- Driveway spaces
- 4
- Driveway type
- Private
- Total parking
- 6
Similar properties
You might also like.
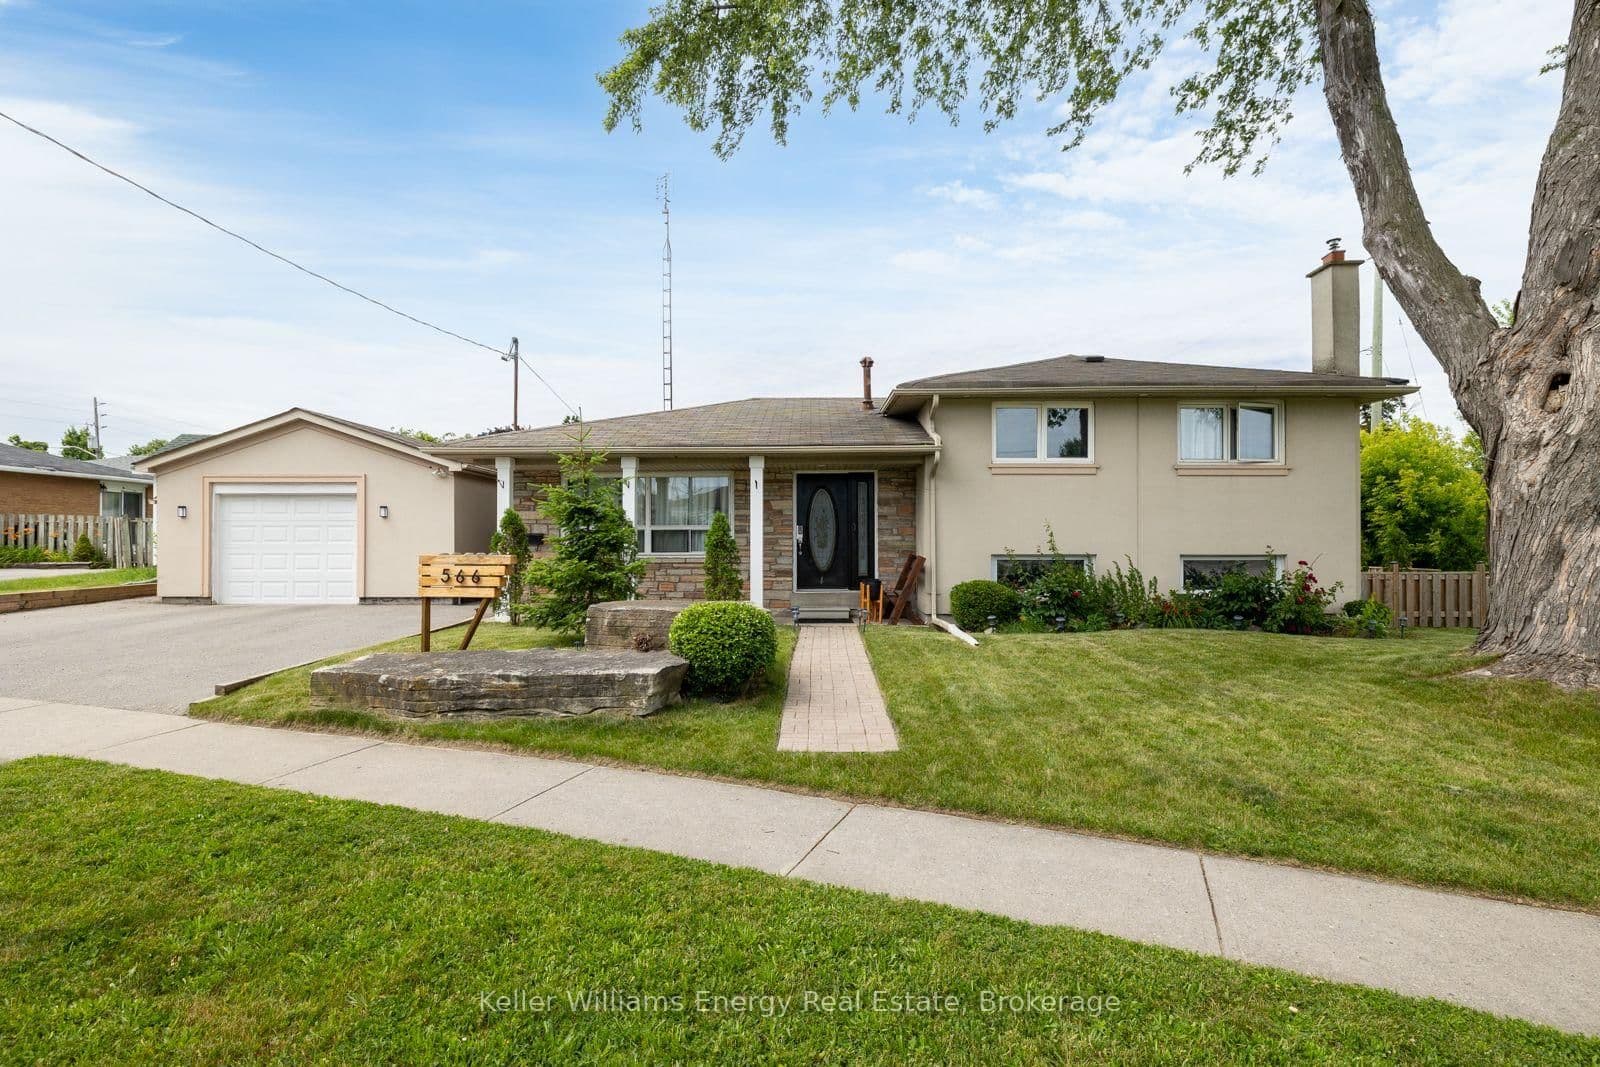 Active26 photos
Oshawa · Donevan
Dean Avenue · address on request
$1,850
2 bed · 1 bath · 1 parking · Detached
MLS® E13757324 · View details ↗
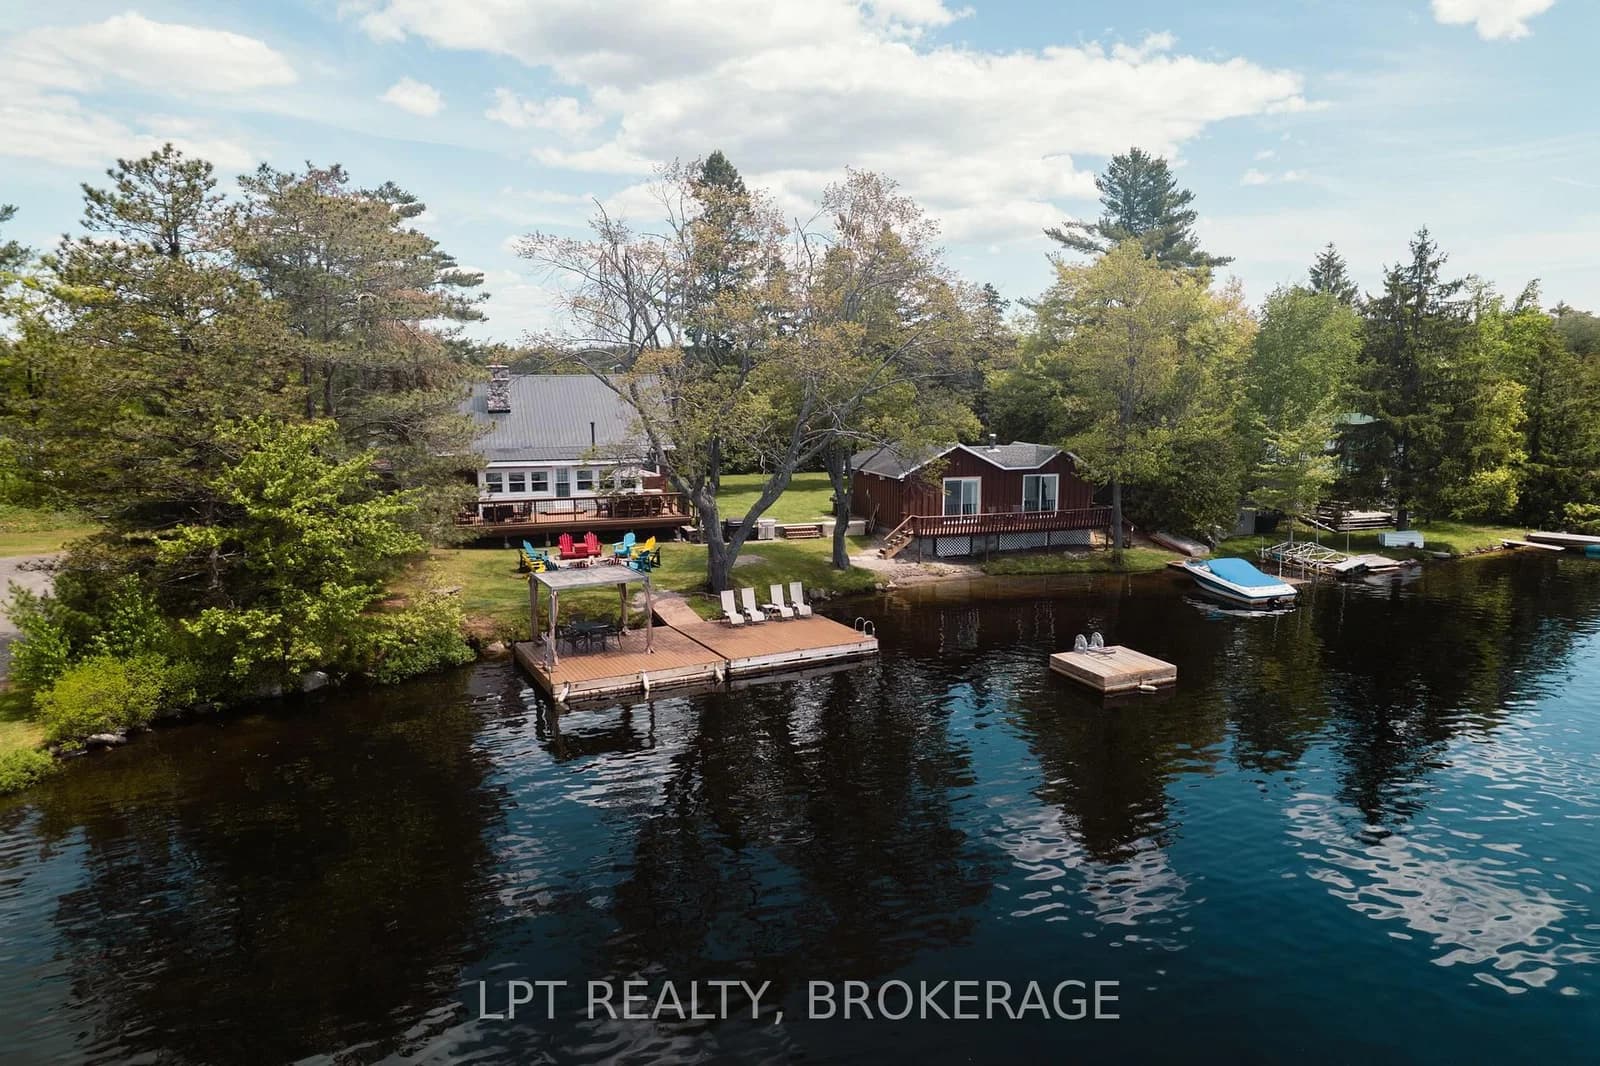 Active41 photos
Havelock-Belmont-Methuen · Havelock-Belmont-Methuen
County Rd 46 Road · address on request
$799,900
5 bed · 3 bath · 6 parking · Detached
MLS® X13757508 · View details ↗
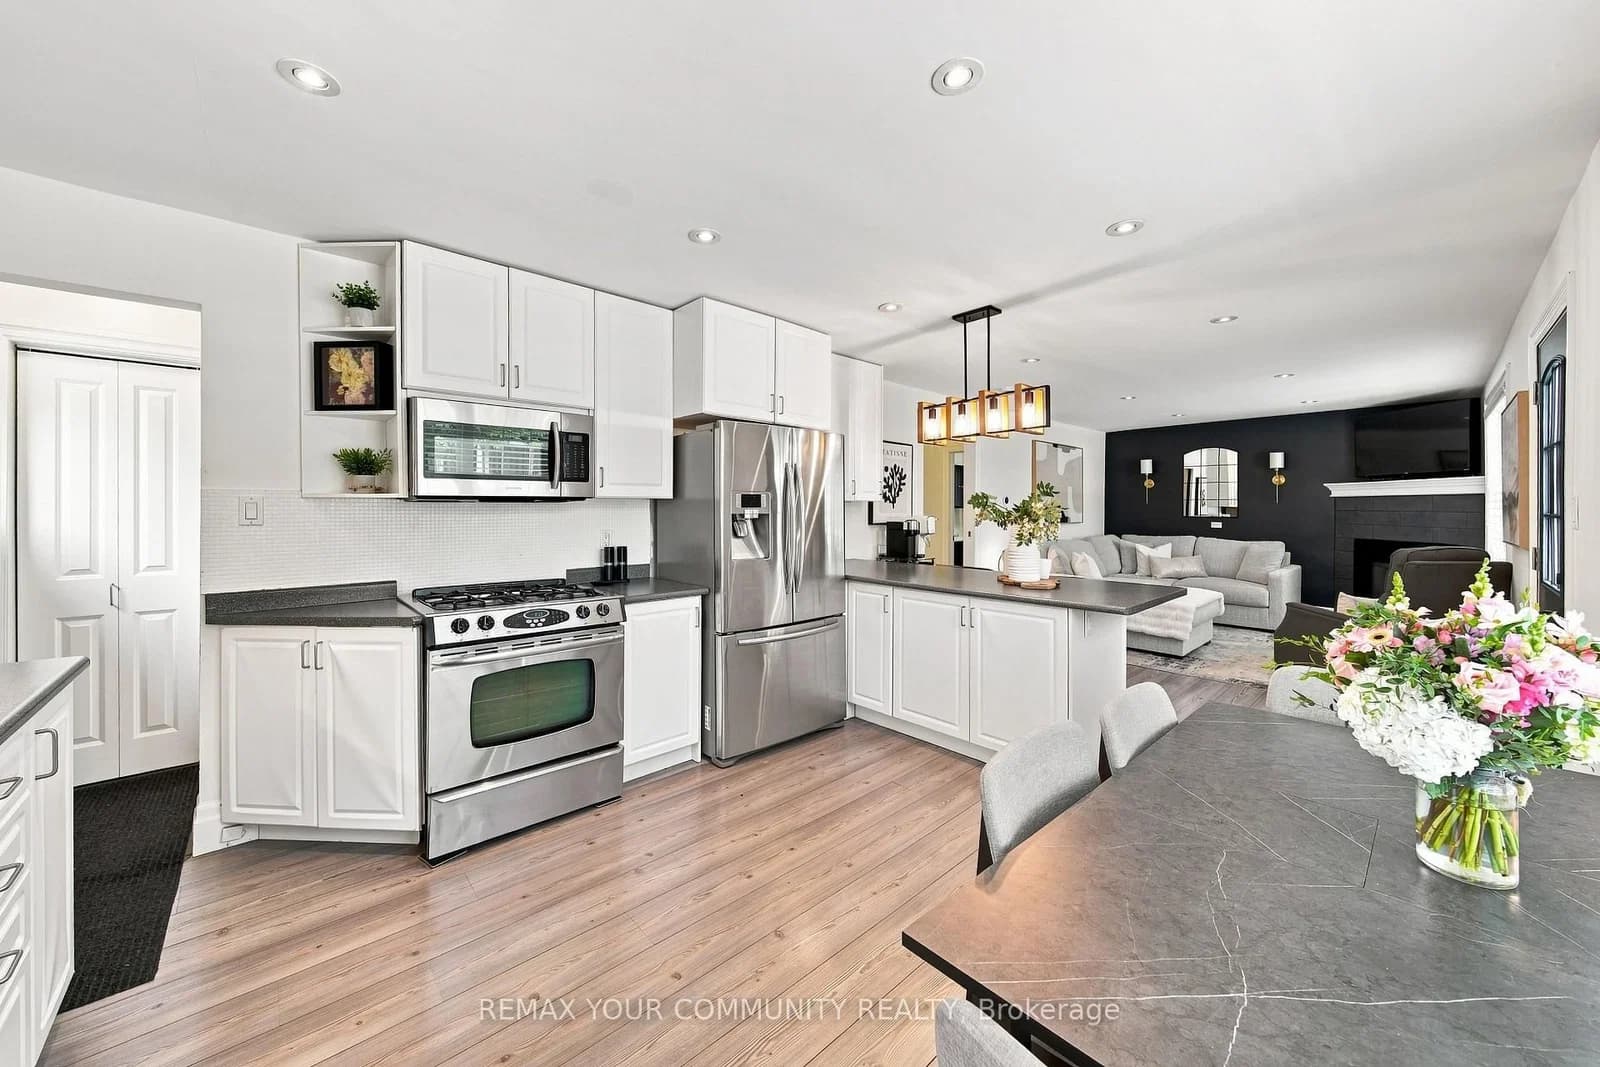 Active28 photos
Newmarket · Central Newmarket
Queen Street · address on request
$869,000
3 bed · 1 bath · 2 parking · Detached
MLS® N13757500 · View details ↗
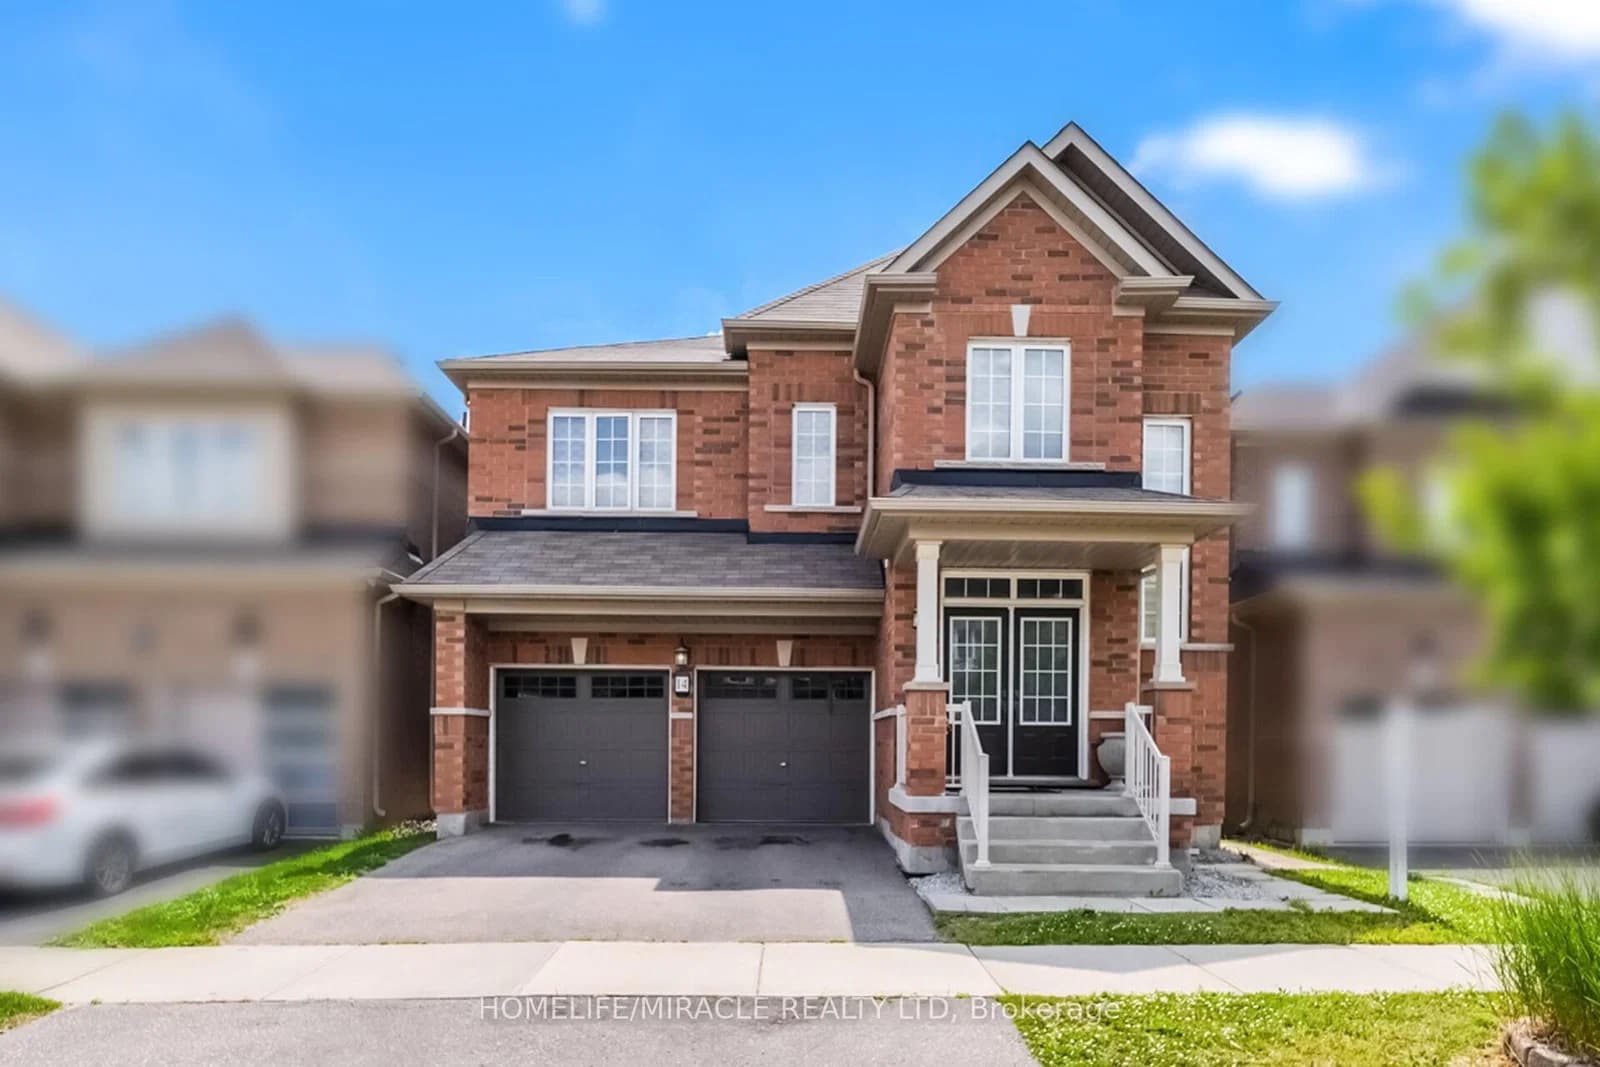 Active50 photos
Brampton · Northwest Brampton
Abercrombie Crescent · address on request
$1,285,000
5 bed · 5 bath · 4 parking · Detached
MLS® W13757494 · View details ↗
Listing attribution
Listed by
ROYAL ELITE JERRY WEN REALTY INC.
REALTOR® & MLS® are trademarks of the Canadian Real Estate Association — used under licence. Information herein is from sources deemed reliable but not guaranteed. Not intended to solicit clients already under contract.
Explore more in Oshawa
Looking in Oshawa? Here's where else to look.
Neighbourhood-level data, recent sold comps, and Alex's local read on the Oshawa market — start with any of the pages below.