Dean Avenue
Detached
Full civic number, unit, and postal code revealed after a quick call — privacy by default for sold-comparable data.
List price
$1,850
- Bedrooms
- 2
- Bathrooms
- 1
- Interior
- 1100-1500
- Parking
- 1
MLS® Number
E13757324
Listed by
Keller Williams Energy Real Estate
About this property
Sidesplit 3 · Detached.
Spacious and bright 1+Den basement apartment with a private separate entrance and extra-high ceilings, offering an open and comfortable layout. This well-maintained unit features a renovated bathroom, updated flooring, pot lights throughout, central air conditioning, a generous-sized family room with a cozy fireplace, and a large eat-in kitchen with a gas stove. Enjoy the convenience of your own private ensuite laundry and ample living space throughout.The oversized den features double-door closets and pot lights, making it ideal for a home office, guest room, or additional living space. (Please note: the den does not have a window.)One parking space is included. Utilities are shared 50/50 with the upper-level occupants.Conveniently located just minutes from Hwy 401, Oshawa GO Station, and Whitby GO Station, this home is perfect for commuters and offers easy access to public transit. Situated directly across from a park and community centre, you'll enjoy nearby recreation, schools, shopping, and everyday amenities. An excellent opportunity for anyone seeking a spacious, well-located home.
Property details
The specifics.
- Style
- Sidesplit 3
- Property type
- Detached
- Interior
- 1100-1500
- Total parking
- 1 space
- Rooms
- 5
- Kitchens
- 1
- Days on market
- 2 days
- Major intersection
- Dean Avenue /401 And Wilson Road
- MLS® Number
- E13757324
- Listed by
- Keller Williams Energy Real Estate
- Data source
- Repliers · Powered by TRREB MLS®
TRREB IDX brokerage of record
Features
Construction & systems.
Heating
Forced Air
Air conditioning
Central Air
Basement
Apartment, Finished with Walk-Out
Exterior
Stucco (Plaster), Brick
Roof
Shingles
Foundation
Other
Sewer
Sewer
Bathroom breakdown
By level.
| Level | Count | Pieces |
|---|---|---|
| 1 | 3-piece |
Parking
Where the cars go.
- Driveway spaces
- 1
- Driveway type
- Private
- Total parking
- 1
Similar properties
You might also like.
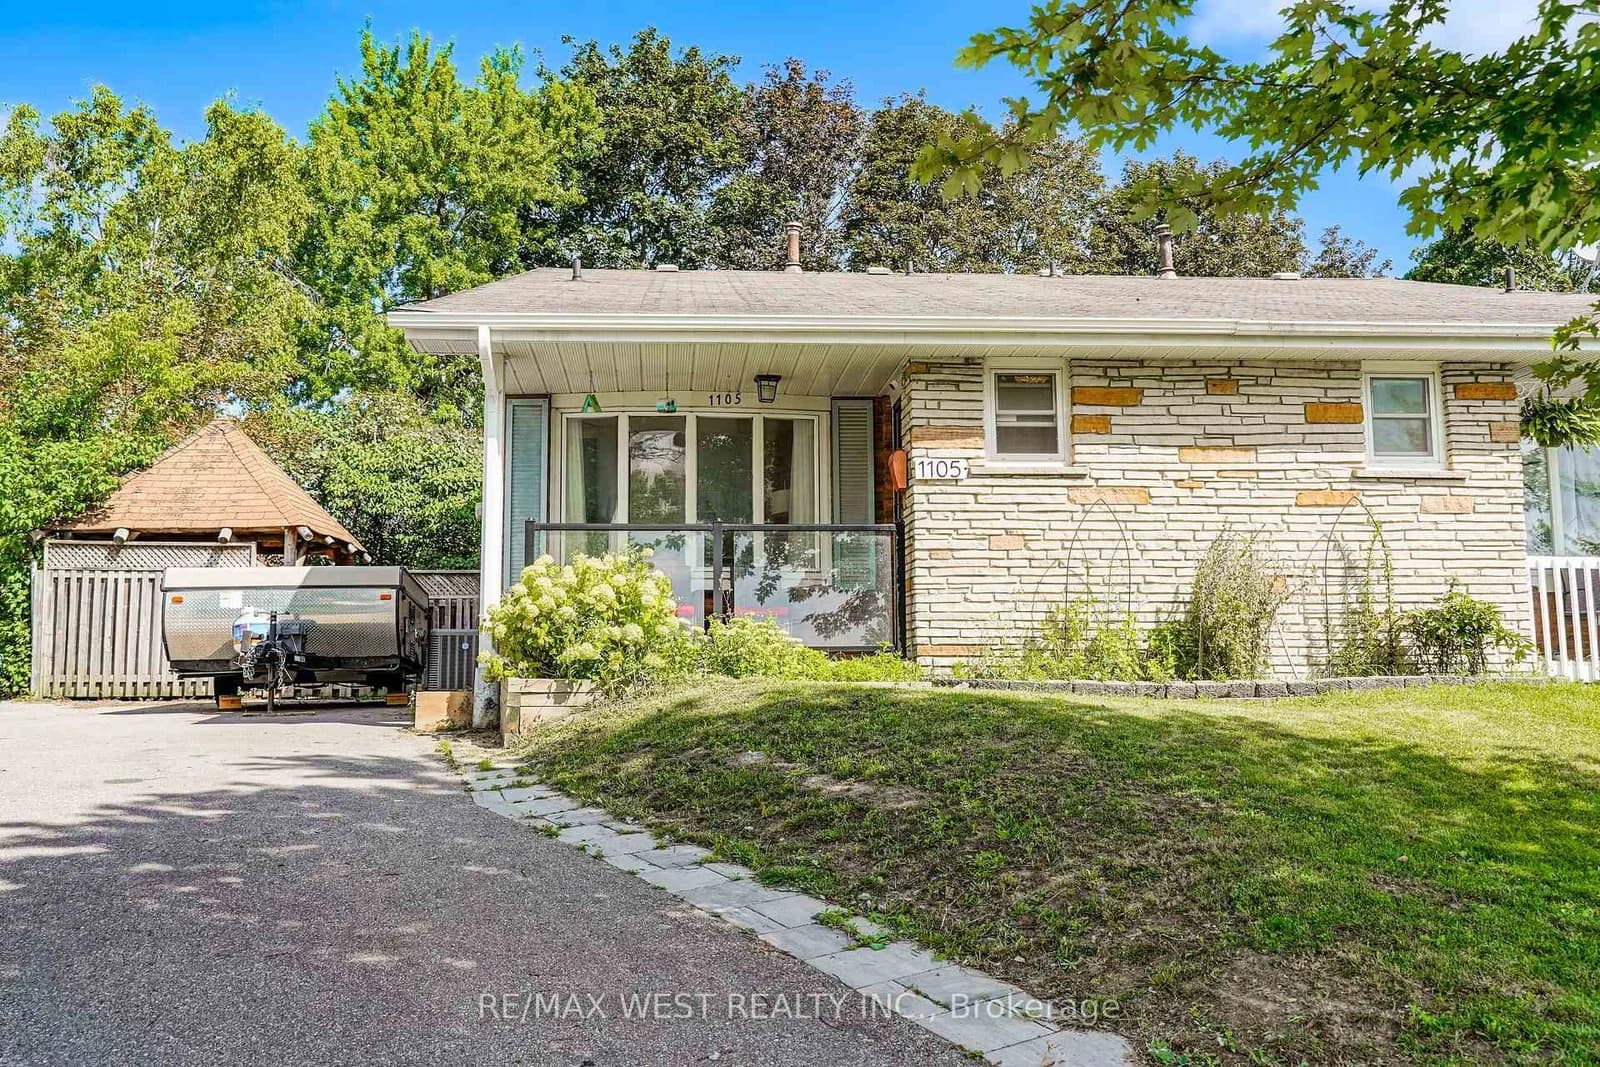 Active11 photos
Oshawa · Lakeview
Valley Court · address on request
$564,900
3 bed · 2 bath · 3 parking · Semi-Detached
MLS® E13757450 · View details ↗
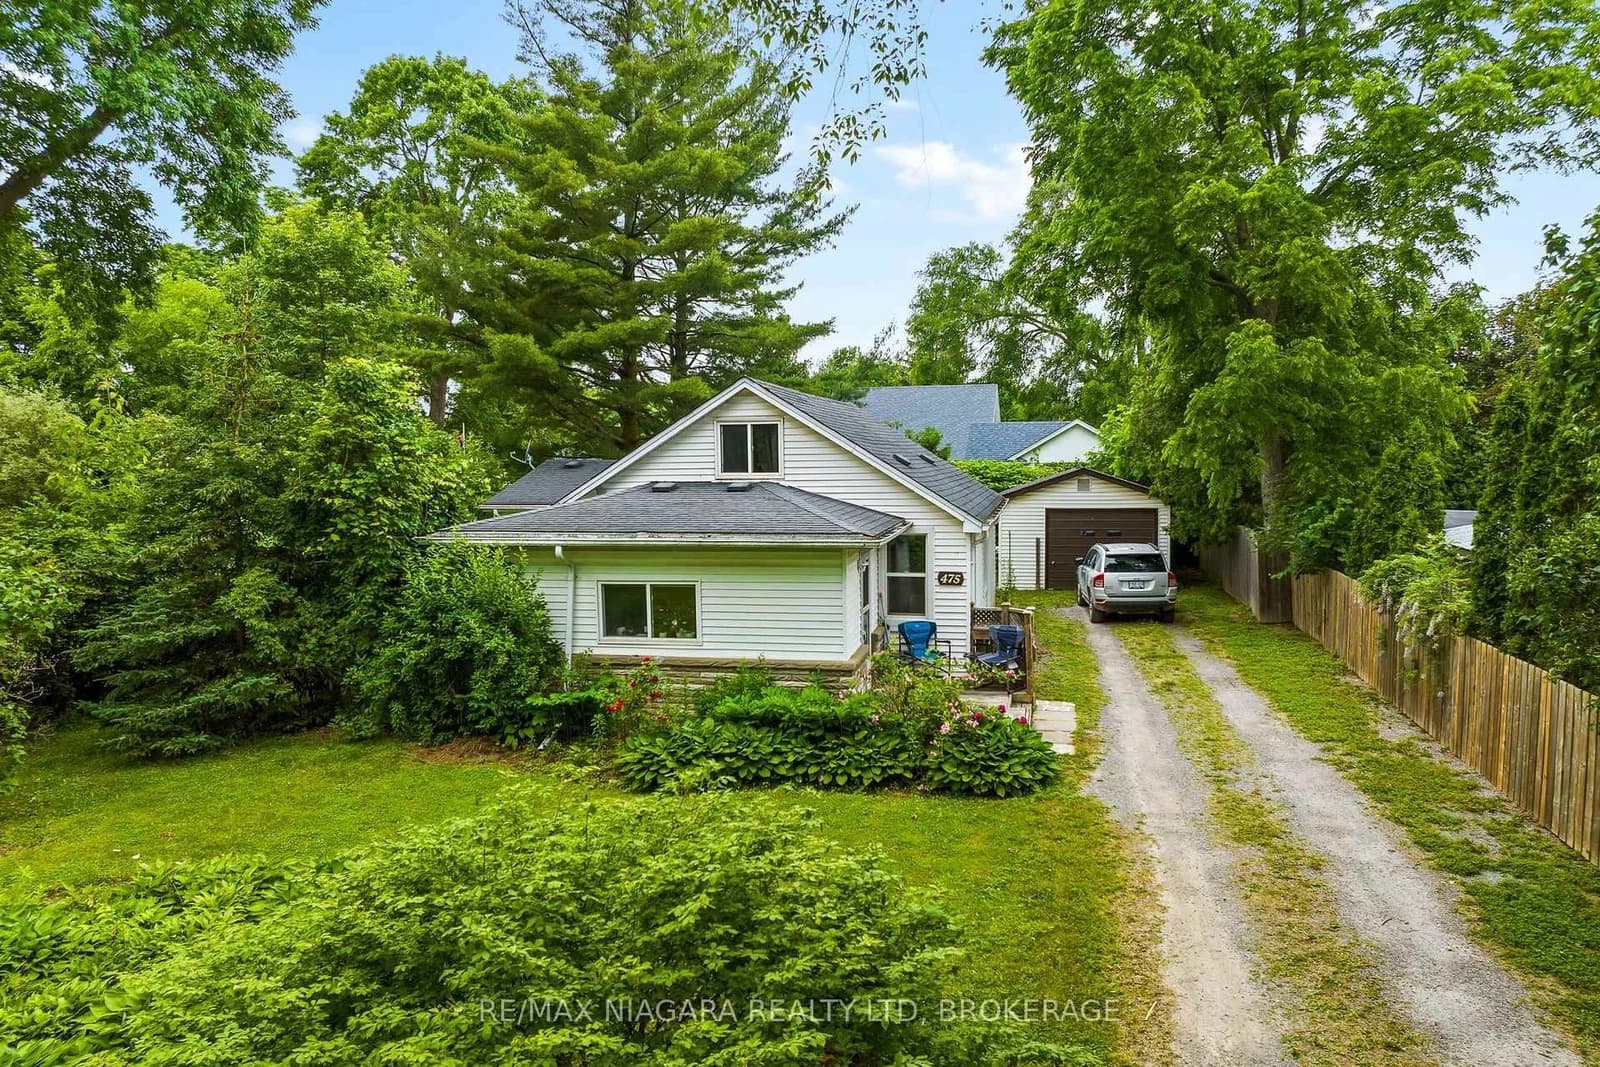 Active16 photos
Niagara-on-the-Lake · Town
Butler Street · address on request
$2,690
2 bed · 1 bath · 4 parking · Detached
MLS® X13757408 · View details ↗
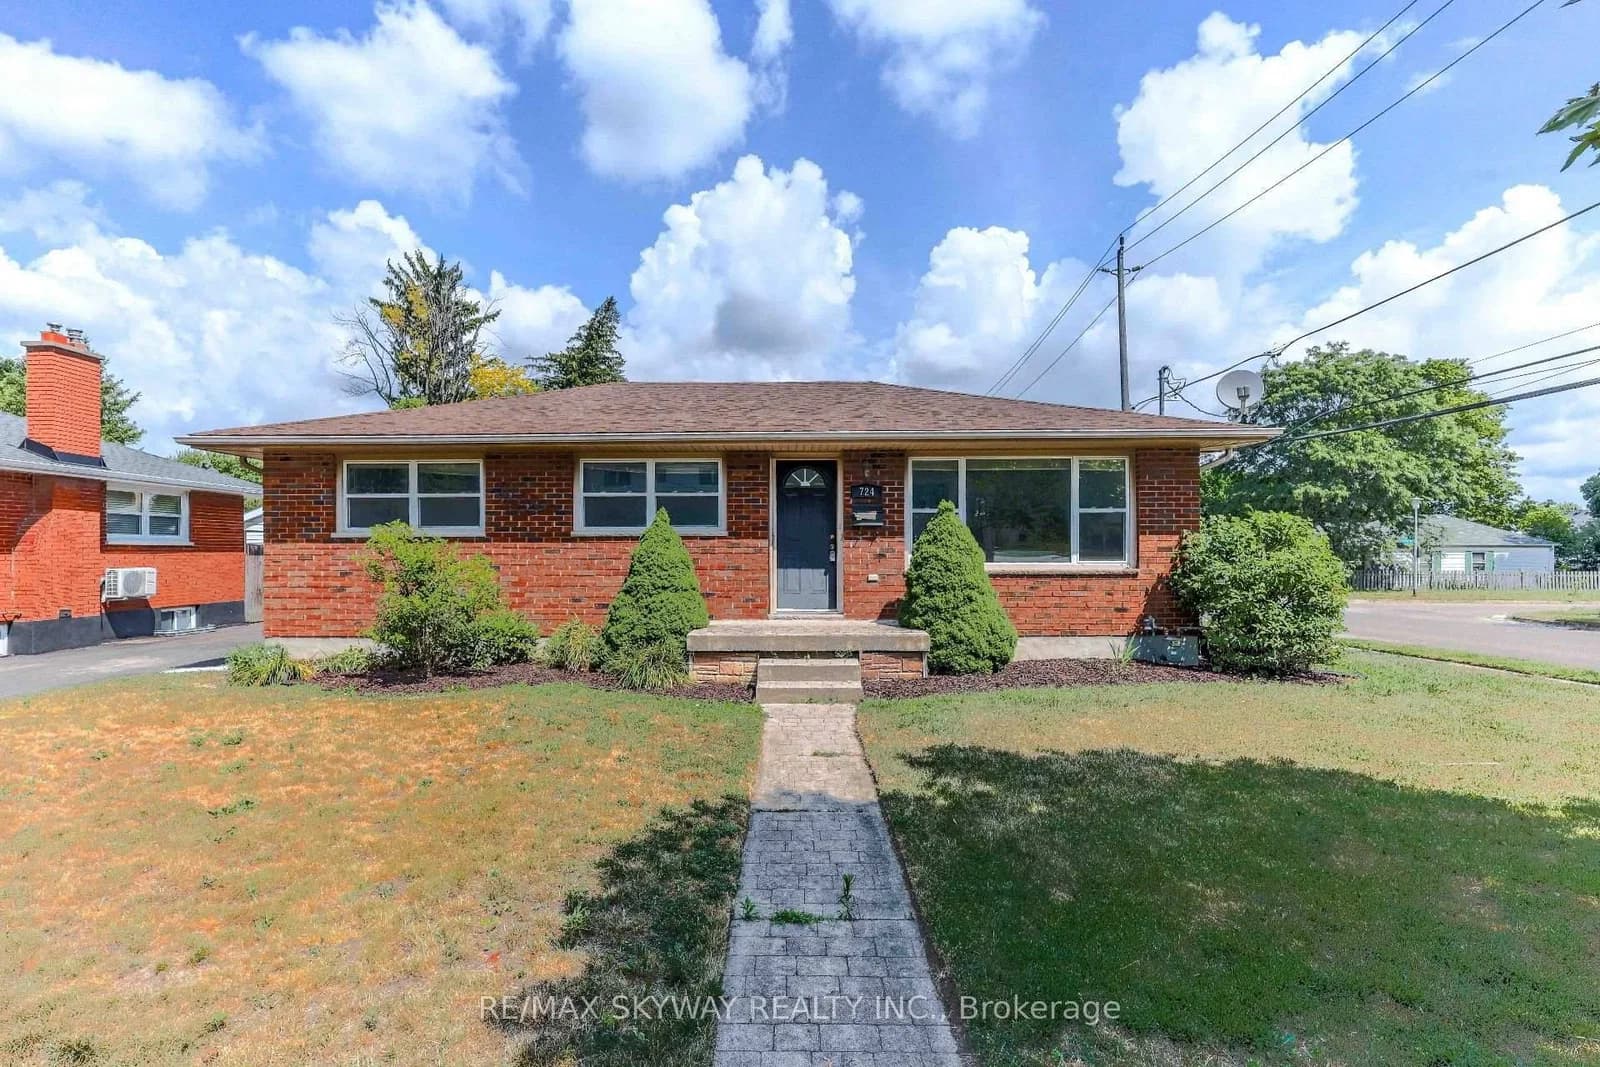 Active40 photos
London East · East C
BRANT Street · address on request
$2,400
5 bed · 2 bath · 3 parking · Detached
MLS® X13757334 · View details ↗
 Active30 photos
Brooke-Alvinston · Brooke Alvinston
Centre Street · address on request
$499,900
2 bed · 2 bath · 3 parking · Detached
MLS® X13733922 · View details ↗
Listing attribution
Listed by
Keller Williams Energy Real Estate
REALTOR® & MLS® are trademarks of the Canadian Real Estate Association — used under licence. Information herein is from sources deemed reliable but not guaranteed. Not intended to solicit clients already under contract.
Explore more in Oshawa
Looking in Oshawa? Here's where else to look.
Neighbourhood-level data, recent sold comps, and Alex's local read on the Oshawa market — start with any of the pages below.