County Rd 46 Road
Detached
Full civic number, unit, and postal code revealed after a quick call — privacy by default for sold-comparable data.
List price
$799,900
- Bedrooms
- 5
- Bathrooms
- 3
- Interior
- 1100-1500
- Parking
- 6
MLS® Number
X13757508
Listed by
LPT REALTY, BROKERAGE
About this property
2-Storey · Detached.
Welcome to your own piece of Kawartha waterfront on beautiful West Twin Lake! Set on 135 feet of shoreline, this versatile property offers two cottages - plenty of space for family, friends and guests to enjoy lakeside living together while still having room for privacy. Year-round municipal road access means a retreat you can enjoy in every season.The main four-season cottage features 4 bedrooms and 2 bathrooms, including a 2-piece bath on the main level and a 3-piece with walk-in shower. The spacious kitchen offers plenty of workspace and flows into the dining area and generous living room, where two propane fireplaces create a warm, inviting setting. A bright sunroom overlooking the lake is the perfect spot to relax and take in the views, with direct access to the expansive lakeside deck - ideal for morning coffee, dining outdoors or entertaining family and friends. This is a space designed for making memories.Closer to the water, the separate three-season guest cabin is an ideal private retreat, with 1 bedroom, kitchenette, sitting area and 3-piece bathroom - comfortable accommodations that give everyone their own space.Outside, a gentle sandy walk-out shoreline leads to a sandy beach - perfect for wading, swimming and easy in-and-out for all ages. Generous dock space rounds out the waterfront for swimming, boating, fishing and soaking up the sun. Additional features include a drilled well, septic system, portable generator backup, single-car garage and ample parking. Bordered on one side by municipal land for added privacy and no immediate neighbour on that side.Whether you're after a family cottage, a multi-generational getaway, a place to host friends or simply a peaceful seasonal escape, this West Twin Lake property offers the space, flexibility and setting to make cottage dreams a reality.
Property details
The specifics.
- Style
- 2-Storey
- Property type
- Detached
- Interior
- 1100-1500
- Lot size
- 135 × 118.92 ft
- Total parking
- 6 spaces
- Rooms
- 10
- Kitchens
- 1
- Days on market
- 2 days
- Major intersection
- County Rd #46 & Fire Route #73
- MLS® Number
- X13757508
- Listed by
- LPT REALTY, BROKERAGE
- Data source
- Repliers · Powered by TRREB MLS®
TRREB IDX brokerage of record
Features
Construction & systems.
Heating
Baseboard
Air conditioning
Other
Basement
Crawl Space
Exterior
Vinyl Siding, Wood
Roof
Asphalt Shingle, Metal
Foundation
Concrete Block
Sewer
Septic
Bathroom breakdown
By level.
| Level | Count | Pieces |
|---|---|---|
| Main | 1 | 2-piece |
| Second | 1 | 3-piece |
| Ground | 1 | 3-piece |
Parking
Where the cars go.
- Garage spaces
- 1
- Garage type
- Attached
- Driveway spaces
- 5
- Driveway type
- Private
- Total parking
- 6
Similar properties
You might also like.
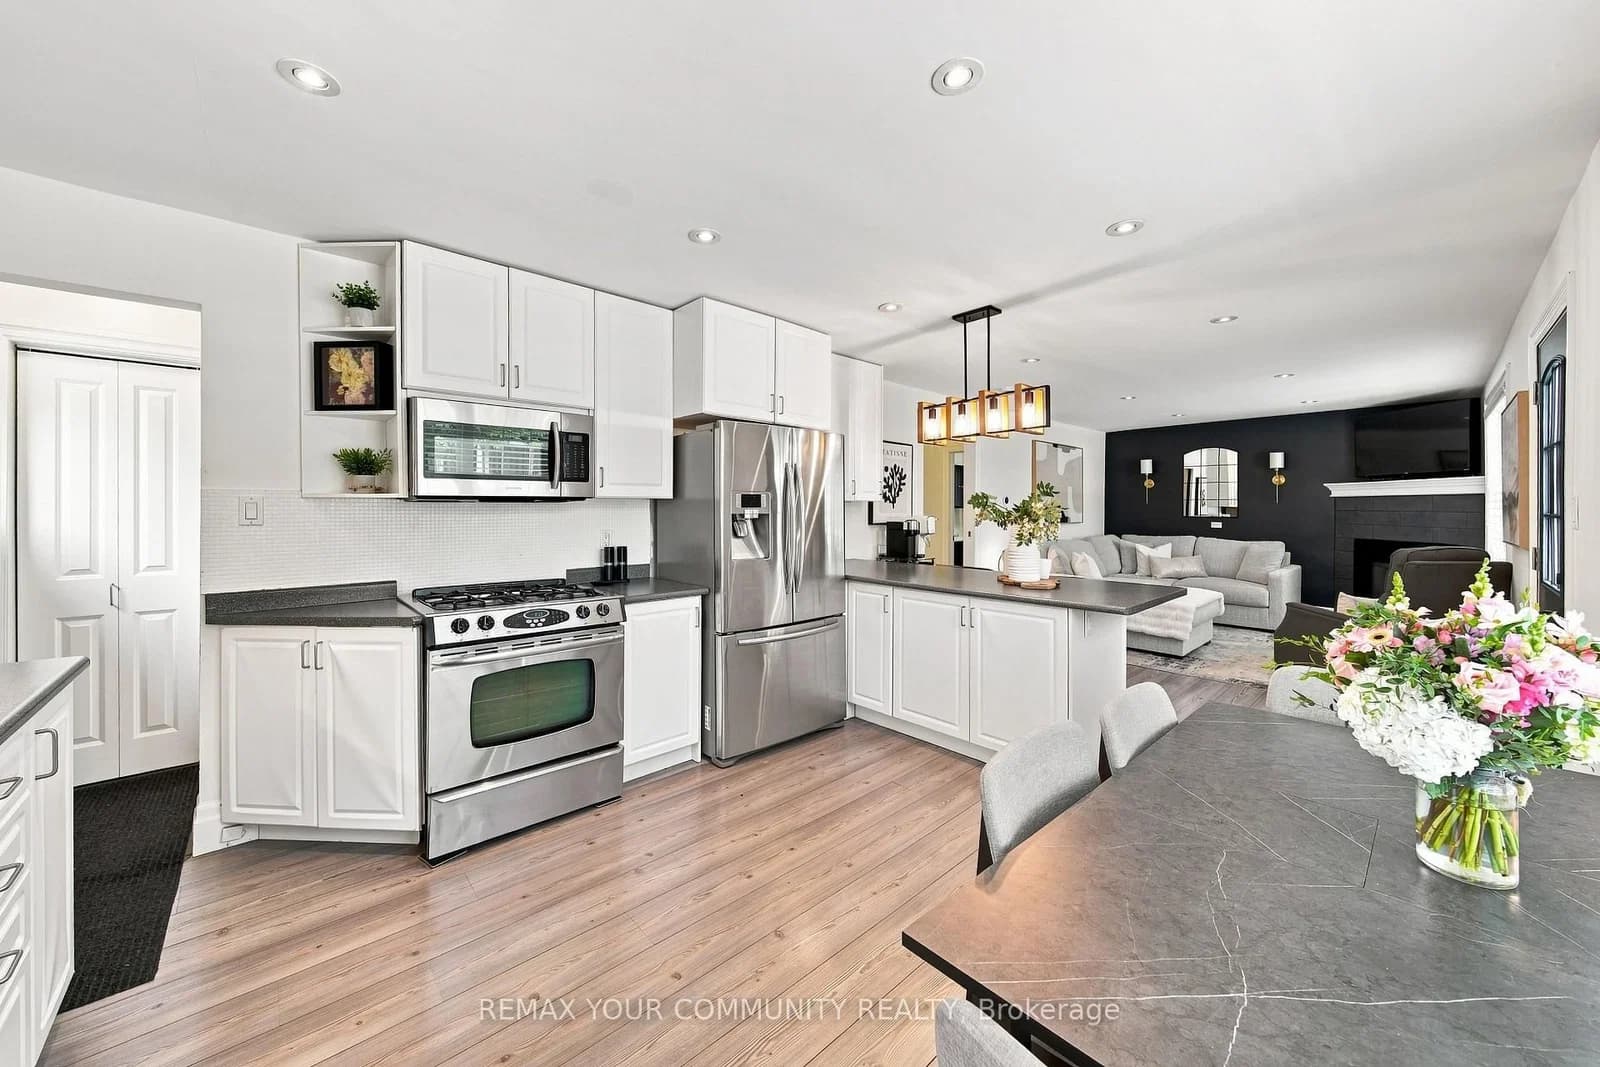 Active28 photos
Newmarket · Central Newmarket
Queen Street · address on request
$869,000
3 bed · 1 bath · 2 parking · Detached
MLS® N13757500 · View details ↗
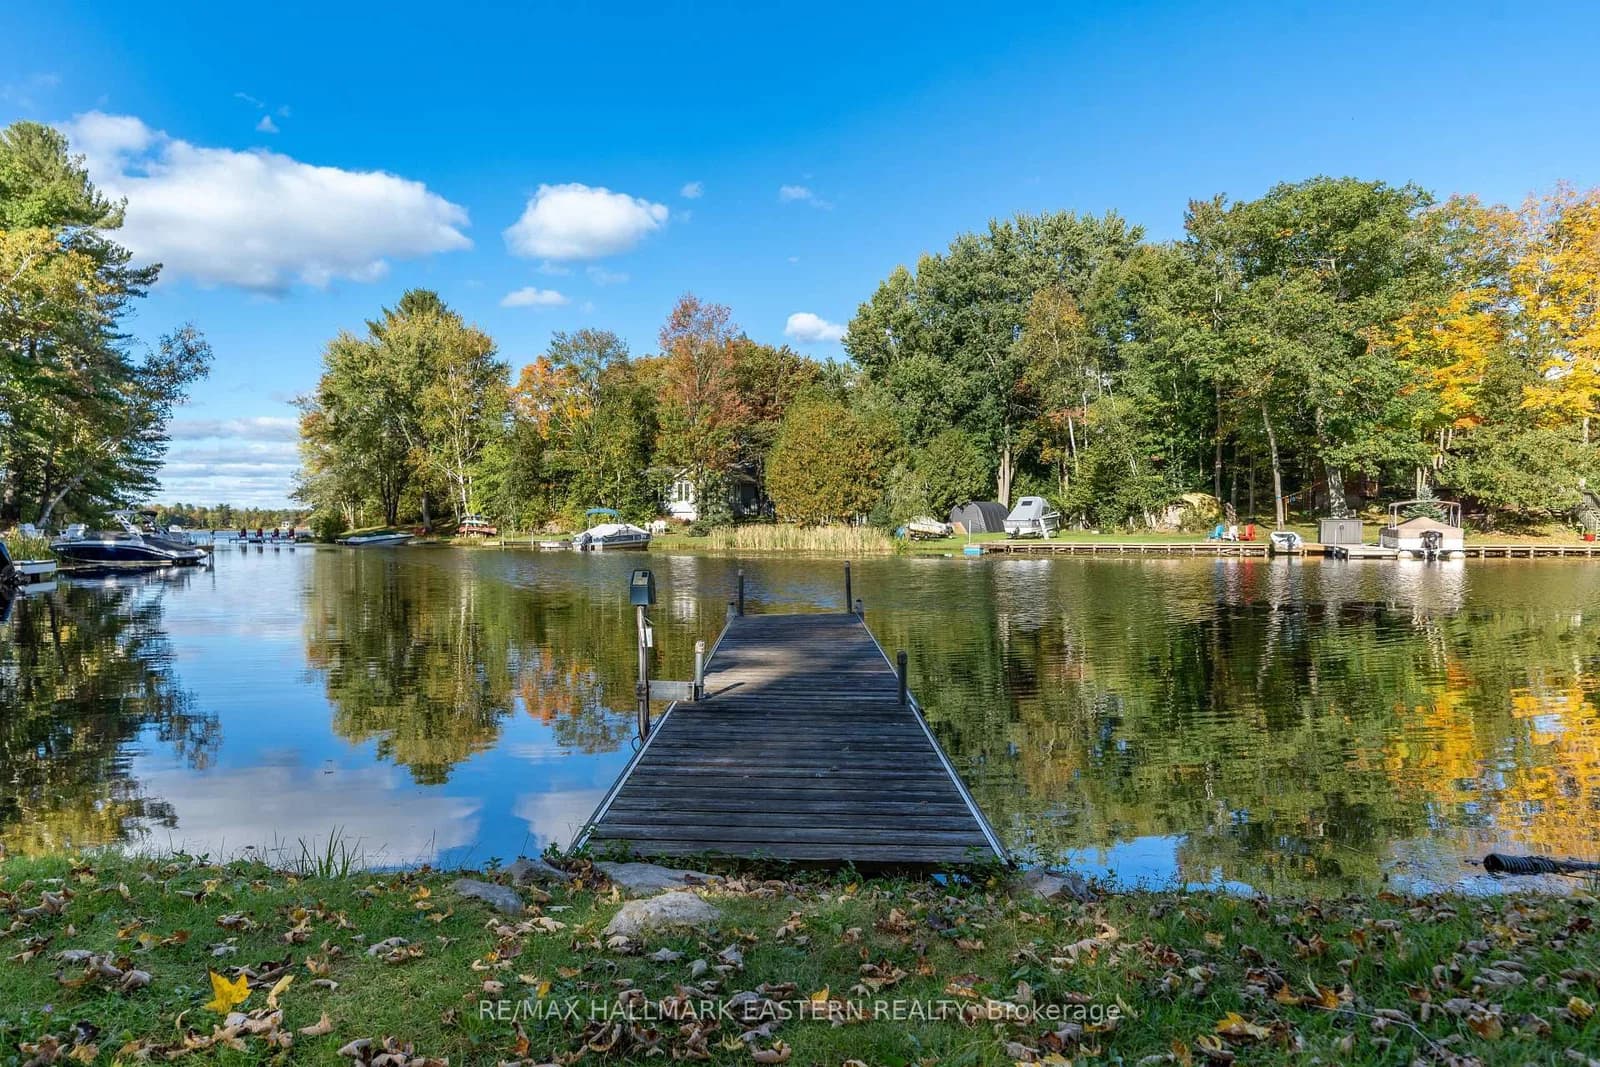 Active36 photos
Douro-Dummer · Douro-Dummer
Lakeside Road · address on request
$650,000
3 bed · 1 bath · 6 parking · Detached
MLS® X13757454 · View details ↗
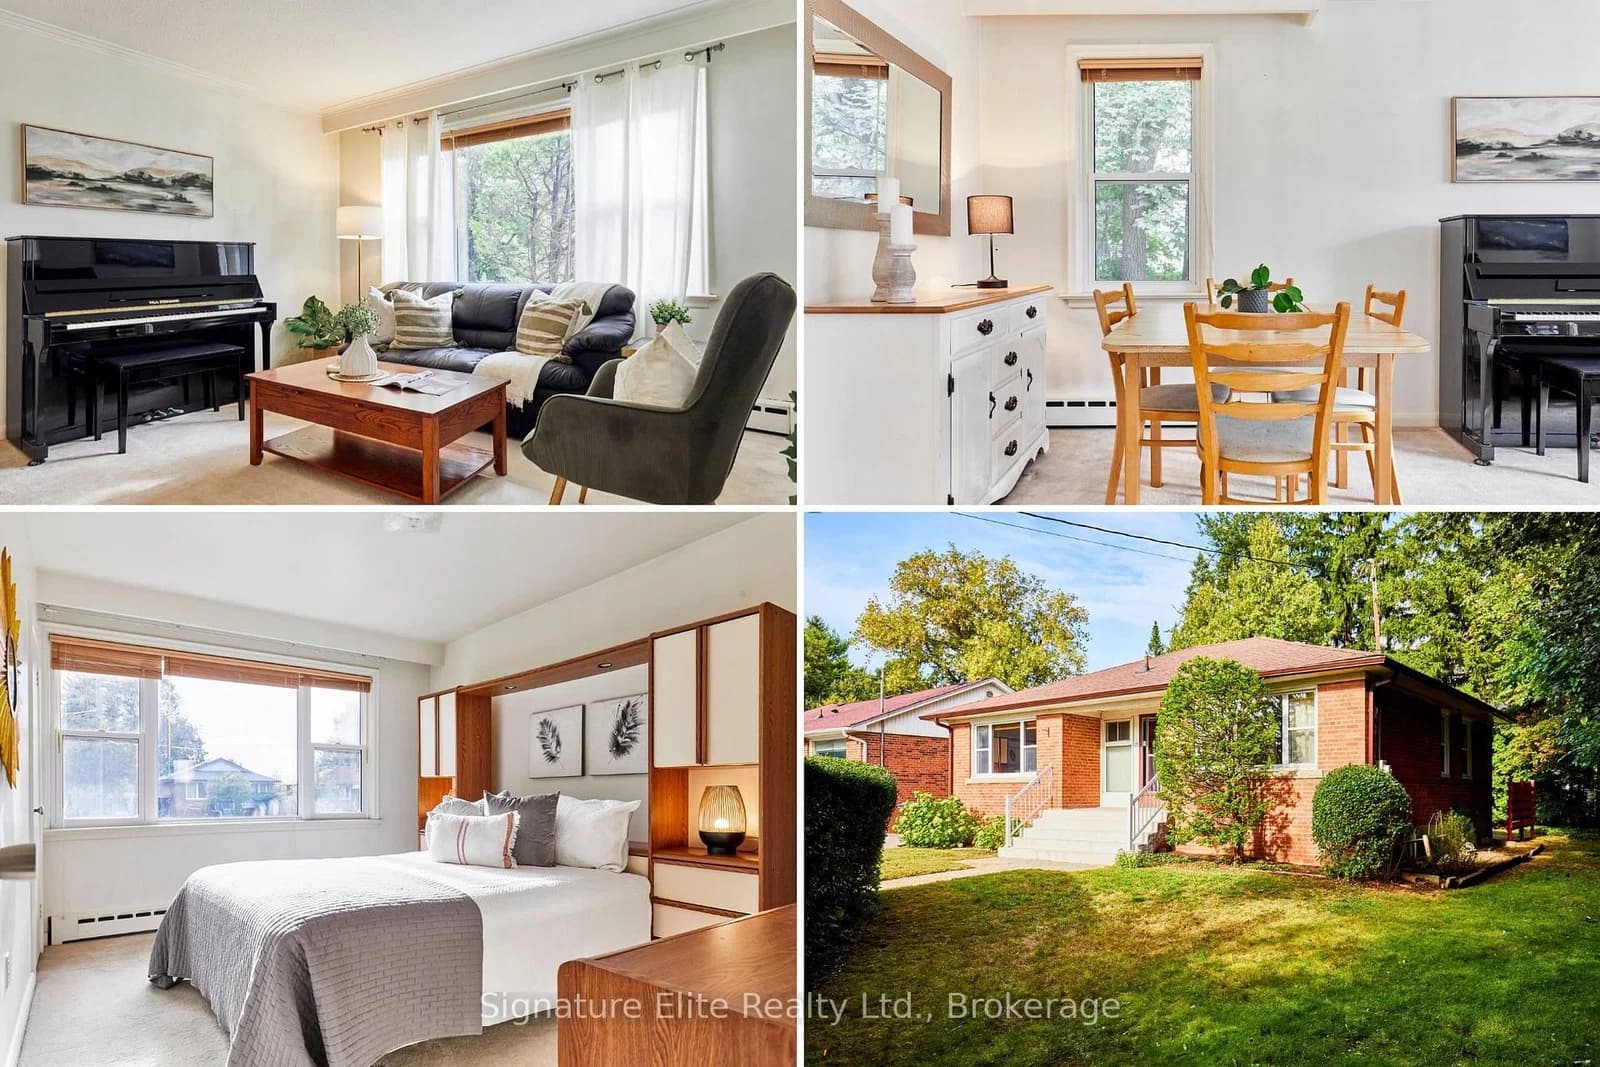 Active40 photos
Toronto · Ionview
Bonny Lynn Court · address on request
$769,000
3 bed · 2 bath · 4 parking · Detached
MLS® E13757452 · View details ↗
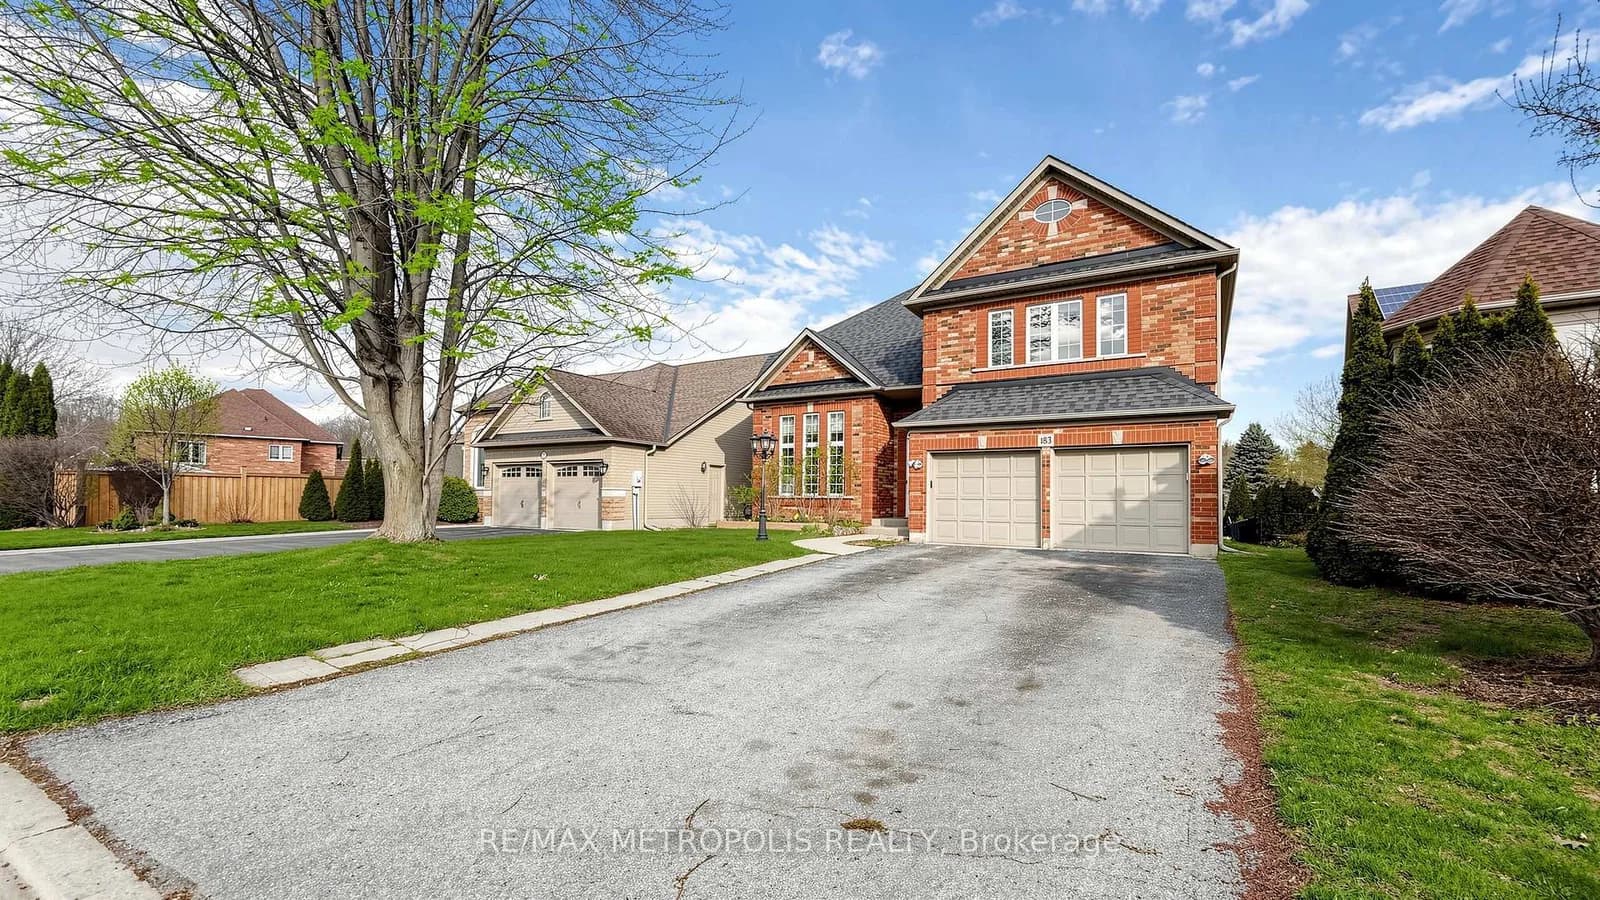 Active44 photos
Hamilton · Ancaster
Valmont Court · address on request
$995,000
6 bed · 4 bath · 6 parking · Detached
MLS® X13757430 · View details ↗
Listing attribution
Listed by
LPT REALTY, BROKERAGE
REALTOR® & MLS® are trademarks of the Canadian Real Estate Association — used under licence. Information herein is from sources deemed reliable but not guaranteed. Not intended to solicit clients already under contract.
Explore the GTA
Looking somewhere else in the GTA?
Browse our area pages for neighbourhood-level data, recent sold comps, and a local read on every part of the Greater Toronto Area.