Combermere Road
Detached
Full civic number, unit, and postal code revealed after a quick call — privacy by default for sold-comparable data.
List price
$989,900
- Bedrooms
- 3
- Bathrooms
- 2
- Interior
- 1500-2000
- Parking
- 5
MLS® Number
X13757900
Listed by
ROYAL LEPAGE TEAM REALTY
About this property
Bungalow · Detached.
THIS is the Kamaniskeg Lake waterfront everyone is looking for: a newly built, year-round home with a rare soft sugar-sand beach, southwest exposure and spectacular sunsets-just minutes south of Barry's Bay. Set on one of the Ottawa Valley's most sought-after lakes, this luxury custom build combines premium waterfront with easy year-round access and modern, one-level living, and stairs-free access to the water. The showstopper is the sugar sand beach. Soft sand and a gradual, family-friendly entry create exceptional swimming frontage-the kind of Kamaniskeg shoreline that is incredibly hard to find. Southwest exposure means sunshine on the water and unforgettable sunsets from your own backyard. Inside, lake views take center stage. The custom kitchen features a gas range, gleaming white stone countertops and refined custom cabinetry, opening into bright, inviting living space with cathedral ceilings, designed for life at the lake. Three bedrooms and two bathrooms include a beautiful primary suite with walk-in closet, private ensuite and direct access to the lakeside deck. Custom glass panels ensure your view of the water is uninterruped. Propane forced-air heat and an energy-efficient heat pump provide year-round heating and cooling. A 52-foot lakeside deck spans the home, while the detached garage and carport provide covered parking for two vehicles outside, the boat outside and plenty of parking in the garage, plus space for guests and recreational toys. From your shoreline, explore 90+ km of boating on the Madawaska/Kamaniskeg waterway-fish, swim, discover hidden coves or boat out for lunch before cruising home for sunset.Sugar-sand beach. Southwest exposure. Year-round access. Newer construction. Kamaniskeg Lake. Some waterfront properties make you compromise. This one is the reason you waited. 5 Minutes to the Hospital and Amenities. 2.5 hr to Ottawa, 3.5 hr to Toronto.
Property details
The specifics.
- Style
- Bungalow
- Property type
- Detached
- Age of property
- 0-5
- Interior
- 1500-2000
- Lot size
- 100 × 307.48 ft
- Total parking
- 5 spaces
- Rooms
- 7
- Kitchens
- 1
- Days on market
- 1 day
- Major intersection
- Muskrat Lake Road
- MLS® Number
- X13757900
- Listed by
- ROYAL LEPAGE TEAM REALTY
- Data source
- Repliers · Powered by TRREB MLS®
TRREB IDX brokerage of record
Features
Construction & systems.
Heating
Forced Air
Air conditioning
Central Air
Basement
Partial Basement, Separate Entrance
Exterior
Vinyl Siding
Roof
Asphalt Shingle
Foundation
Concrete Block
Sewer
Septic
Bathroom breakdown
By level.
| Level | Count | Pieces |
|---|---|---|
| Main | 1 | 4-piece |
| Main | 1 | 4-piece |
Parking
Where the cars go.
- Garage spaces
- 1
- Garage type
- Detached
- Driveway spaces
- 4
- Total parking
- 5
Similar properties
You might also like.
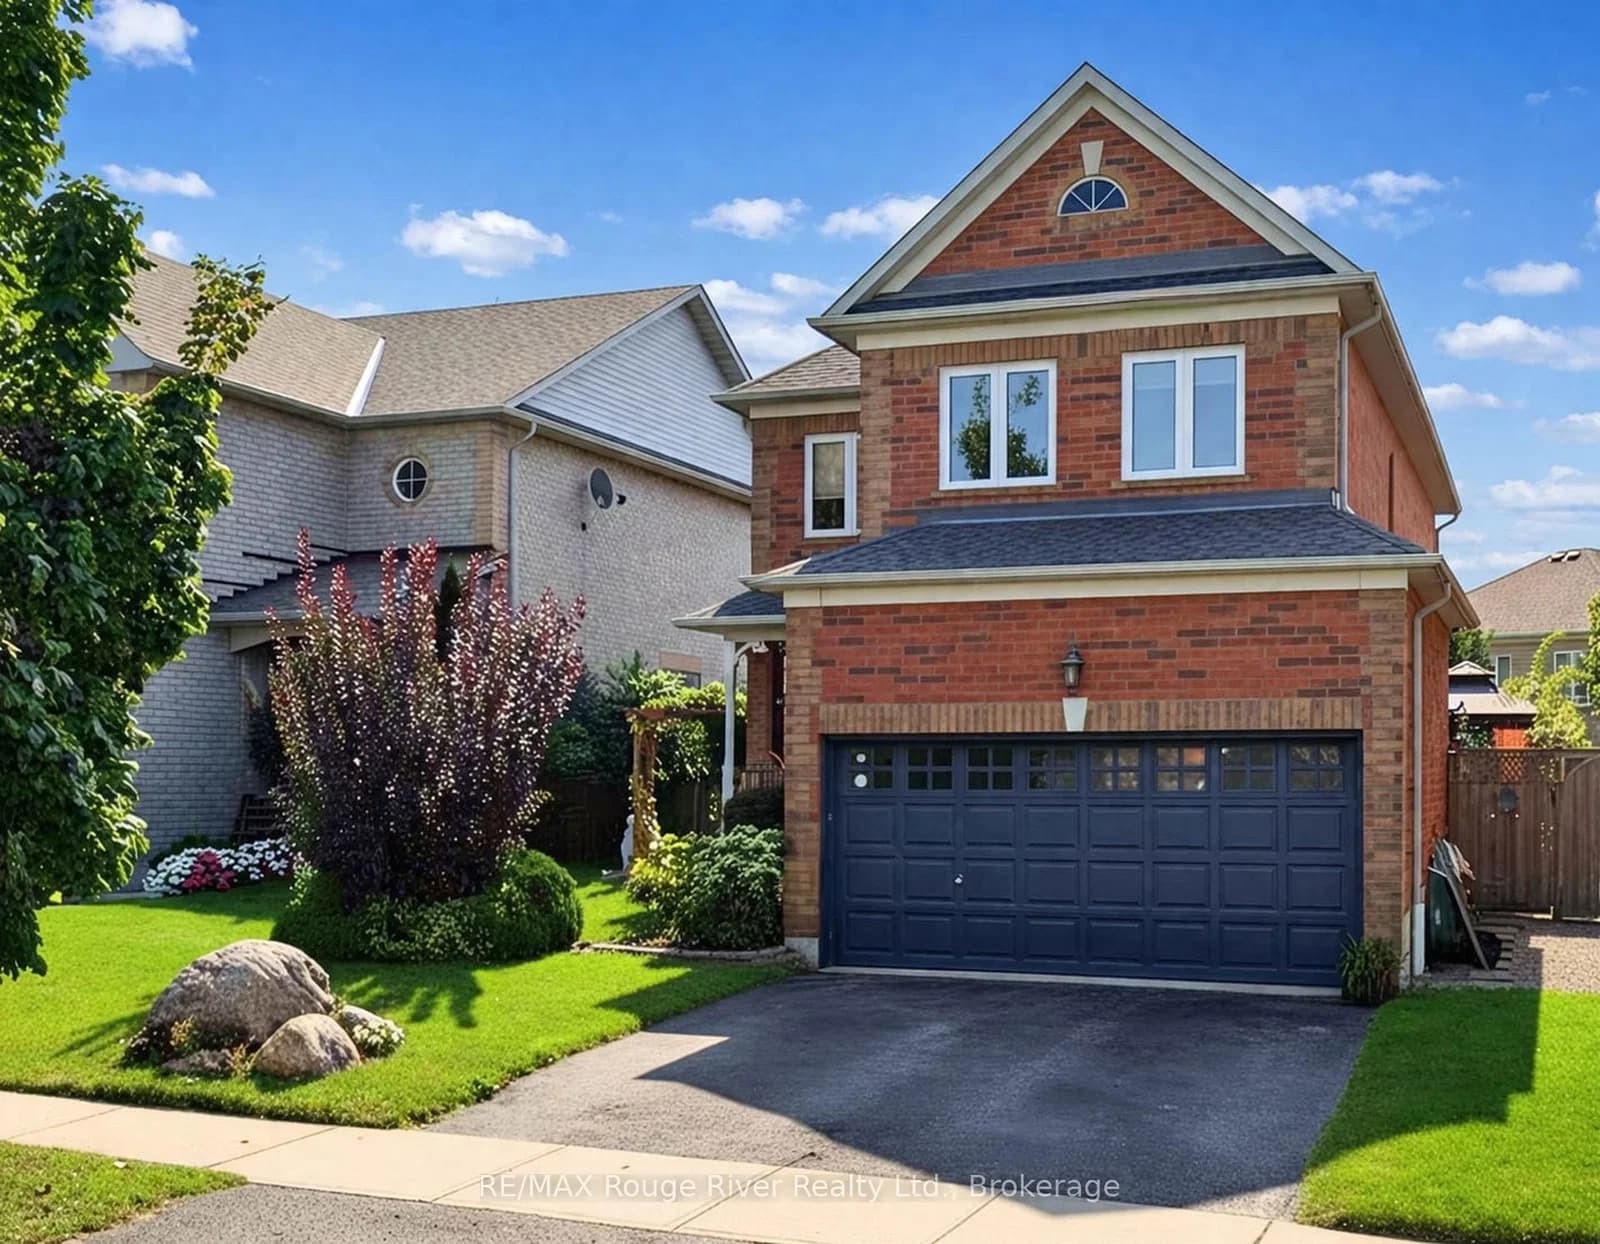 Active49 photos
Whitby · Brooklin
Iberville Road · address on request
$975,000
4 bed · 3 bath · 2 parking · Detached
MLS® E13757926 · View details ↗
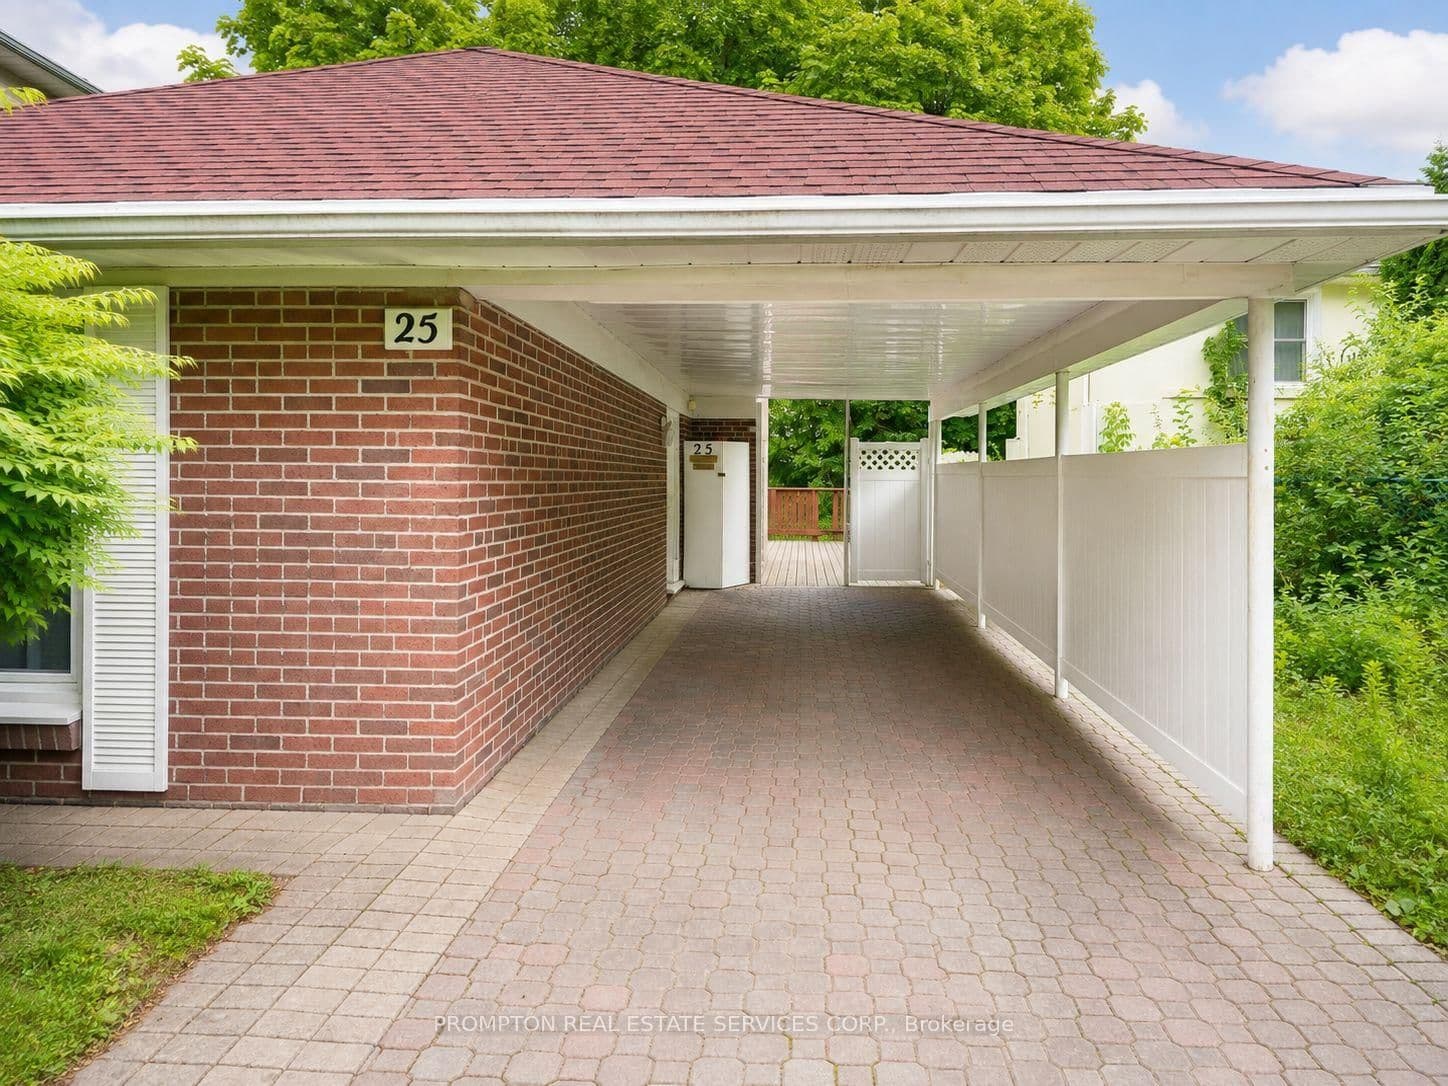 Active36 photos
Toronto · Hillcrest Village
Lehar Crescent · address on request
$1,090,000
4 bed · 2 bath · 6 parking · Detached
MLS® C13757910 · View details ↗
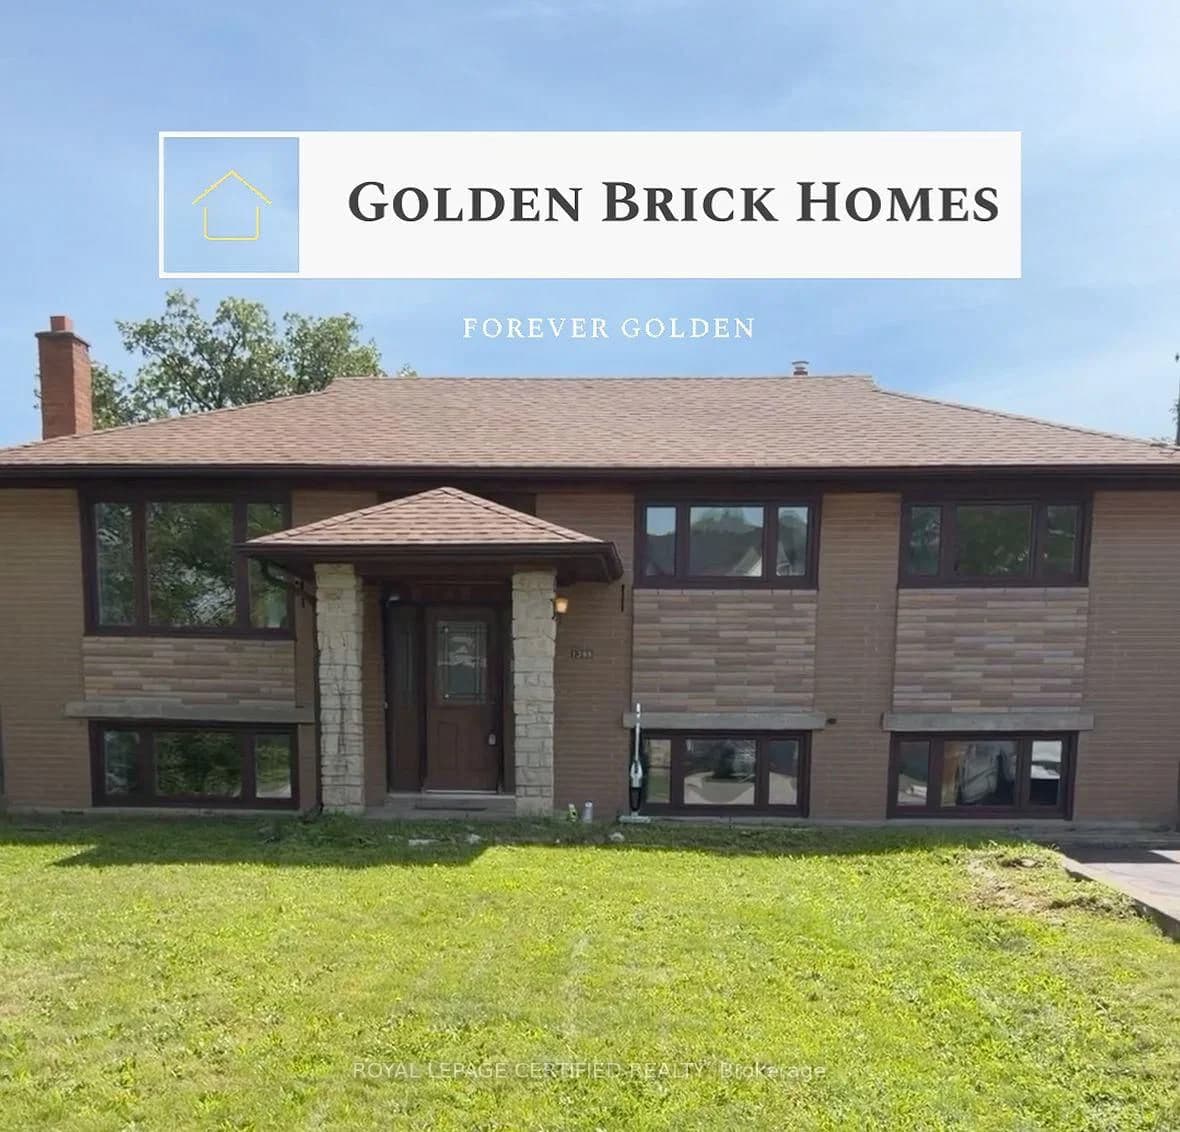 Active
Oakville · West
Wren Avenue · address on request
$1,199,000
4 bed · 2 bath · 5 parking · Detached
MLS® W13757880 · View details ↗
 Active39 photos
Guelph · Willow West/Sugarbush/West Acres
Ferman Drive · address on request
$899,900
3 bed · 2 bath · 5 parking · Detached
MLS® X13757852 · View details ↗
Listing attribution
Listed by
ROYAL LEPAGE TEAM REALTY
REALTOR® & MLS® are trademarks of the Canadian Real Estate Association — used under licence. Information herein is from sources deemed reliable but not guaranteed. Not intended to solicit clients already under contract.
Explore the GTA
Looking somewhere else in the GTA?
Browse our area pages for neighbourhood-level data, recent sold comps, and a local read on every part of the Greater Toronto Area.