Ferman Drive
Detached
Full civic number, unit, and postal code revealed after a quick call — privacy by default for sold-comparable data.
List price
$899,900
- Bedrooms
- 3
- Bathrooms
- 2
- Interior
- 1100-1500
- Parking
- 5
MLS® Number
X13757852
Listed by
HomeLife Power Realty Inc
About this property
2-Storey · Detached.
Welcome to 40 Ferman Drive, a beautifully maintained 3-bedroom family home in Guelph's highly desirable West End! Bright, spacious, and move-in ready, this inviting home features hardwood flooring, abundant natural light, stylish built-in shelving, a beautifully finished basement offering valuable additional living and entertaining space, and 5 parkings including one garage . Step outside to a private, fully fenced backyard-perfect for summer BBQs, children, pets, gardening, or simply relaxing with your morning coffee on the patio. Located in a fantastic family-friendly neighbourhood just minutes from parks, scenic walking trails, schools, and the West End Community Centre with swimming pools, hockey arenas, and recreational facilities. Costco, shopping, restaurants, and everyday amenities are also conveniently nearby. Offering comfort, space, and an excellent location, 40 Ferman Drive is the perfect place to call home. Book your private showing today!
Property details
The specifics.
- Style
- 2-Storey
- Property type
- Detached
- Interior
- 1100-1500
- Lot size
- 46.8 × 116.78 ft
- Total parking
- 5 spaces
- Rooms
- 11
- Kitchens
- 1
- Days on market
- 1 day
- Major intersection
- Hwy 6 to Willow Road to Ferman Drive
- MLS® Number
- X13757852
- Listed by
- HomeLife Power Realty Inc
- Data source
- Repliers · Powered by TRREB MLS®
TRREB IDX brokerage of record
Features
Construction & systems.
Heating
Forced Air
Air conditioning
Central Air
Basement
Full, Finished
Exterior
Brick, Vinyl Siding
Roof
Asphalt Shingle
Foundation
Concrete
Sewer
Sewer
Bathroom breakdown
By level.
| Level | Count | Pieces |
|---|---|---|
| Second | 1 | 5-piece |
| Main | 1 | 2-piece |
Parking
Where the cars go.
- Garage spaces
- 1
- Garage type
- Attached
- Driveway spaces
- 4
- Total parking
- 5
Similar properties
You might also like.
 Active10 photos
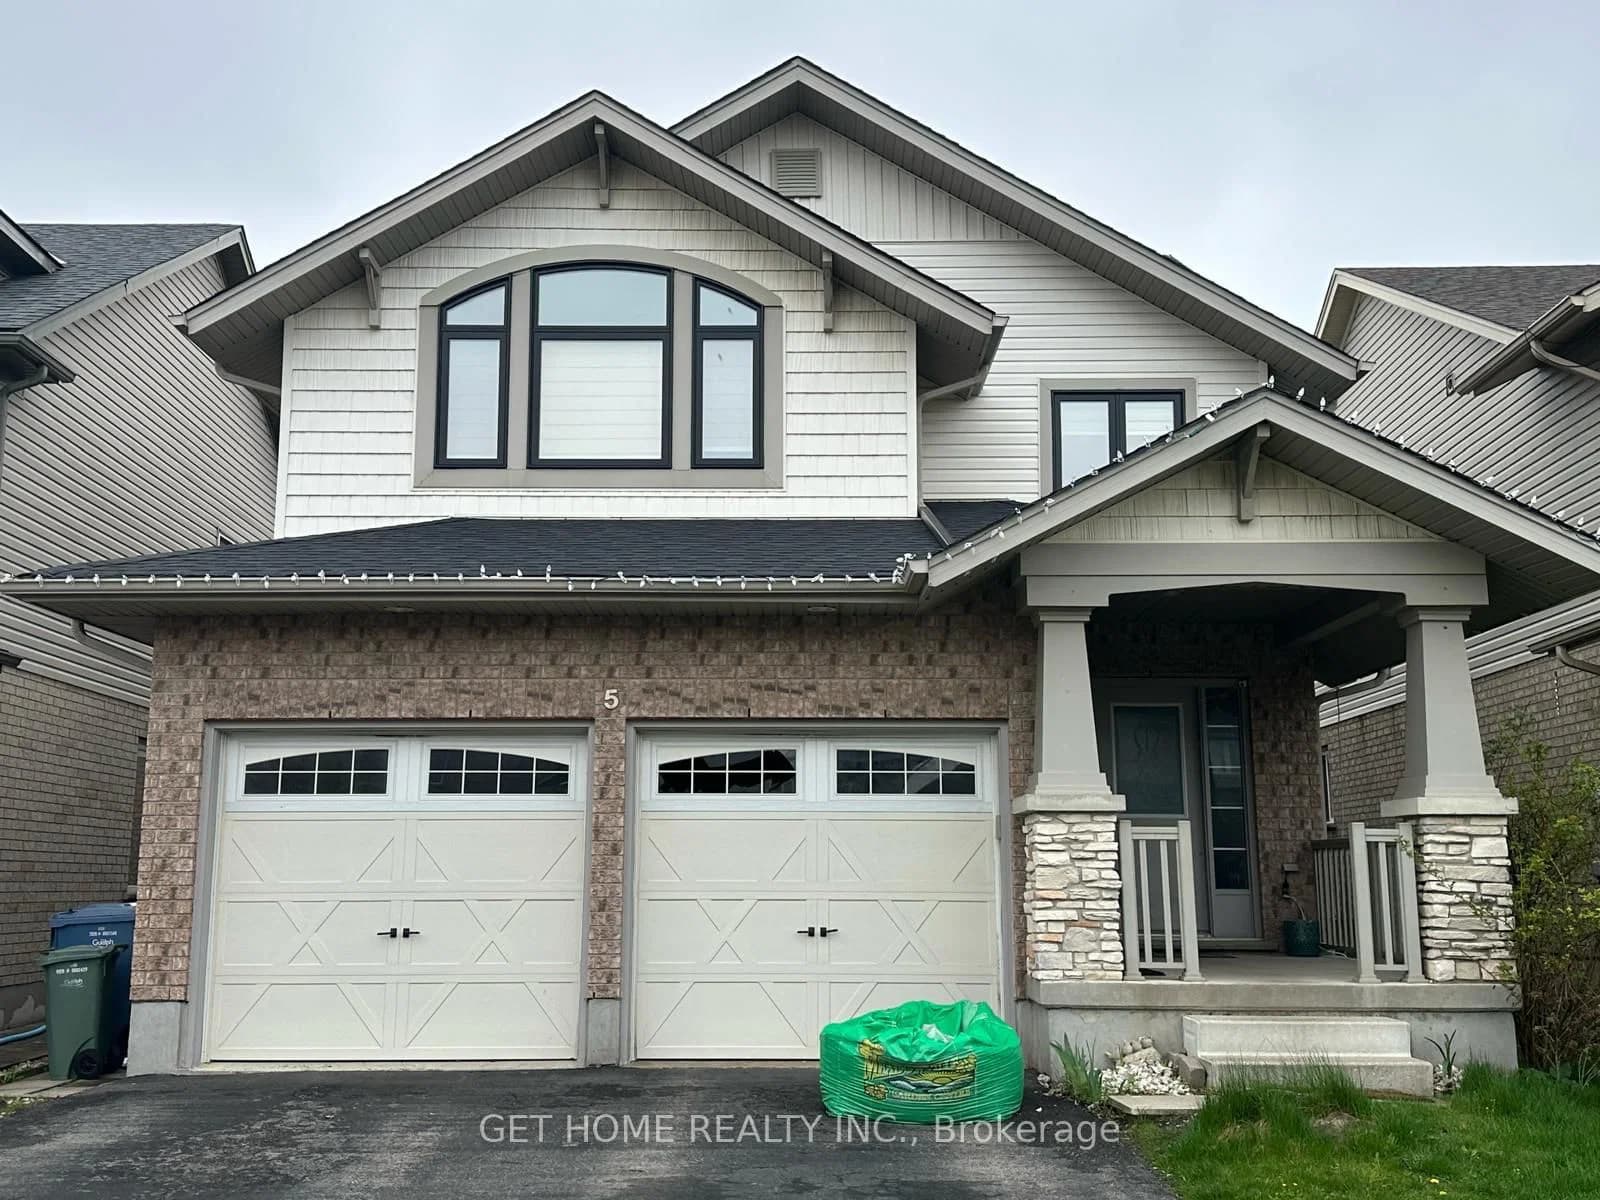
Guelph · Pineridge/Westminster Woods
Duck Lane · address on request
$2,000
2 bed · 1 bath · 6 parking · Detached
MLS® X13757702 · View details ↗
 Active30 photos
Toronto · Keelesdale-Eglinton West
Ypres Road · address on request
$749,000
3 bed · 1 bath · 4 parking · Detached
MLS® W13757836 · View details ↗
 Active49 photos
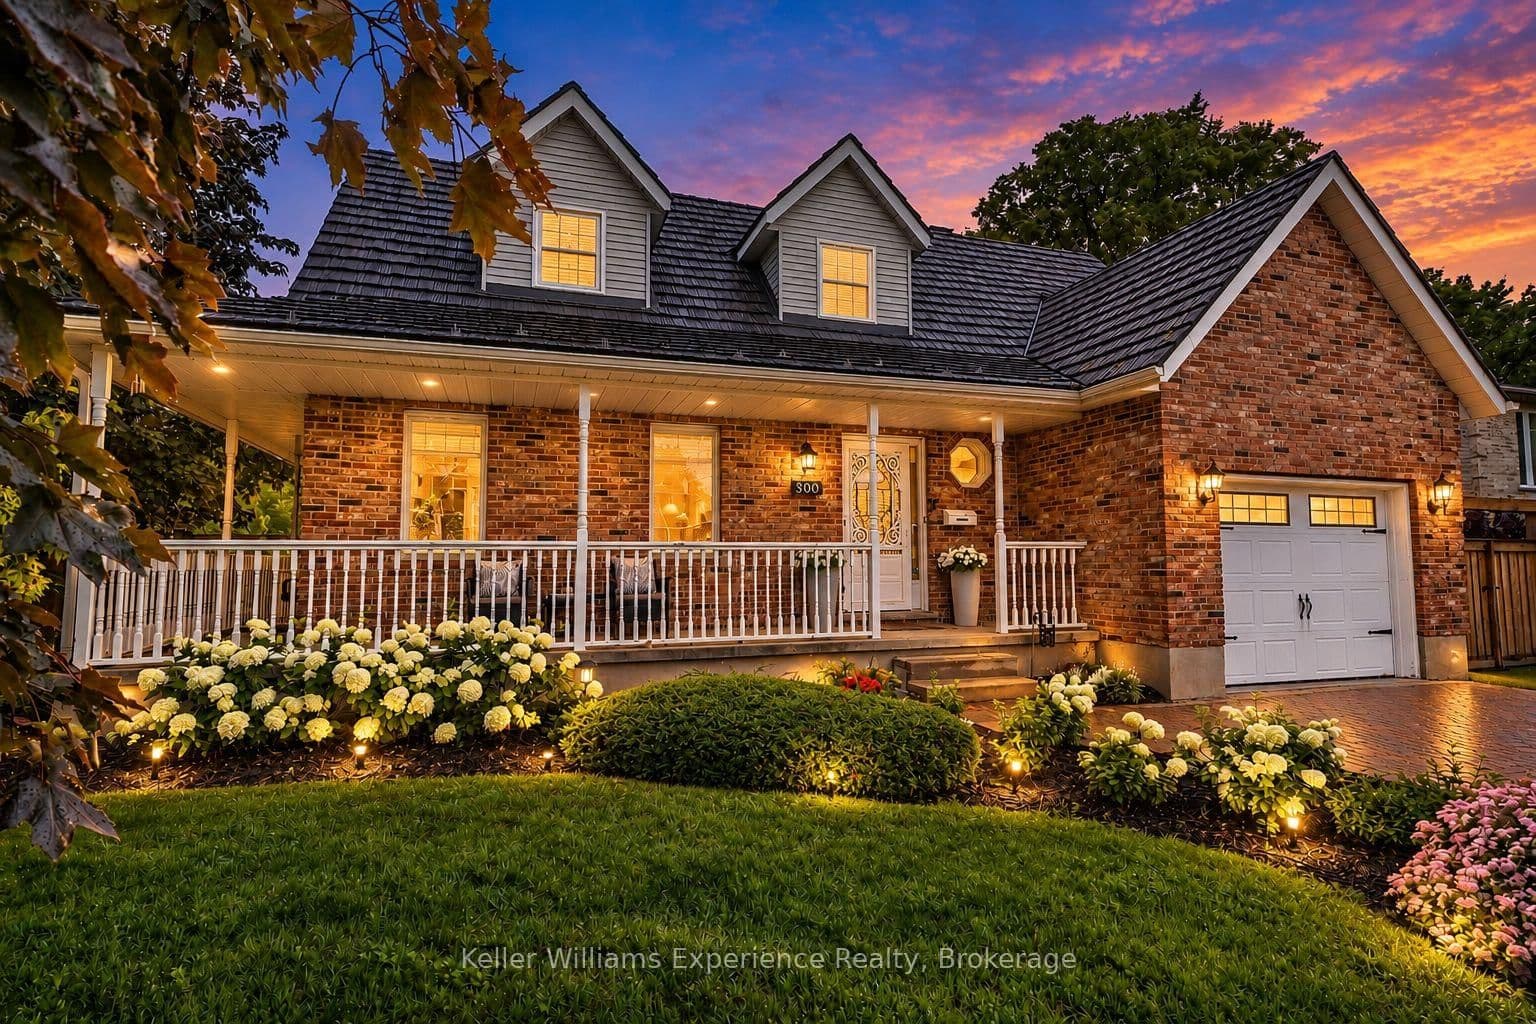
Owen Sound · Owen Sound
4th Avenue · address on request
$789,000
4 bed · 3 bath · 8 parking · Detached
MLS® X13757822 · View details ↗
 Active42 photos
Brampton · Northwest Brampton
Boothill Drive · address on request
$999,900
4 bed · 4 bath · 6 parking · Detached
MLS® W13757752 · View details ↗
Listing attribution
Listed by
HomeLife Power Realty Inc
REALTOR® & MLS® are trademarks of the Canadian Real Estate Association — used under licence. Information herein is from sources deemed reliable but not guaranteed. Not intended to solicit clients already under contract.
Explore the GTA
Looking somewhere else in the GTA?
Browse our area pages for neighbourhood-level data, recent sold comps, and a local read on every part of the Greater Toronto Area.