Iberville Road
Detached
Full civic number, unit, and postal code revealed after a quick call — privacy by default for sold-comparable data.
List price
$975,000
- Bedrooms
- 4
- Bathrooms
- 3
- Interior
- 2000-2500
- Parking
- 2
MLS® Number
E13757926
Listed by
RE/MAX Rouge River Realty Ltd.
About this property
2-Storey · Detached.
Welcome to 5 Iberville! A rare find in the highly desirable Brooklin neighbourhood. Meticulously maintained by the original owners, this all-brick, two-storey detached home showcases true pride of ownership and expensive upgrades throughout. Tucked away in a quiet family pocket, this 4-bedroom home features a private, fully fenced backyard oasis with a heated inground pool. The heart of the home is a bright, functional eat-in kitchen, fully upgraded with select cabinetry, quartz countertops, backsplash, and quality stainless steel appliances. The breakfast area features a designer light fixture and sliding doors that lead directly to the patio. For cozy evenings, the large family room boasts an electric fireplace, while the combined living and dining rooms offer a bright, versatile space for formal entertaining. Fully upgraded bathrooms with durable quartz counters, ceramic tile, and glass showers. The second floor features a convenient laundry room and four spacious bedrooms. The primary retreat offers wall-to-wall closets with a 4-piece ensuite. The three additional bedrooms are bright and spacious. The backyard is truly one-of-a-kind, featuring landscaped garden beds, a built-in fire pit and a gazebo. The basement remains a blank canvas, perfect for a home office or recreation room, with ample storage under the stairs. Perfectly situated in a family-friendly community close to schools, transit, amenities, parks and walking trails. Easy access to Highways 407 and 412.
Property details
The specifics.
- Style
- 2-Storey
- Property type
- Detached
- Age of property
- 16-30
- Interior
- 2000-2500
- Lot size
- 37.73 × 113.19 ft
- Total parking
- 2 spaces
- Rooms
- 10
- Kitchens
- 1
- Days on market
- 1 day
- Major intersection
- Anderson St. / Winchester Rd. E
- MLS® Number
- E13757926
- Listed by
- RE/MAX Rouge River Realty Ltd.
- Data source
- Repliers · Powered by TRREB MLS®
TRREB IDX brokerage of record
Features
Construction & systems.
Heating
Forced Air
Air conditioning
Central Air
Basement
Unfinished
Exterior
Brick
Roof
Asphalt Shingle
Foundation
Poured Concrete
Pool
Inground
Sewer
Sewer
Bathroom breakdown
By level.
| Level | Count | Pieces |
|---|---|---|
| Second | 1 | 4-piece |
| Second | 1 | 4-piece |
| Ground | 1 | 2-piece |
Parking
Where the cars go.
- Garage spaces
- 2
- Garage type
- Attached
- Driveway spaces
- 2
- Driveway type
- Private Double
- Total parking
- 2
Similar properties
You might also like.
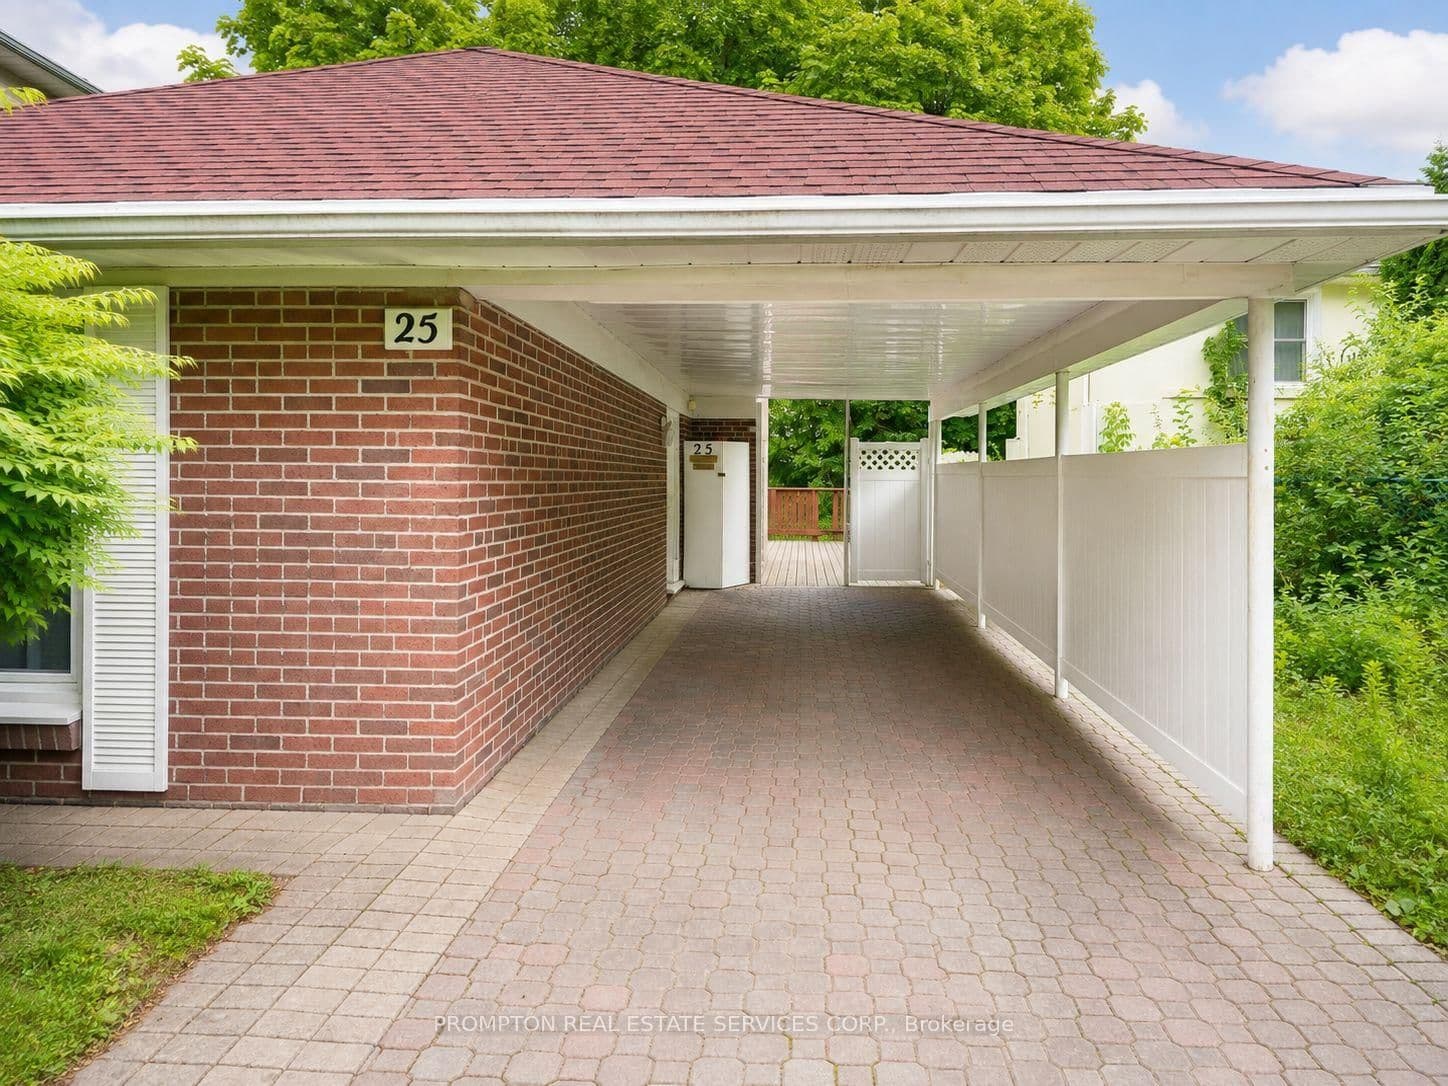 Active36 photos
Toronto · Hillcrest Village
Lehar Crescent · address on request
$1,090,000
4 bed · 2 bath · 6 parking · Detached
MLS® C13757910 · View details ↗
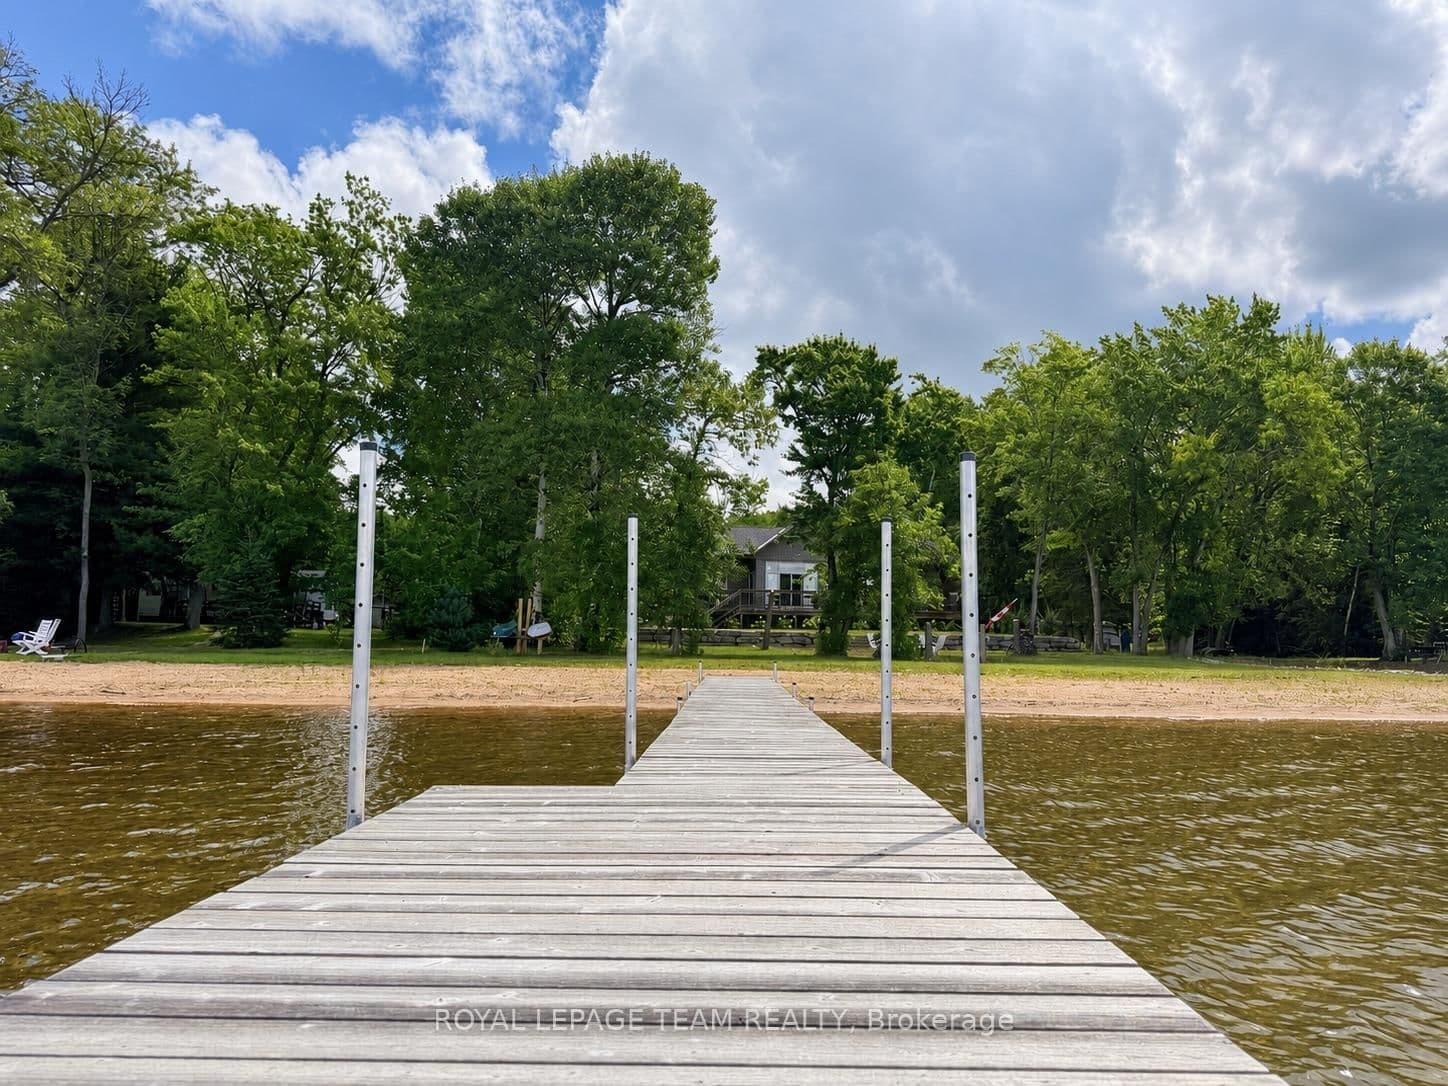 Active49 photos
Barry's Bay · Madawaska Valley
Combermere Road · address on request
$989,900
3 bed · 2 bath · 5 parking · Detached
MLS® X13757900 · View details ↗
 Active
Oakville · West
Wren Avenue · address on request
$1,199,000
4 bed · 2 bath · 5 parking · Detached
MLS® W13757880 · View details ↗
 Active39 photos
Guelph · Willow West/Sugarbush/West Acres
Ferman Drive · address on request
$899,900
3 bed · 2 bath · 5 parking · Detached
MLS® X13757852 · View details ↗
Listing attribution
Listed by
RE/MAX Rouge River Realty Ltd.
REALTOR® & MLS® are trademarks of the Canadian Real Estate Association — used under licence. Information herein is from sources deemed reliable but not guaranteed. Not intended to solicit clients already under contract.
Explore more in Whitby
Looking in Whitby? Here's where else to look.
Neighbourhood-level data, recent sold comps, and Alex's local read on the Whitby market — start with any of the pages below.