Lakeside Road
Detached
Full civic number, unit, and postal code revealed after a quick call — privacy by default for sold-comparable data.
List price
$650,000
- Bedrooms
- 3
- Bathrooms
- 1
- Interior
- 700-1100
- Parking
- 6
MLS® Number
X13757454
Listed by
RE/MAX HALLMARK EASTERN REALTY
About this property
Bungalow · Detached.
Fall is a beautiful time to experience Stoney Lake! Located in South Bay, this four-season bungalow-style cottage is turnkey and ready for new owners to start enjoying the waterfront lifestyle right away. With two spacious bedrooms plus a bunkhouse, there's plenty of room for family and friends to gather, relax, and create lasting memories. Set among the stunning granite landscapes of the Canadian Shield, Stoney Lake offers many locations with crystal-clear waters, excellent swimming, boating, fishing, and endless opportunities to explore the many islands, rivers, and creeks that make Stoney Lake one of the most desirable destinations in the Kawarthas. Just 6 kilometres away is Wildfire Golf Club, one of Canada's most prestigious private golf courses, while Norwood and Havelock are only a 20-minute drive away for shopping and everyday conveniences. By boat, cruise to Viamede Resort, enjoy dinner at Hobart's Lighthouse at McCrackens Landing, explore Burleigh Falls where Stoney Lake meets Lovesick Lake, or venture through the scenic islands of Hells Gate toward Clear Lake, Young's Point, and Lakefield. With the colours of fall just around the corner and four-season enjoyment ahead, the cottage is open, ready to enjoy, and waiting for its next chapter. Don't miss your opportunity to make Stoney Lake your getaway in every season. Click the BROCHURE BUTTON on Realtor.ca for additional videos, floor plans, and more information. Book your private showing today.
Property details
The specifics.
- Style
- Bungalow
- Property type
- Detached
- Interior
- 700-1100
- Lot size
- 98 × 93 ft
- Total parking
- 6 spaces
- Rooms
- 6
- Kitchens
- 1
- Days on market
- 2 days
- Major intersection
- County Rd 6 & County Rd 44
- MLS® Number
- X13757454
- Listed by
- RE/MAX HALLMARK EASTERN REALTY
- Data source
- Repliers · Powered by TRREB MLS®
TRREB IDX brokerage of record
Features
Construction & systems.
Heating
Baseboard
Air conditioning
Window Unit(s)
Basement
Partial Basement
Exterior
Wood
Roof
Metal
Foundation
Concrete
Sewer
Septic
Bathroom breakdown
By level.
| Level | Count | Pieces |
|---|---|---|
| 1 | 3-piece |
Parking
Where the cars go.
- Driveway spaces
- 6
- Total parking
- 6
Similar properties
You might also like.
 Active30 photos
Brooke-Alvinston · Brooke Alvinston
Centre Street · address on request
$499,900
2 bed · 2 bath · 3 parking · Detached
MLS® X13733922 · View details ↗
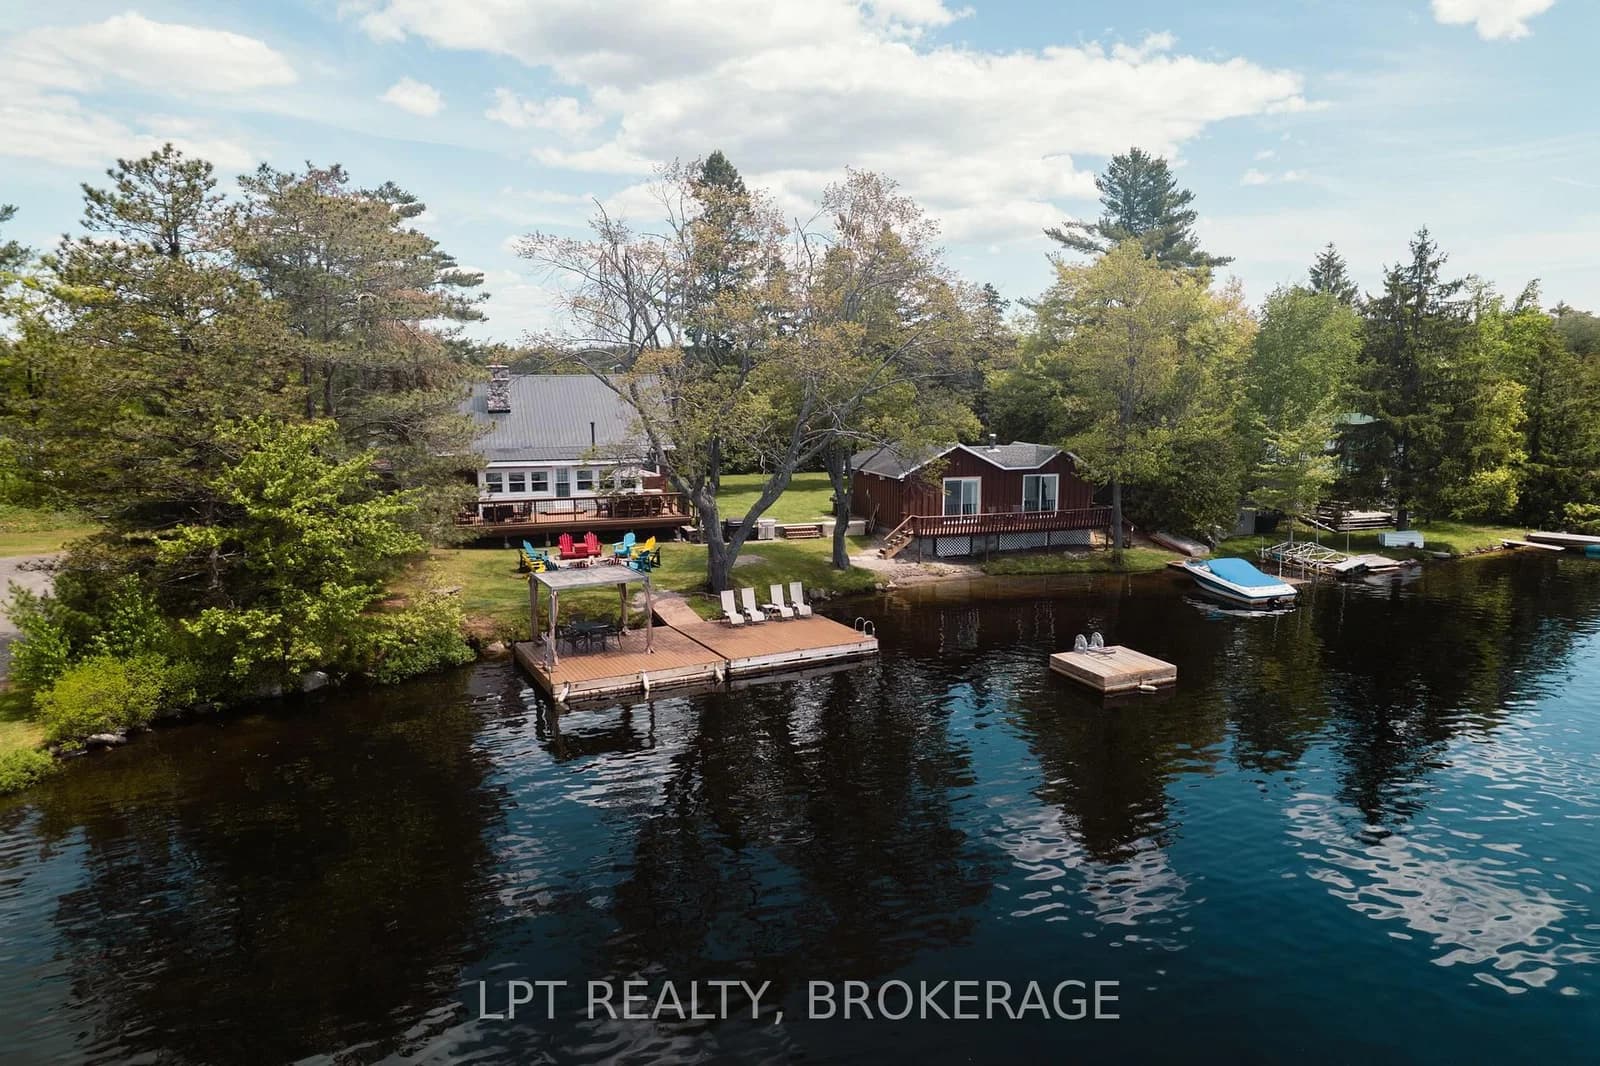 Active41 photos
Havelock-Belmont-Methuen · Havelock-Belmont-Methuen
County Rd 46 Road · address on request
$799,900
5 bed · 3 bath · 6 parking · Detached
MLS® X13757508 · View details ↗
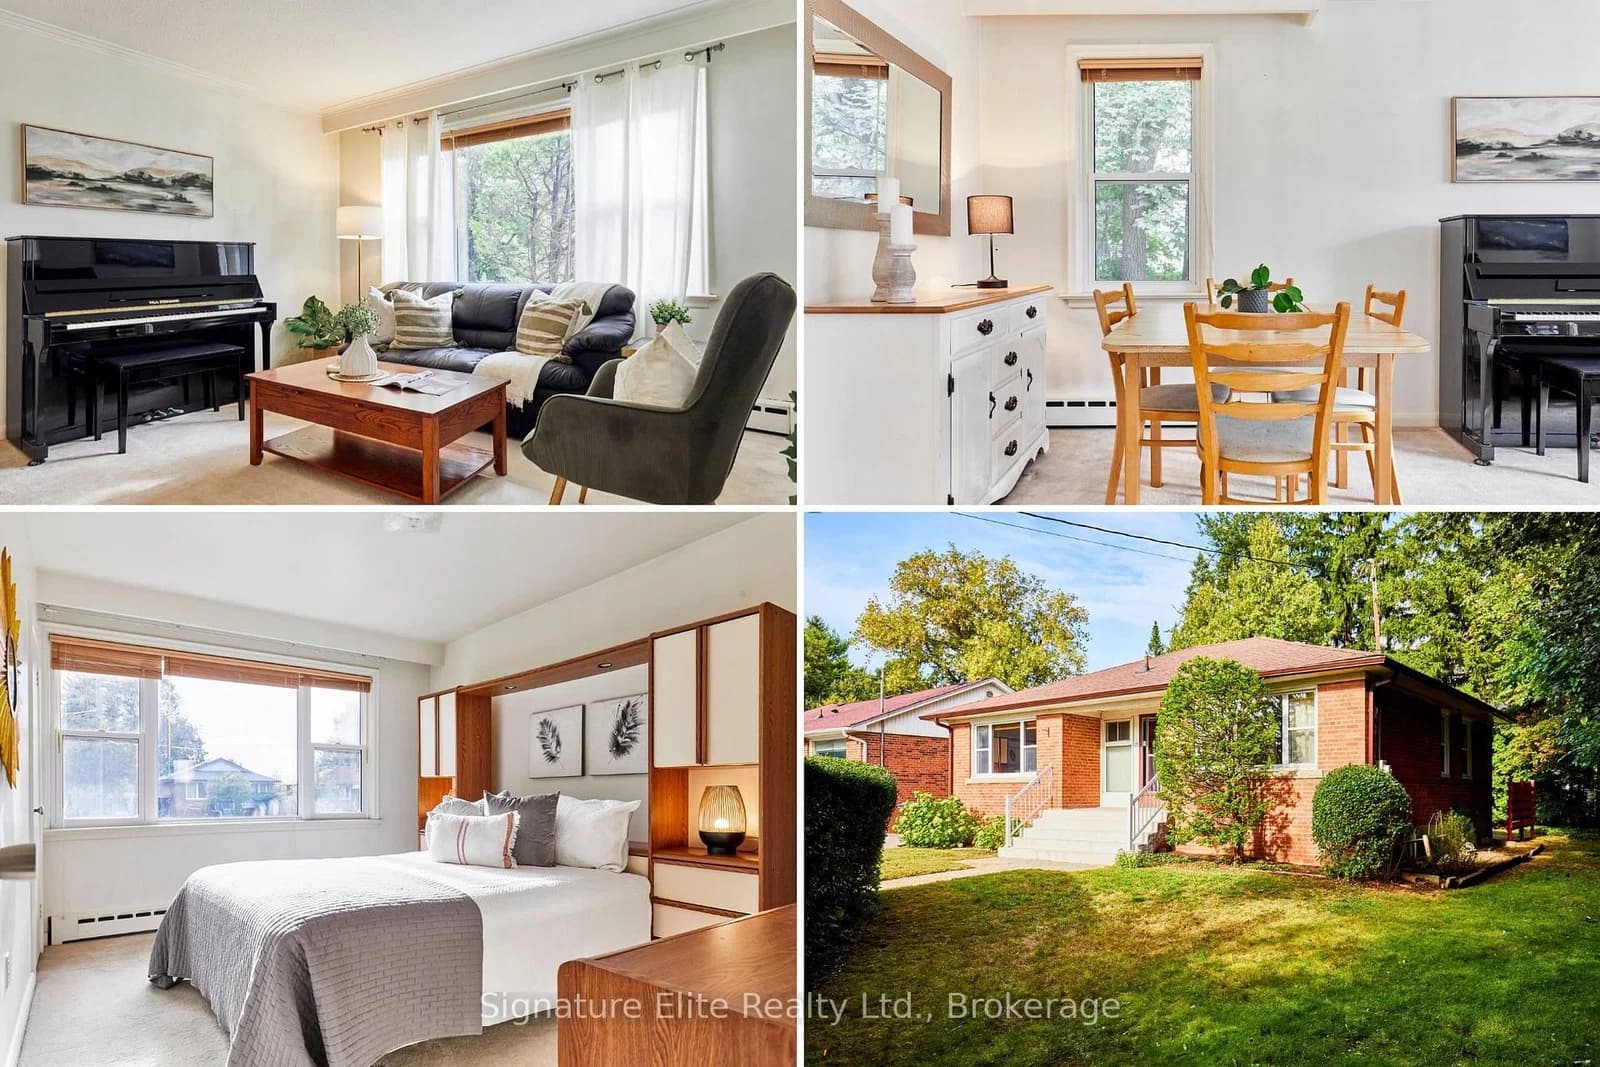 Active40 photos
Toronto · Ionview
Bonny Lynn Court · address on request
$769,000
3 bed · 2 bath · 4 parking · Detached
MLS® E13757452 · View details ↗
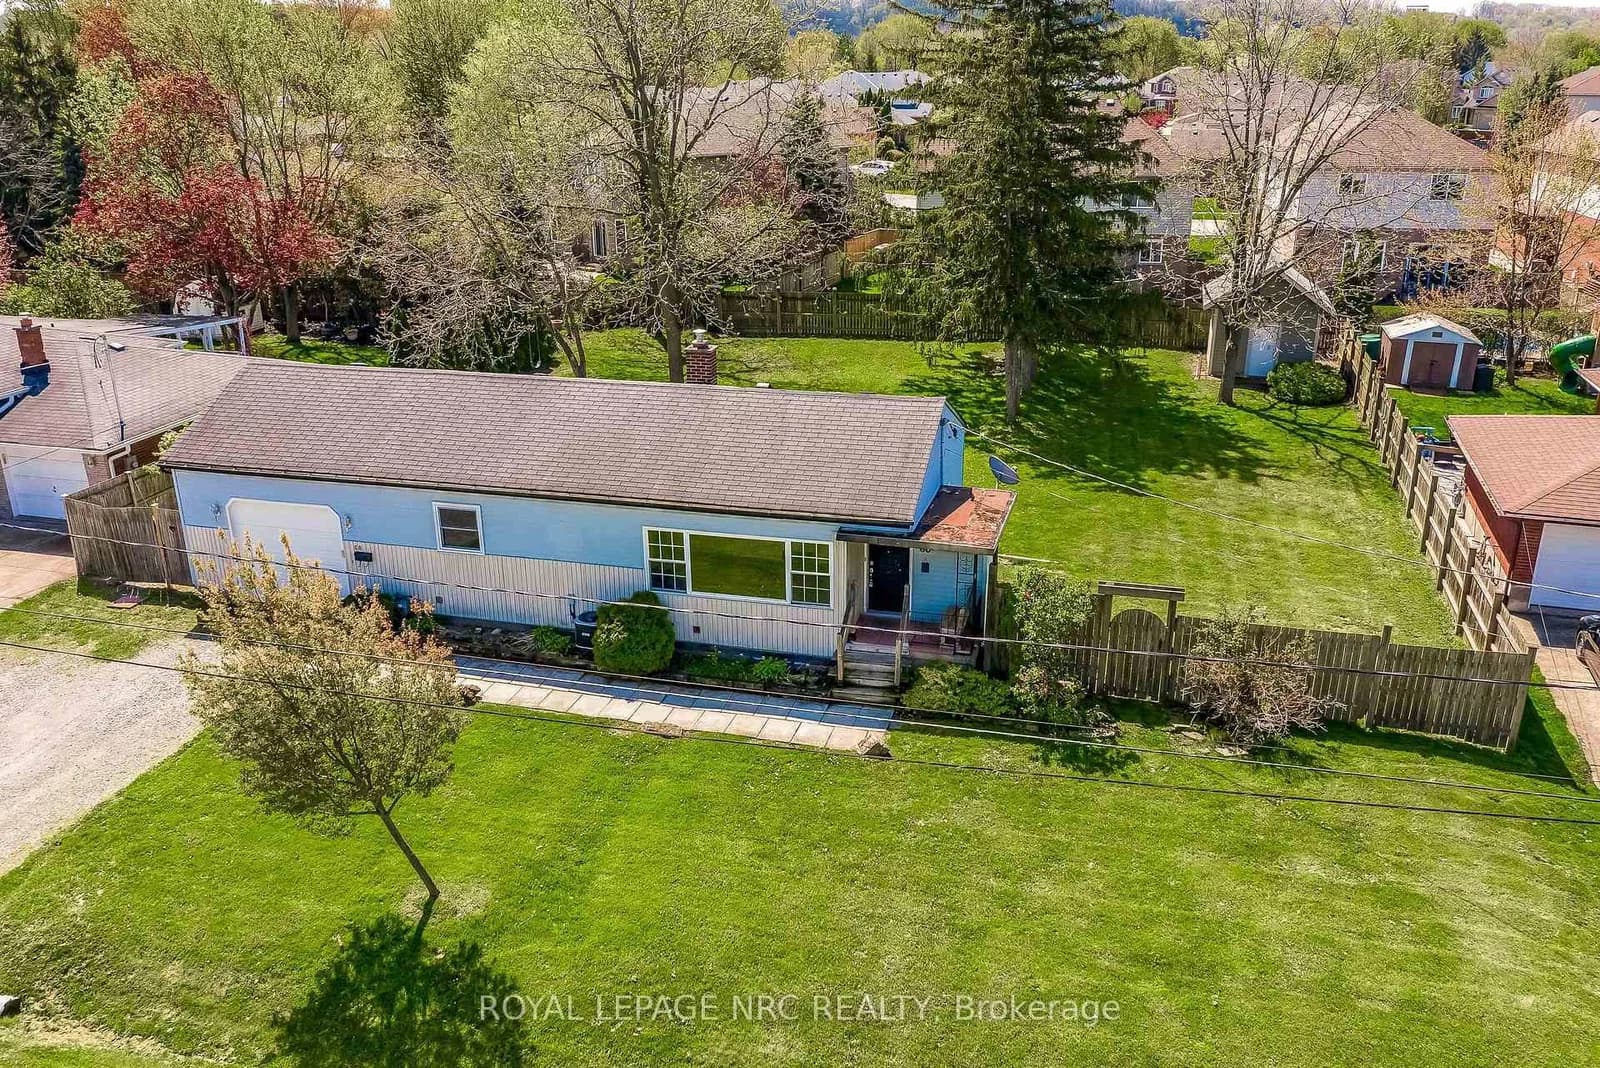 Active45 photos
St. Catharines · Rykert/Vansickle
Valley Road · address on request
$589,000
2 bed · 2 bath · 5 parking · Detached
MLS® X13757442 · View details ↗
Listing attribution
Listed by
RE/MAX HALLMARK EASTERN REALTY
REALTOR® & MLS® are trademarks of the Canadian Real Estate Association — used under licence. Information herein is from sources deemed reliable but not guaranteed. Not intended to solicit clients already under contract.
Explore the GTA
Looking somewhere else in the GTA?
Browse our area pages for neighbourhood-level data, recent sold comps, and a local read on every part of the Greater Toronto Area.