Bonny Lynn Court
Detached
Full civic number, unit, and postal code revealed after a quick call — privacy by default for sold-comparable data.
List price
$769,000
- Bedrooms
- 3
- Bathrooms
- 2
- Interior
- 1100-1500
- Parking
- 4
MLS® Number
E13757452
Listed by
Signature Elite Realty Ltd.
About this property
Bungalow · Detached.
There's something special about a home that still has its original character. Set on a quiet residential street in an established Scarborough neighbourhood, this classic family home offers a rare opportunity to work with authentic mid-century details rather than someone else's renovation choices. Inside, the traditional layout is filled with personality, with original design elements, generous principal rooms and the kind of warmth and character that are increasingly difficult to find. Three bedrooms provide comfortable family space, while the lower level adds valuable flexibility for a recreation room, home office, hobbies, storage or whatever comes next. For buyers with an eye for design, this is an exciting opportunity: embrace the vintage details, thoughtfully modernize around them, or take the home in an entirely new direction over time. Either way, you're starting with an established property in a neighbourhood that makes everyday life remarkably convenient. Ionview Public School and St Maria Goretti Public School are within walking distance, as is Kennedy Station with both TTC subway and GO Transit service, making commuting across the city and beyond easy. Parks, shopping and everyday essentials are close by, with Kennedy Plaza and Eglinton Square just a short drive away. This is a chance to take a home with genuine character, make thoughtful choices, and create something that feels entirely your own.
Property details
The specifics.
- Style
- Bungalow
- Property type
- Detached
- Interior
- 1100-1500
- Lot size
- 70.23 × 100 ft
- Total parking
- 4 spaces
- Rooms
- 7
- Kitchens
- 1
- Days on market
- 2 days
- Major intersection
- Eglinton & Kennedy
- MLS® Number
- E13757452
- Listed by
- Signature Elite Realty Ltd.
- Data source
- Repliers · Powered by TRREB MLS®
TRREB IDX brokerage of record
Features
Construction & systems.
Heating
Radiant
Air conditioning
Window Unit(s)
Basement
Partially Finished
Exterior
Brick
Roof
Shingles
Foundation
Unknown
Sewer
Sewer
Bathroom breakdown
By level.
| Level | Count | Pieces |
|---|---|---|
| Main | 1 | 4-piece |
| Lower | 1 | 2-piece |
Parking
Where the cars go.
- Garage spaces
- 1
- Garage type
- Detached
- Driveway spaces
- 3
- Total parking
- 4
Similar properties
You might also like.
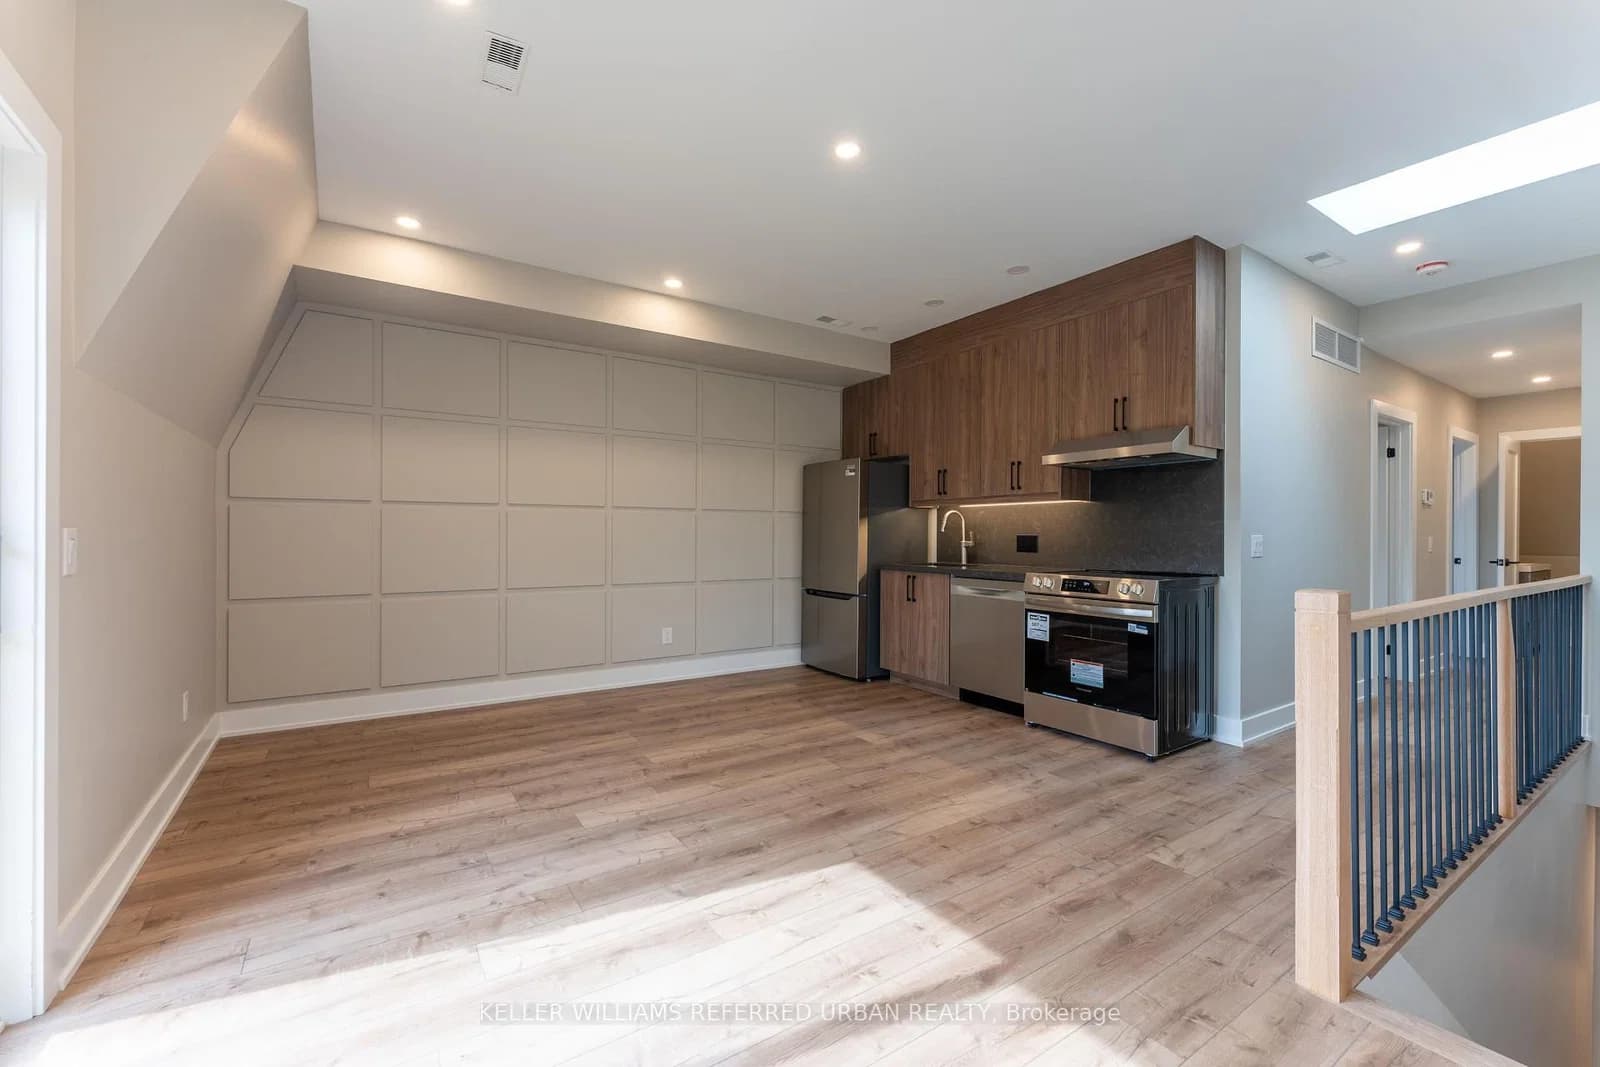 Active16 photos
Toronto · Blake-Jones
Jones Avenue · address on request
$3,000
2 bed · 1 bath · 0 parking · Detached
MLS® E13757474 · View details ↗
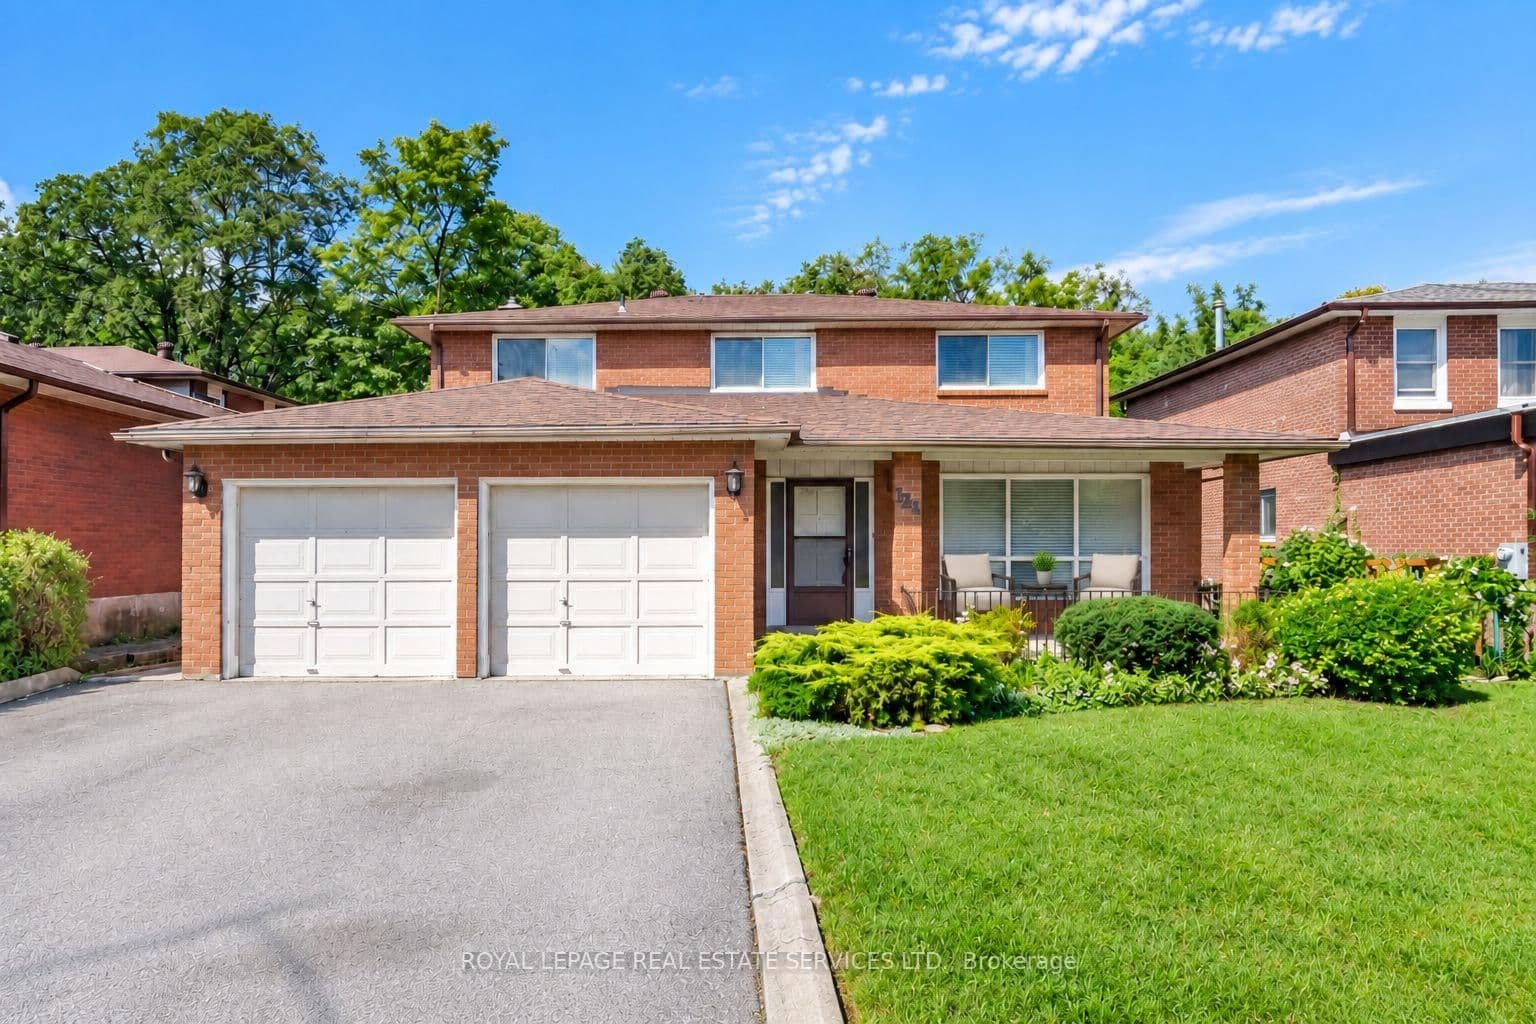 Active49 photos
Toronto · York University Heights
Stilecroft Drive · address on request
$1,475,000
5 bed · 4 bath · 4 parking · Detached
MLS® W13757460 · View details ↗
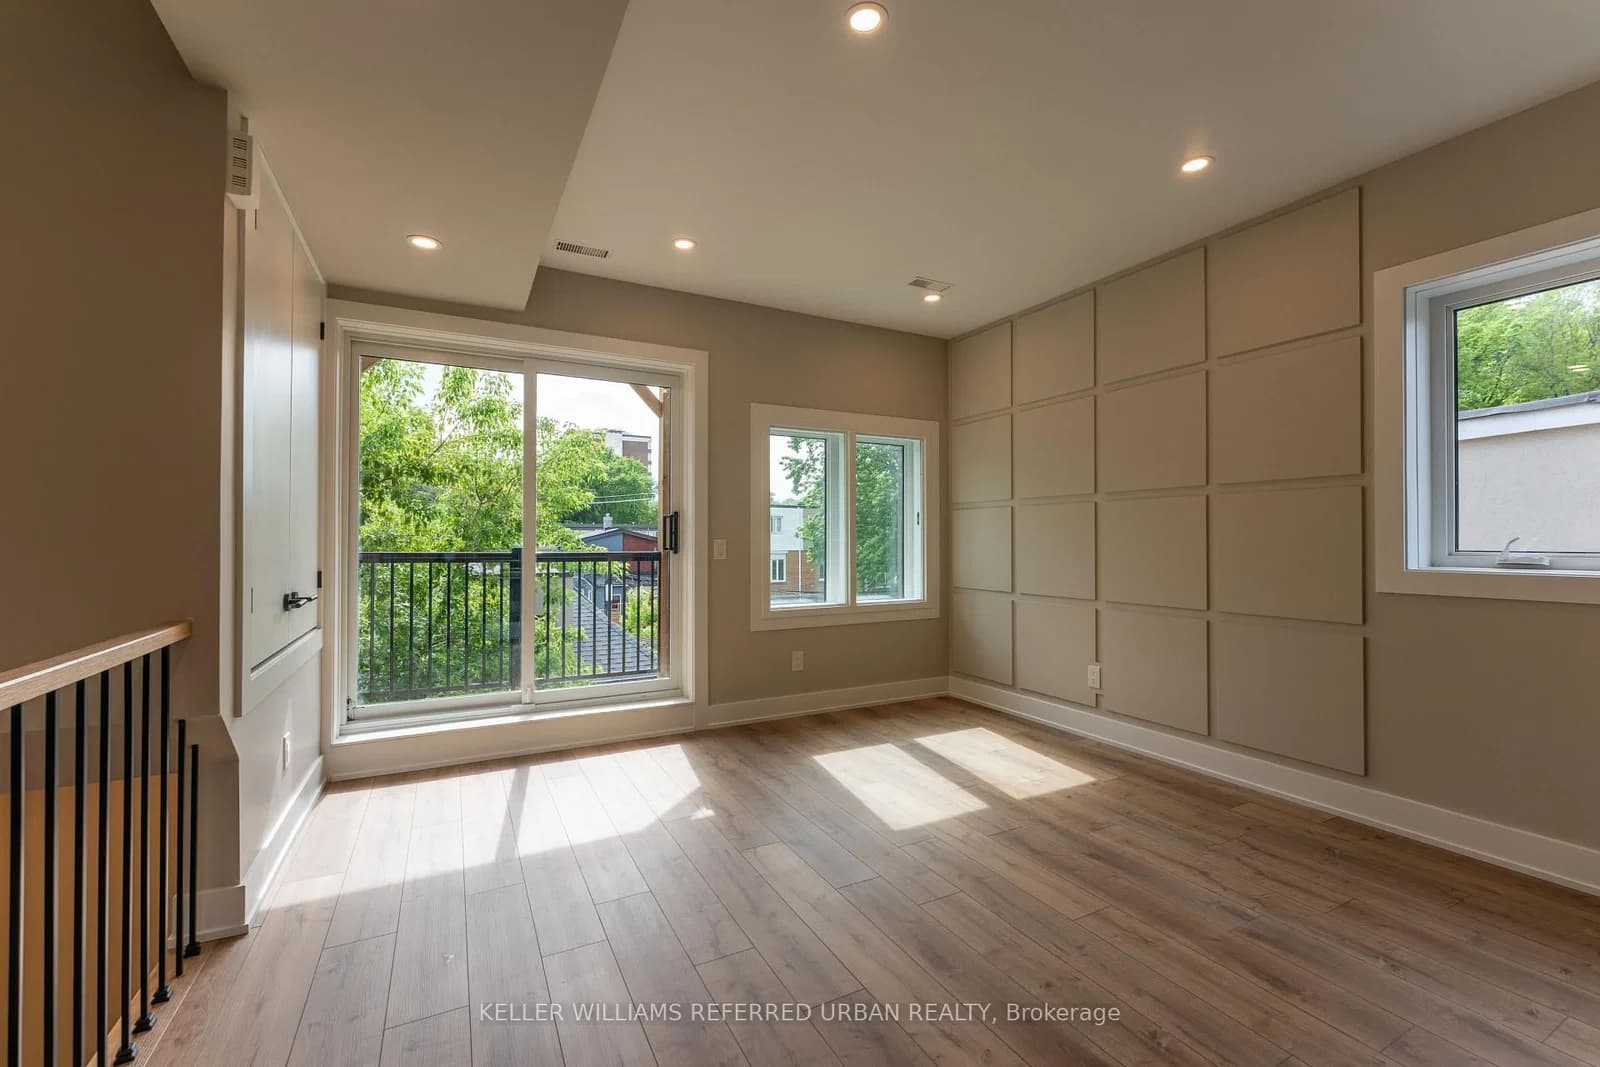 Active14 photos
Toronto · Blake-Jones
Jones Avenue · address on request
$2,800
2 bed · 1 bath · 0 parking · Detached
MLS® E13757384 · View details ↗
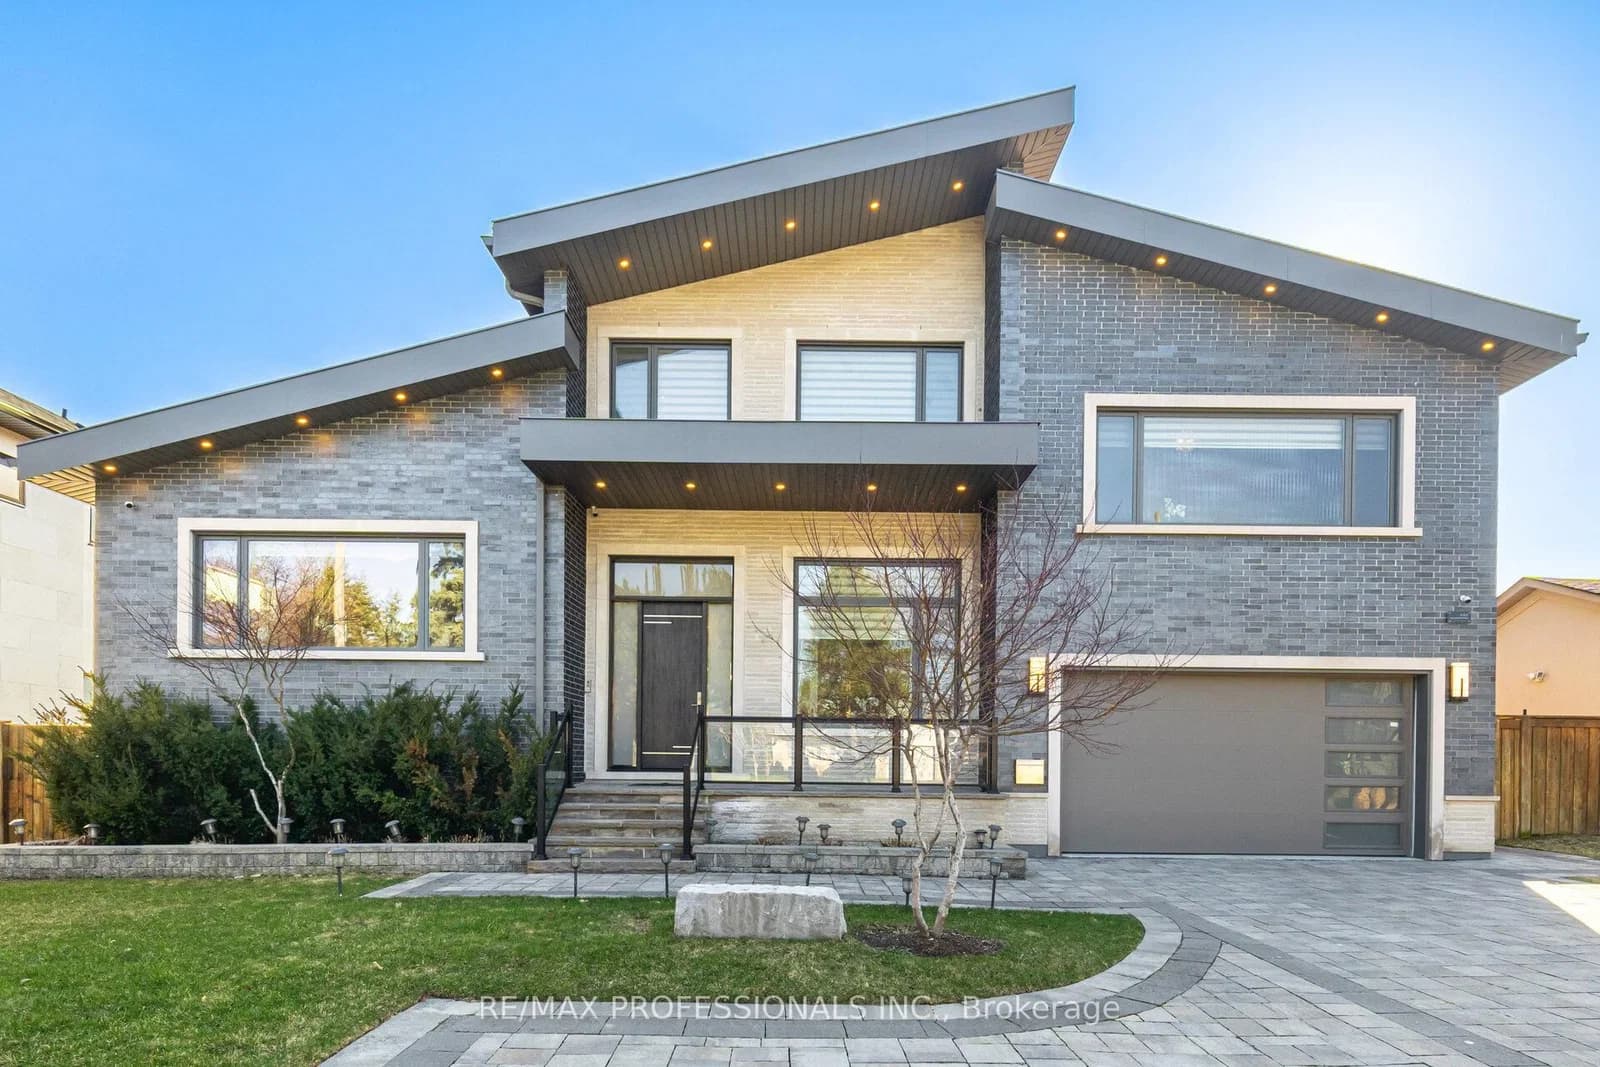 Active50 photos
Toronto · Princess-Rosethorn
The Kingsway · address on request
$4,449,000
6 bed · 7 bath · 8 parking · Detached
MLS® W13757382 · View details ↗
Listing attribution
Listed by
Signature Elite Realty Ltd.
REALTOR® & MLS® are trademarks of the Canadian Real Estate Association — used under licence. Information herein is from sources deemed reliable but not guaranteed. Not intended to solicit clients already under contract.
Explore more in Toronto
Looking in Toronto? Here's where else to look.
Neighbourhood-level data, recent sold comps, and Alex's local read on the Toronto market — start with any of the pages below.
Toronto neighbourhoods