Oak Heights Road
Detached
Full civic number, unit, and postal code revealed after a quick call — privacy by default for sold-comparable data.
List price
$649,900
- Bedrooms
- 2
- Bathrooms
- 2
- Interior
- 1100-1500
- Parking
- 6
MLS® Number
X13757394
Listed by
SOTHEBY'S INTERNATIONAL REALTY CANADA
About this property
Bungalow · Detached.
This enchanted oasis is set amongst beautiful forest on 1.3 acres in the coveted area of Oak Heights just on the edge of the historic Village of Warkworth. Tastefully renovated and updated with detailed attention, this unique home is filled with natural light and an abundance of windows drawing nature right into the rooms. With only two homes on the road, it's completely private and serenely quiet. The main entrance contains a cool little mudroom, with a cabinet for storage. The open concept kitchen/dining/living areas are light and spacious, accented by a soaring cathedral ceiling and dormer windows (artists will love the light!). The chef-ready kitchen with stainless steel appliances overlooks the living room. The spa-like primary bedroom with a four-piece ensuite and a walk-out to a deck is perfect for morning coffees. The second bedroom also boasts its own walk-out to a deck. The main floor laundry is conveniently built in the second bathroom. The large basement, offering plenty of storage space, awaits your creative touch and would be perfect for a recreation room, extra bedrooms or an in-law suite. For entertaining outdoors, there are decks surrounding three sides of the house, with the main deck built to withstand a hot tub. Portions of the forest were cleared and the land levelled and seeded during the landscaping which was carefully designed to enhance the home with sunlight through the trees while maintaining a natural setting using strategically positioned rocks and boulders. It's in immaculate move-in condition and waiting for you to call it home. Only minutes to Warkworth and Hastings for restaurants, cafes, shops, galleries, golfing and boating. Approximately 90 minutes to the GTA.
Property details
The specifics.
- Style
- Bungalow
- Property type
- Detached
- Interior
- 1100-1500
- Lot size
- 269.12 × 225 ft
- Total parking
- 6 spaces
- Rooms
- 7
- Kitchens
- 1
- Days on market
- 2 days
- Major intersection
- County Road 29 and Oak Heights Road
- MLS® Number
- X13757394
- Listed by
- SOTHEBY'S INTERNATIONAL REALTY CANADA
- Data source
- Repliers · Powered by TRREB MLS®
TRREB IDX brokerage of record
Features
Construction & systems.
Heating
Forced Air
Air conditioning
None
Basement
Full, Unfinished
Exterior
Wood
Roof
Metal
Foundation
Concrete Block
Sewer
Septic
Bathroom breakdown
By level.
| Level | Count | Pieces |
|---|---|---|
| 1 | 4-piece | |
| 1 | 3-piece |
Parking
Where the cars go.
- Driveway spaces
- 6
- Driveway type
- Private
- Total parking
- 6
Similar properties
You might also like.
 Active30 photos
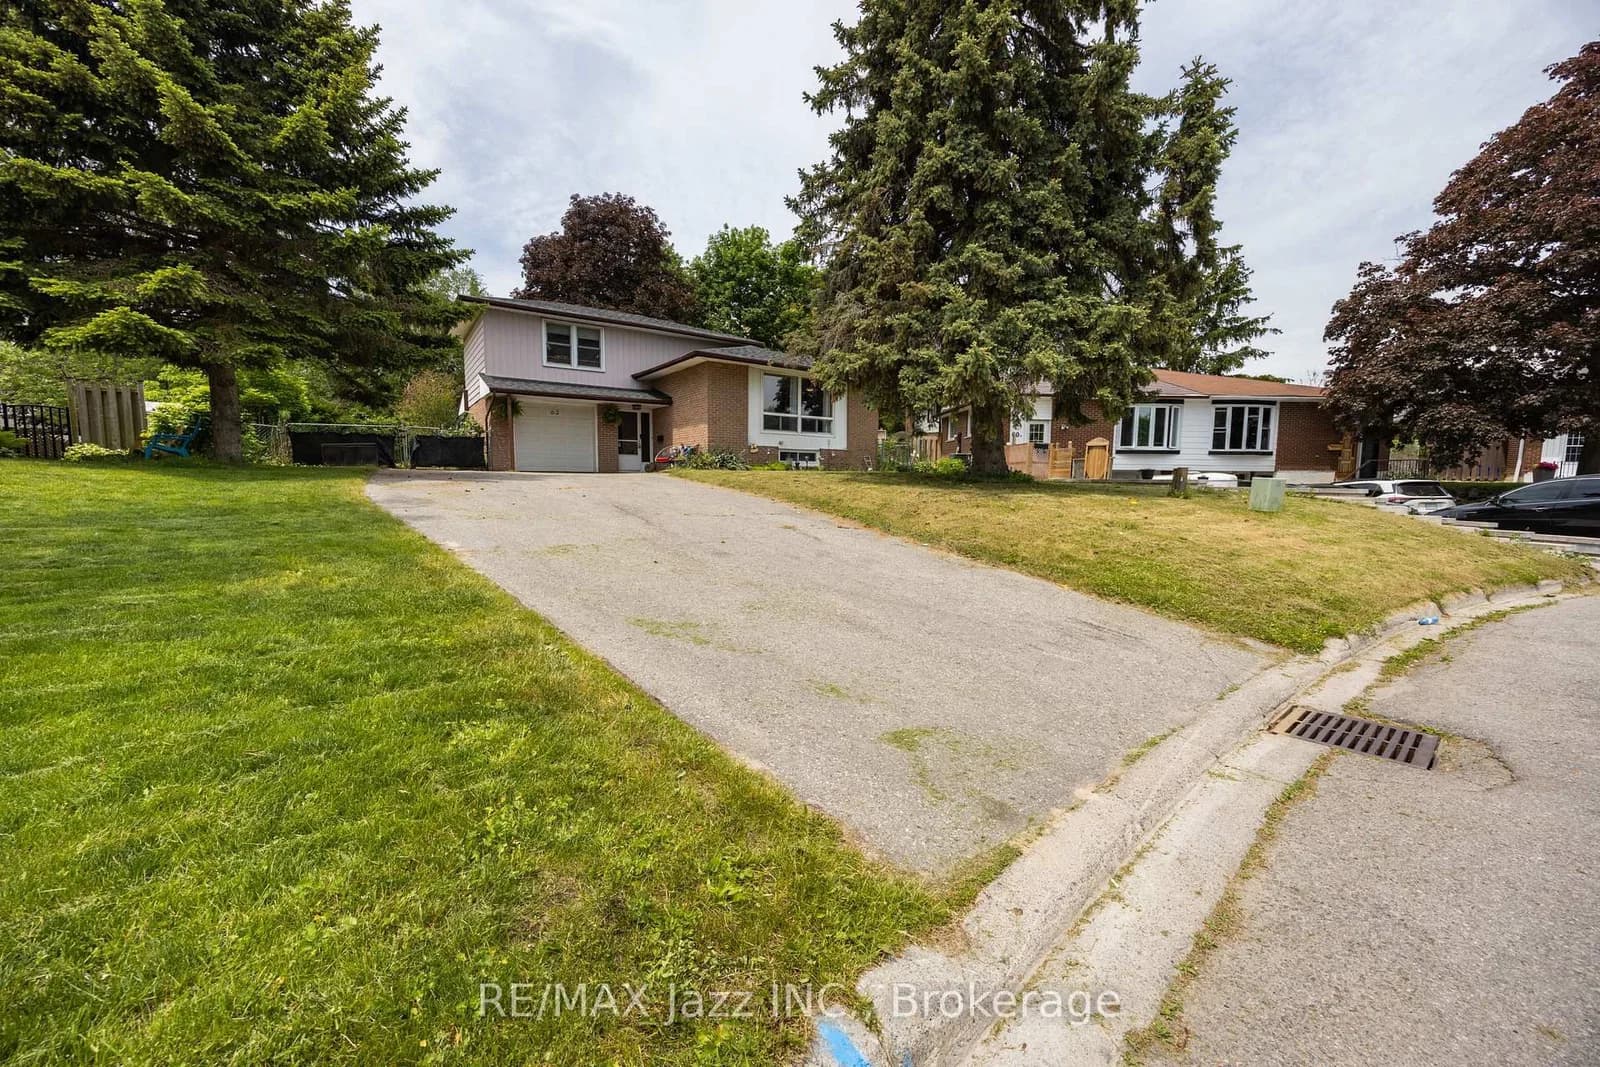
Brooke-Alvinston · Brooke Alvinston
Centre Street · address on request
$499,900
2 bed · 2 bath · 3 parking · Detached
MLS® X13733922 · View details ↗
 Active41 photos
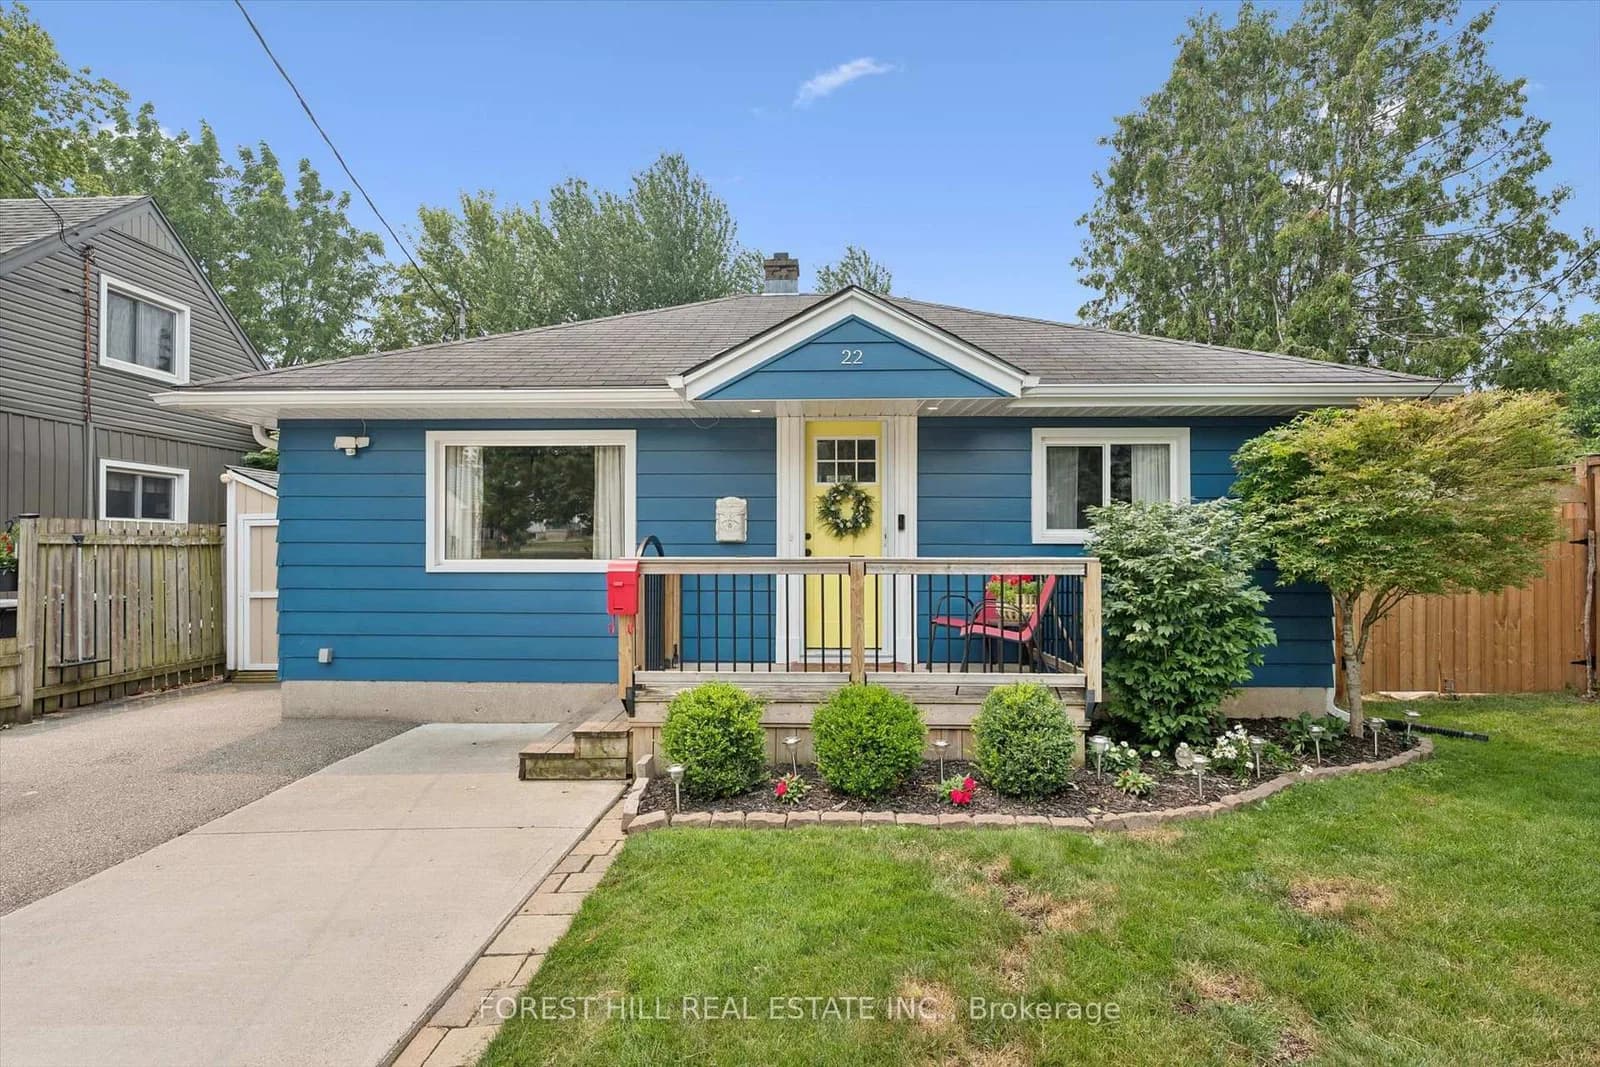
Port Hope · Port Hope
Crossley Drive · address on request
$635,000
5 bed · 3 bath · 7 parking · Detached
MLS® X13757590 · View details ↗
 Active39 photos
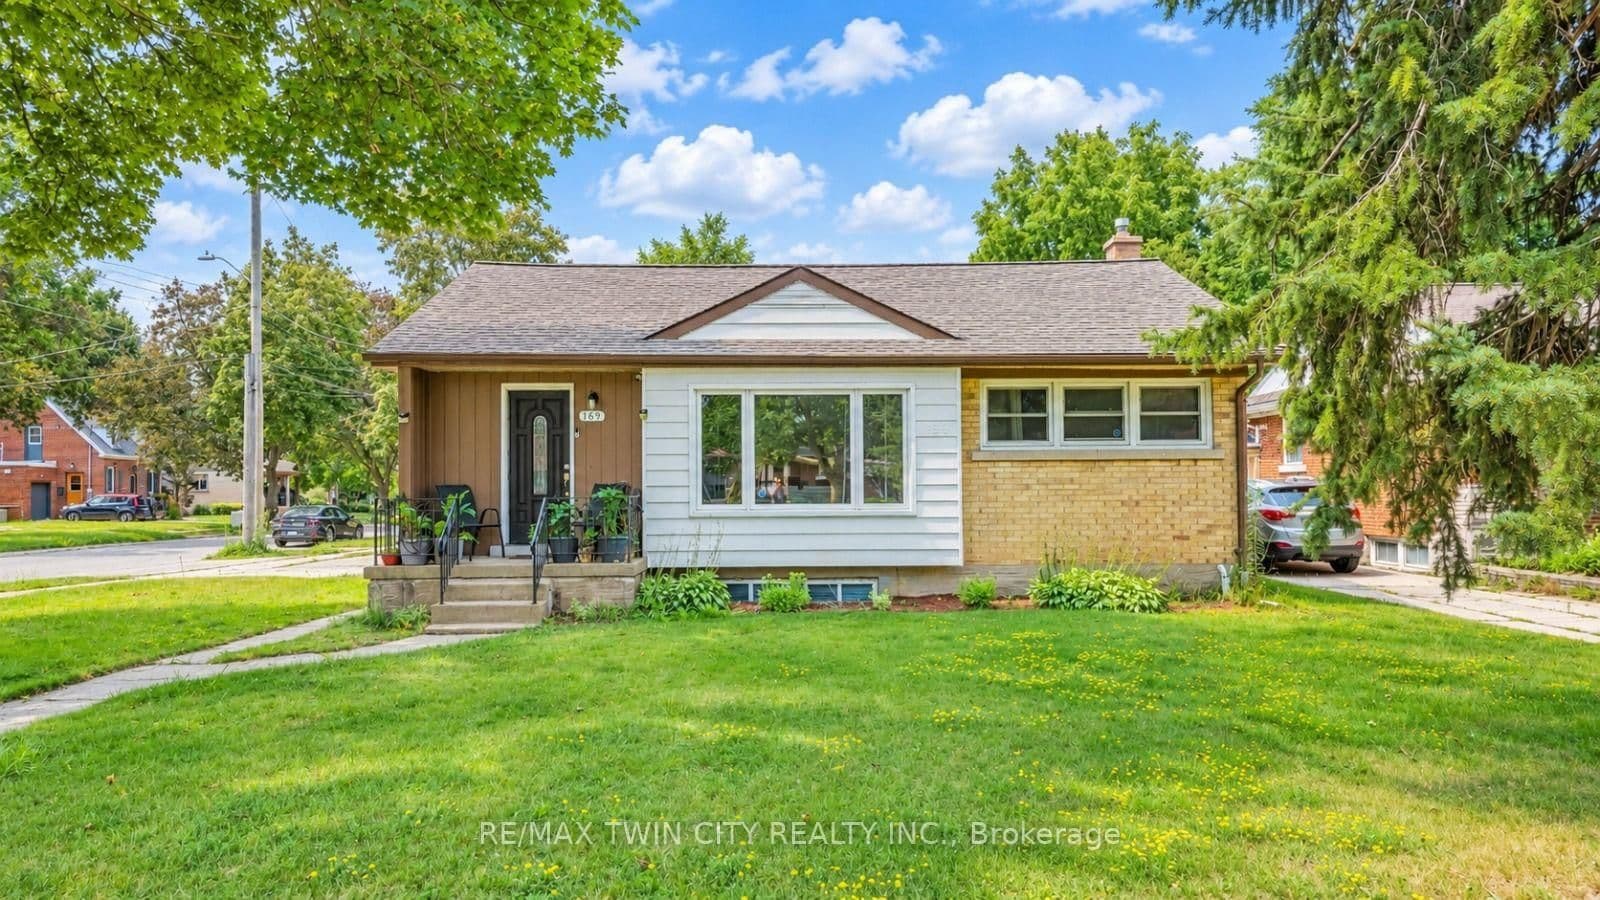
Guelph · Junction/Onward Willow
Sleeman Avenue · address on request
$759,900
2 bed · 2 bath · 2 parking · Detached
MLS® X13757570 · View details ↗
 Active44 photos
Kitchener
Bruce Street · address on request
$749,900
6 bed · 2 bath · 6 parking · Detached
MLS® X13757540 · View details ↗
Listing attribution
Listed by
SOTHEBY'S INTERNATIONAL REALTY CANADA
REALTOR® & MLS® are trademarks of the Canadian Real Estate Association — used under licence. Information herein is from sources deemed reliable but not guaranteed. Not intended to solicit clients already under contract.
Explore the GTA
Looking somewhere else in the GTA?
Browse our area pages for neighbourhood-level data, recent sold comps, and a local read on every part of the Greater Toronto Area.