Elmdale Drive
Detached
Full civic number, unit, and postal code revealed after a quick call — privacy by default for sold-comparable data.
List price
$450,000
- Bedrooms
- 2
- Bathrooms
- 2
- Interior
- 1100-1500
- Parking
- 3
MLS® Number
X13757190
Listed by
ONE PERCENT REALTY LTD.
About this property
Bungalow · Detached.
Welcome to 14 Elmdale Drive, a freehold property in the heart of Wellington, one of Prince Edward County's most charming communities, known for its sandy beaches, award-winning wineries, excellent restaurants, and relaxed waterfront lifestyle, all just minutes from Lake Ontario and Wellington's vibrant Main Street. This well-maintained home features a spacious layout with a large living room, a kitchen with adjoining dining area that flows comfortably for everyday living, and a bright four-season sunroom addition that adds valuable year-round space. The porch was closed in to add convenient space. Step out onto the deck and enjoy a view of Lake Ontario, ideal for relaxing mornings or summer evenings with friends and family. The home includes two bathrooms, highlighted by a generous main bath with a convenient sit-in shower and a private two-piece ensuite. A crawl space provides practical storage, and updates include a furnace (2017) and roof (2016). With the owners away approximately six months each winter, the property has been carefully maintained and is move-in ready. Residents of this welcoming Wellington neighbourhood enjoy access to an on-site community centre and outdoor pool, along with events you can participate in as much or as little as you like, making it an excellent location for active adults seeking a low-maintenance, friendly County lifestyle. This is part of the freehold section so no landlease fee!
Property details
The specifics.
- Style
- Bungalow
- Property type
- Detached
- Age of property
- 16-30
- Interior
- 1100-1500
- Lot size
- 54.44 × 131.35 ft
- Total parking
- 3 spaces
- Rooms
- 10
- Kitchens
- 1
- Days on market
- 1 day
- Major intersection
- Wellington Main St & Prince Edward Dr
- MLS® Number
- X13757190
- Listed by
- ONE PERCENT REALTY LTD.
- Data source
- Repliers · Powered by TRREB MLS®
TRREB IDX brokerage of record
Features
Construction & systems.
Heating
Forced Air
Air conditioning
Central Air
Basement
Crawl Space
Exterior
Vinyl Siding
Roof
Shingles
Foundation
Concrete
Sewer
Sewer
Bathroom breakdown
By level.
| Level | Count | Pieces |
|---|---|---|
| Main | 1 | 4-piece |
| Main | 1 | 2-piece |
Parking
Where the cars go.
- Garage spaces
- 1
- Garage type
- Built-In
- Driveway spaces
- 2
- Driveway type
- Private, Available
- Total parking
- 3
Similar properties
You might also like.
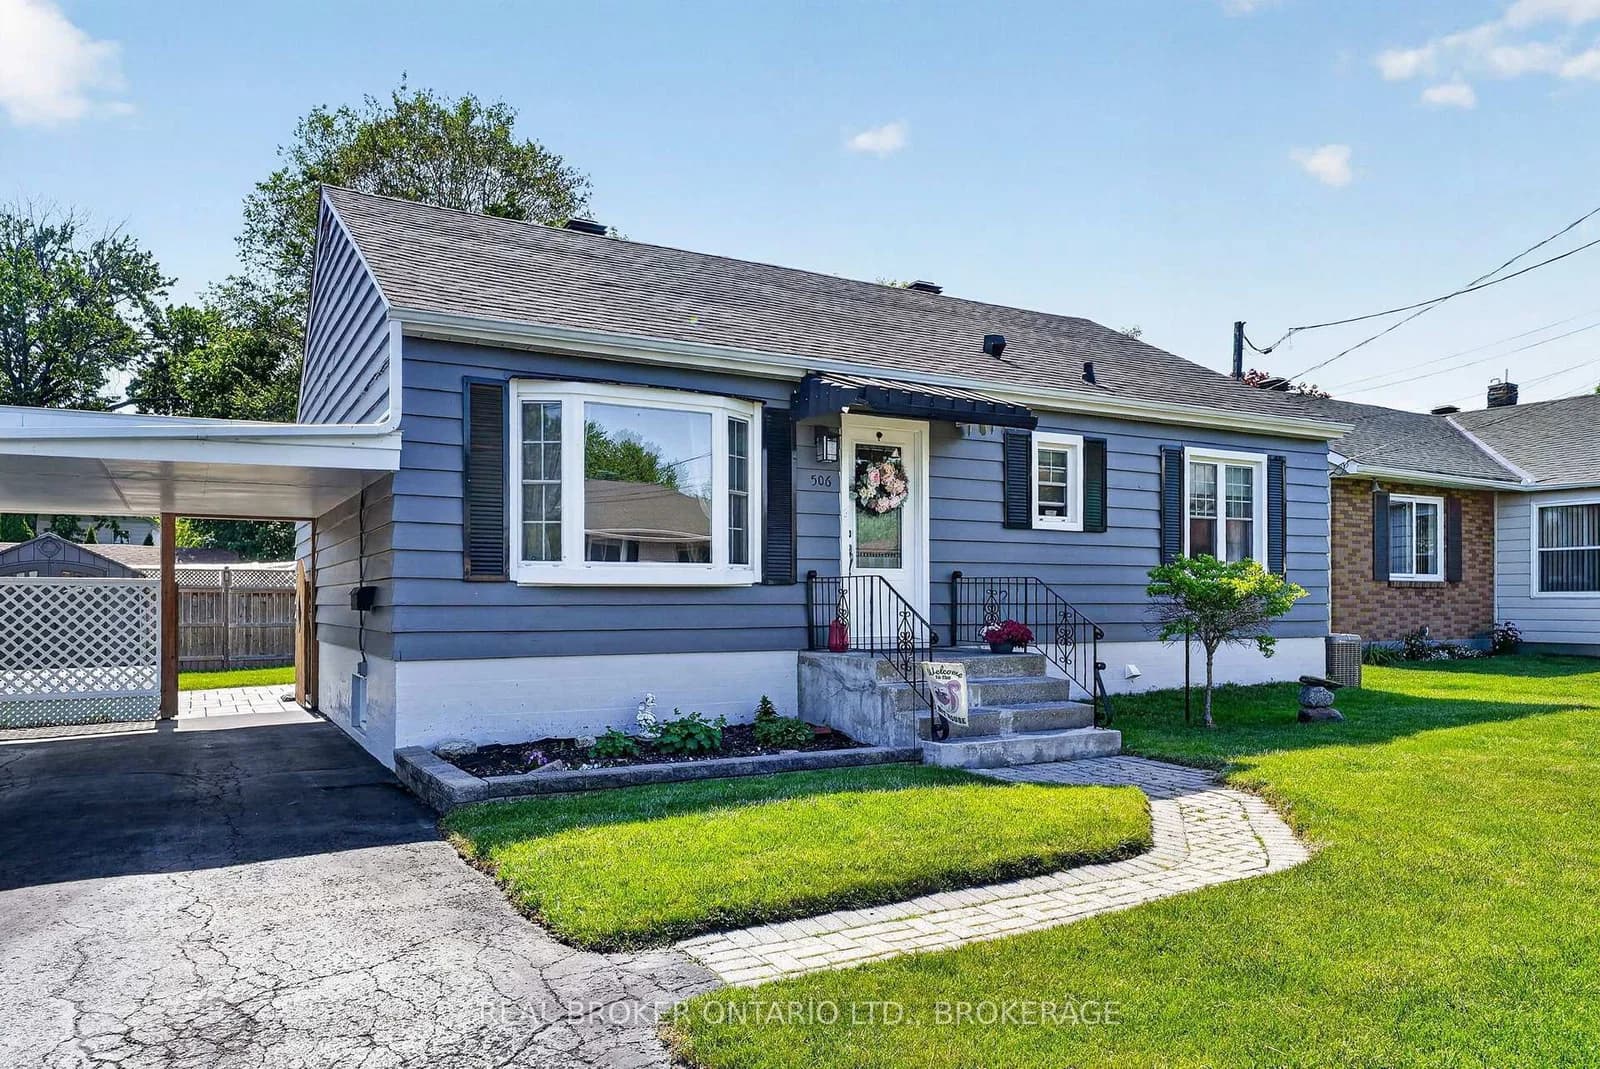
 Active30 photos
Brooke-Alvinston · Brooke Alvinston
Centre Street · address on request
$499,900
2 bed · 2 bath · 3 parking · Detached
MLS® X13733922 · View details ↗
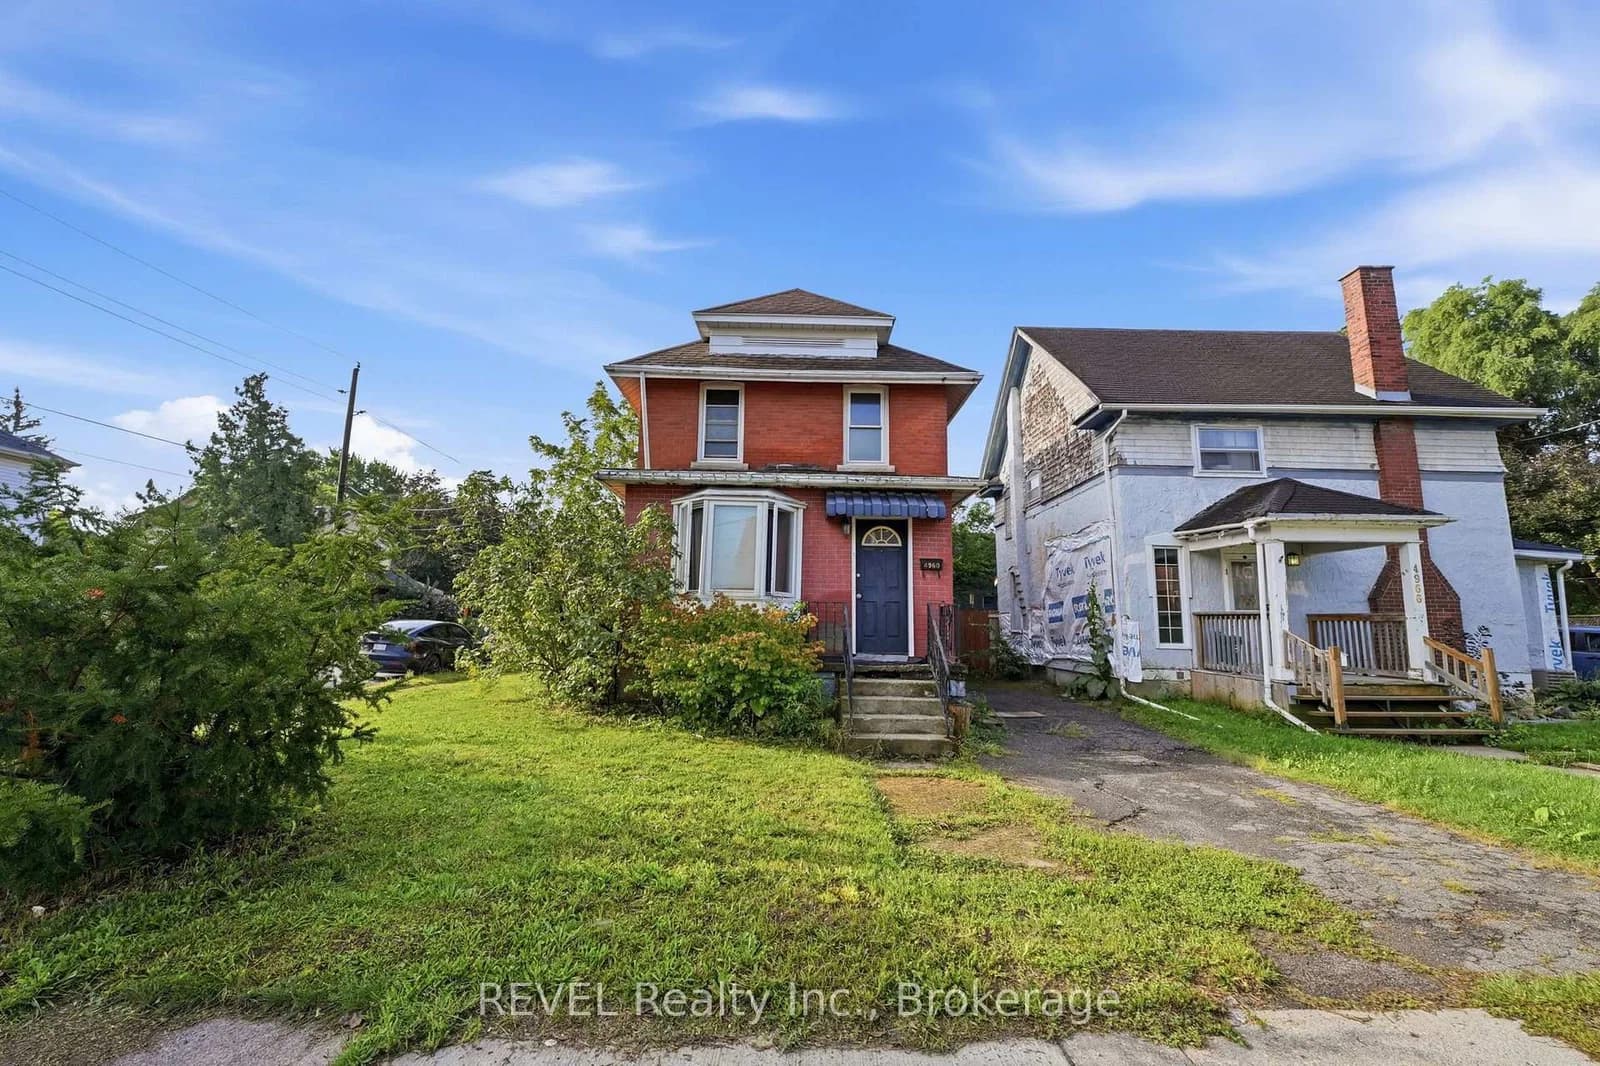
 Active44 photos
Cornwall · Cornwall
Rivier Place · address on request
$389,900
2 bed · 1 bath · 2 parking · Detached
MLS® X13757432 · View details ↗
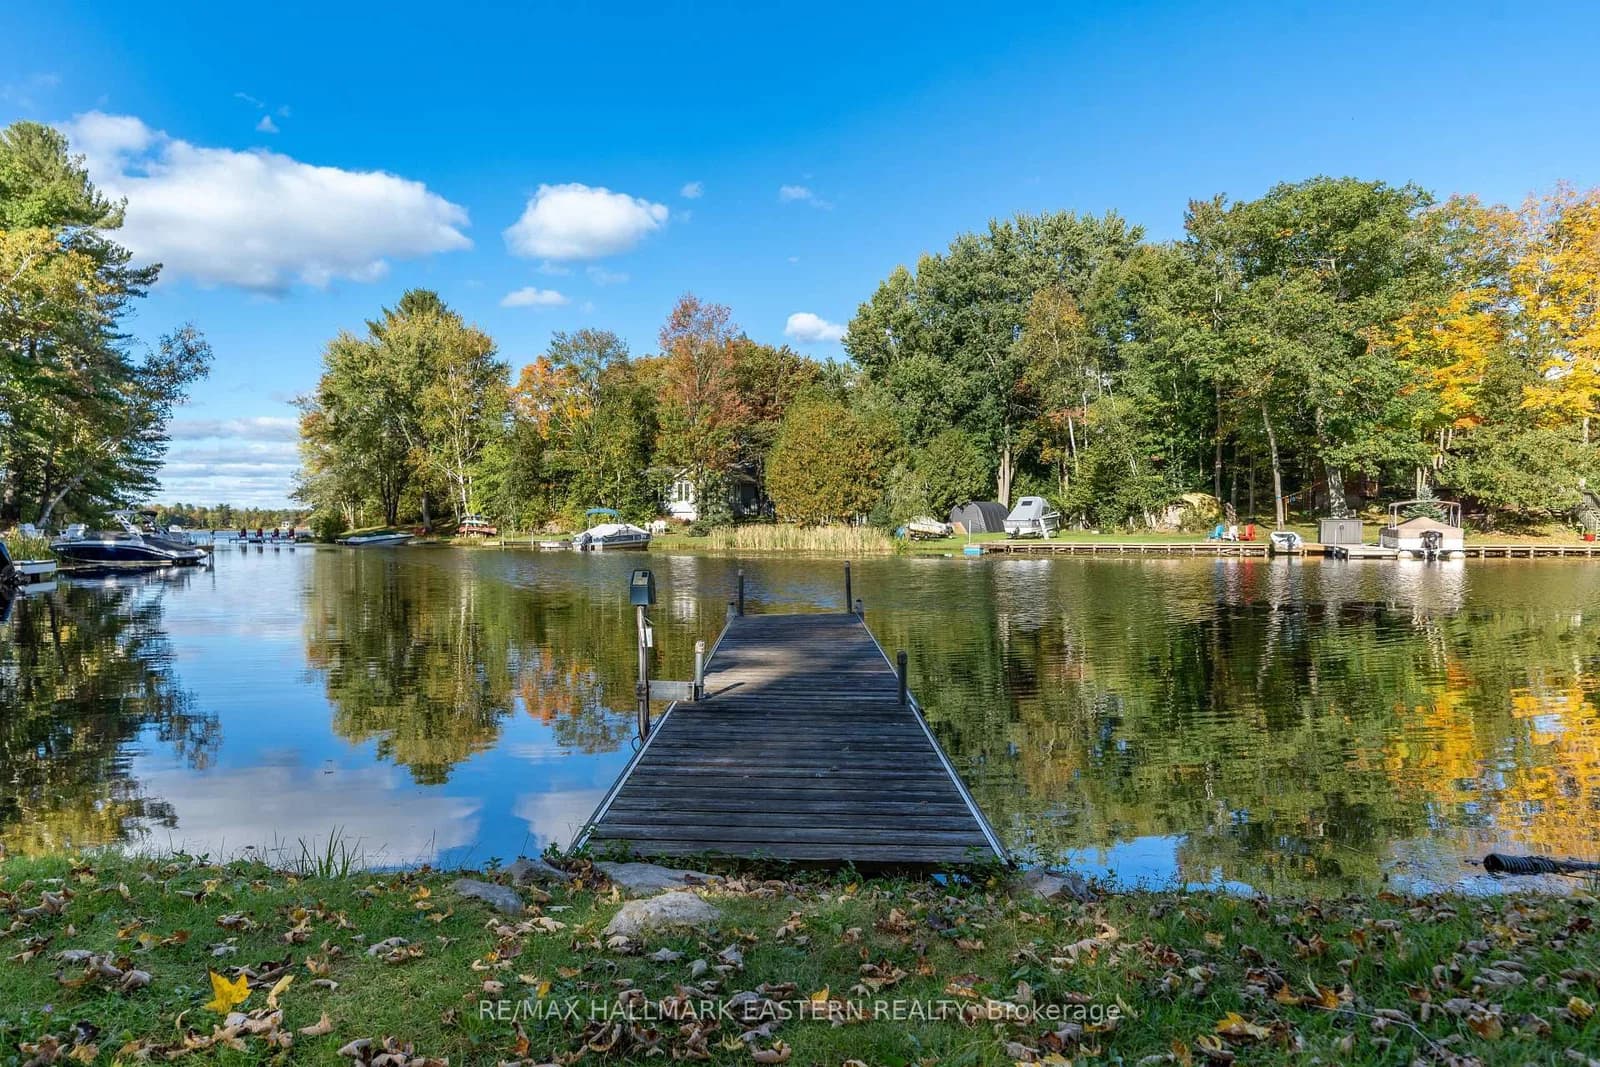
 Active27 photos
Niagara Falls · Cherrywood
Willmott Street · address on request
$449,900
3 bed · 1 bath · 3 parking · Detached
MLS® X13757340 · View details ↗
 Active36 photos
Douro-Dummer · Douro-Dummer
Lakeside Road · address on request
$650,000
3 bed · 1 bath · 6 parking · Detached
MLS® X13757454 · View details ↗
Listing attribution
Listed by
ONE PERCENT REALTY LTD.
REALTOR® & MLS® are trademarks of the Canadian Real Estate Association — used under licence. Information herein is from sources deemed reliable but not guaranteed. Not intended to solicit clients already under contract.
Explore the GTA
Looking somewhere else in the GTA?
Browse our area pages for neighbourhood-level data, recent sold comps, and a local read on every part of the Greater Toronto Area.