Rivier Place
Detached
Full civic number, unit, and postal code revealed after a quick call — privacy by default for sold-comparable data.
List price
$389,900
- Bedrooms
- 2
- Bathrooms
- 1
- Interior
- 700-1100
- Parking
- 2
MLS® Number
X13757432
Listed by
REAL BROKER ONTARIO LTD., BROKERAGE
About this property
Bungalow · Detached.
Some homes just make sense - the right amount of space, the updates already handled and a backyard you'll actually use. This lovely bungalow delivers exactly that, with 2 bedrooms on the main level, beautiful hardwood floors, a bright and comfortable layout, and an updated kitchen and bathroom that keep things feeling fresh without losing the home's character. Downstairs adds a little more than you might expect. The spacious finished bonus room is currently being used as a bedroom, paired with a large walk-in closet that doubles as a fantastic get-ready space. Keep it exactly as it is, or make it your own as a rec room, home office, guest space or gym.Then there's the backyard. Fully fenced, with a patio, garden space and plenty of room to entertain, unwind, let the dog run or give the kids space to play. A carport adds sheltered parking and extra storage, while central air, natural gas heat and a long list of improvements over the years mean much of the heavy lifting has already been done.Set on a quiet Cornwall street with everyday conveniences close by, this is an easy home to picture yourself in - and an even easier one to grow into.
Property details
The specifics.
- Style
- Bungalow
- Property type
- Detached
- Interior
- 700-1100
- Lot size
- 60 × 96.7 ft
- Total parking
- 2 spaces
- Rooms
- 7
- Kitchens
- 1
- Days on market
- 2 days
- Major intersection
- Fifth Street West and Rivier Place
- MLS® Number
- X13757432
- Listed by
- REAL BROKER ONTARIO LTD., BROKERAGE
- Data source
- Repliers · Powered by TRREB MLS®
TRREB IDX brokerage of record
Features
Construction & systems.
Heating
Forced Air
Air conditioning
Central Air
Basement
Full, Partially Finished
Exterior
Wood
Roof
Asphalt Shingle
Foundation
Concrete
Sewer
Sewer
Bathroom breakdown
By level.
| Level | Count | Pieces |
|---|---|---|
| Main | 1 | 4-piece |
Parking
Where the cars go.
- Garage type
- Carport
- Driveway spaces
- 2
- Total parking
- 2
Similar properties
You might also like.
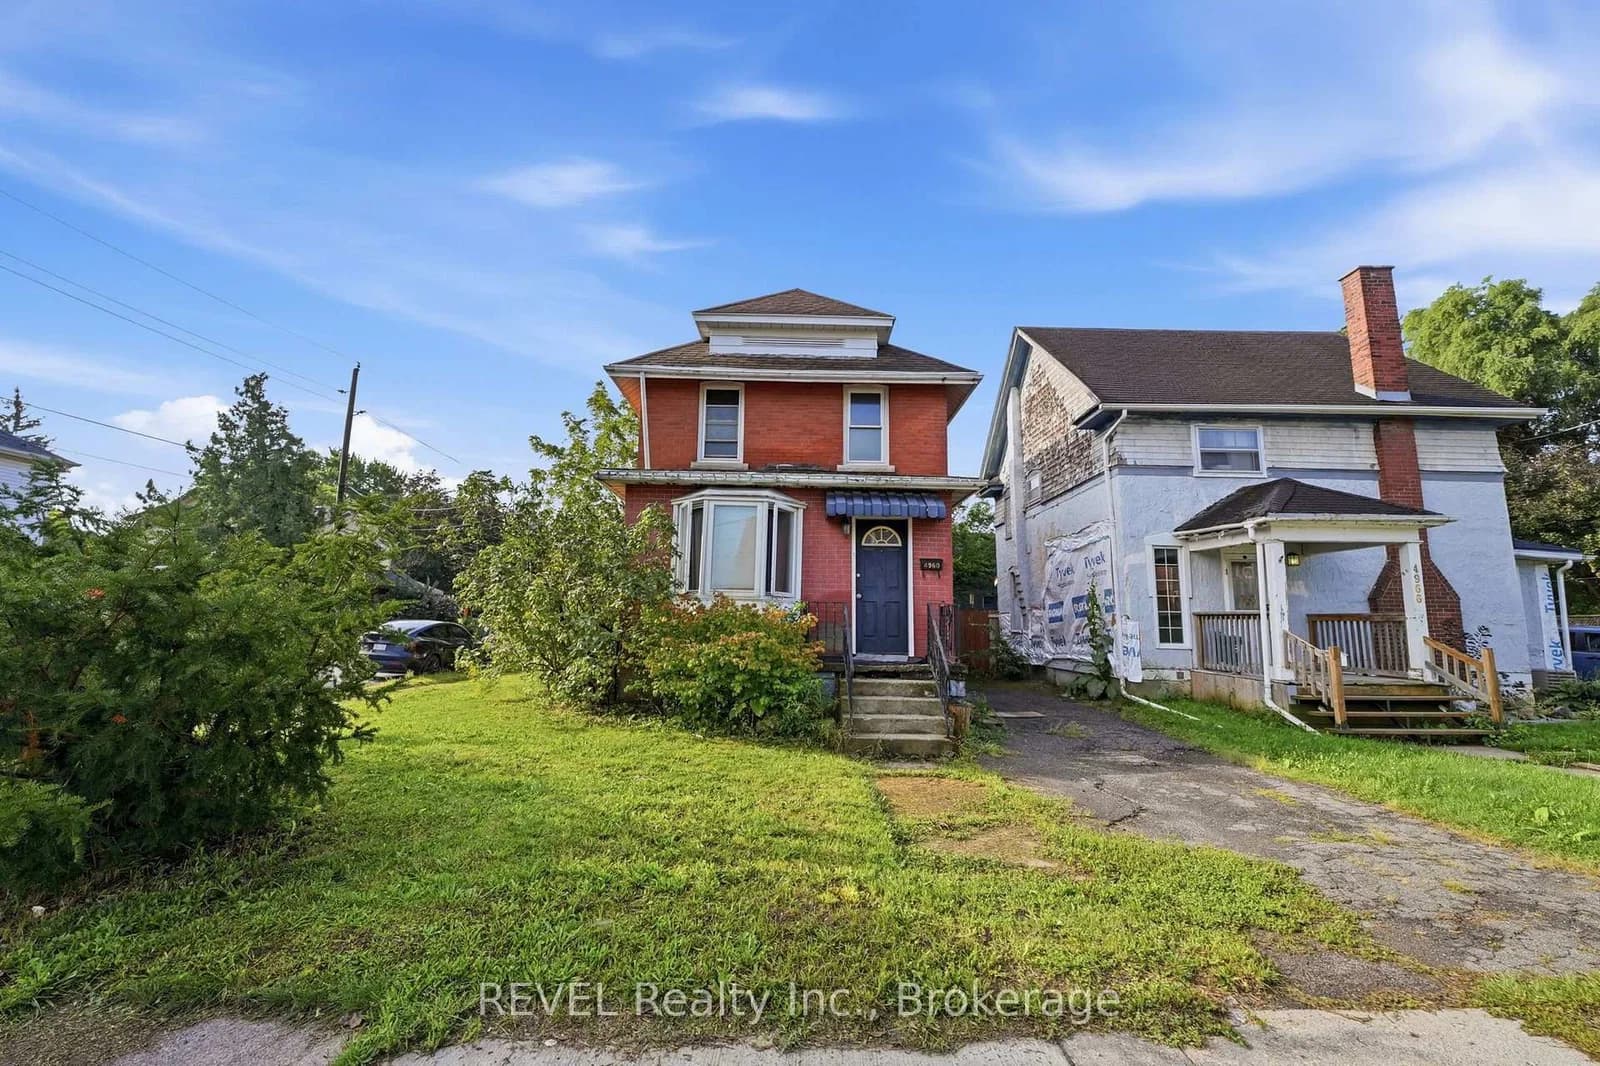 Active27 photos
Niagara Falls · Cherrywood
Willmott Street · address on request
$449,900
3 bed · 1 bath · 3 parking · Detached
MLS® X13757340 · View details ↗
 Active30 photos
Brooke-Alvinston · Brooke Alvinston
Centre Street · address on request
$499,900
2 bed · 2 bath · 3 parking · Detached
MLS® X13733922 · View details ↗
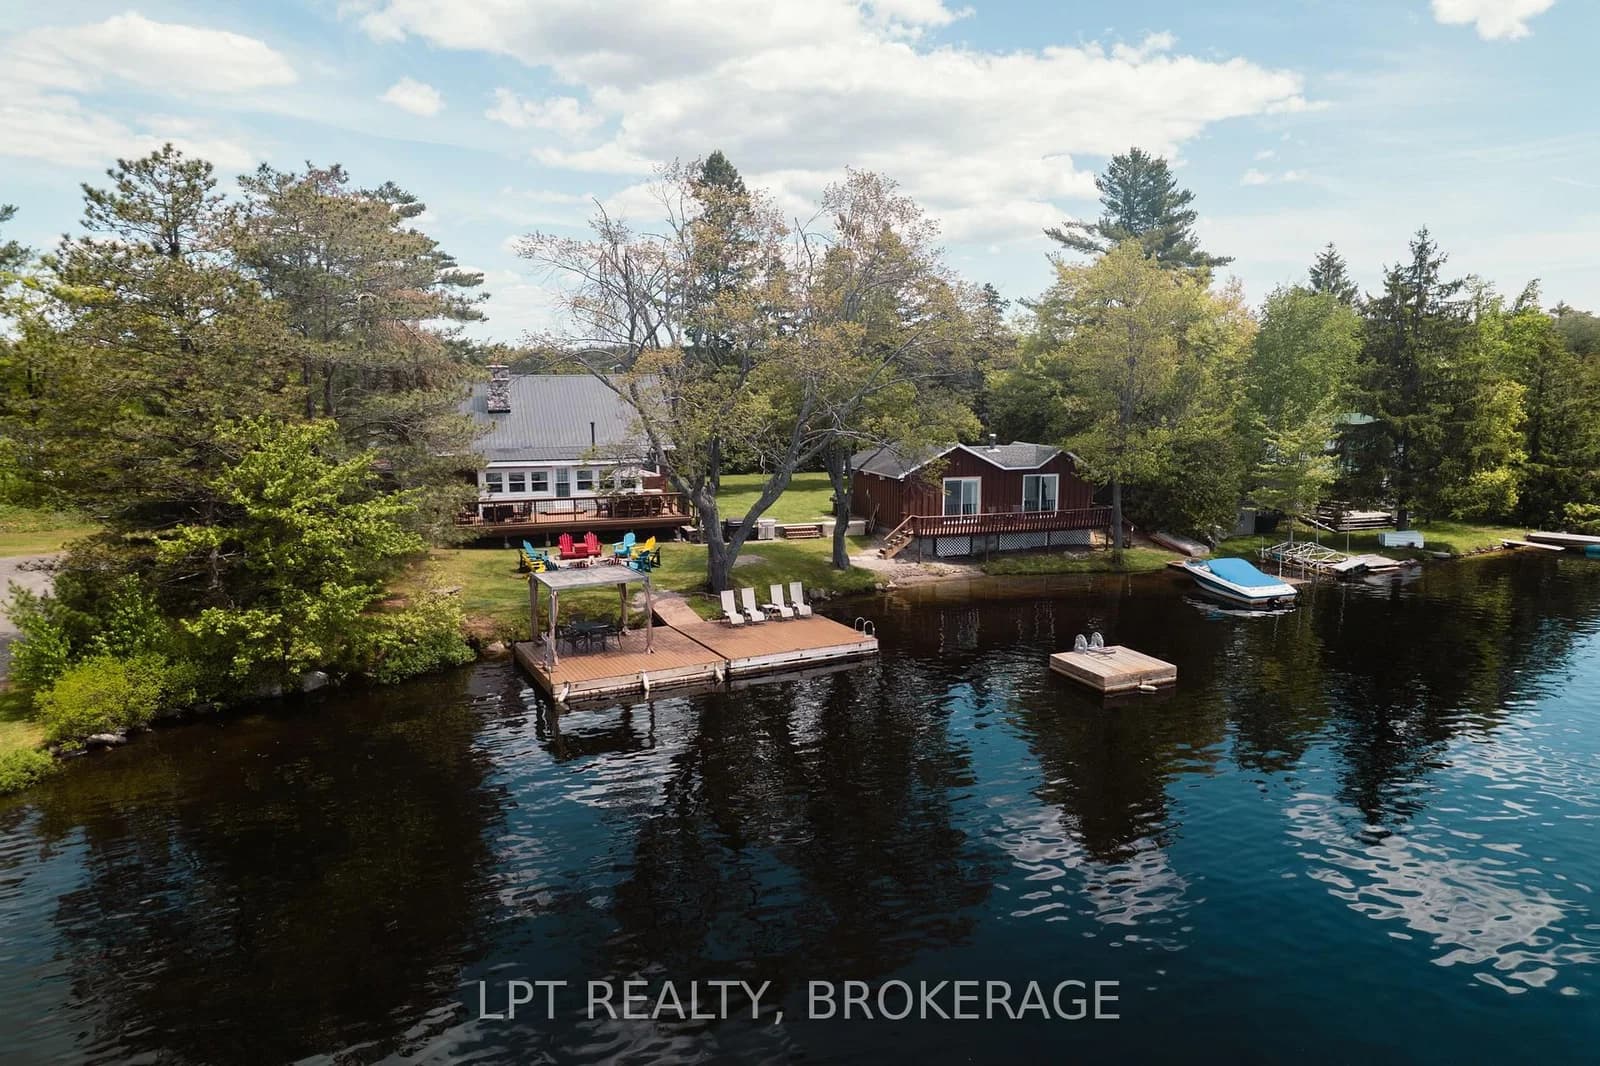 Active41 photos
Havelock-Belmont-Methuen · Havelock-Belmont-Methuen
County Rd 46 Road · address on request
$799,900
5 bed · 3 bath · 6 parking · Detached
MLS® X13757508 · View details ↗
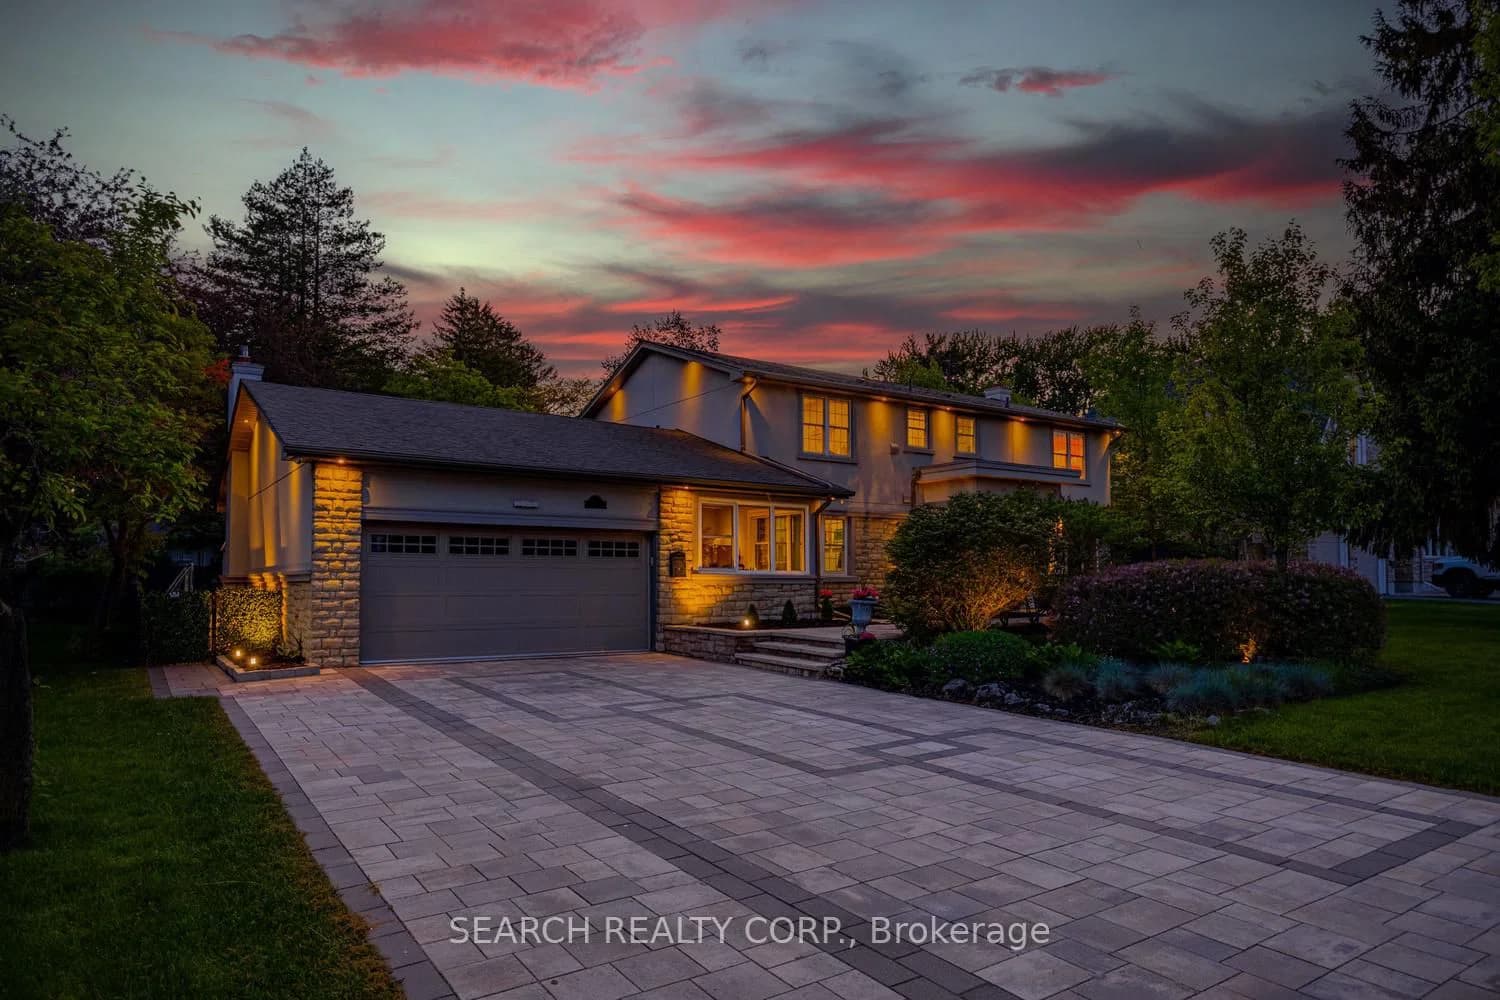 Active50 photos
Mississauga · Clarkson
Watersedge Road · address on request
$2,680,500
4 bed · 4 bath · 8 parking · Detached
MLS® W13757506 · View details ↗
Listing attribution
Listed by
REAL BROKER ONTARIO LTD., BROKERAGE
REALTOR® & MLS® are trademarks of the Canadian Real Estate Association — used under licence. Information herein is from sources deemed reliable but not guaranteed. Not intended to solicit clients already under contract.
Explore the GTA
Looking somewhere else in the GTA?
Browse our area pages for neighbourhood-level data, recent sold comps, and a local read on every part of the Greater Toronto Area.