Laing Court
Detached
Full civic number, unit, and postal code revealed after a quick call — privacy by default for sold-comparable data.
List price
$1,650,000
- Bedrooms
- 6
- Bathrooms
- 4
- Interior
- 2000-2500
- Parking
- 22
MLS® Number
X13757106
Listed by
CENTURY 21 KENNECT REALTY
About this property
Bungalow · Detached.
Your RARE opportunity to own an estate property on a private ~2-acre lot in the highly sought-after Morriston community. Enjoy country living just minutes from the city! This spacious 6-bedroom, 4-bathroom home offers over 4,140 sq ft of finished living space, ideal for families or multi-generational living. Drawings completed for a potential 4,000 sq ft addition.The sun-filled main level features soaring ceilings, large windows, and an open-concept layout with picturesque views. The gourmet kitchen includes stainless steel appliances and premium countertops, with a walkout to a balcony overlooking the serene, tree-lined backyard. The primary suite offers a spa-like ensuite and generous closet space.The fully finished walk-out lower level includes a second kitchen and private living area-perfect for extended family or guests.Set on a tranquil, treed lot with stamped concrete paths, double-car garage, and a workshop with electrical and plumbing. Equipped with security and sprinkler systems.Located in prestigious Puslinch Township, minutes to Guelph, Cambridge, and major commuter routes. A rare opportunity to secure a private estate lifestyle.
Property details
The specifics.
- Style
- Bungalow
- Property type
- Detached
- Interior
- 2000-2500
- Lot size
- 74.65 × 316.1 ft
- Total parking
- 22 spaces
- Rooms
- 10
- Kitchens
- 2
- Days on market
- 1 day
- Major intersection
- Badenoch St./Hwy 6
- MLS® Number
- X13757106
- Listed by
- CENTURY 21 KENNECT REALTY
- Data source
- Repliers · Powered by TRREB MLS®
TRREB IDX brokerage of record
Features
Construction & systems.
Heating
Forced Air
Air conditioning
Central Air
Basement
Walk-Out, Separate Entrance
Exterior
Wood, Brick
Roof
Asphalt Shingle
Foundation
Poured Concrete
Sewer
Septic
Bathroom breakdown
By level.
| Level | Count | Pieces |
|---|---|---|
| Main | 1 | 5-piece |
| Main | 1 | 4-piece |
| Main | 1 | 2-piece |
| Basement | 1 | 4-piece |
Parking
Where the cars go.
- Garage spaces
- 2
- Garage type
- Attached
- Driveway spaces
- 20
- Driveway type
- Other, Circular Drive
- Total parking
- 22
Similar properties
You might also like.
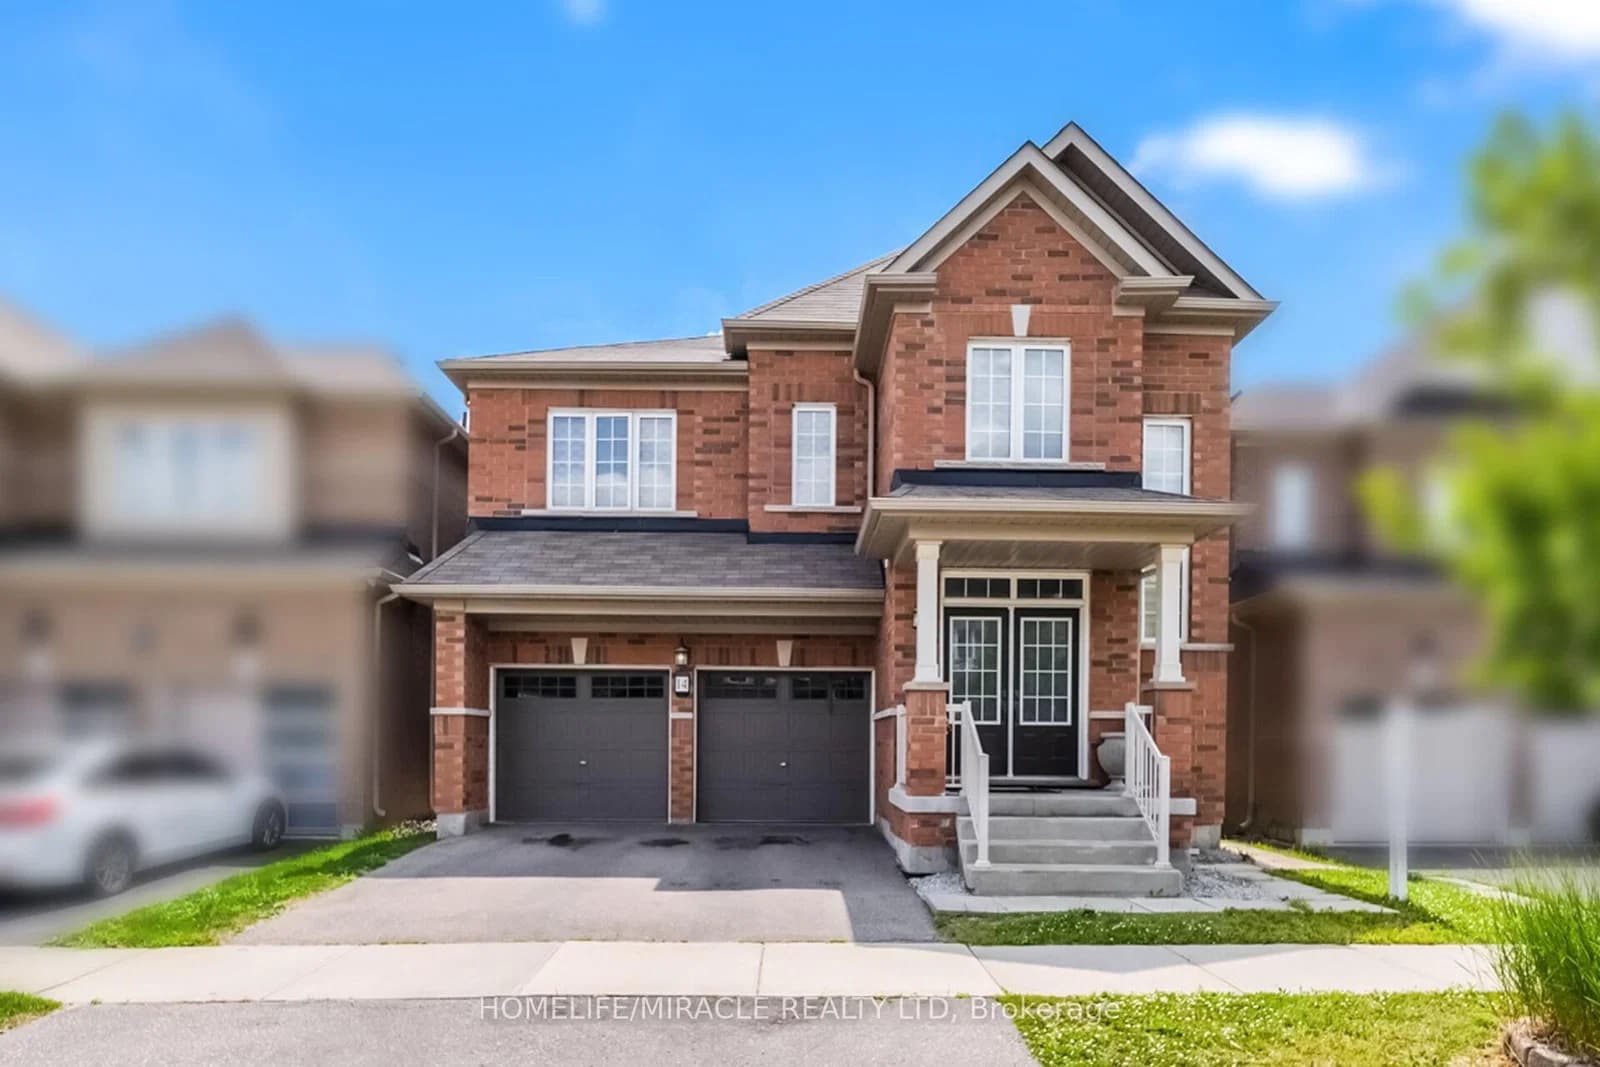 Active50 photos
Brampton · Northwest Brampton
Abercrombie Crescent · address on request
$1,285,000
5 bed · 5 bath · 4 parking · Detached
MLS® W13757494 · View details ↗
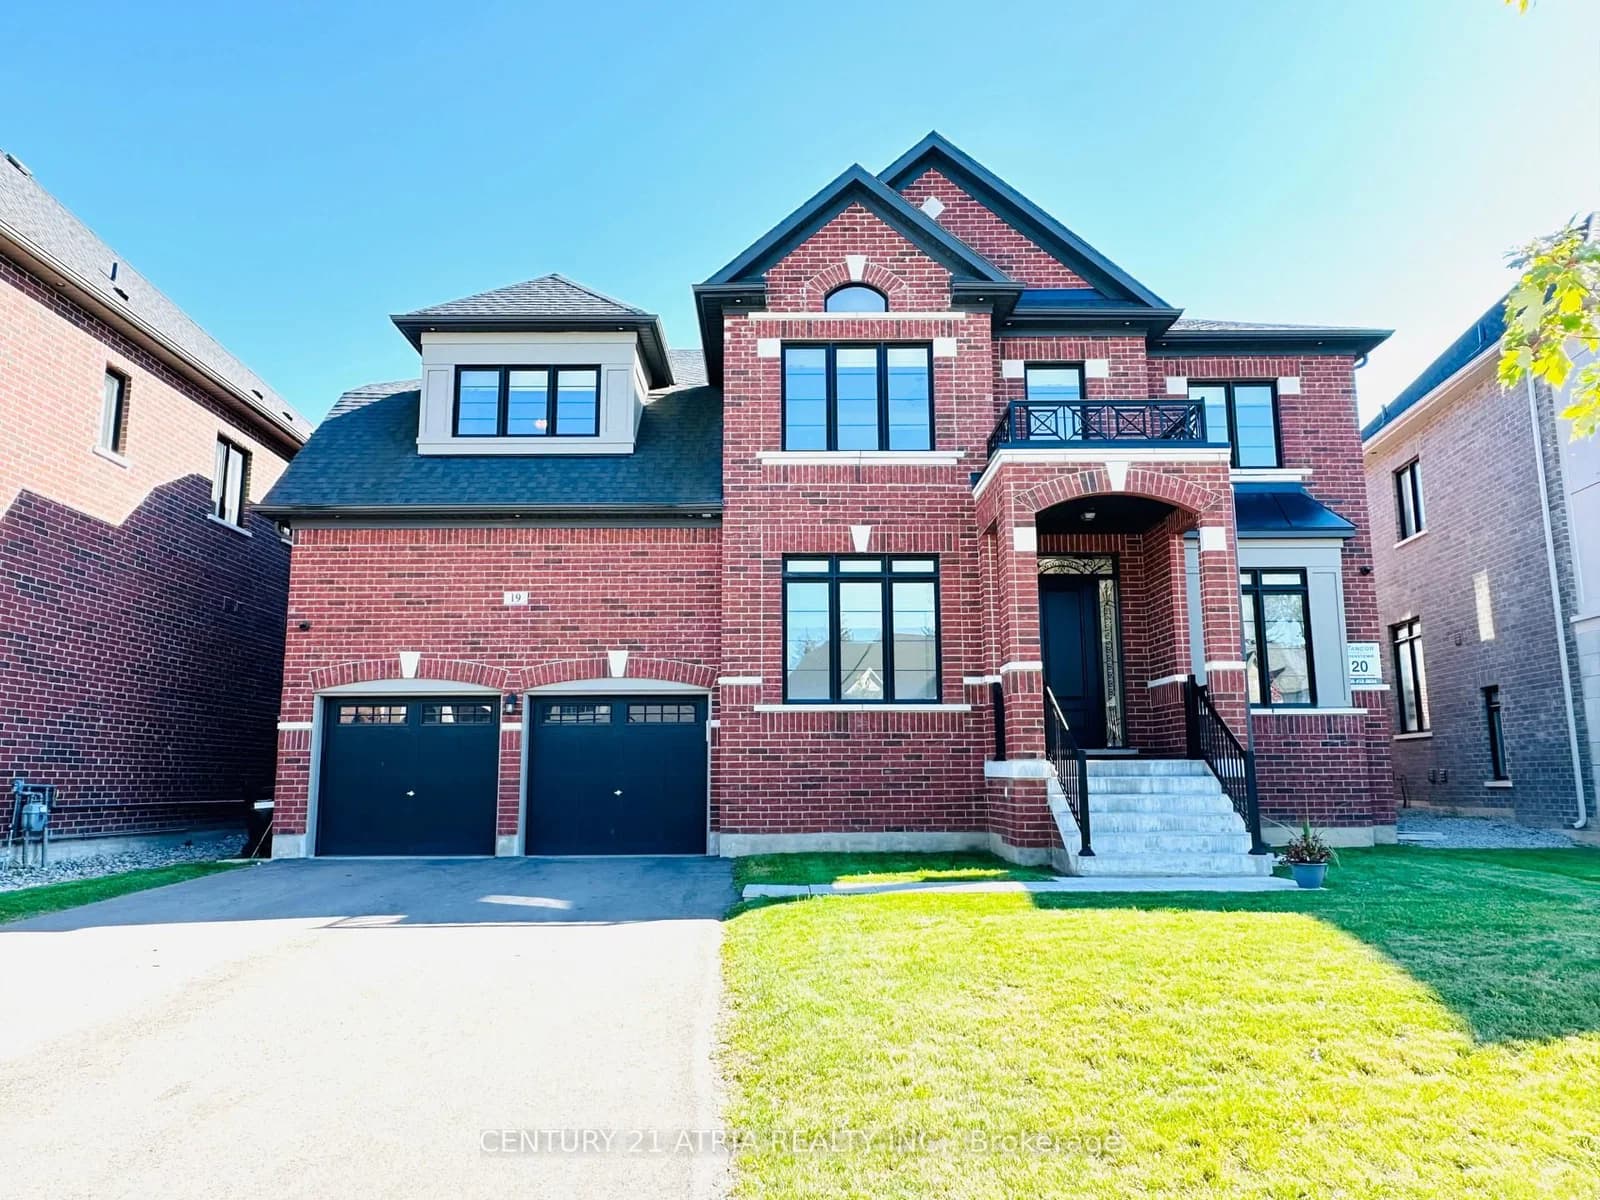 Active36 photos
Innisfil · Cookstown
Mumberson Street · address on request
$1,729,000
5 bed · 5 bath · 7 parking · Detached
MLS® N13757484 · View details ↗
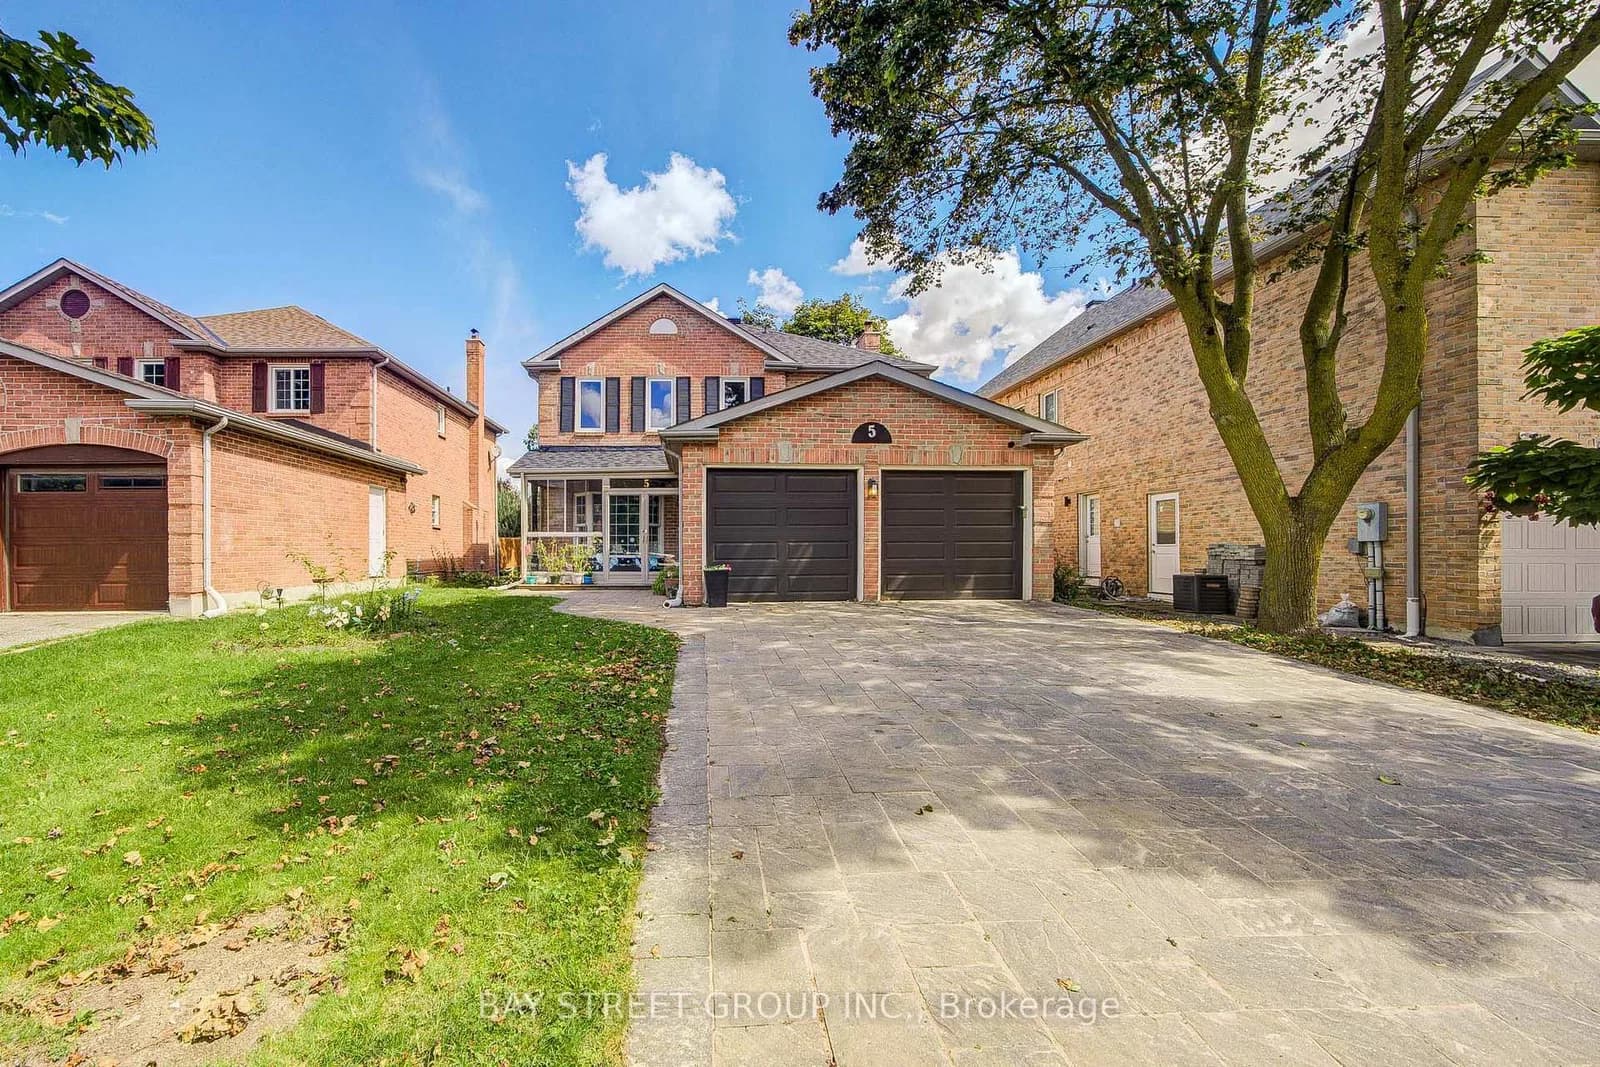 Active39 photos
Markham · Buttonville
Captain Francis Drive · address on request
$1,450,000
5 bed · 4 bath · 6 parking · Detached
MLS® N13757478 · View details ↗
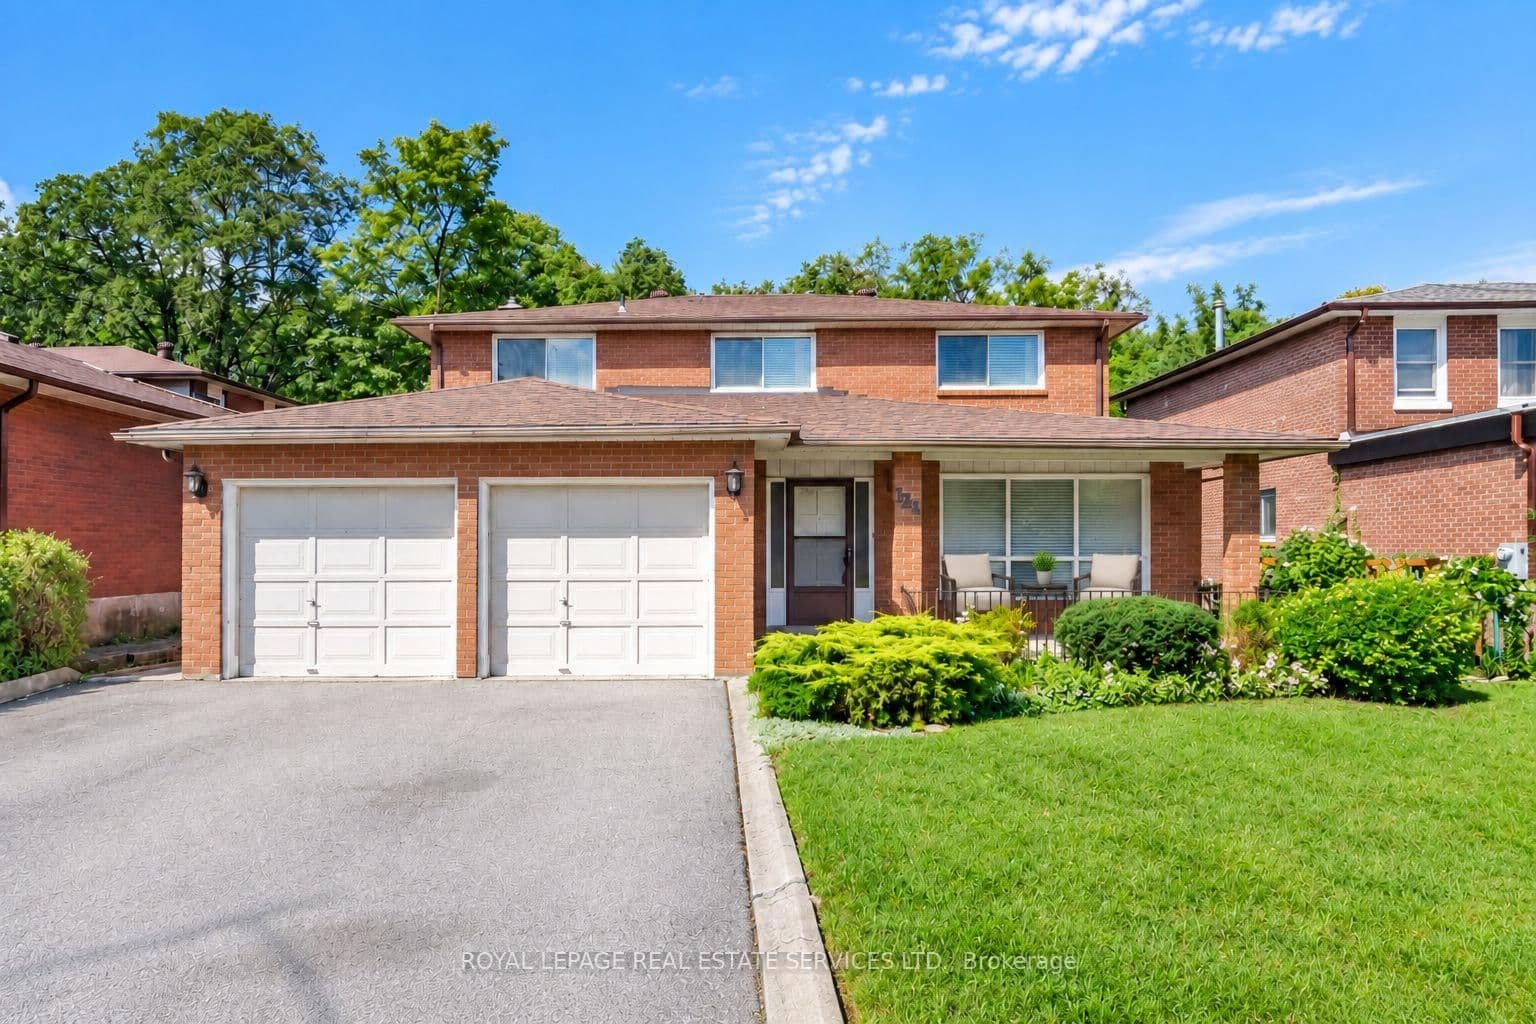 Active49 photos
Toronto · York University Heights
Stilecroft Drive · address on request
$1,475,000
5 bed · 4 bath · 4 parking · Detached
MLS® W13757460 · View details ↗
Listing attribution
Listed by
CENTURY 21 KENNECT REALTY
REALTOR® & MLS® are trademarks of the Canadian Real Estate Association — used under licence. Information herein is from sources deemed reliable but not guaranteed. Not intended to solicit clients already under contract.
Explore the GTA
Looking somewhere else in the GTA?
Browse our area pages for neighbourhood-level data, recent sold comps, and a local read on every part of the Greater Toronto Area.