Captain Francis Drive
Detached
Full civic number, unit, and postal code revealed after a quick call — privacy by default for sold-comparable data.
List price
$1,450,000
- Bedrooms
- 5
- Bathrooms
- 4
- Interior
- 1500-2000
- Parking
- 6
MLS® Number
N13757478
Listed by
BAY STREET GROUP INC.
About this property
2-Storey · Detached.
Welcome To 5 Captain Francis Dr, A Beautifully Cozy Home Nestled In The Heart Of Markham's Highly Desired Buttonville Community. This Exceptional Home Combines Timeless Design With A Bright, Functional Layout, Featuring 9-Foot Ceilings, Large Windows, And Hardwood Flooring. The Spacious Kitchen And Bright Breakfast Area Overlook The Beautiful Backyard, Creating A Warm And Inviting Space For Everyday Living And Entertaining. A Convenient Main-Floor Laundry Room And Elegant Powder Room Complete The Main Level. The Good Sized Second And Third Bedrooms Share a Well-Appointed Bathroom With A Practical Layout. The Newly Finished Walk-Out Basement With A Separate Entrance Offers Two More Rooms That Can Be Used As Bedroom or Office, It Also Comes With a Recreation Area, Beautiful Kitchen And 3-Piece Bathroom for an Additional 900+ sqft of Comfortable Living Space.A Long, Private Interlock Driveway With No Sidewalk Accommodates 4 Vehicles Plus Double Garage. Top Ranked Schools: Unionville H.S., Buttonville PS, Sainte-Marguerite-Bourgeoys French school and St Augustine and St Justin Martyr catholic schools. Everyday conveniences close by, restaurants, supermarkets, shops and schools. Minutes from Hwy 404 & 407, this is a home where lifestyle, location, and value come together seamlessly. Roof 2021, Garage Door 2022, Air Conditioner 2023.
Property details
The specifics.
- Style
- 2-Storey
- Property type
- Detached
- Interior
- 1500-2000
- Lot size
- 44.62 × 137.4 ft
- Total parking
- 6 spaces
- Rooms
- 12
- Kitchens
- 2
- Days on market
- 2 days
- Major intersection
- Woodbine/Millbrook
- MLS® Number
- N13757478
- Listed by
- BAY STREET GROUP INC.
- Data source
- Repliers · Powered by TRREB MLS®
TRREB IDX brokerage of record
Features
Construction & systems.
Heating
Forced Air
Air conditioning
Central Air
Basement
Finished with Walk-Out, Full, Separate Entrance
Exterior
Brick
Roof
Asphalt Shingle
Foundation
Concrete
Sewer
Sewer
Bathroom breakdown
By level.
| Level | Count | Pieces |
|---|---|---|
| Main | 1 | 2-piece |
| Basement | 1 | 3-piece |
| Upper | 2 | 4-piece |
Parking
Where the cars go.
- Garage spaces
- 2
- Garage type
- Attached
- Driveway spaces
- 4
- Driveway type
- Private Double
- Total parking
- 6
Similar properties
You might also like.
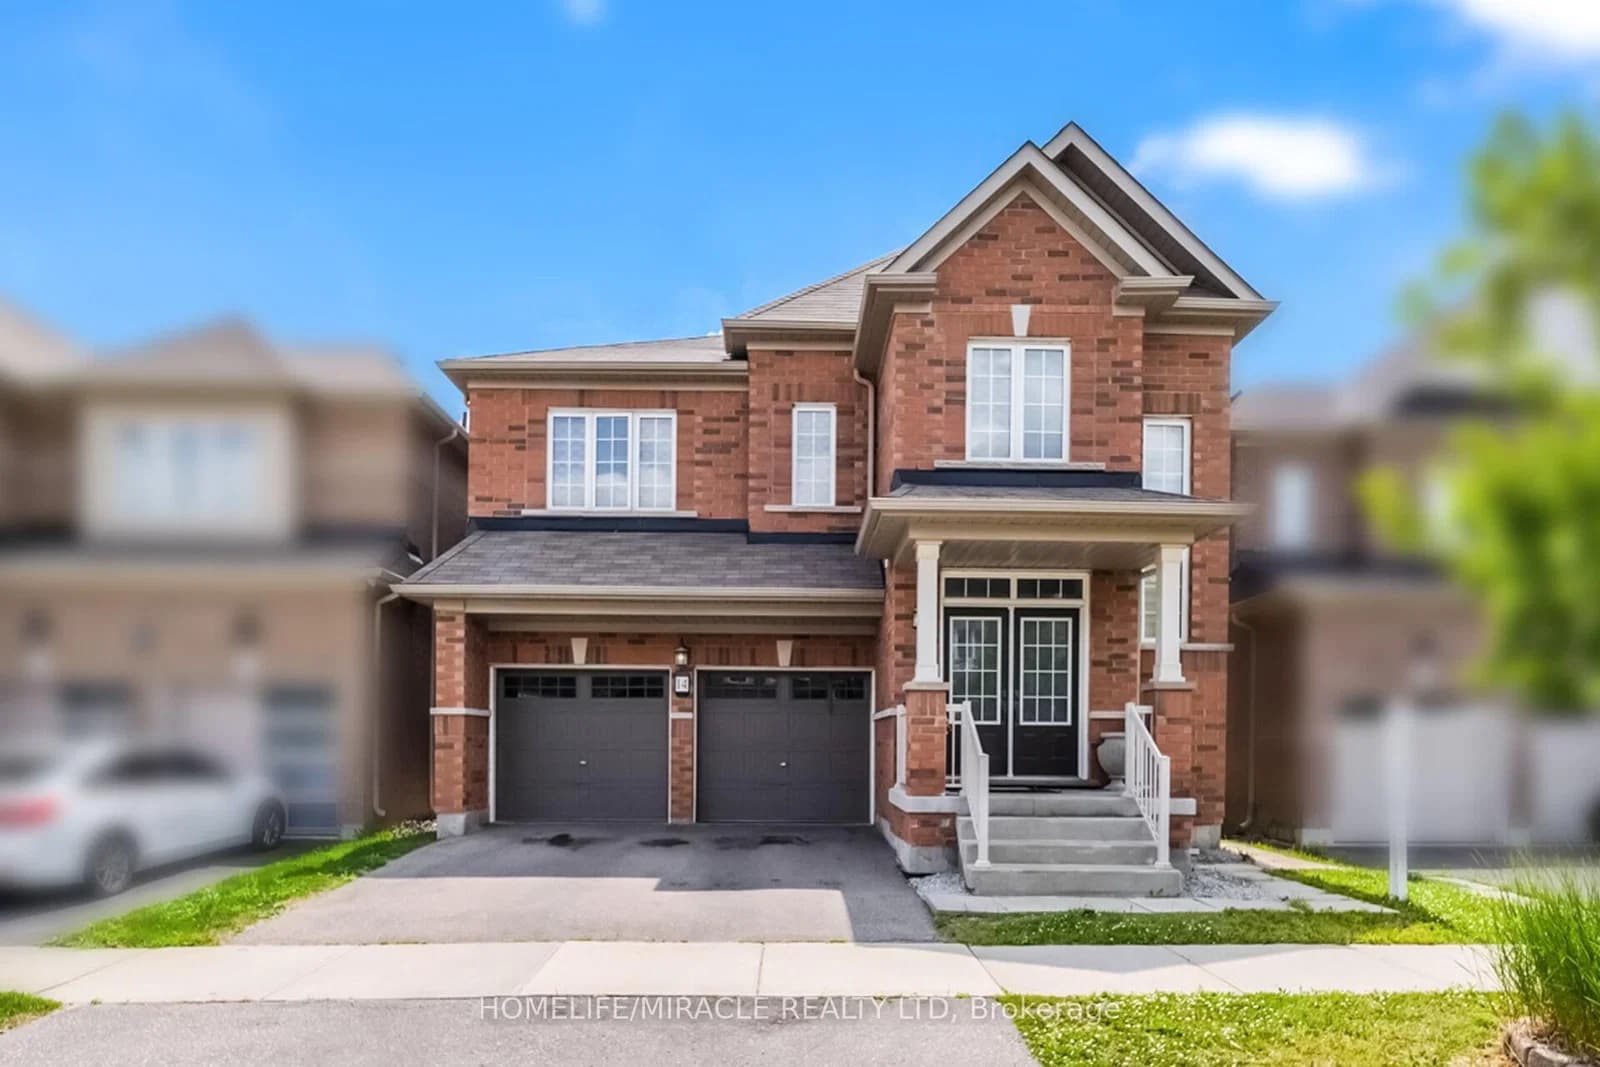 Active50 photos
Brampton · Northwest Brampton
Abercrombie Crescent · address on request
$1,285,000
5 bed · 5 bath · 4 parking · Detached
MLS® W13757494 · View details ↗
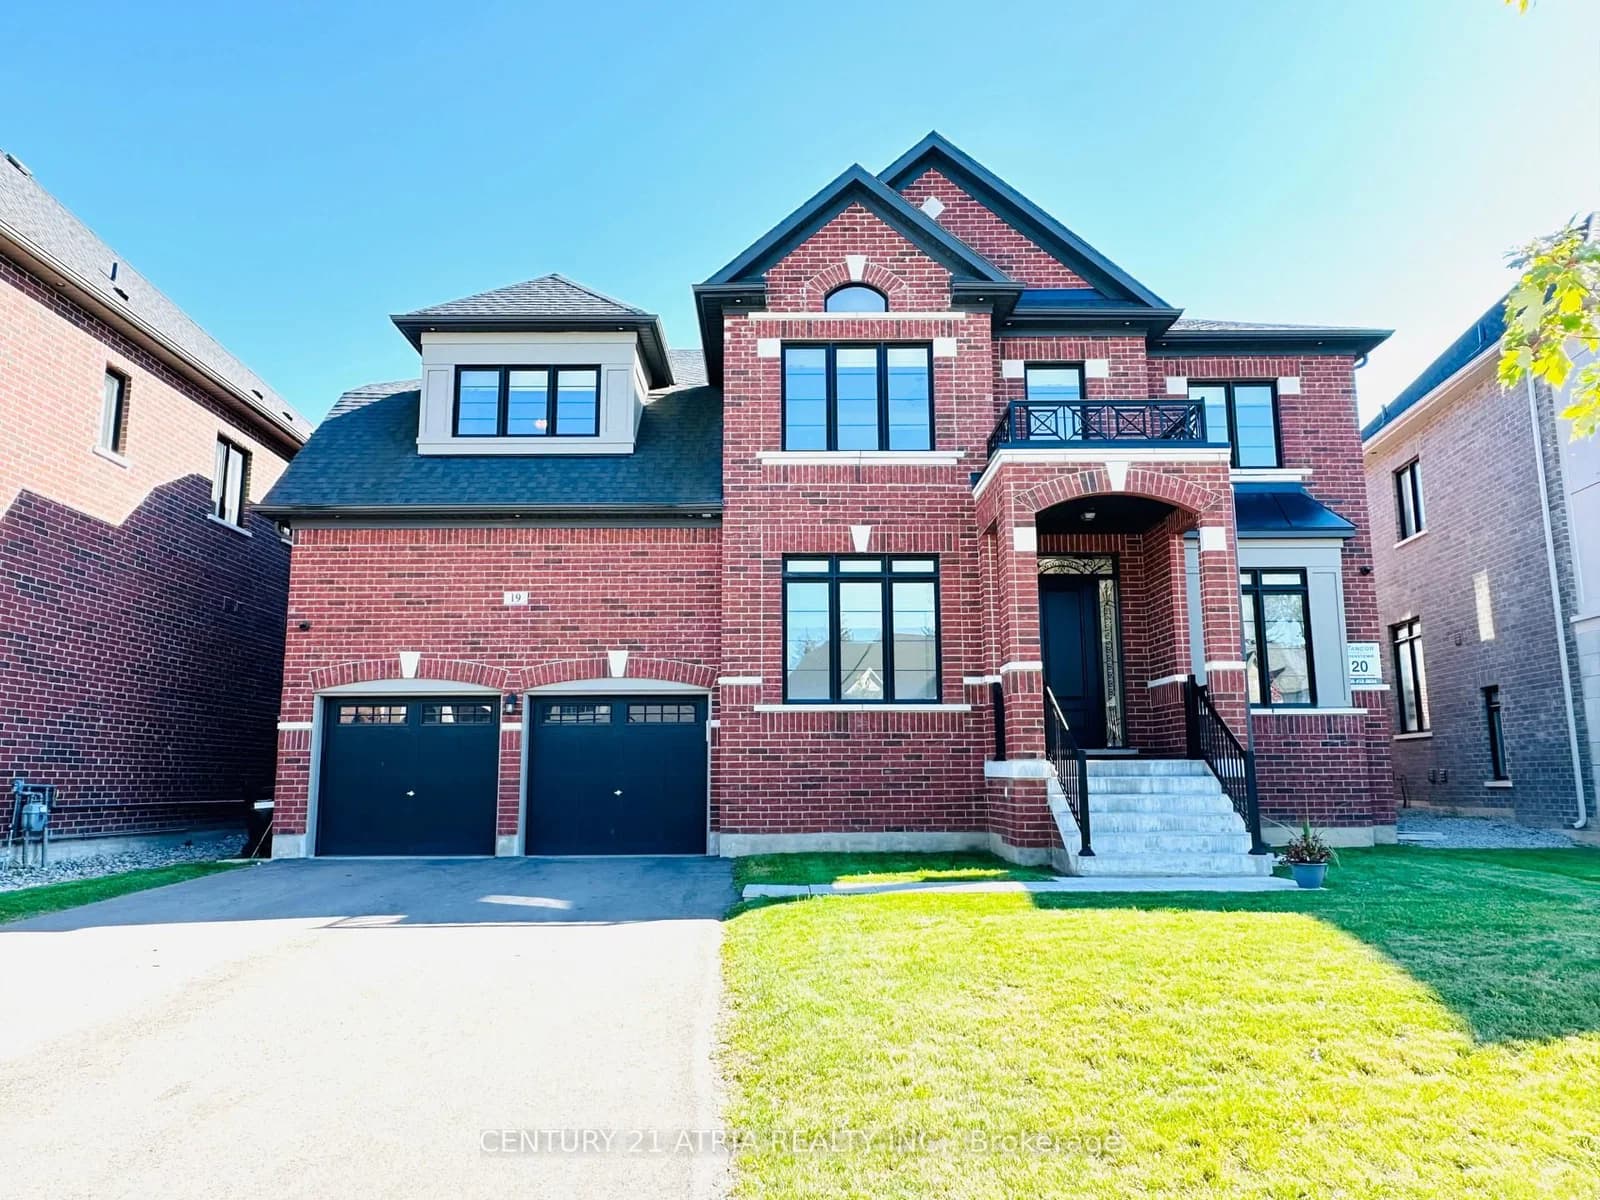 Active36 photos
Innisfil · Cookstown
Mumberson Street · address on request
$1,729,000
5 bed · 5 bath · 7 parking · Detached
MLS® N13757484 · View details ↗
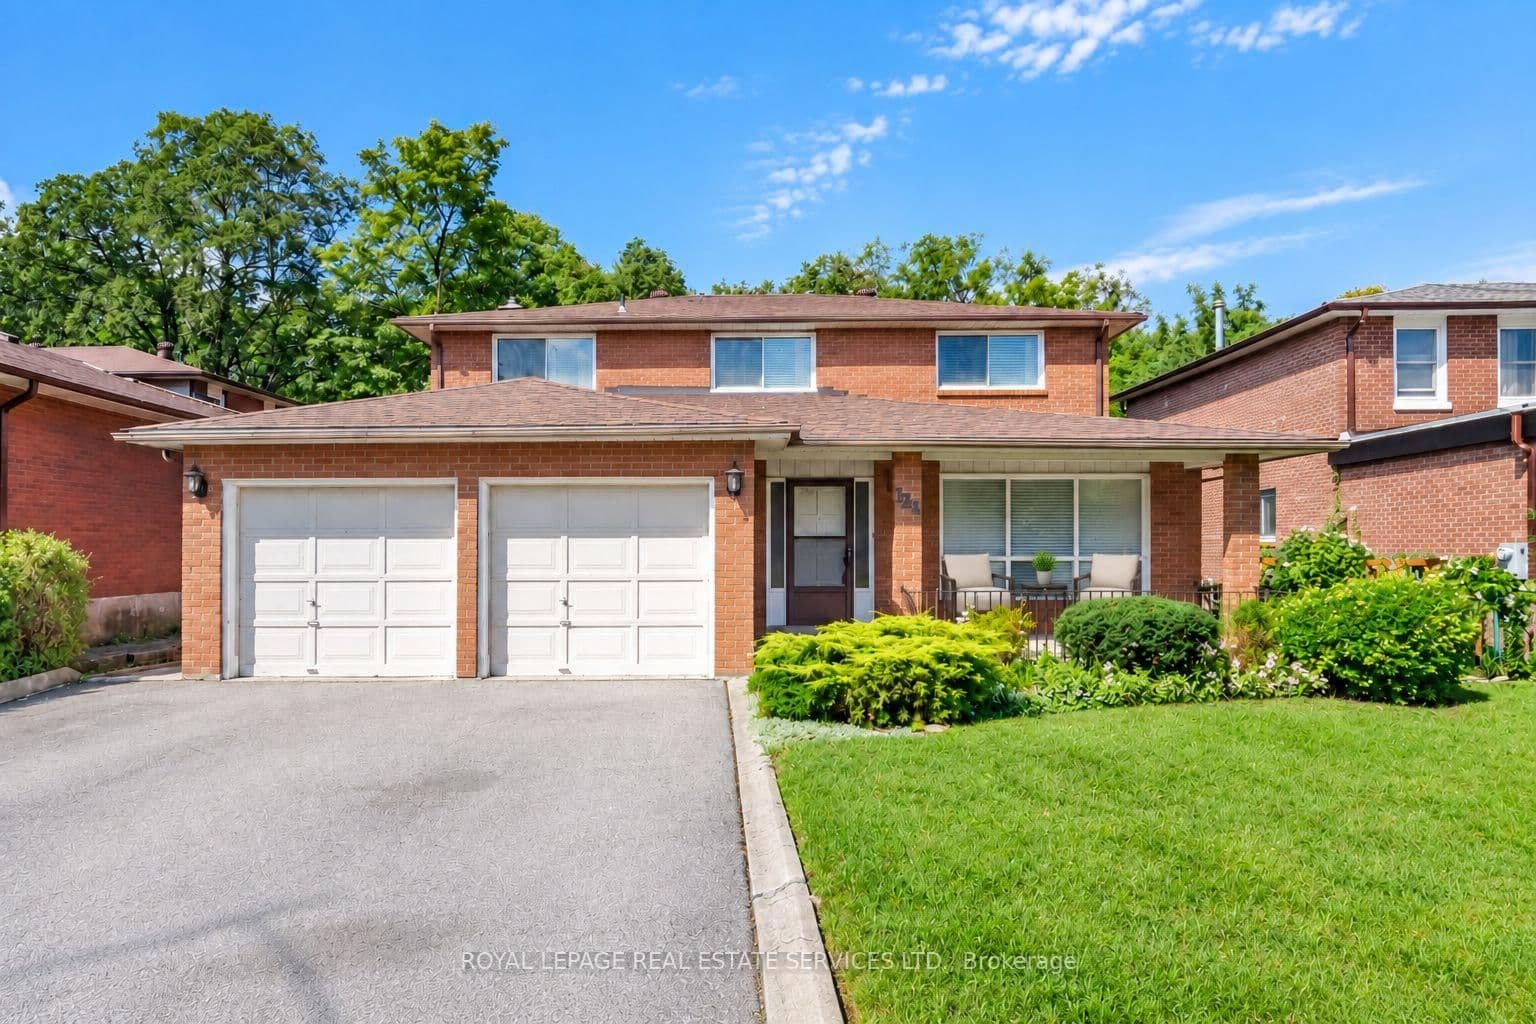 Active49 photos
Toronto · York University Heights
Stilecroft Drive · address on request
$1,475,000
5 bed · 4 bath · 4 parking · Detached
MLS® W13757460 · View details ↗
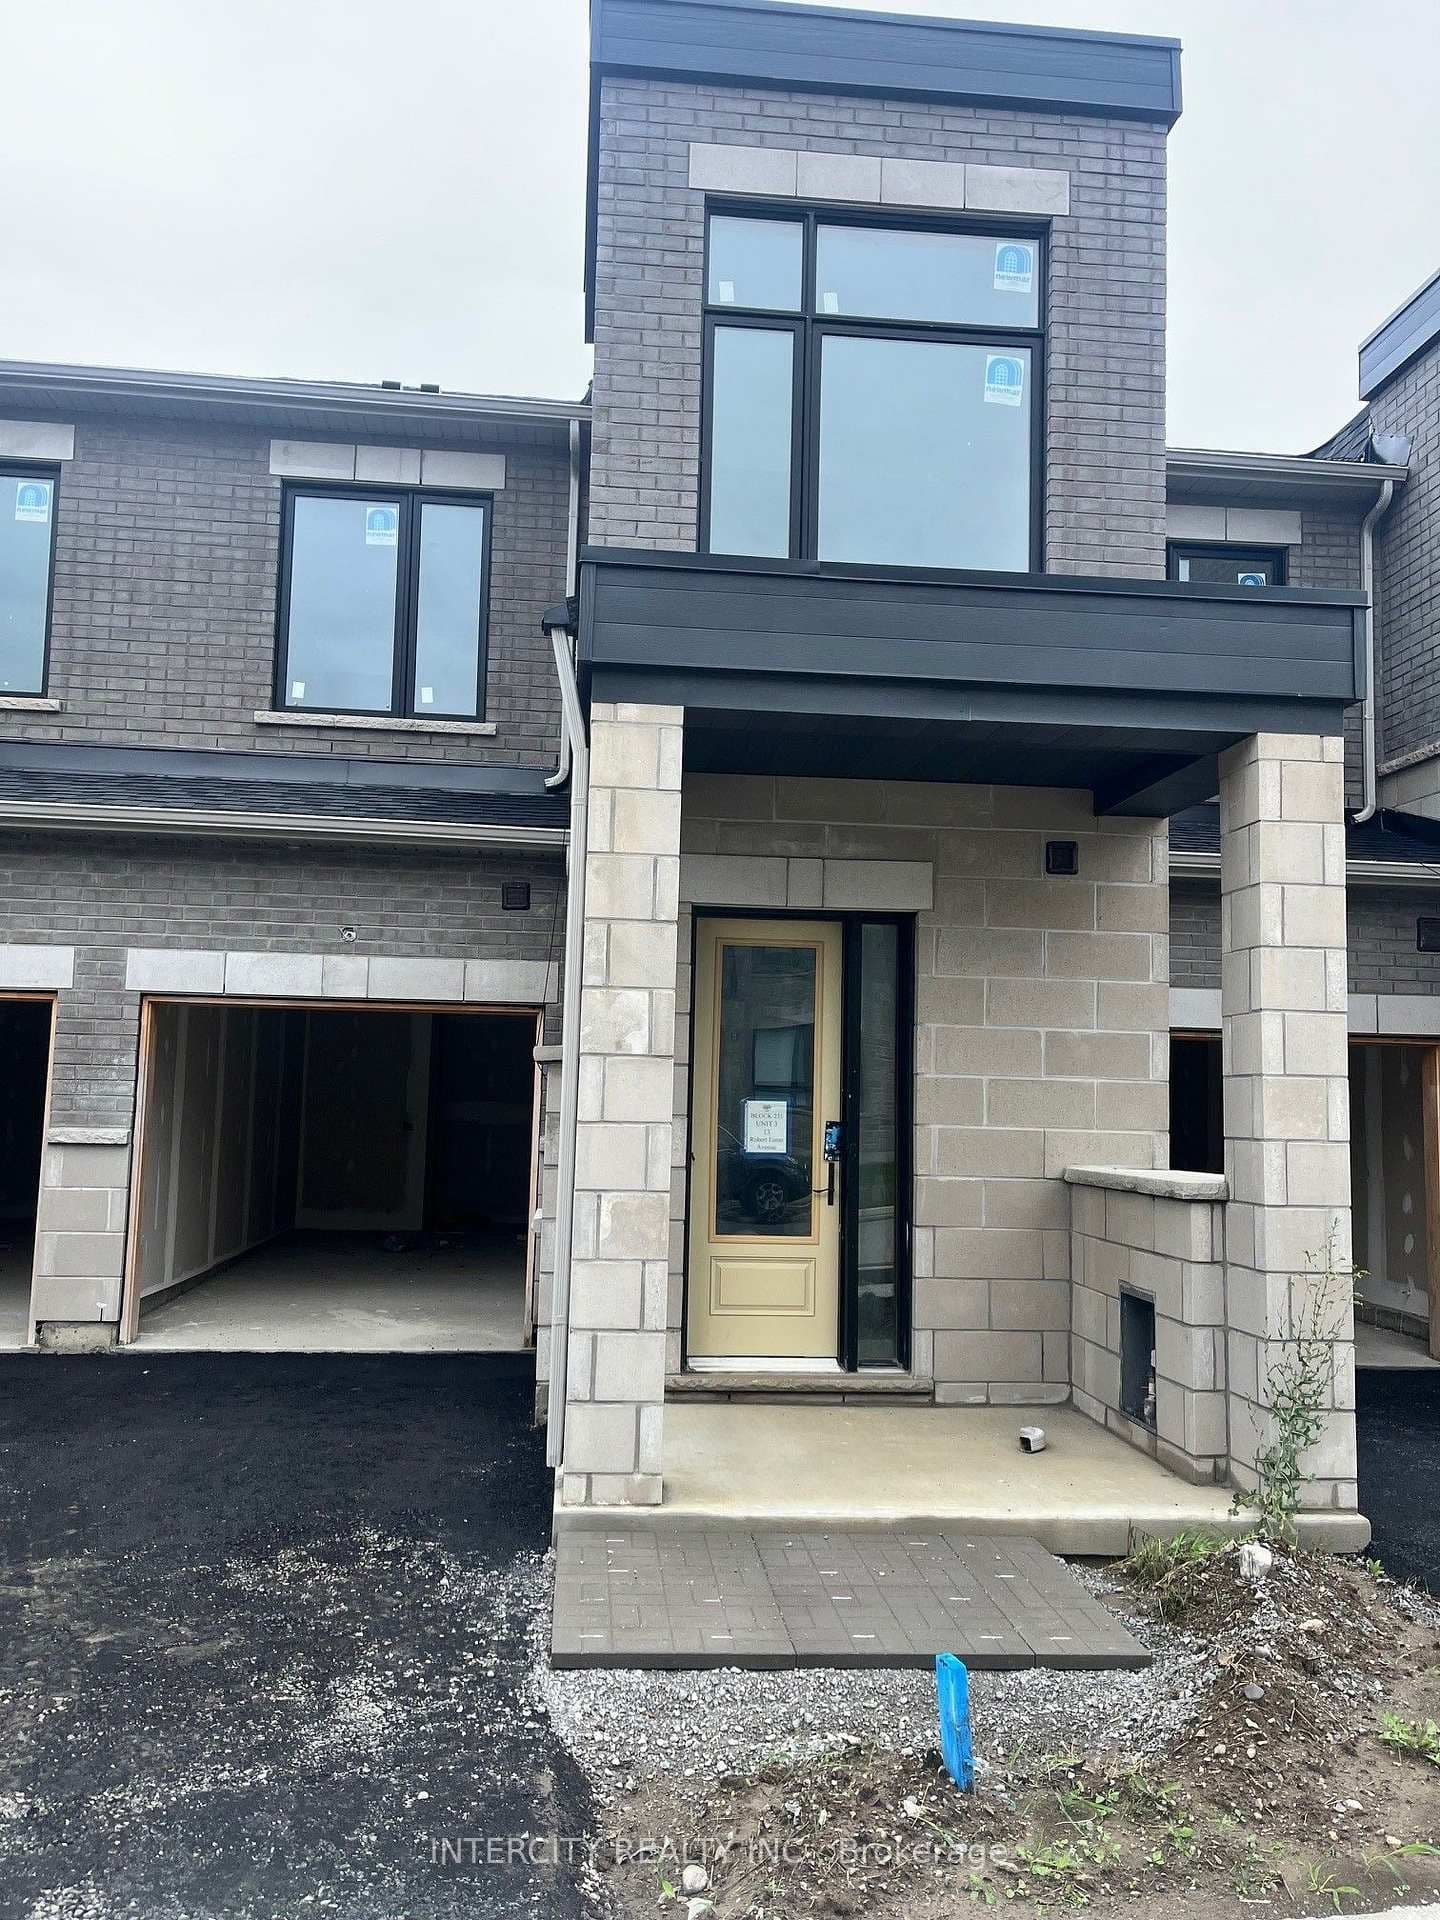 Active4 photos
Markham · Middlefield
Robert Eaton Avenue, #(Block 231 Unit 3) · address on request
$939,990
3 bed · 3 bath · 2 parking · Att/Row/Townhouse
MLS® N13757444 · View details ↗
Listing attribution
Listed by
BAY STREET GROUP INC.
REALTOR® & MLS® are trademarks of the Canadian Real Estate Association — used under licence. Information herein is from sources deemed reliable but not guaranteed. Not intended to solicit clients already under contract.
Explore more in Markham
Looking in Markham? Here's where else to look.
Neighbourhood-level data, recent sold comps, and Alex's local read on the Markham market — start with any of the pages below.
Markham neighbourhoods