Cedar Crest Street
Detached
Full civic number, unit, and postal code revealed after a quick call — privacy by default for sold-comparable data.
List price
$699,900
- Bedrooms
- 5
- Bathrooms
- 2
- Interior
- 1100-1500
- Parking
- 3
MLS® Number
X13756472
Listed by
RE/MAX REAL ESTATE CENTRE INC.
About this property
Bungalow-Raised · Detached.
Welcome to 141 Cedar Crest Street - where comfort, space and timeless charm come together in Forest Heights. Set on a quiet, tree-lined street, this beautifully maintained 4-bedroom home offers approximately 2,290 sq. ft. of finished living space, thoughtfully designed for both everyday living and effortless entertaining.Step inside to bright, inviting interiors accented by neutral tones, a spacious kitchen and a dedicated dining area perfect for hosting family and friends. Large windows fill the home with natural light, creating a warm and welcoming atmosphere throughout.The fully finished lower level extends your living space with a generous family room, recreation room, 3-piece bathroom and built-in full-size bed - an ideal retreat for guests, movie nights, hobbies or additional family space.Outside, discover your own private backyard oasis, offering a peaceful setting for summer gatherings, gardening or simply unwinding at the end of the day.Pride of ownership shines throughout, with numerous updates including A/C (2023), fence (2021), roof (2016) and updated front bay window.Ideally located near Highway 7/8, Ira Needles amenities, shopping, groceries, fitness, transit and schools, this exceptional Forest Heights home delivers the space, location and lifestyle you've been looking for. Welcome home.
Property details
The specifics.
- Style
- Bungalow-Raised
- Property type
- Detached
- Interior
- 1100-1500
- Lot size
- 50.12 × 100.24 ft
- Total parking
- 3 spaces
- Rooms
- 11
- Kitchens
- 1
- Days on market
- 2 days
- Major intersection
- Yellow Birch Drive
- MLS® Number
- X13756472
- Listed by
- RE/MAX REAL ESTATE CENTRE INC.
- Data source
- Repliers · Powered by TRREB MLS®
TRREB IDX brokerage of record
Features
Construction & systems.
Heating
Forced Air
Air conditioning
Central Air
Basement
Finished
Exterior
Brick
Roof
Shingles
Foundation
Unknown
Sewer
Sewer
Bathroom breakdown
By level.
| Level | Count | Pieces |
|---|---|---|
| Main | 1 | 4-piece |
| Lower | 1 | 3-piece |
Parking
Where the cars go.
- Garage spaces
- 1
- Garage type
- Attached
- Driveway spaces
- 2
- Total parking
- 3
Similar properties
You might also like.
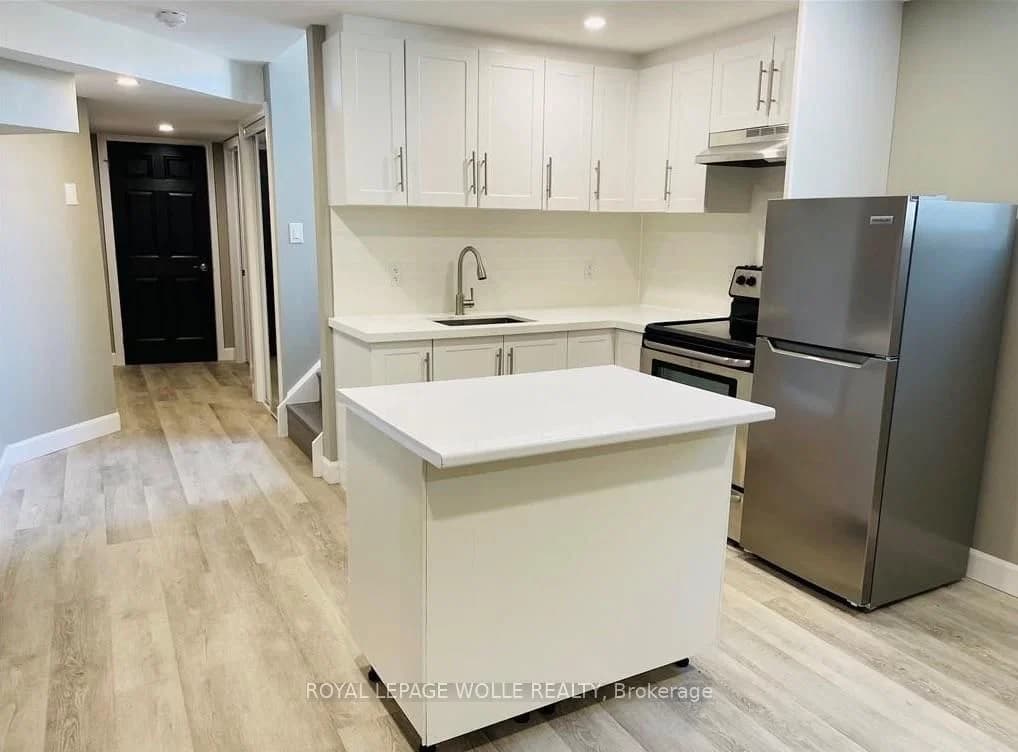 Active14 photos
Kitchener
Sienna Crescent · address on request
$1,600
MLS® X13757940 · View details ↗
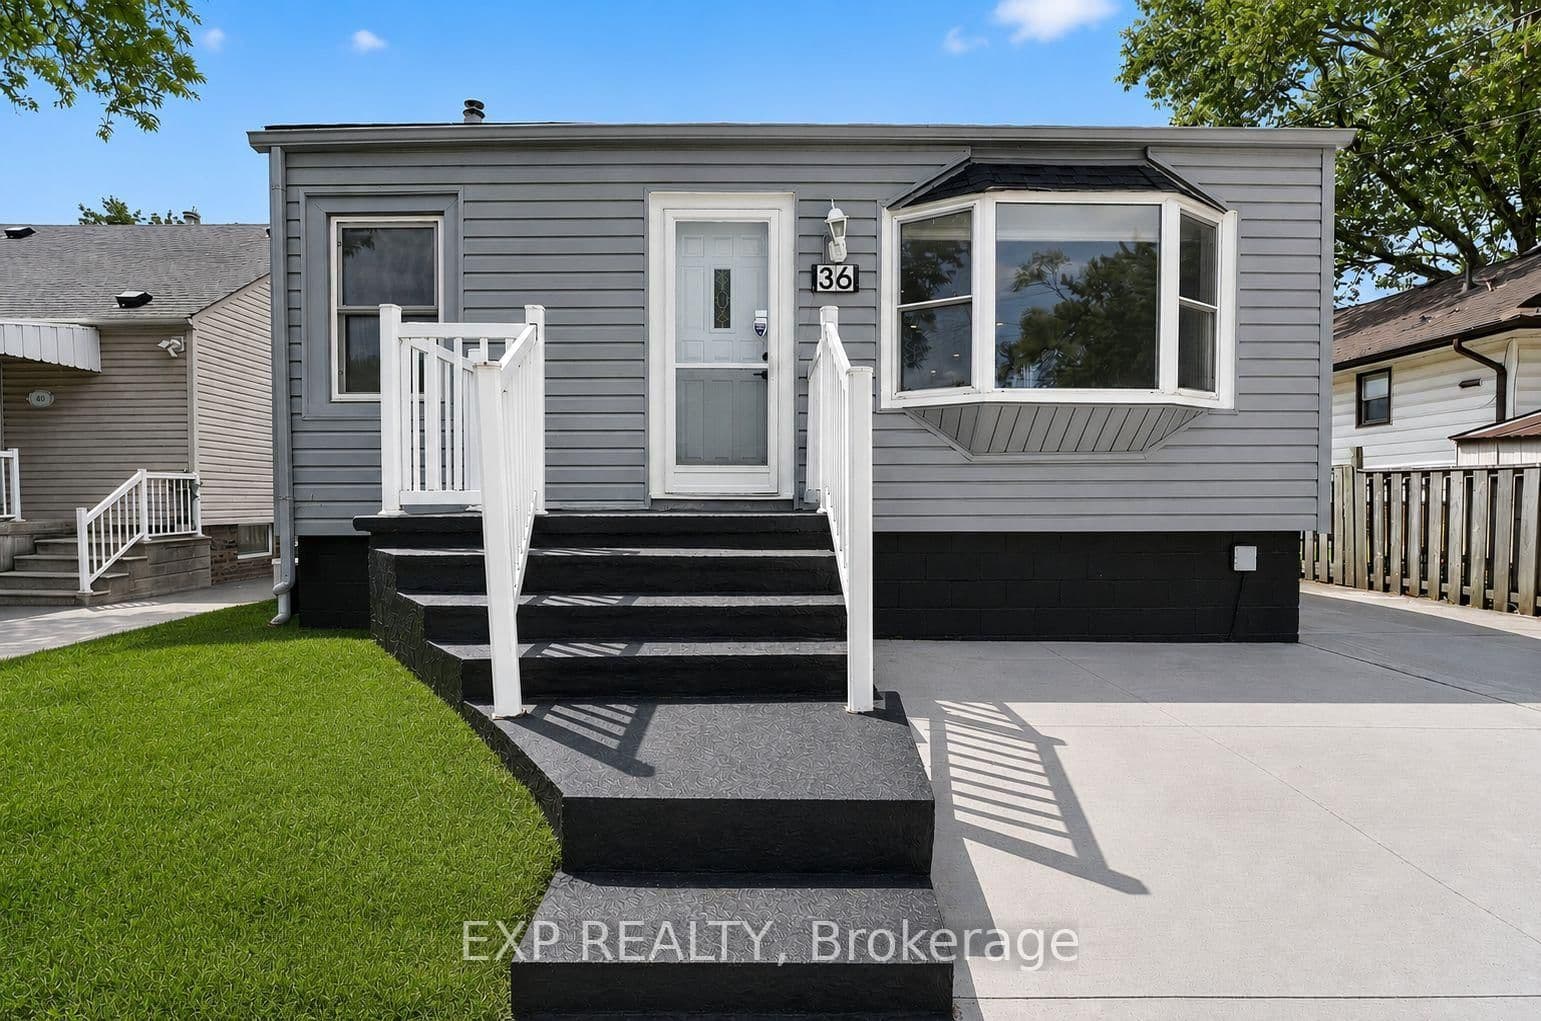 Active30 photos
Hamilton · Normanhurst
Mahony Avenue · address on request
$529,900
3 bed · 2 bath · 5 parking · Detached
MLS® X13757936 · View details ↗
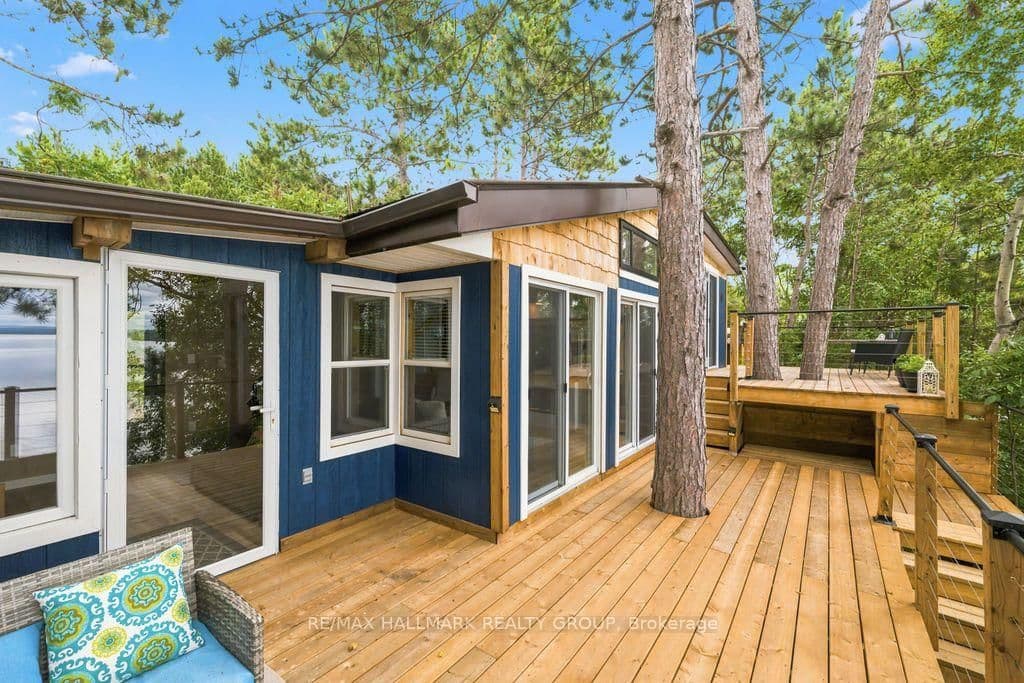 Active49 photos
Golden Lake · North Algona/Wilberforce Twp
Island View Drive · address on request
$575,000
2 bed · 1 bath · 4 parking · Detached
MLS® X13757894 · View details ↗
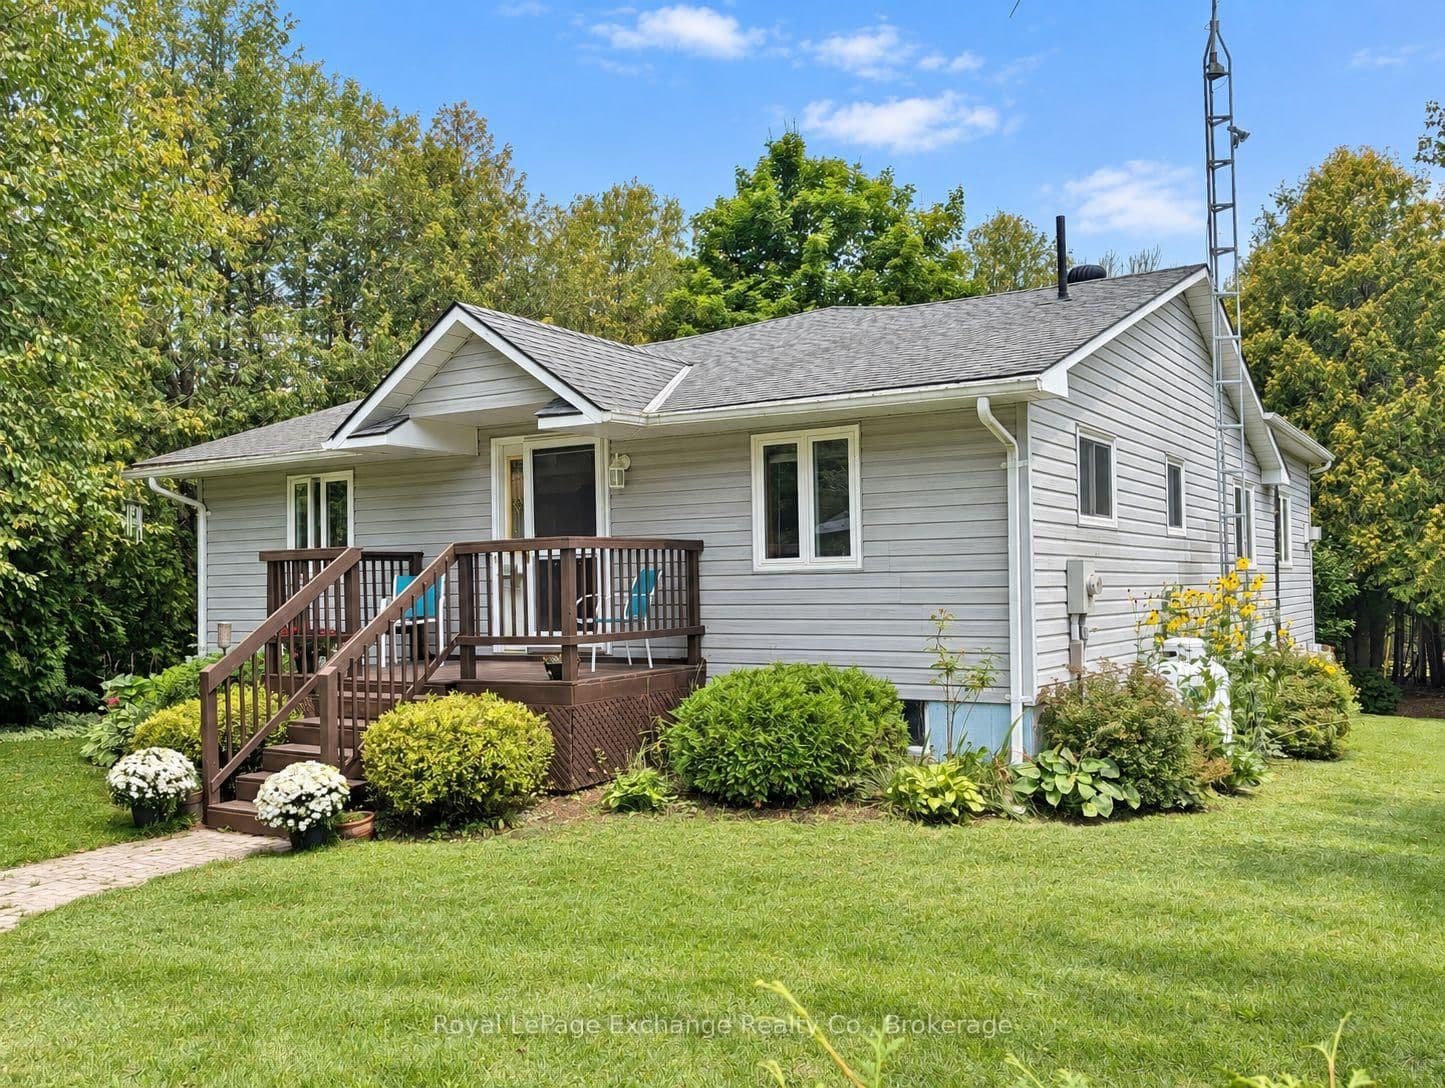 Active22 photos
Kincardine · Kincardine
McConnell Drive · address on request
$639,900
2 bed · 2 bath · 6 parking · Detached
MLS® X13757886 · View details ↗
Listing attribution
Listed by
RE/MAX REAL ESTATE CENTRE INC.
REALTOR® & MLS® are trademarks of the Canadian Real Estate Association — used under licence. Information herein is from sources deemed reliable but not guaranteed. Not intended to solicit clients already under contract.
Explore the GTA
Looking somewhere else in the GTA?
Browse our area pages for neighbourhood-level data, recent sold comps, and a local read on every part of the Greater Toronto Area.