Mahony Avenue
Detached
Full civic number, unit, and postal code revealed after a quick call — privacy by default for sold-comparable data.
List price
$529,900
- Bedrooms
- 3
- Bathrooms
- 2
- Interior
- 700 sqft
- Parking
- 5
MLS® Number
X13757936
Listed by
EXP REALTY
About this property
Bungalow · Detached.
Welcome to 36 Mahony Ave, where comfort, functionality, and value come together in one of Hamilton's established east-endneighbourhoods. This well-maintained detached bungalow offers a versatile layout with 2+1 bedrooms, 2 full bathrooms, a finishedbasement with a separate entrance, and parking for up to 4 vehicles.The bright and inviting main level provides comfortableeveryday living, while the finished lower level offers endless possibilities-perfect for an in-law setup, extended family, a home office,recreation space, or future income potential, subject to buyer verification and municipal requirements.Outside, enjoy a private yardwith room to relax, entertain, or garden, along with the convenience of ample parking for family and guests. Commuters willappreciate the quick access to the Red Hill Valley Parkway, QEW, public transit, shopping, schools, parks, and everydayamenities.Whether you're purchasing your first home, looking to downsize without sacrificing space, or seeking a property withflexible living options, 36 Mahony Ave presents an exceptional opportunity to own a detached home with room to grow in aconvenient Hamilton location. Don't miss your chance to make this versatile property your next home.
Property details
The specifics.
- Style
- Bungalow
- Property type
- Detached
- Age of property
- 51-99
- Interior
- 700 sqft
- Lot size
- 40 × 85 ft
- Total parking
- 5 spaces
- Rooms
- 9
- Kitchens
- 1
- Days on market
- 1 day
- Major intersection
- Guelph St
- MLS® Number
- X13757936
- Listed by
- EXP REALTY
- Data source
- Repliers · Powered by TRREB MLS®
TRREB IDX brokerage of record
Features
Construction & systems.
Heating
Forced Air
Air conditioning
Central Air
Basement
Finished, Full, Walk-Up, Separate Entrance
Exterior
Vinyl Siding
Roof
Asphalt Shingle
Foundation
Concrete Block
Sewer
Sewer
Bathroom breakdown
By level.
| Level | Count | Pieces |
|---|---|---|
| Main | 1 | 4-piece |
| Basement | 1 | 3-piece |
Parking
Where the cars go.
- Garage spaces
- 1
- Garage type
- Detached
- Driveway spaces
- 4
- Driveway type
- Private
- Total parking
- 5
Similar properties
You might also like.
 Active30 photos
Brooke-Alvinston · Brooke Alvinston
Centre Street · address on request
$499,900
2 bed · 2 bath · 3 parking · Detached
MLS® X13733922 · View details ↗
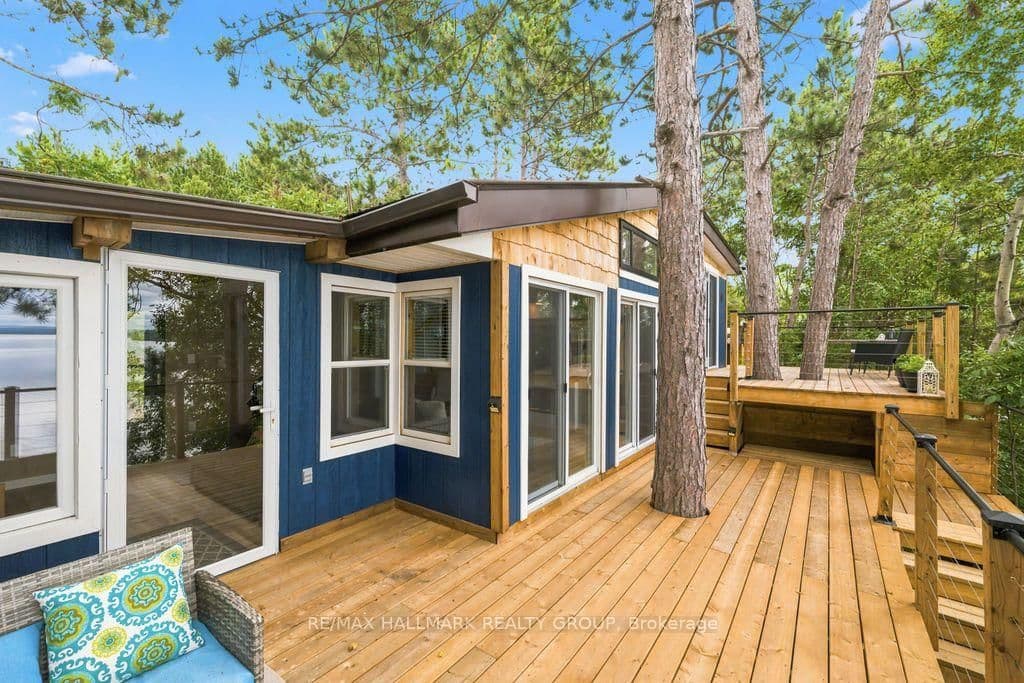 Active49 photos
Golden Lake · North Algona/Wilberforce Twp
Island View Drive · address on request
$575,000
2 bed · 1 bath · 4 parking · Detached
MLS® X13757894 · View details ↗
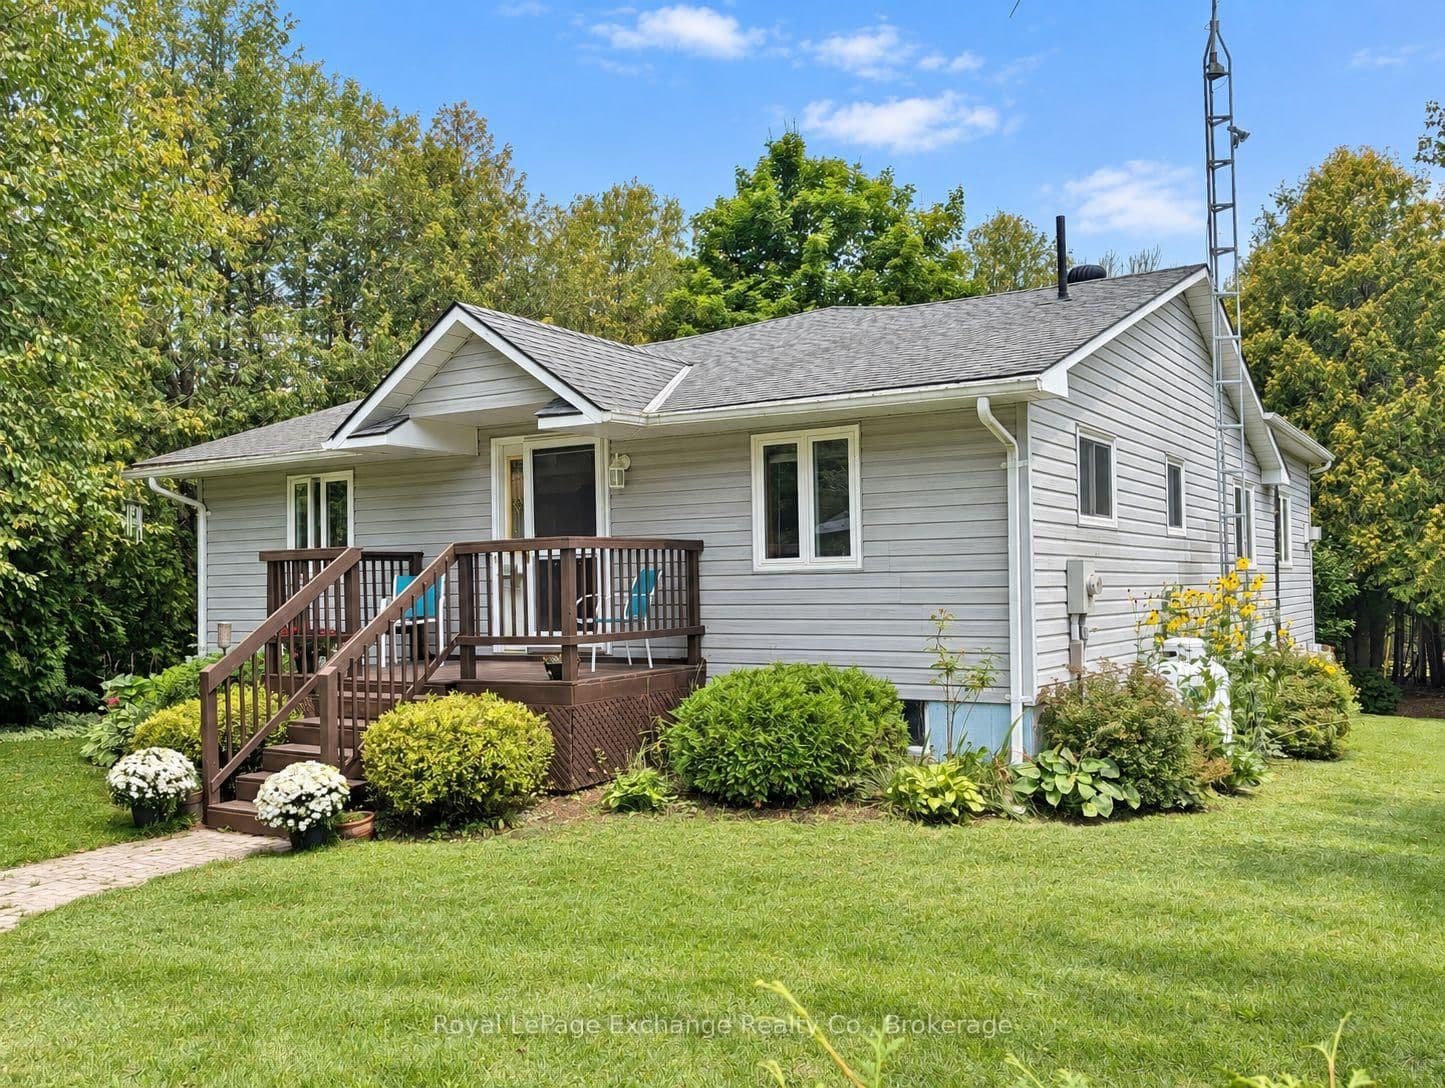 Active22 photos
Kincardine · Kincardine
McConnell Drive · address on request
$639,900
2 bed · 2 bath · 6 parking · Detached
MLS® X13757886 · View details ↗
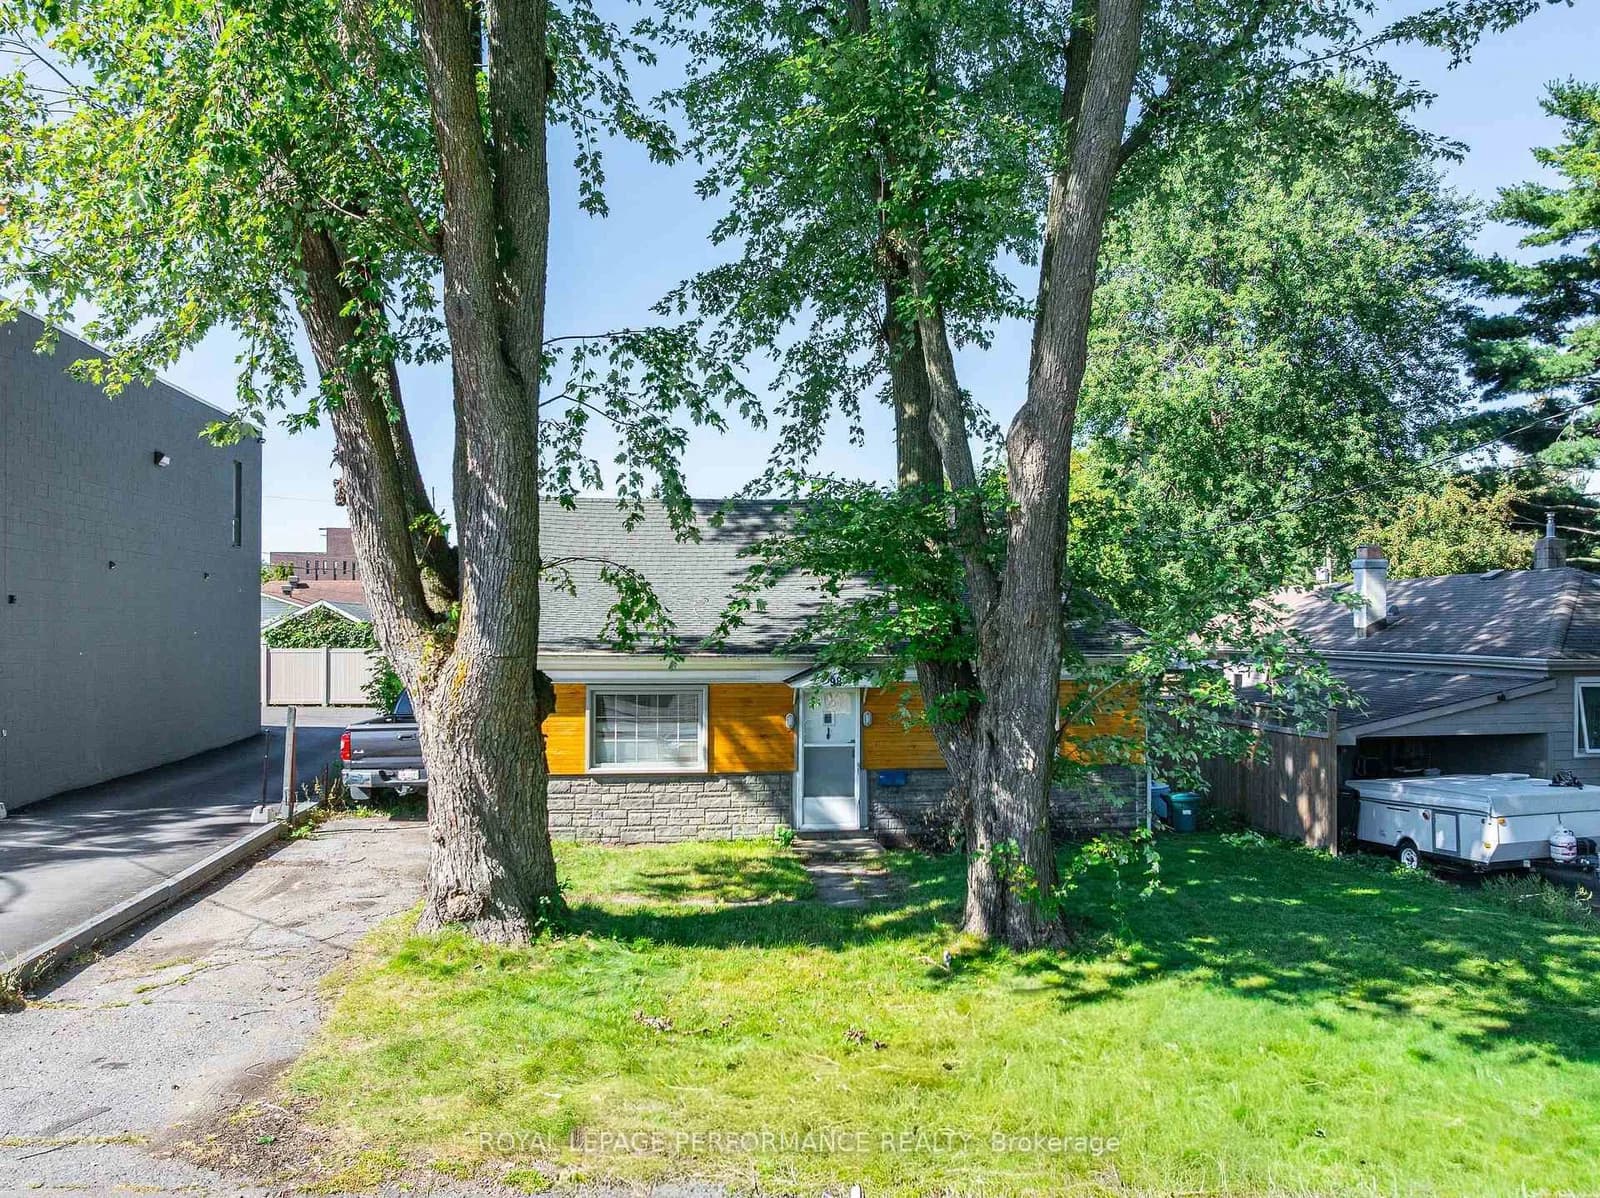 Active35 photos
Ottawa · Britannia
Boyce Avenue · address on request
$649,000
2 bed · 1 bath · 3 parking · Detached
MLS® X13757746 · View details ↗
Listing attribution
Listed by
EXP REALTY
REALTOR® & MLS® are trademarks of the Canadian Real Estate Association — used under licence. Information herein is from sources deemed reliable but not guaranteed. Not intended to solicit clients already under contract.
Explore the GTA
Looking somewhere else in the GTA?
Browse our area pages for neighbourhood-level data, recent sold comps, and a local read on every part of the Greater Toronto Area.