Island View Drive
Detached
Full civic number, unit, and postal code revealed after a quick call — privacy by default for sold-comparable data.
List price
$575,000
- Bedrooms
- 2
- Bathrooms
- 1
- Interior
- 700-1100
- Parking
- 4
MLS® Number
X13757894
Listed by
RE/MAX HALLMARK REALTY GROUP
About this property
Sidesplit · Detached.
Welcome to your year-round retreat on the shores of beautiful Golden Lake! This fully updated 4-season waterfront home offers 100 feet of frontage, beautiful lake views and unforgettable sunsets. Extensively upgraded for comfortable year-round living, the property features a new drilled well (2025), new heat pump with backup baseboard heating, excellent insulation and a durable metal roof. Inside, you'll find an updated kitchen and bathroom along with a bright, welcoming interior that's move-in ready. Step outside and enjoy everything waterfront living has to offer. The inviting pebble beach leads to a sandy bottom, creating a great spot for swimming, relaxing and enjoying summer days on the lake. Best of all, the property comes fully furnished and includes the dock, paddle boat and paddle board, making this a truly turnkey waterfront getaway. Year-round access is easy, with the property located on a paved public road that is municipally maintained and snow plowed. Just 5 minutes from the village of Golden Lake, you can enjoy the peace and tranquility of lakefront living while still being close to everyday conveniences. Adding to the charm is the wonderful neighbourhood and warm, welcoming community that makes this area so special. Whether you're looking for a full-time waterfront home, weekend escape or family cottage, this property offers the perfect combination of lakefront living, year-round comfort and small-community charm. A true Golden Lake gem-just move in, unpack and start enjoying life at the lake!
Property details
The specifics.
- Style
- Sidesplit
- Property type
- Detached
- Interior
- 700-1100
- Lot size
- 100 × 85 ft
- Total parking
- 4 spaces
- Rooms
- 6
- Kitchens
- 1
- Days on market
- 1 day
- Major intersection
- Hwy 60
- MLS® Number
- X13757894
- Listed by
- RE/MAX HALLMARK REALTY GROUP
- Data source
- Repliers · Powered by TRREB MLS®
TRREB IDX brokerage of record
Features
Construction & systems.
Heating
Baseboard
Air conditioning
Central Air
Exterior
Hardboard, Cedar
Roof
Metal
Foundation
Concrete, Piers
Sewer
Septic
Bathroom breakdown
By level.
| Level | Count | Pieces |
|---|---|---|
| Main | 1 | 4-piece |
Parking
Where the cars go.
- Driveway spaces
- 4
- Total parking
- 4
Similar properties
You might also like.
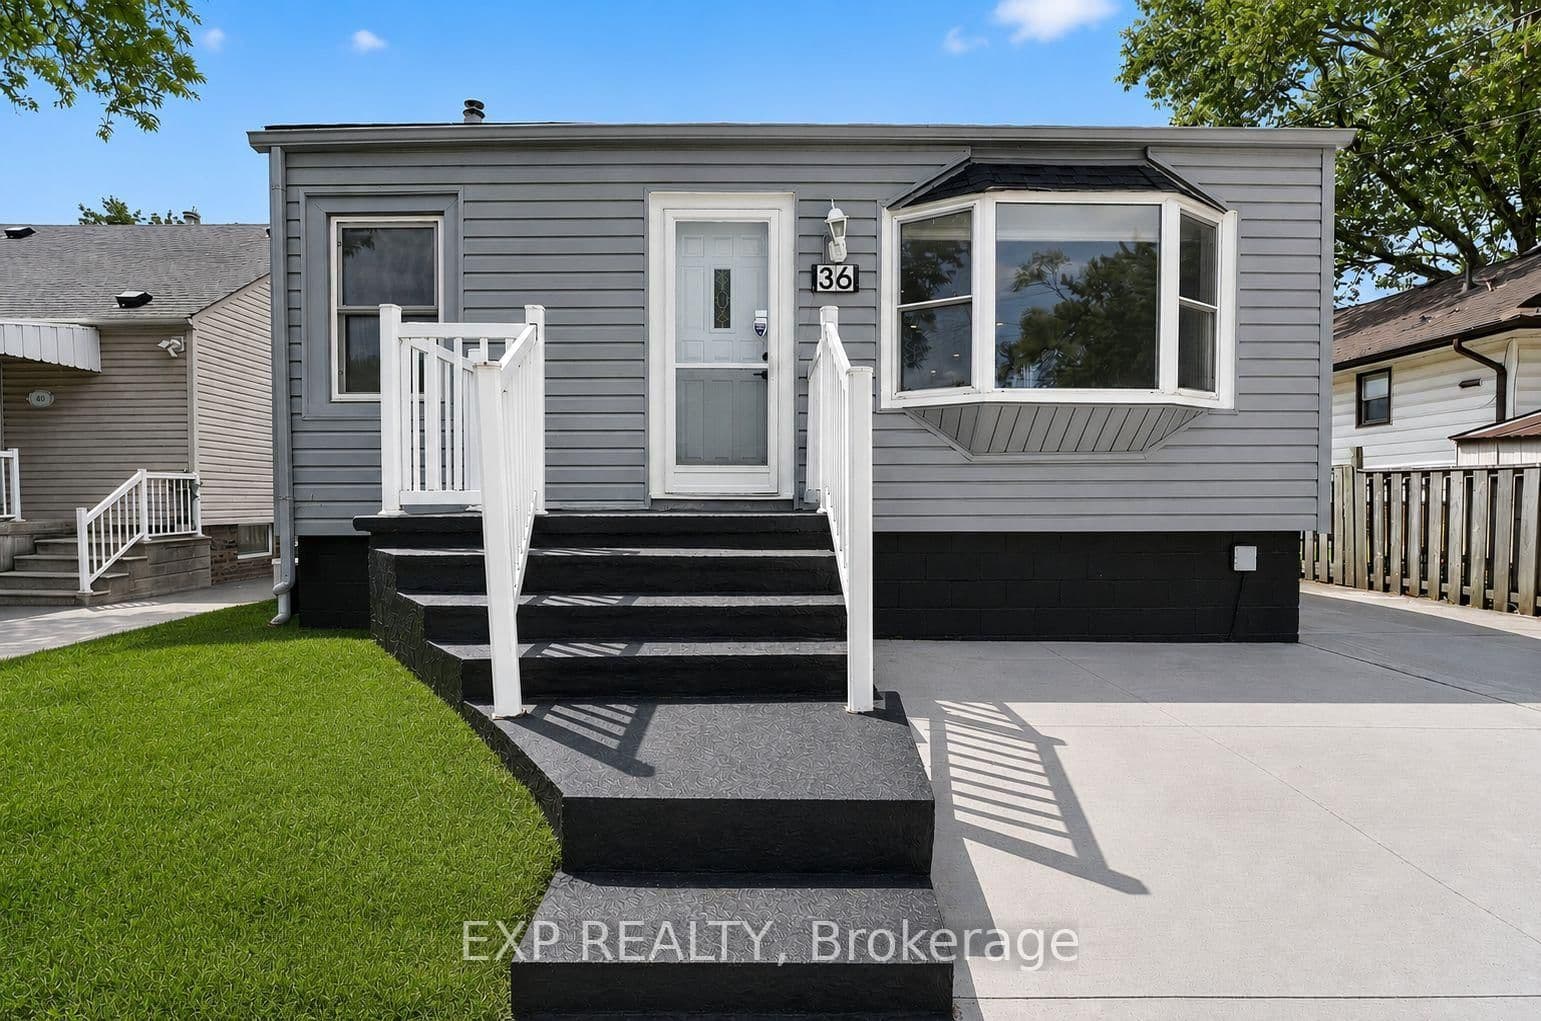
 Active30 photos
Brooke-Alvinston · Brooke Alvinston
Centre Street · address on request
$499,900
2 bed · 2 bath · 3 parking · Detached
MLS® X13733922 · View details ↗
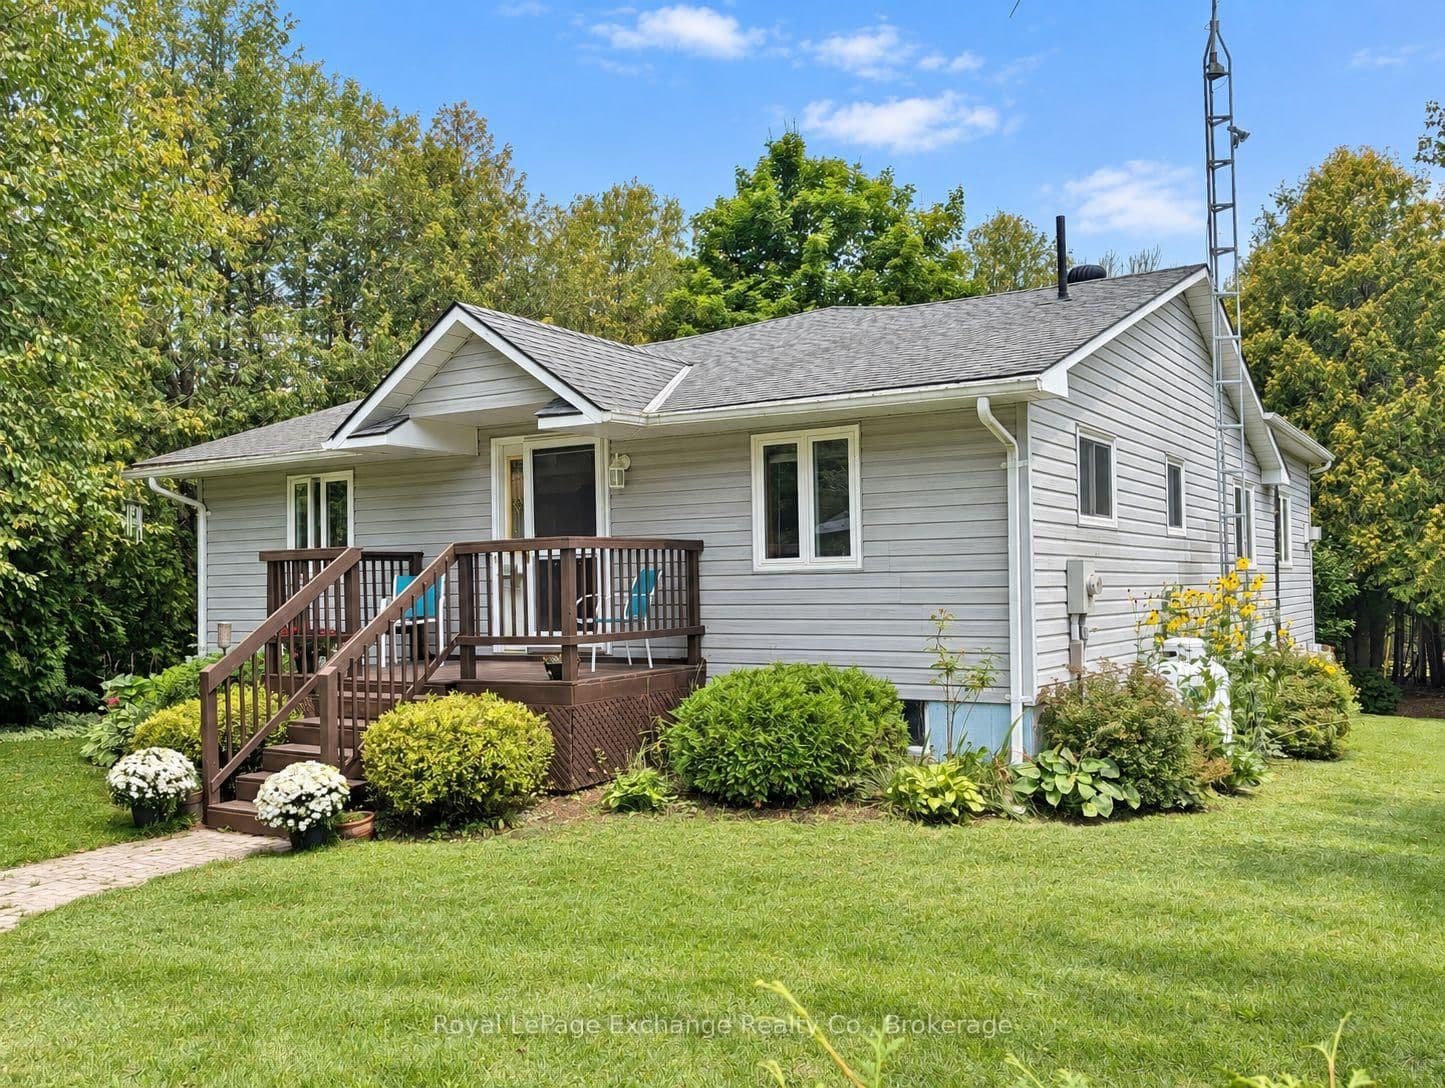
 Active30 photos
Hamilton · Normanhurst
Mahony Avenue · address on request
$529,900
3 bed · 2 bath · 5 parking · Detached
MLS® X13757936 · View details ↗
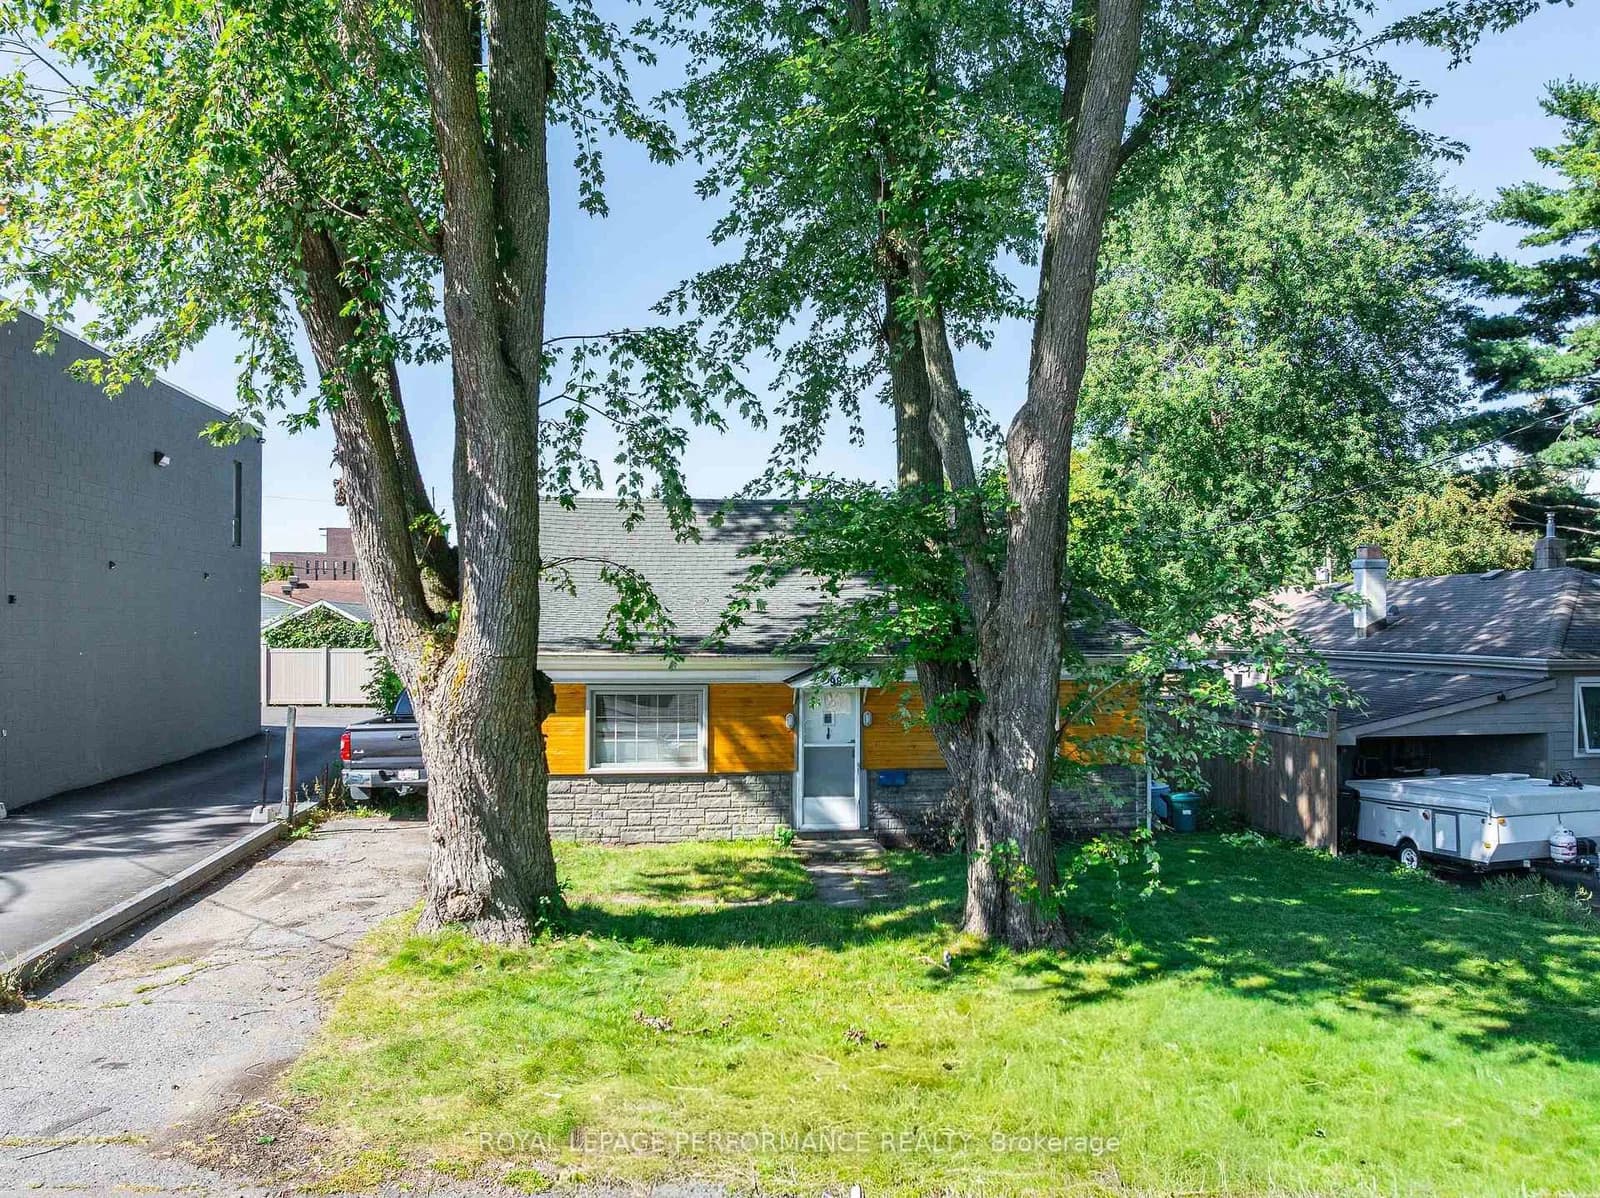
 Active22 photos
Kincardine · Kincardine
McConnell Drive · address on request
$639,900
2 bed · 2 bath · 6 parking · Detached
MLS® X13757886 · View details ↗
 Active35 photos
Ottawa · Britannia
Boyce Avenue · address on request
$649,000
2 bed · 1 bath · 3 parking · Detached
MLS® X13757746 · View details ↗
Listing attribution
Listed by
RE/MAX HALLMARK REALTY GROUP
REALTOR® & MLS® are trademarks of the Canadian Real Estate Association — used under licence. Information herein is from sources deemed reliable but not guaranteed. Not intended to solicit clients already under contract.
Explore the GTA
Looking somewhere else in the GTA?
Browse our area pages for neighbourhood-level data, recent sold comps, and a local read on every part of the Greater Toronto Area.