Serena Lane
Detached
Full civic number, unit, and postal code revealed after a quick call — privacy by default for sold-comparable data.
List price
$2,100,000
- Bedrooms
- 4
- Bathrooms
- 4
- Interior
- 3000-3500
- Parking
- 11
MLS® Number
X13754844
Listed by
Keller Williams Home Group Realty
About this property
Bungalow · Detached.
Welcome to 3 Serena Lane, an exceptional estate property nestled in the prestigious Rolling Hills Estate subdivision in Guelph's sought-after south end. Set on almost 5 beautifully landscaped acres surrounded by mature trees and natural bush, this remarkable property offers an extraordinary combination of privacy, space and endless potential to create your ultimate backyard oasis. Imagine a pool, tennis court, gardens and resort-style entertaining spaces - all within your own private estate.Custom built by renowned local builder George Good, this sprawling stone bungalow offers over 6,000 sq. ft. of finished living space, a triple-car attached garage and a recently repaved driveway. The grand entrance opens to generous principal rooms designed for both everyday living and elegant entertaining.The sun-filled great room is a true showpiece, featuring vaulted ceilings, hardwood floors, a gas fireplace and expansive windows overlooking the spectacular grounds. The kitchen is the heart of the home, with a large centre island, built-in appliances, walk-in pantry and sink positioned to take in the peaceful backyard views. A formal dining room and spacious living room provide additional gathering spaces.The main-floor primary suite is a private retreat, complete with a huge walk-out closet with custom built-ins and a corner ensuite bathroom.The finished walkout basement offers exceptional flexibility, with two bright bedrooms, a full bathroom and a spacious family room with a wood-burning fireplace - ideal for guests, extended family or an in-law suite. A rare opportunity to own a custom-built estate in one of Guelph's most prestigious communities minutes to shopping, restaurants, parks, schools and the 401.
Property details
The specifics.
- Style
- Bungalow
- Property type
- Detached
- Age of property
- 31-50
- Interior
- 3000-3500
- Lot size
- 460.44 × 387.58 ft
- Total parking
- 11 spaces
- Rooms
- 20
- Kitchens
- 2
- Days on market
- 1 day
- Major intersection
- Victoria Rd south of Clair Rd
- MLS® Number
- X13754844
- Listed by
- Keller Williams Home Group Realty
- Data source
- Repliers · Powered by TRREB MLS®
TRREB IDX brokerage of record
Features
Construction & systems.
Heating
Forced Air
Air conditioning
Central Air
Basement
Finished with Walk-Out, Full
Exterior
Stone
Roof
Asphalt Shingle
Foundation
Poured Concrete
Sewer
Septic
Bathroom breakdown
By level.
| Level | Count | Pieces |
|---|---|---|
| Main | 1 | 2-piece |
| Main | 1 | 3-piece |
| Main | 1 | 5-piece |
| Basement | 1 | 5-piece |
Parking
Where the cars go.
- Garage spaces
- 3
- Garage type
- Attached
- Driveway spaces
- 8
- Driveway type
- Circular Drive, Private Double
- Total parking
- 11
Similar properties
You might also like.
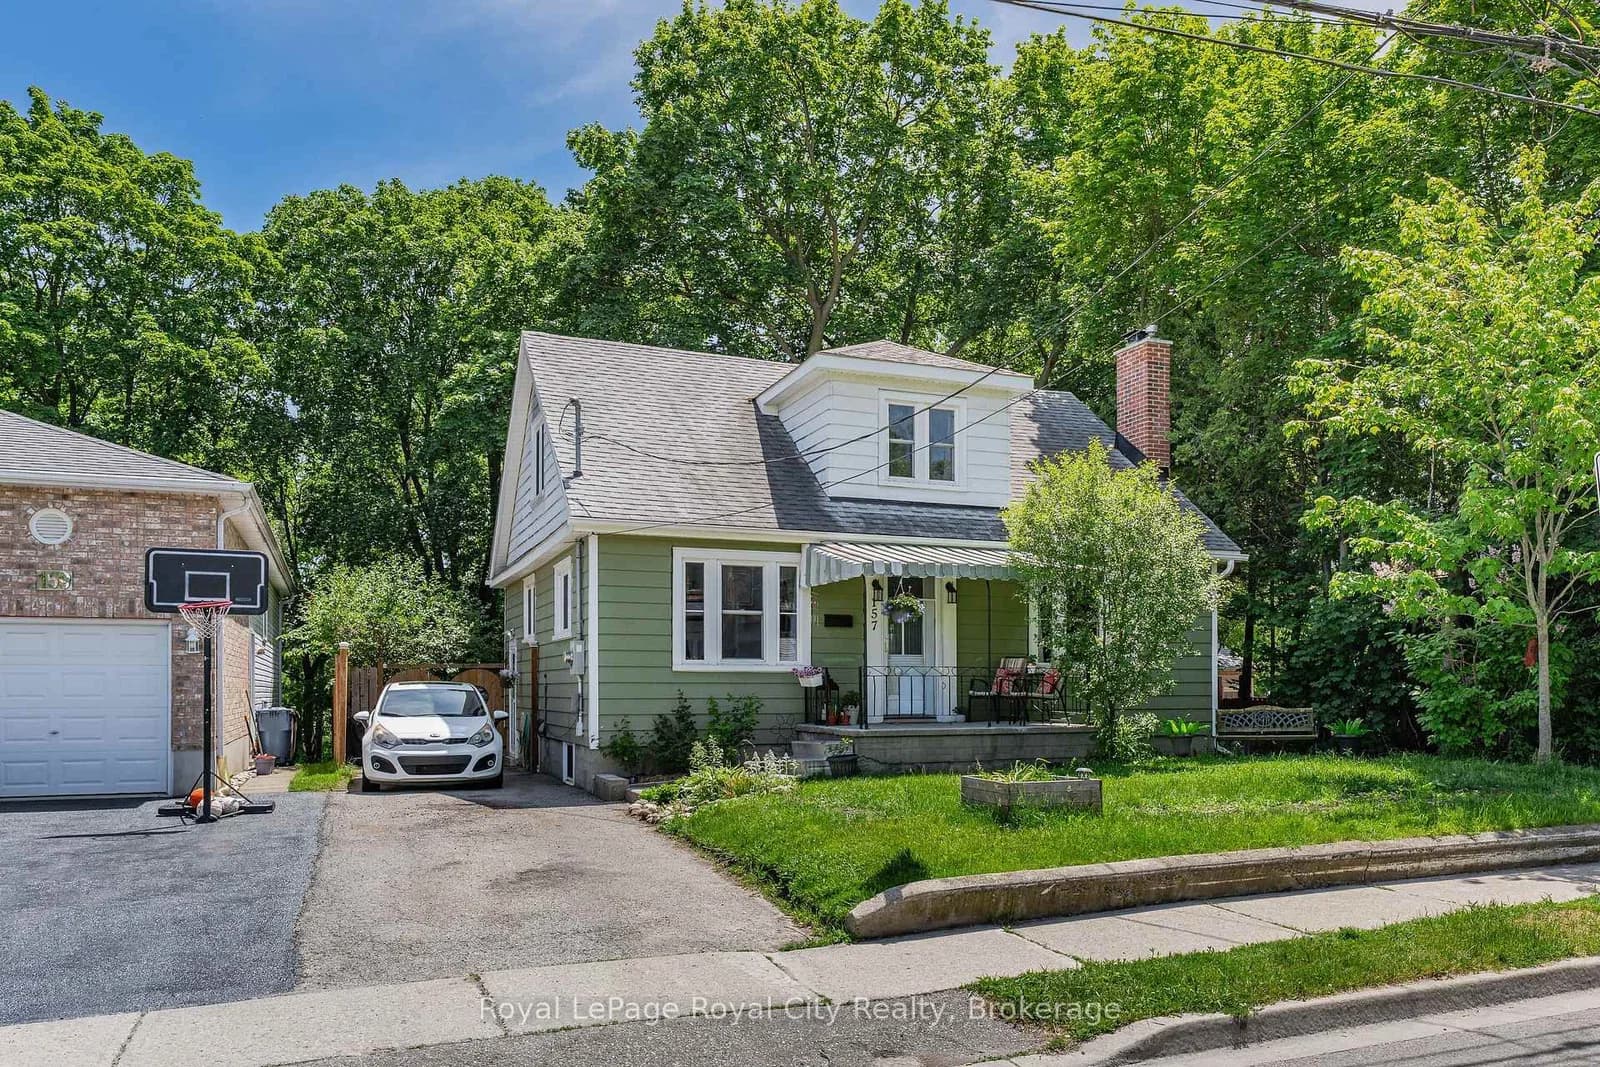 Active48 photos
Guelph · St. George's
Grange Street · address on request
$685,000
3 bed · 2 bath · 3 parking · Detached
MLS® X13757146 · View details ↗
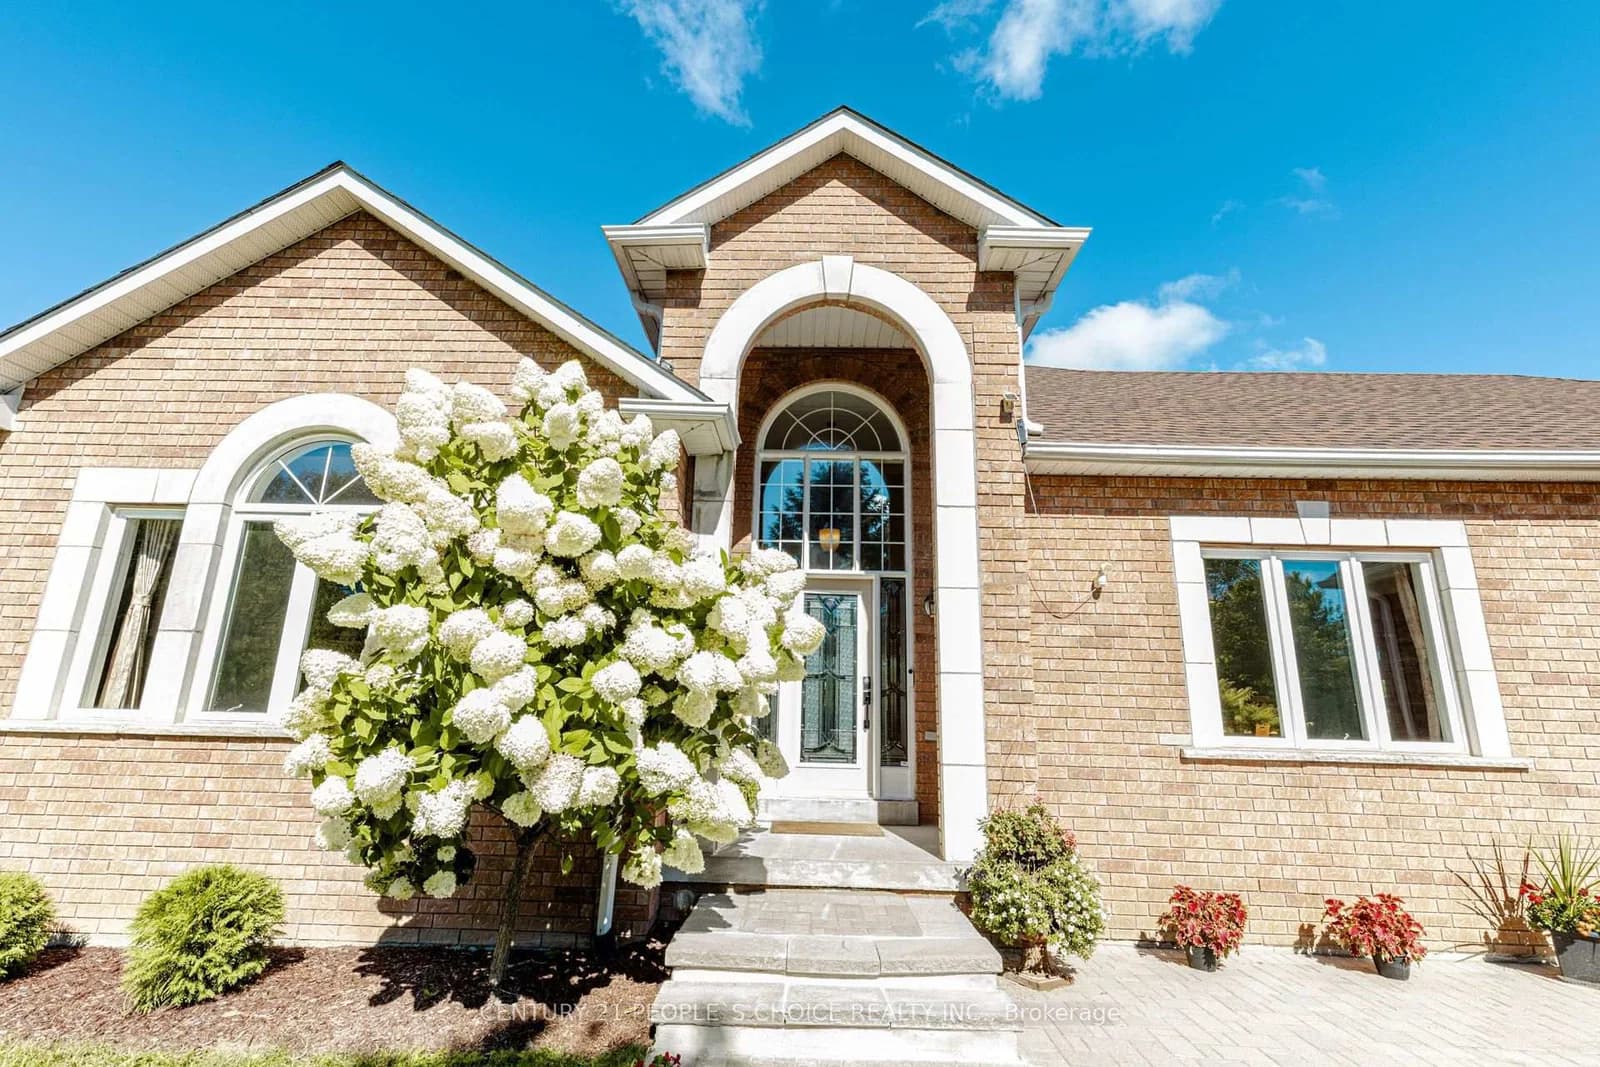 Active40 photos
Uxbridge · Rural Uxbridge
Deer Ridge Road · address on request
$1,699,000
3 bed · 4 bath · 9 parking · Detached
MLS® N13757202 · View details ↗
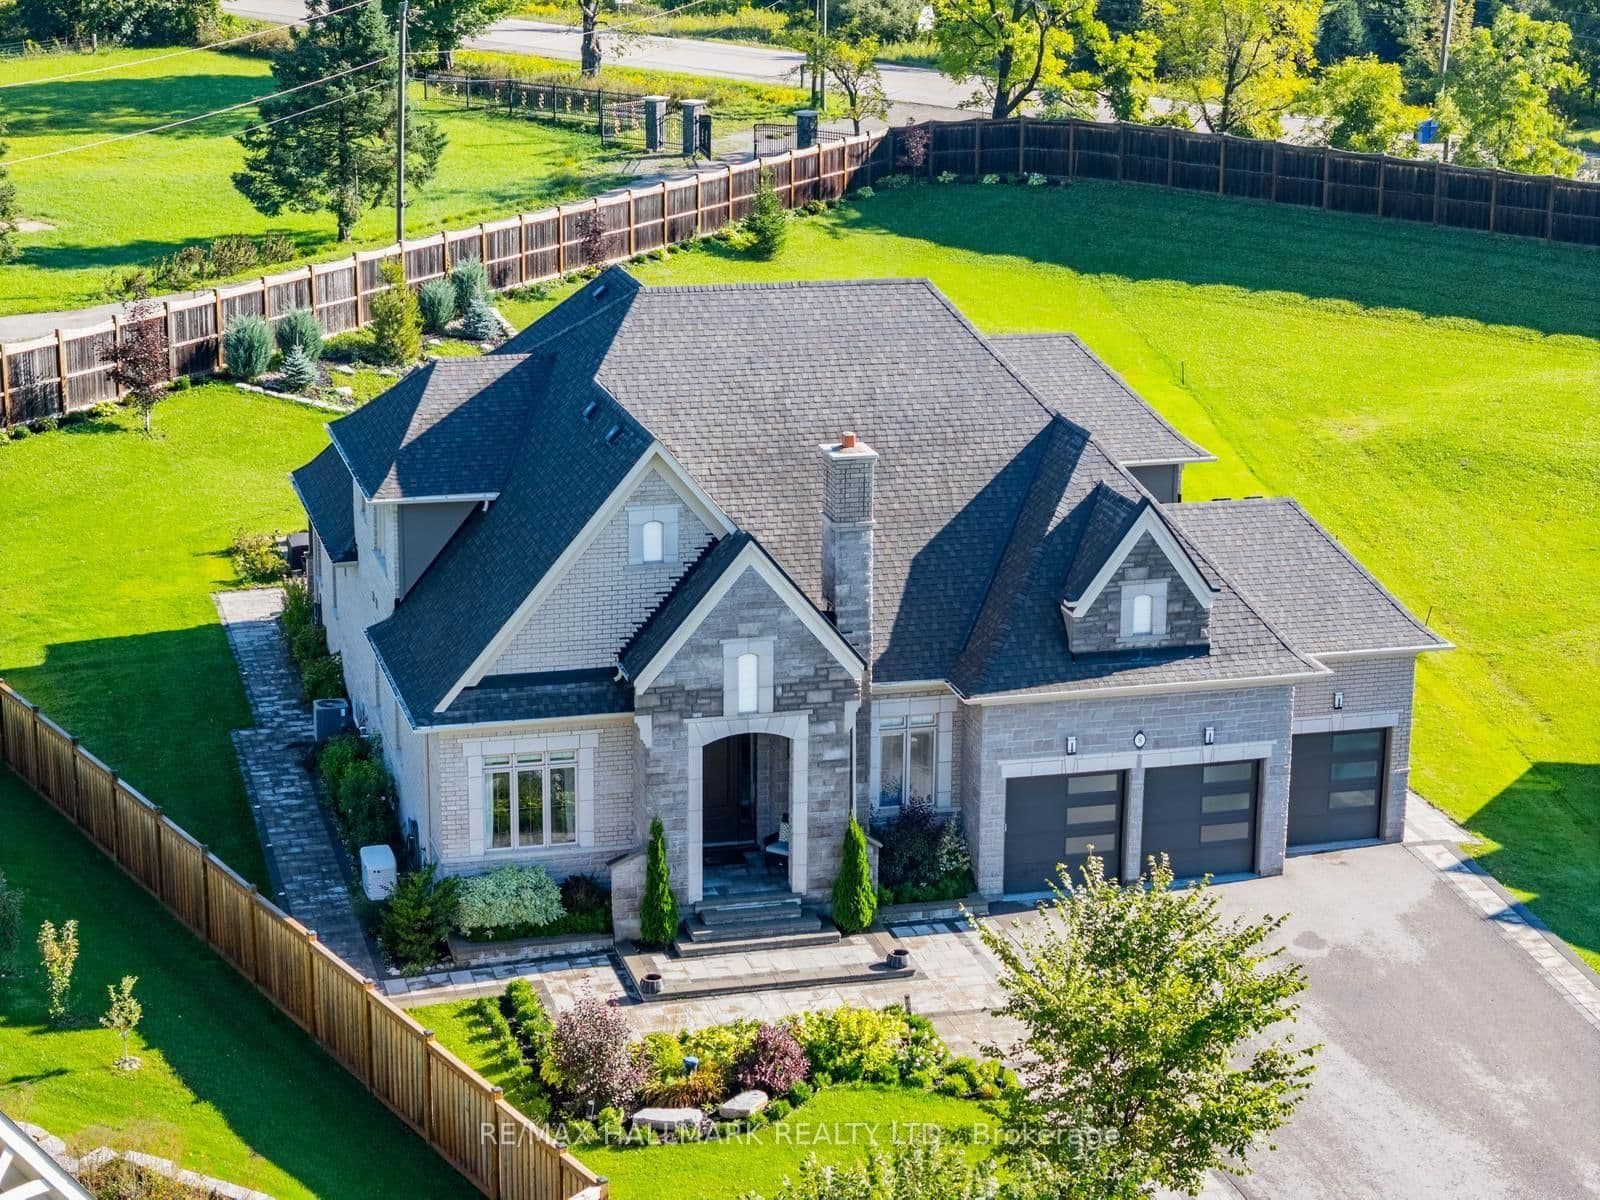 Active50 photos
Whitchurch-Stouffville · Rural Whitchurch-Stouffville
Kingstree Court · address on request
$2,389,000
6 bed · 5 bath · 12 parking · Detached
MLS® N13757200 · View details ↗
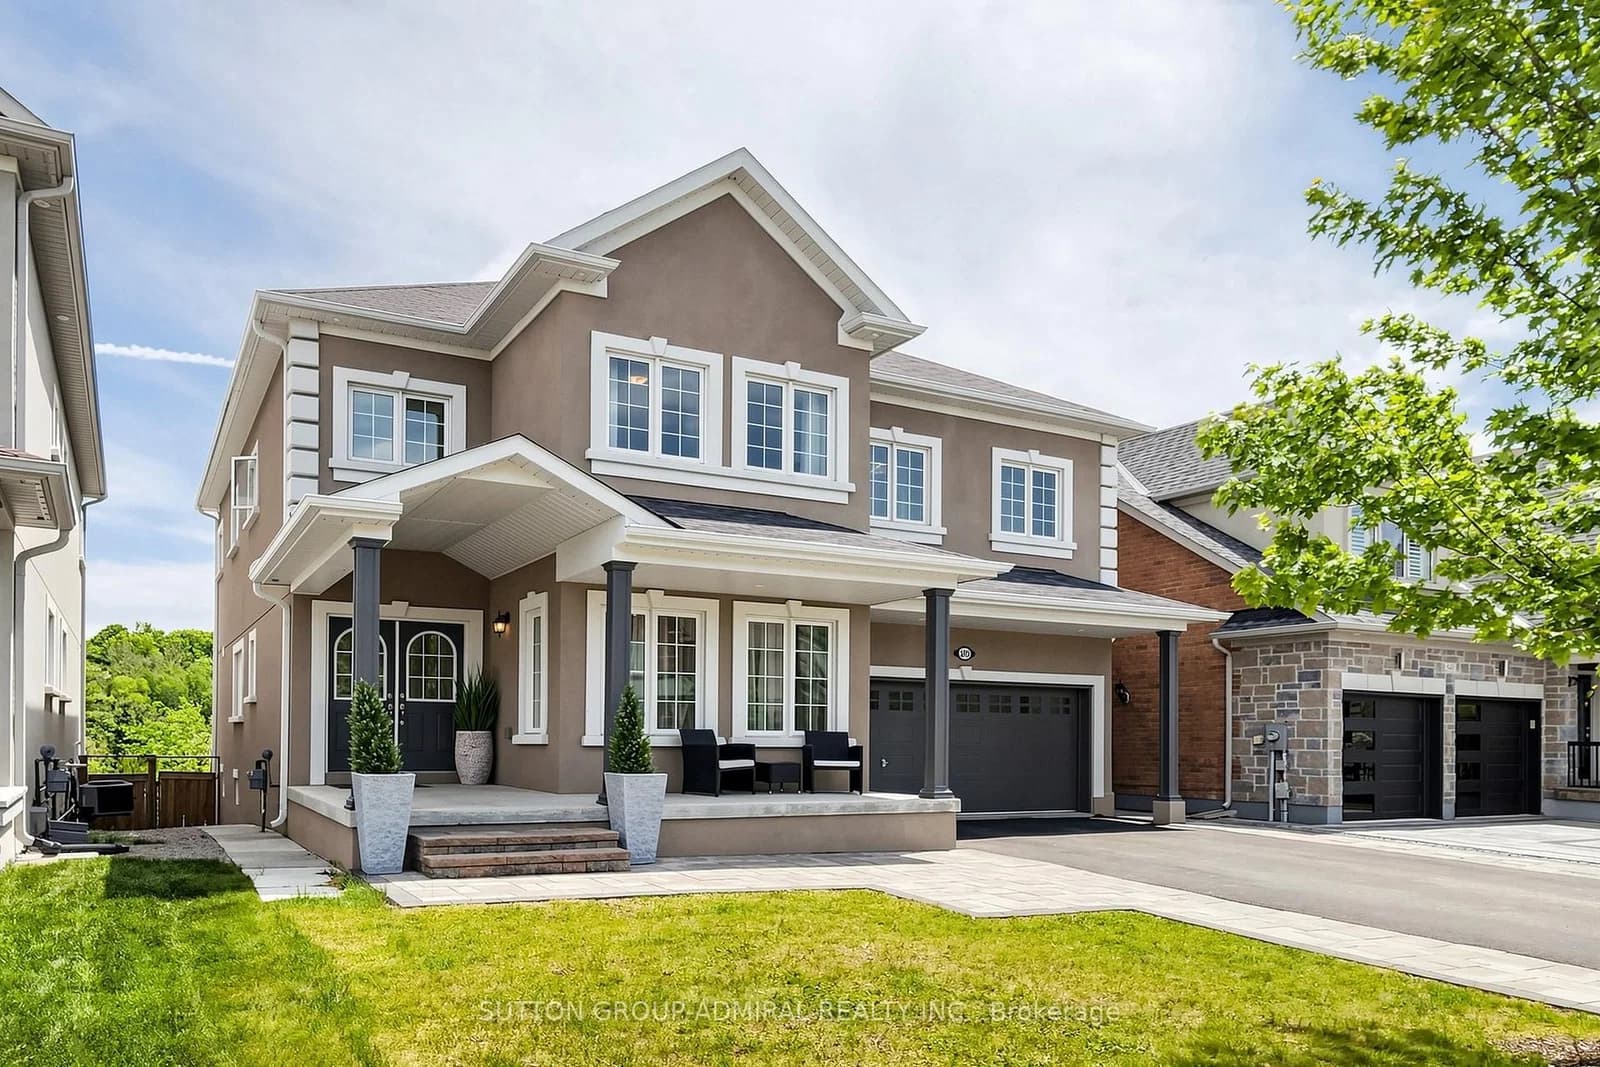 Active50 photos
Newmarket · Woodland Hill
Clifford Perry Place · address on request
$1,725,000
6 bed · 5 bath · 6 parking · Detached
MLS® N13757196 · View details ↗
Listing attribution
Listed by
Keller Williams Home Group Realty
REALTOR® & MLS® are trademarks of the Canadian Real Estate Association — used under licence. Information herein is from sources deemed reliable but not guaranteed. Not intended to solicit clients already under contract.
Explore the GTA
Looking somewhere else in the GTA?
Browse our area pages for neighbourhood-level data, recent sold comps, and a local read on every part of the Greater Toronto Area.