Deer Ridge Road
Detached
Full civic number, unit, and postal code revealed after a quick call — privacy by default for sold-comparable data.
List price
$1,699,000
- Bedrooms
- 3
- Bathrooms
- 4
- Interior
- 2000-2500
- Parking
- 9
MLS® Number
N13757202
Listed by
CENTURY 21 PEOPLE`S CHOICE REALTY INC.
About this property
Bungalow · Detached.
Welcome to 44 Deer Ridge Road - a beautiful home offering space, privacy, and timeless comfort in the sought-after community of Goodwood. Nestled on a premium lot surrounded by natural beauty, this inviting home offers an ideal blend of spacious living and peaceful privacy. The thoughtfully designed open-concept layout creates a warm and welcoming atmosphere throughout. The eat-in kitchen is perfect for both everyday living and entertaining, featuring rich solid wood cabinets, granite countertops, a generous center island, and stainless-steel appliances. The open design makes it easy to gather with family and friends while enjoying the surrounding views. The spacious family room, complete with a cozy fireplace, provides the perfect setting for relaxed evenings, while the separate living room overlooks the beautifully landscaped front garden, offering an elegant space for entertaining or quiet relaxation. The home features three generously sized bedrooms, providing comfortable accommodations for families, guests, or a home office. Located in the charming community of Goodwood within the Township of Uxbridge, residents can enjoy a peaceful setting while remaining close to a variety of local amenities, shops, restaurants, and everyday conveniences. A wonderful opportunity to enjoy the best of spacious country living with the convenience of a welcoming community nearby.
Property details
The specifics.
- Style
- Bungalow
- Property type
- Detached
- Age of property
- 16-30
- Interior
- 2000-2500
- Lot size
- 165.57 × 376.31 ft
- Total parking
- 9 spaces
- Rooms
- 8
- Kitchens
- 1
- Days on market
- 1 day
- Major intersection
- Goodwood Rd / Deer Ridge
- MLS® Number
- N13757202
- Listed by
- CENTURY 21 PEOPLE`S CHOICE REALTY INC.
- Data source
- Repliers · Powered by TRREB MLS®
TRREB IDX brokerage of record
Features
Construction & systems.
Heating
Forced Air
Air conditioning
Central Air
Basement
Finished with Walk-Out, Finished
Exterior
Brick
Roof
Asphalt Shingle
Foundation
Concrete
Sewer
Septic
Bathroom breakdown
By level.
| Level | Count | Pieces |
|---|---|---|
| Main | 1 | 4-piece |
| Main | 1 | 3-piece |
| Main | 1 | 2-piece |
| Sub-Basement | 1 | 2-piece |
Parking
Where the cars go.
- Garage spaces
- 3
- Garage type
- Attached
- Driveway spaces
- 6
- Driveway type
- Available
- Total parking
- 9
Similar properties
You might also like.
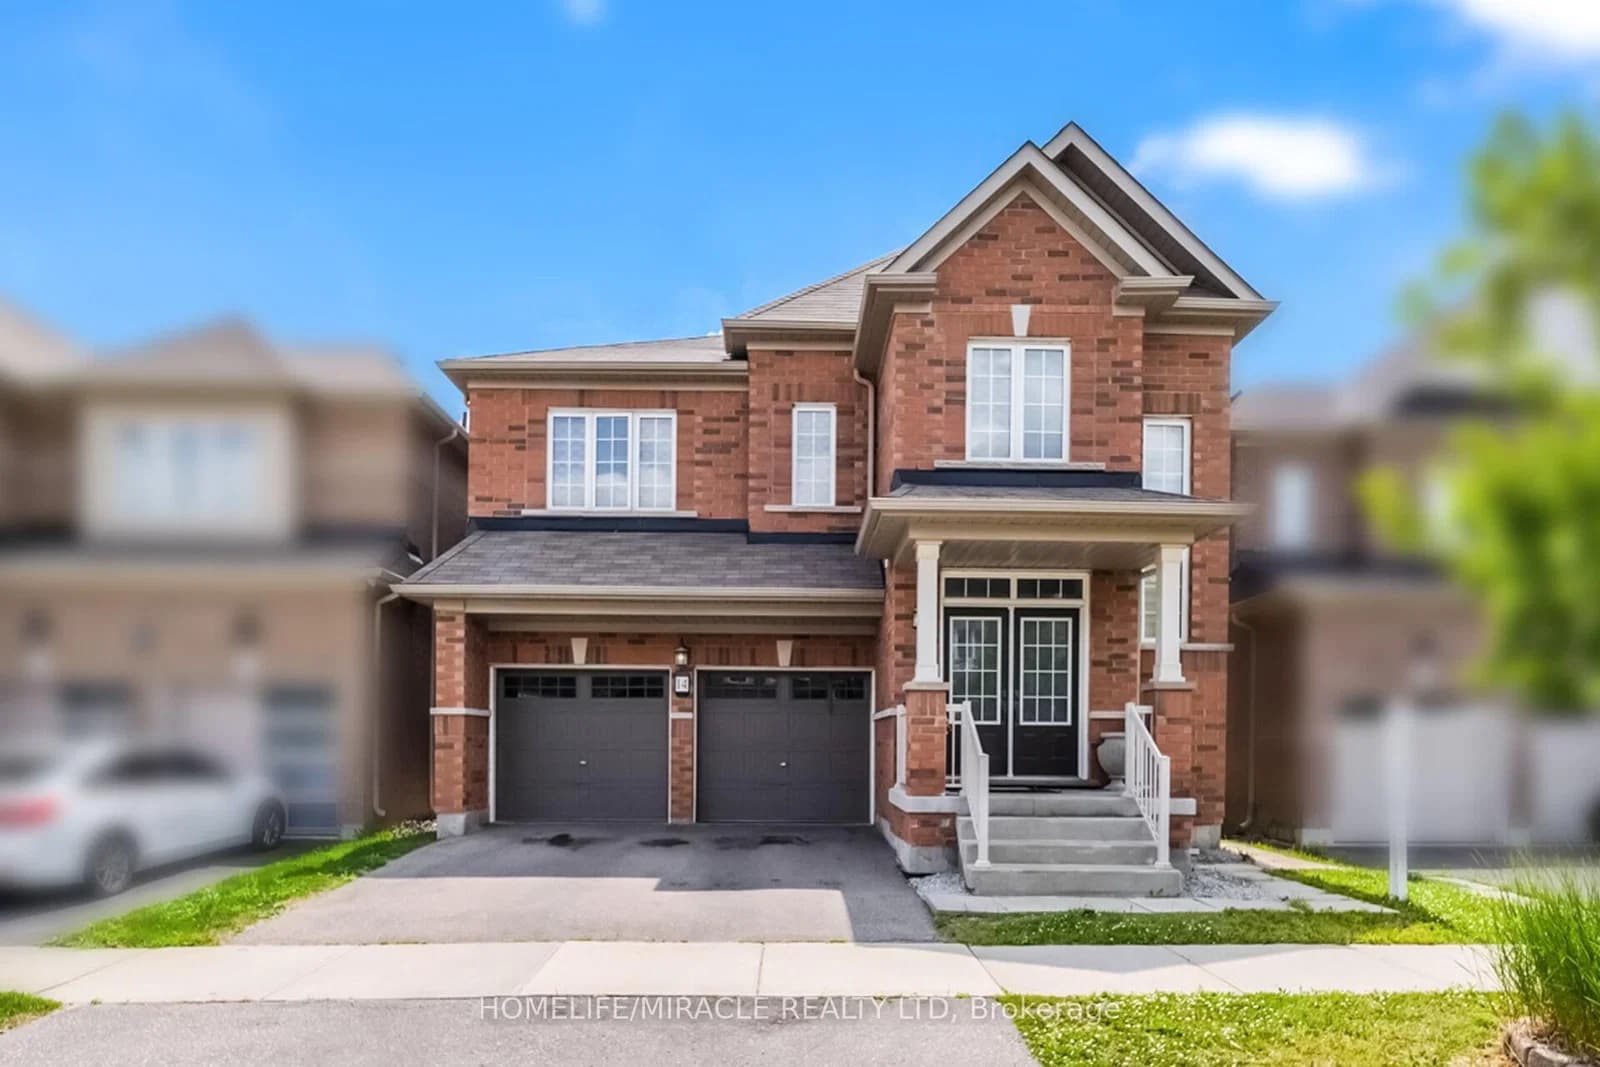 Active50 photos
Brampton · Northwest Brampton
Abercrombie Crescent · address on request
$1,285,000
5 bed · 5 bath · 4 parking · Detached
MLS® W13757494 · View details ↗
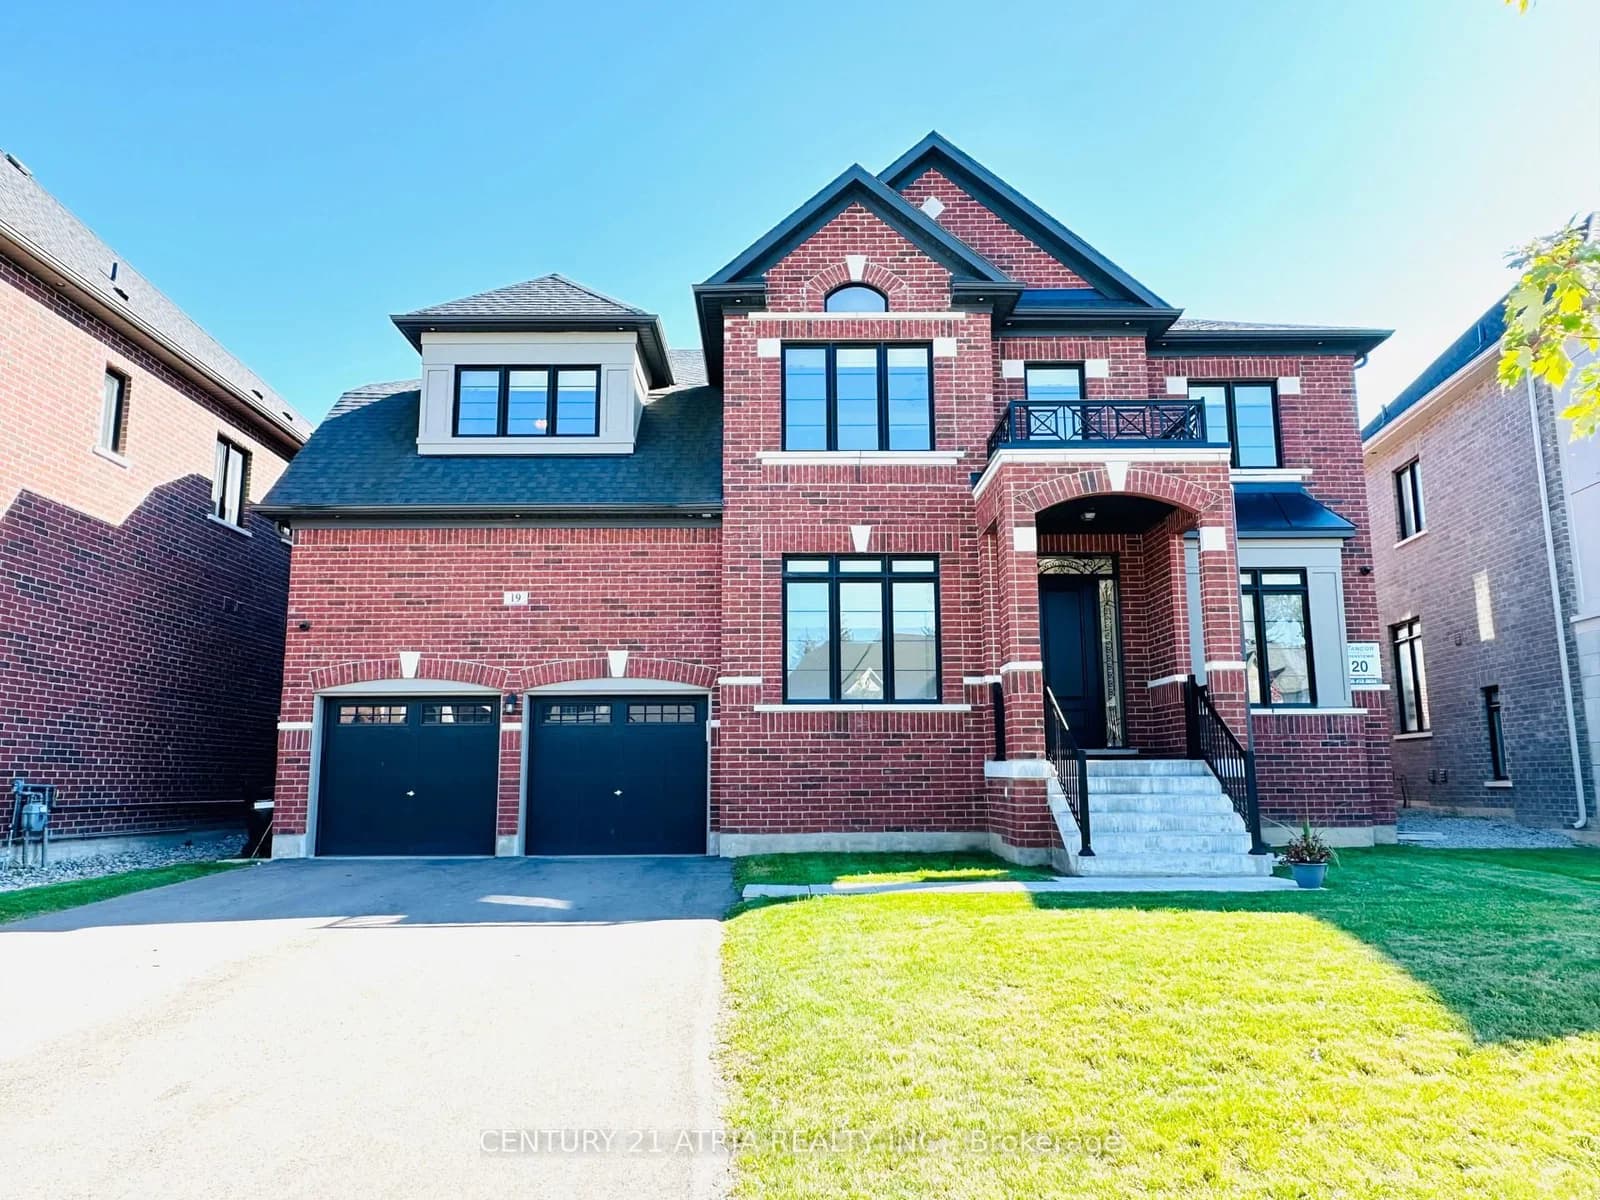 Active36 photos
Innisfil · Cookstown
Mumberson Street · address on request
$1,729,000
5 bed · 5 bath · 7 parking · Detached
MLS® N13757484 · View details ↗
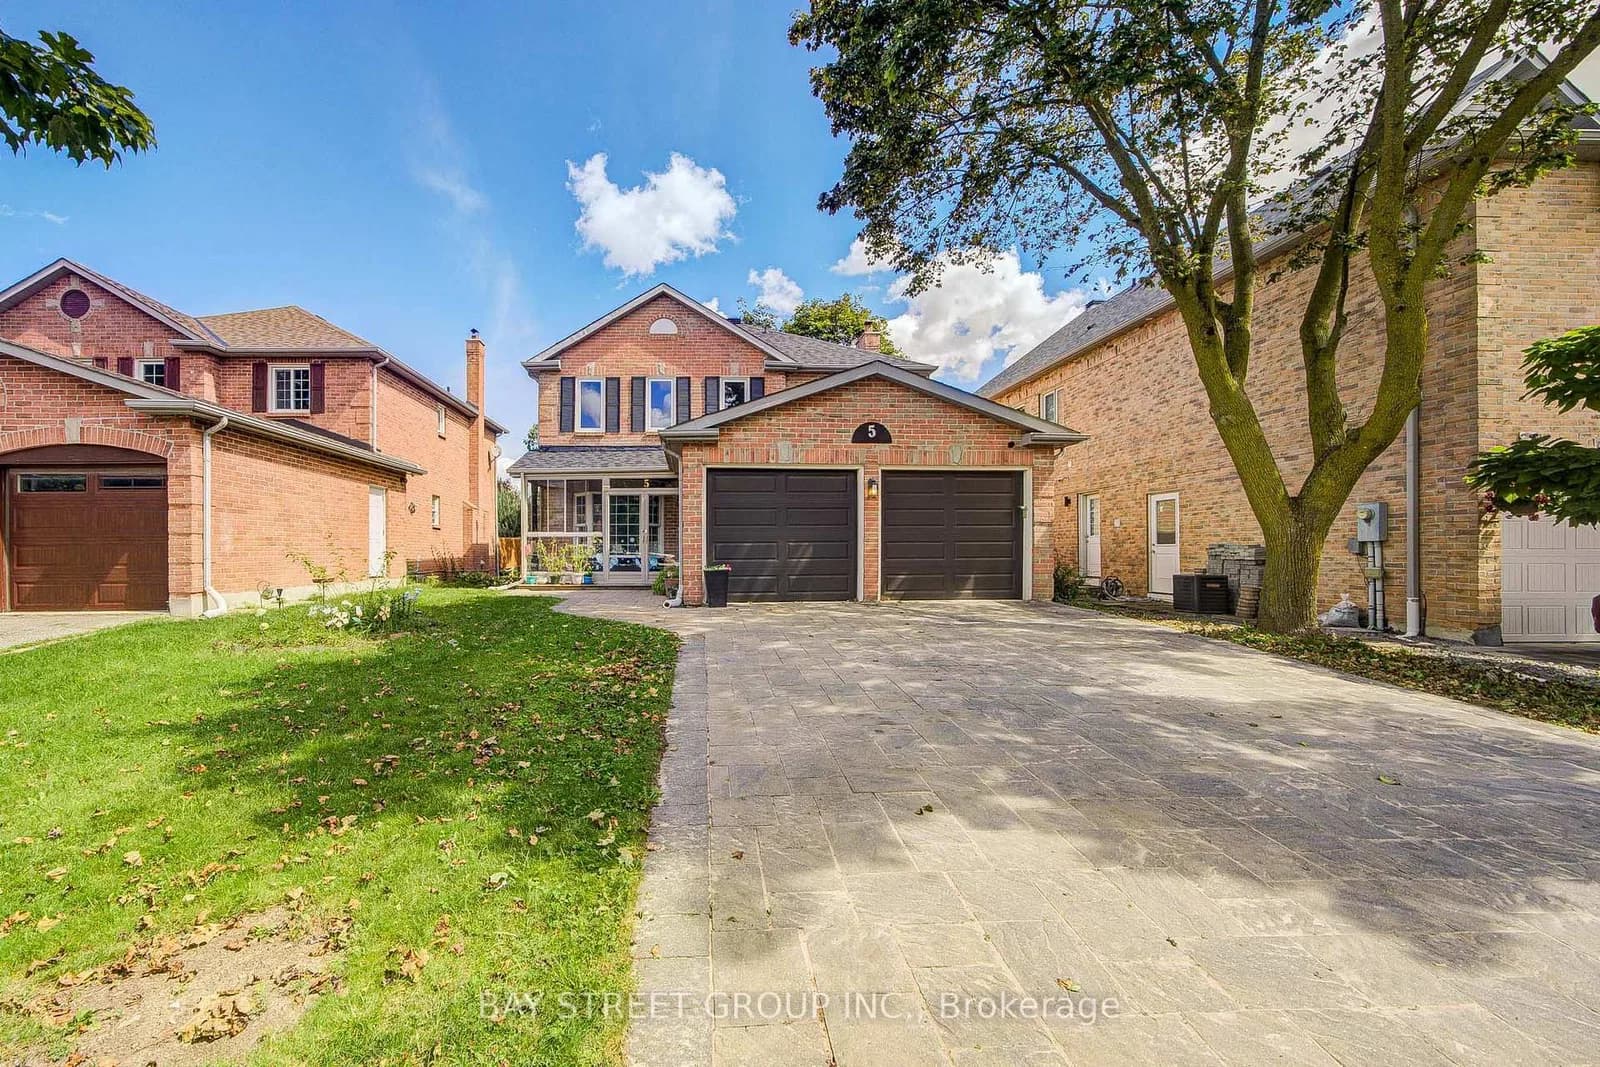 Active39 photos
Markham · Buttonville
Captain Francis Drive · address on request
$1,450,000
5 bed · 4 bath · 6 parking · Detached
MLS® N13757478 · View details ↗
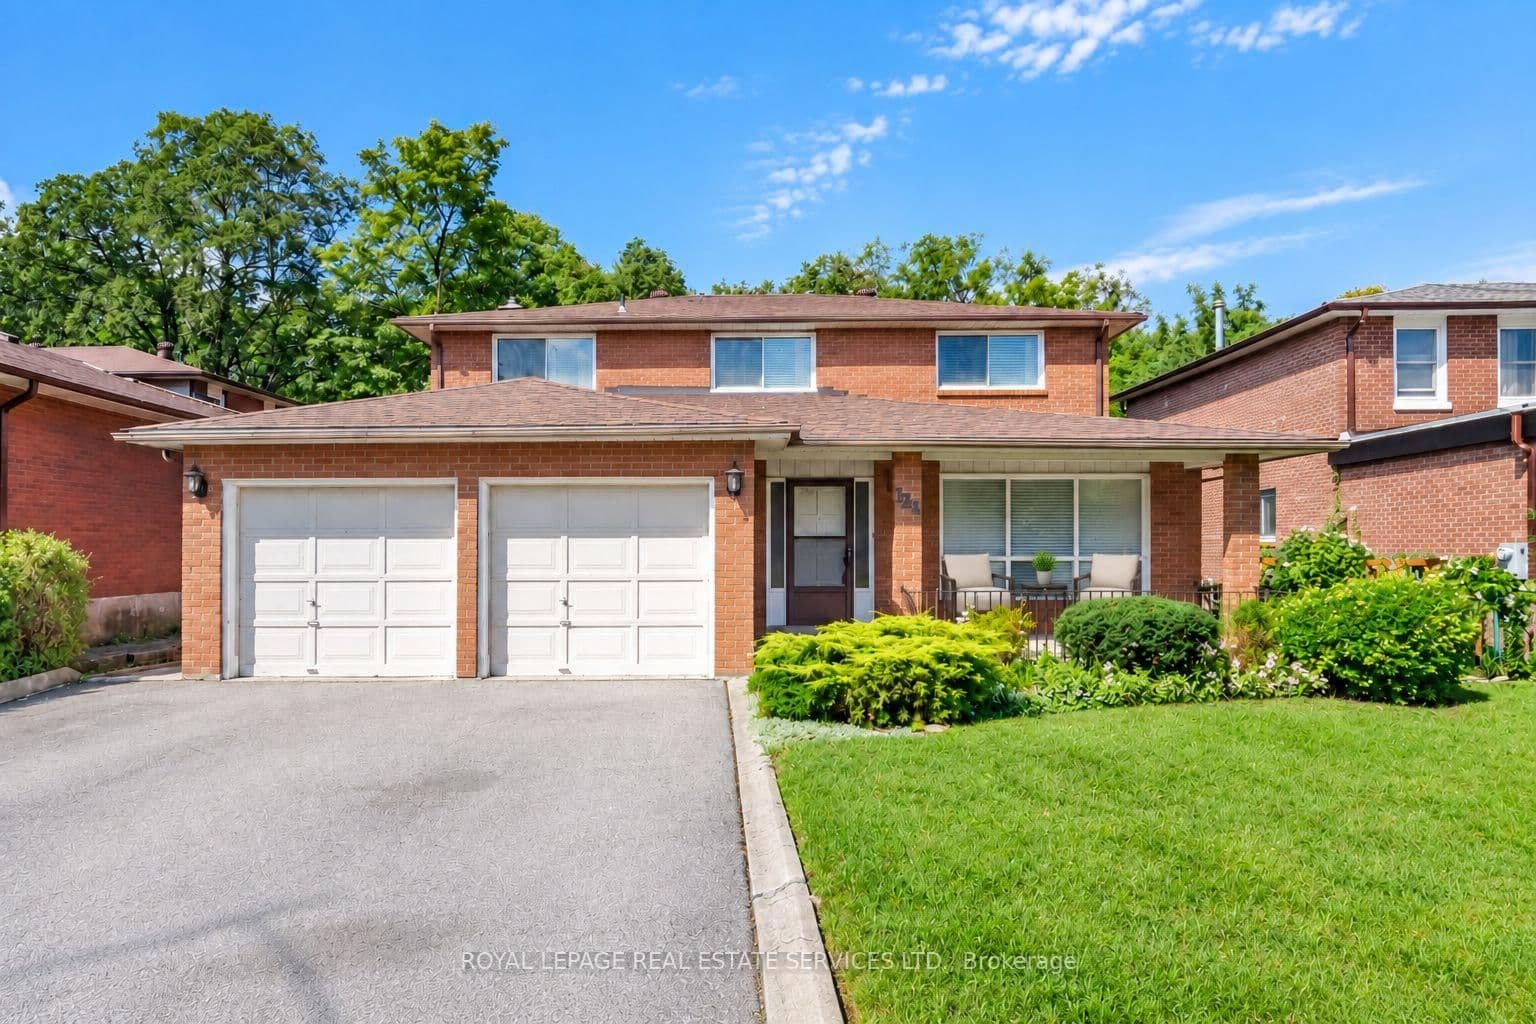 Active49 photos
Toronto · York University Heights
Stilecroft Drive · address on request
$1,475,000
5 bed · 4 bath · 4 parking · Detached
MLS® W13757460 · View details ↗
Listing attribution
Listed by
CENTURY 21 PEOPLE`S CHOICE REALTY INC.
REALTOR® & MLS® are trademarks of the Canadian Real Estate Association — used under licence. Information herein is from sources deemed reliable but not guaranteed. Not intended to solicit clients already under contract.
Explore more in Uxbridge
Looking in Uxbridge? Here's where else to look.
Neighbourhood-level data, recent sold comps, and Alex's local read on the Uxbridge market — start with any of the pages below.