Clifford Perry Place
Detached
Full civic number, unit, and postal code revealed after a quick call — privacy by default for sold-comparable data.
List price
$1,725,000
- Bedrooms
- 6
- Bathrooms
- 5
- Interior
- 3000-3500
- Parking
- 6
MLS® Number
N13757196
Listed by
SUTTON GROUP-ADMIRAL REALTY INC.
About this property
2-Storey · Detached.
Absolutely stunning sun-filled **5+1 bedroom 5 bath home with **Ravine pool size lot 45x137ft**finished walk-out basement**backing onto conservation land in prestigious Woodland Hill. South exposure. Newly constructed forest community trail, just steps away,connects directly to nature for peaceful walks and outdoor enjoyment. Superb architectural detals and upgrades: *Stucco exterior* interlocked patio*deck 25x15ft*covered L-shape front porch*9-ft ceilings main & 2d floors*showcasing elegant architectural ceiling details throughout the home*hardwood floors* potlights*2nd floor laundry* 8ft tall doors main floor*elegant circular oak staircase w/iron pickets* large principal rooms*abundant natural light throughout.Designed for both family living and entertaining, the main floor features a spacious family room with custom waffled ceiling, feature wall & gas fireplace; formal dining room w/recessed oval ceiling & LED lighting; a bright living room with an expansive front-facing window, private home office. Modern kitchen w/tall white cabinetry, quartz countertops,stainless steel appliances: gas cooktop,built-in oven & microwave,breakfast bar,large pantry.The bright breakfast area walks out to an impressive deck overlooking the breathtaking ravine setting with serene lush meadows and expansive forested backdrop.The luxurious primary bedroom offers French door entry, recessed tray ceiling w/LED lighting, 3 closets, scenic conservation views, & spa-like 6-piece ensuite featuring a dual quartz vanity, glass-enclosed shower, soaker tub,separate toilet room. All other bedrooms are generously sized with large closets & convenient bathrooms access.The finished walk-out basement features large above-grade windows, a spacious multi-purpose recreation area, additional bedroom, full 4-piece bathroom, huge L-shape cold room. Ideally located close to top-rated schools, public transit, GO Transit, Upper Canada Mall, parks, restaurants, community trails, & HWYs.
Property details
The specifics.
- Style
- 2-Storey
- Property type
- Detached
- Interior
- 3000-3500
- Lot size
- 44.95 × 136.52 ft
- Total parking
- 6 spaces
- Rooms
- 10
- Kitchens
- 1
- Days on market
- 1 day
- Major intersection
- Bathurst St & Davis Dr
- MLS® Number
- N13757196
- Listed by
- SUTTON GROUP-ADMIRAL REALTY INC.
- Data source
- Repliers · Powered by TRREB MLS®
TRREB IDX brokerage of record
Features
Construction & systems.
Heating
Forced Air
Air conditioning
Central Air
Basement
Finished with Walk-Out
Exterior
Stucco (Plaster)
Roof
Shingles
Foundation
Concrete
Sewer
Sewer
Bathroom breakdown
By level.
| Level | Count | Pieces |
|---|---|---|
| Second | 1 | 6-piece |
| Second | 1 | 4-piece |
| Second | 1 | 3-piece |
| Main | 1 | 2-piece |
| Basement | 1 | 4-piece |
Parking
Where the cars go.
- Garage spaces
- 2
- Garage type
- Built-In
- Driveway spaces
- 4
- Driveway type
- Private
- Total parking
- 6
Similar properties
You might also like.
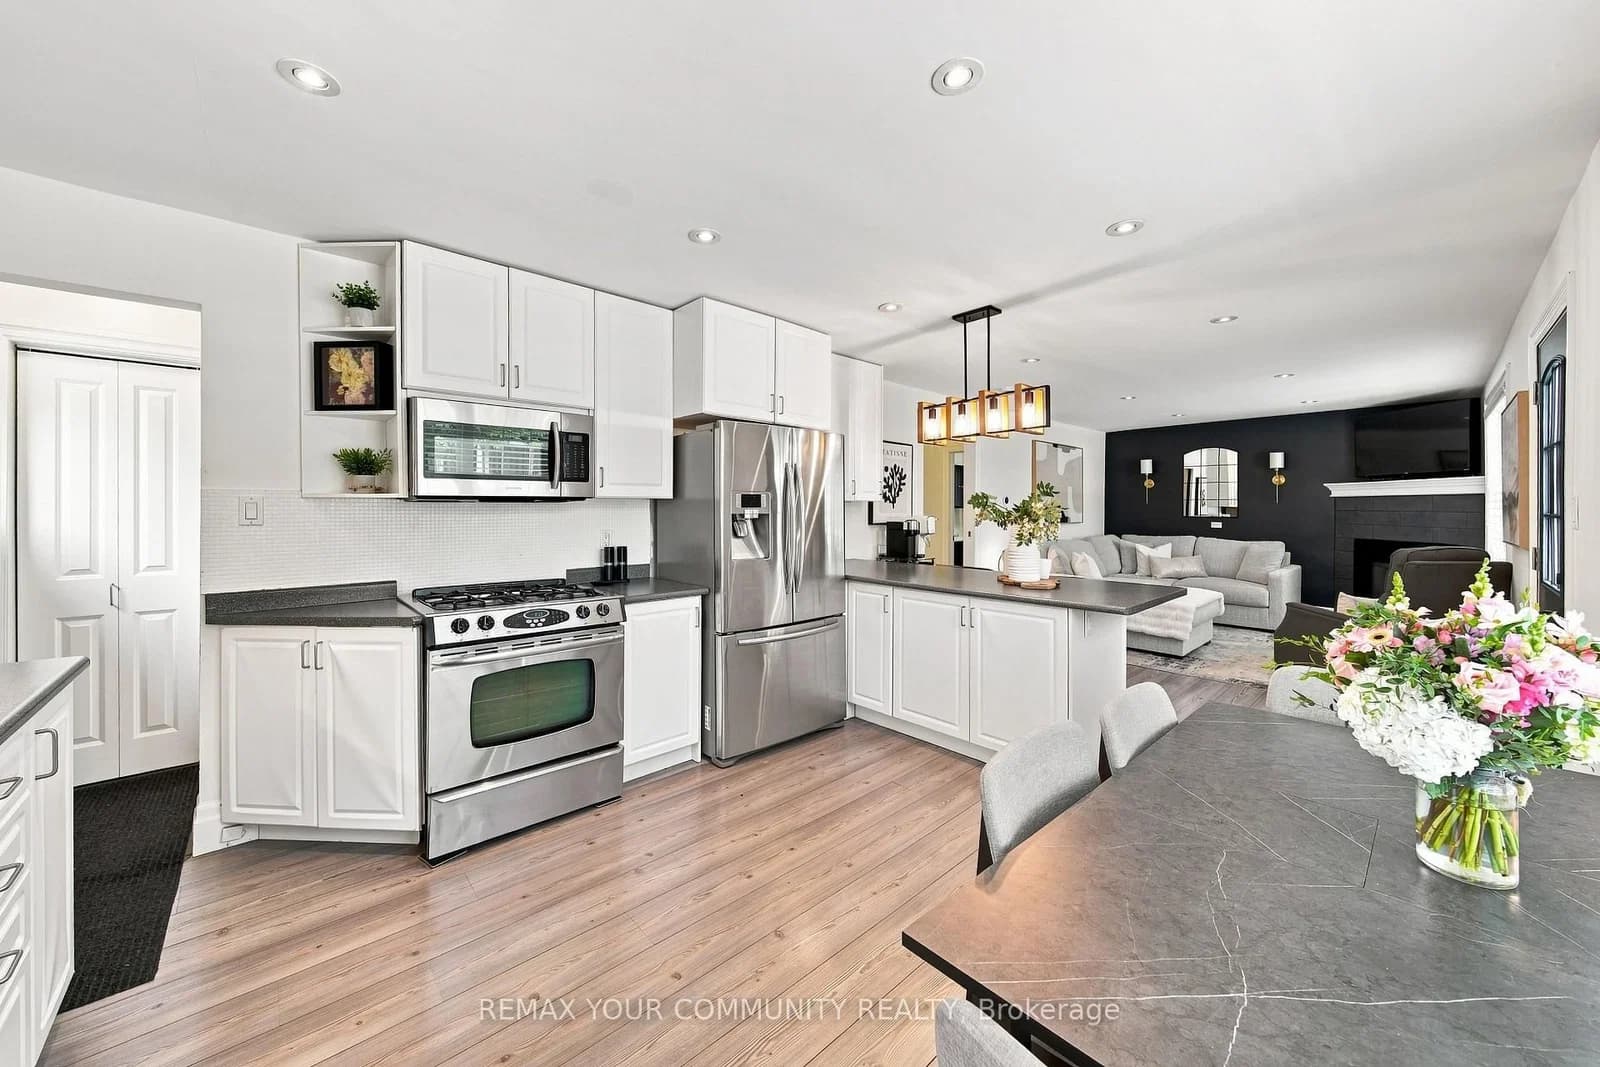 Active28 photos
Newmarket · Central Newmarket
Queen Street · address on request
$869,000
3 bed · 1 bath · 2 parking · Detached
MLS® N13757500 · View details ↗
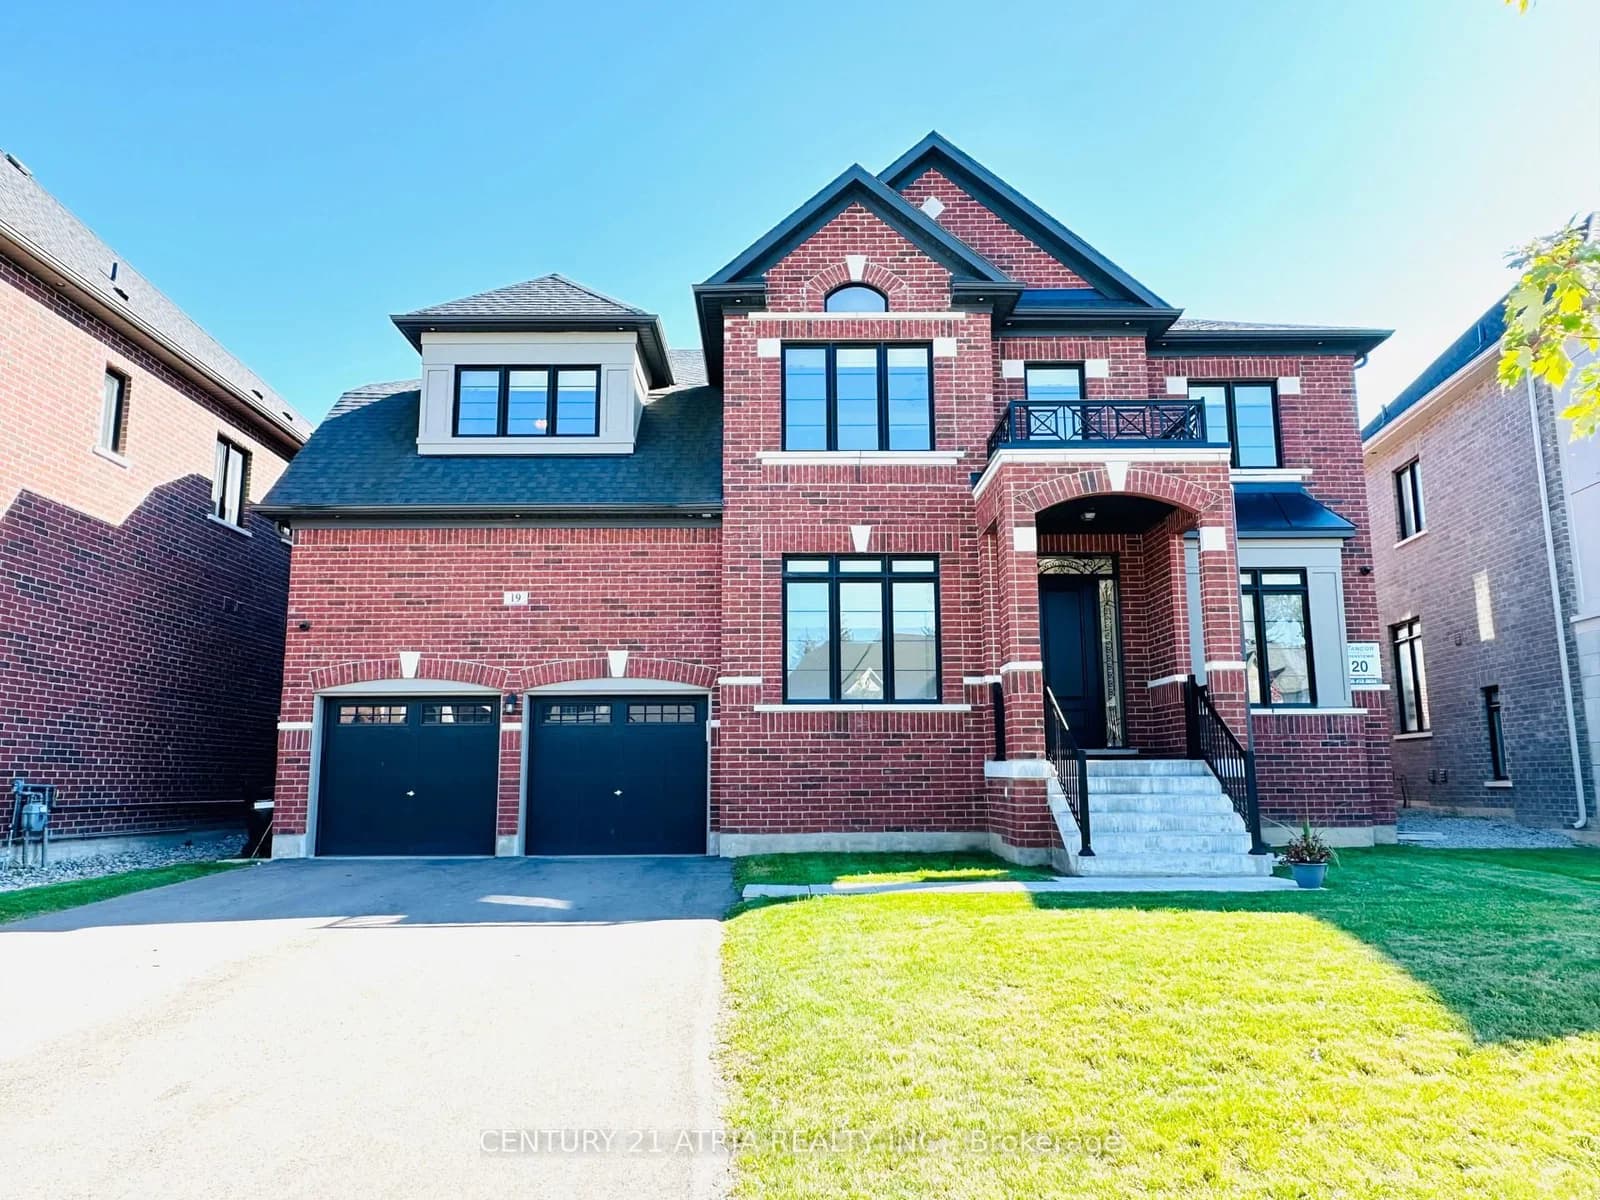 Active36 photos
Innisfil · Cookstown
Mumberson Street · address on request
$1,729,000
5 bed · 5 bath · 7 parking · Detached
MLS® N13757484 · View details ↗
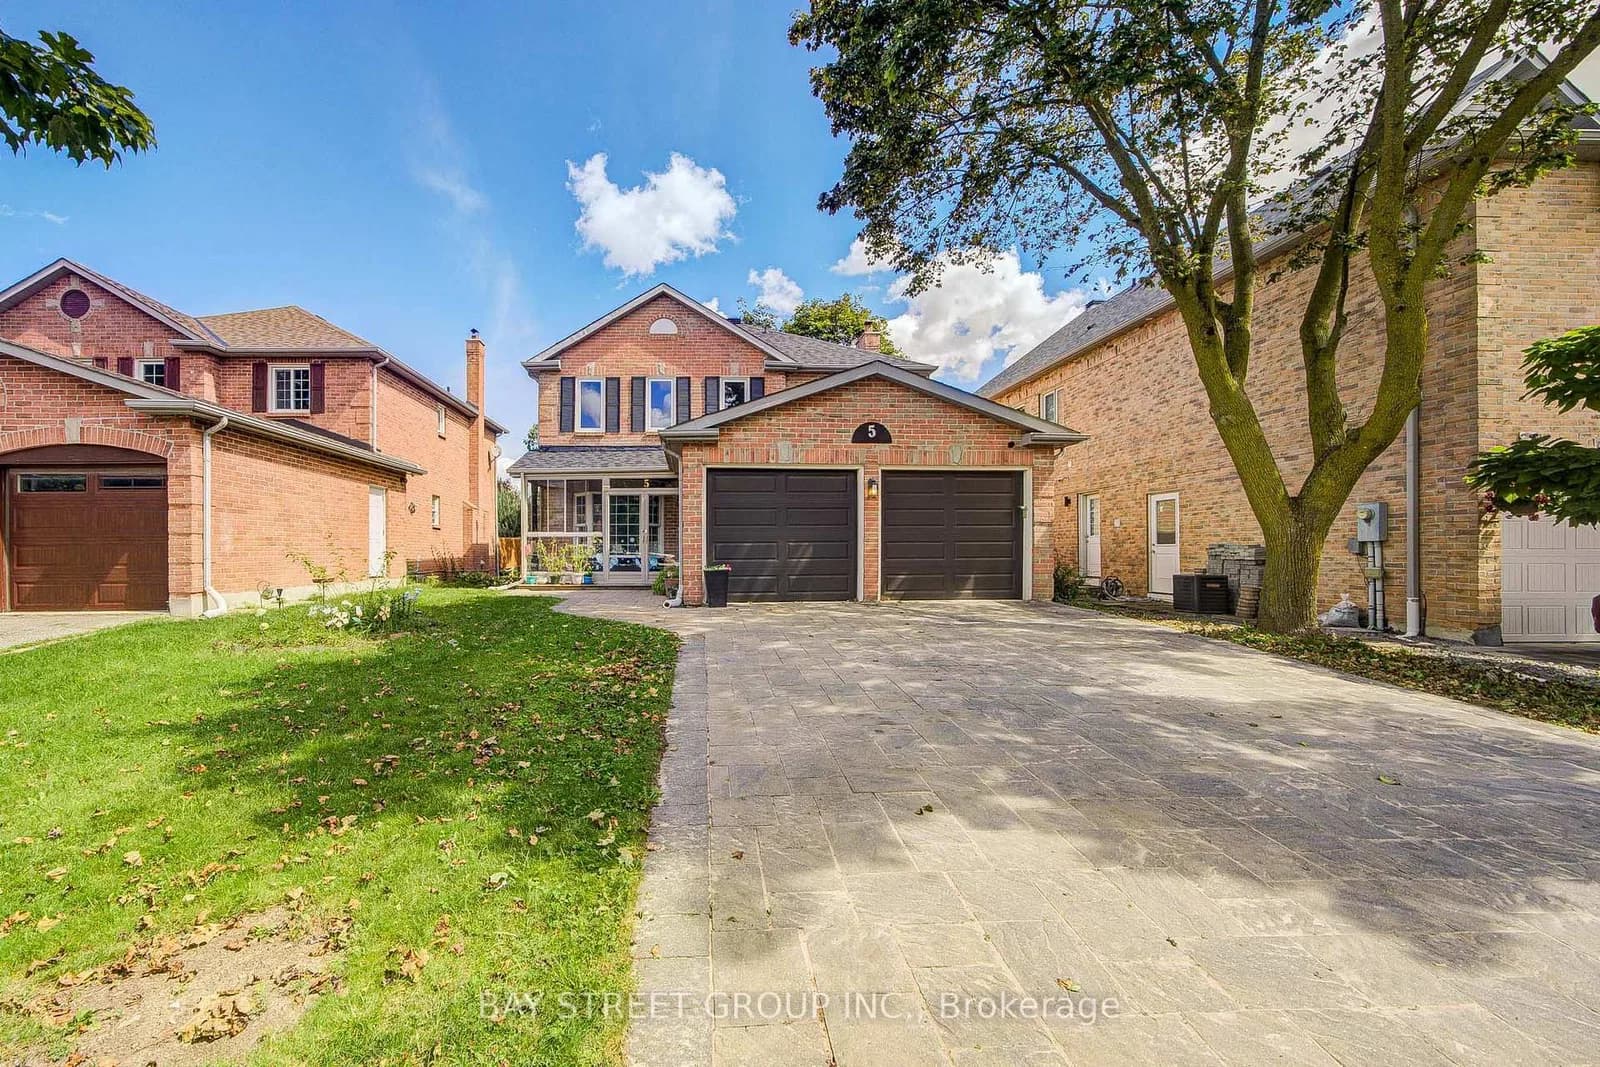 Active39 photos
Markham · Buttonville
Captain Francis Drive · address on request
$1,450,000
5 bed · 4 bath · 6 parking · Detached
MLS® N13757478 · View details ↗
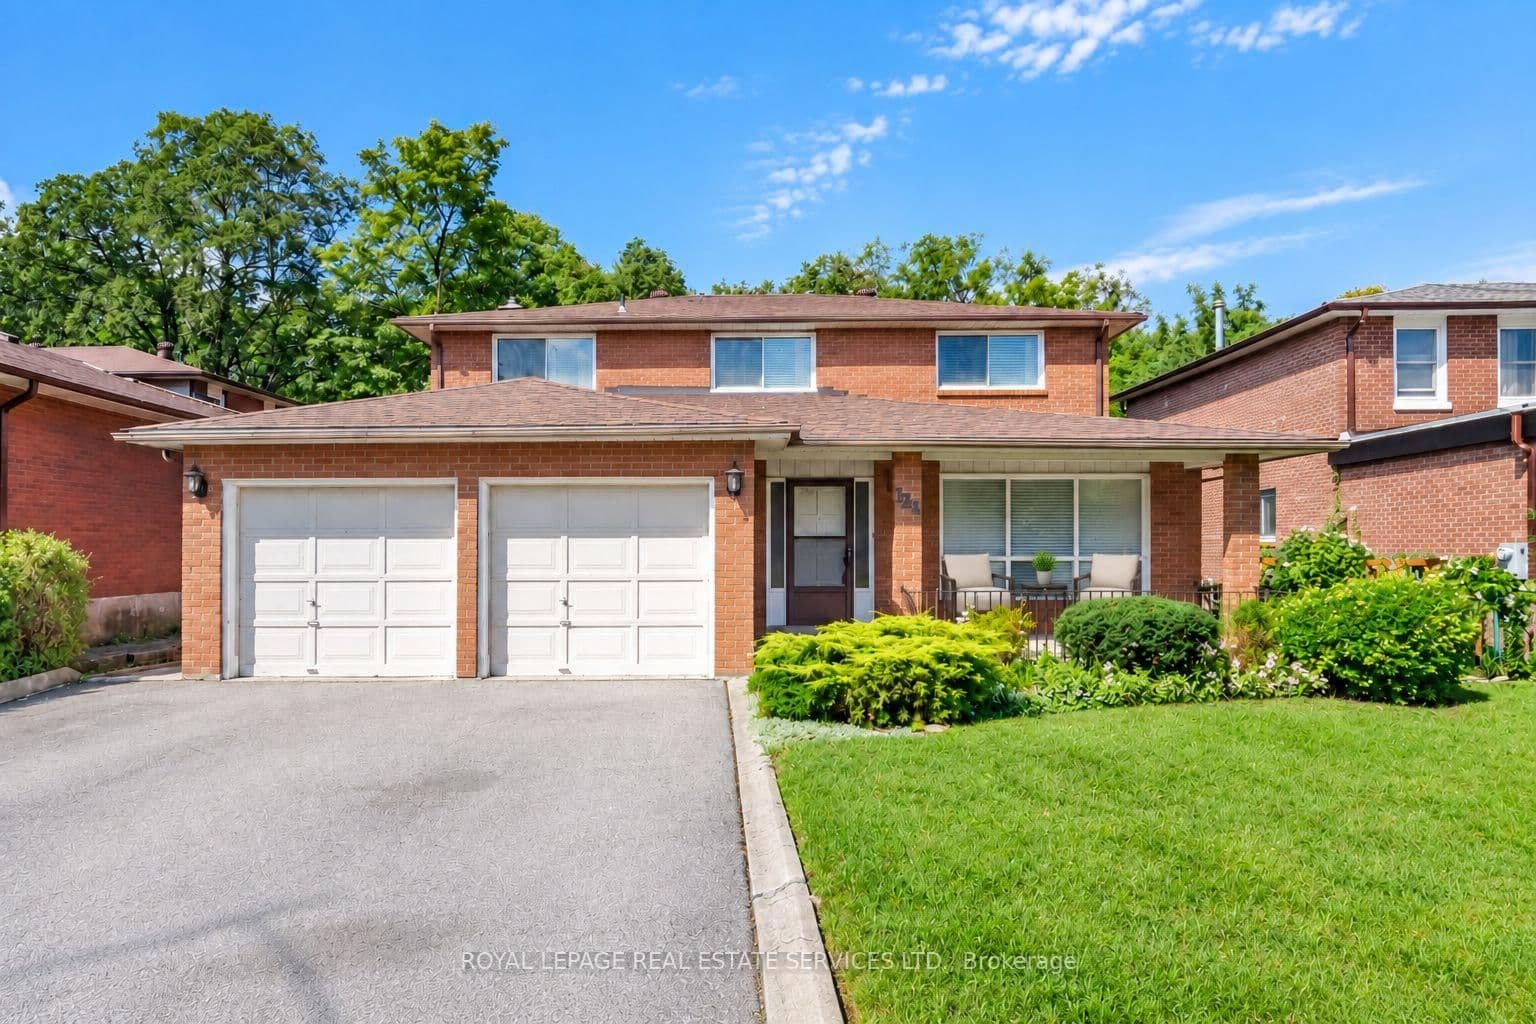 Active49 photos
Toronto · York University Heights
Stilecroft Drive · address on request
$1,475,000
5 bed · 4 bath · 4 parking · Detached
MLS® W13757460 · View details ↗
Listing attribution
Listed by
SUTTON GROUP-ADMIRAL REALTY INC.
REALTOR® & MLS® are trademarks of the Canadian Real Estate Association — used under licence. Information herein is from sources deemed reliable but not guaranteed. Not intended to solicit clients already under contract.
Explore more in Newmarket
Looking in Newmarket? Here's where else to look.
Neighbourhood-level data, recent sold comps, and Alex's local read on the Newmarket market — start with any of the pages below.