Hodgson Drive
Detached
Full civic number, unit, and postal code revealed after a quick call — privacy by default for sold-comparable data.
List price
$1,049,000
- Bedrooms
- 4
- Bathrooms
- 3
- Interior
- 2000-2500
- Parking
- 4
MLS® Number
X13751190
Listed by
RE/MAX REAL ESTATE CENTRE INC.
About this property
2-Storey · Detached.
Welcome to 32 Hodgson Drive! You will know what it is like to live in the sought after south end of Guelph, This gorgeous 2369 square foot home will let you know. Reid Heritage Home built with ENERGY STARS feature. This property features gets size 4 bedrooms upstairs, ensuite, walk-in closet, 2nd floor laundry room with window, spacious kitchen with plenty of cabinets, breakfast room with patio door to back yard. open concept living space and dining space! An additional family room with lot of living space, this extremely well maintained home is one you will not want to miss! this property is close to all amenities in south end of Guelph, walking distance to elemental school and a new Rivers Secondary school, and highway access! Come see for yourself.
Property details
The specifics.
- Style
- 2-Storey
- Property type
- Detached
- Age of property
- 6-15
- Interior
- 2000-2500
- Lot size
- 42.94 × 105 ft
- Total parking
- 4 spaces
- Rooms
- 10
- Kitchens
- 1
- Days on market
- 2 days
- Major intersection
- Samuel Dr.
- MLS® Number
- X13751190
- Listed by
- RE/MAX REAL ESTATE CENTRE INC.
- Data source
- Repliers · Powered by TRREB MLS®
TRREB IDX brokerage of record
Features
Construction & systems.
Heating
Forced Air
Air conditioning
Central Air
Basement
Full, Unfinished
Exterior
Vinyl Siding, Brick
Roof
Shingles
Foundation
Poured Concrete
Sewer
Sewer
Bathroom breakdown
By level.
| Level | Count | Pieces |
|---|---|---|
| 1 | 5-piece | |
| 1 | 4-piece | |
| 1 | 2-piece |
Parking
Where the cars go.
- Garage spaces
- 2
- Garage type
- Attached
- Driveway spaces
- 4
- Total parking
- 4
Similar properties
You might also like.
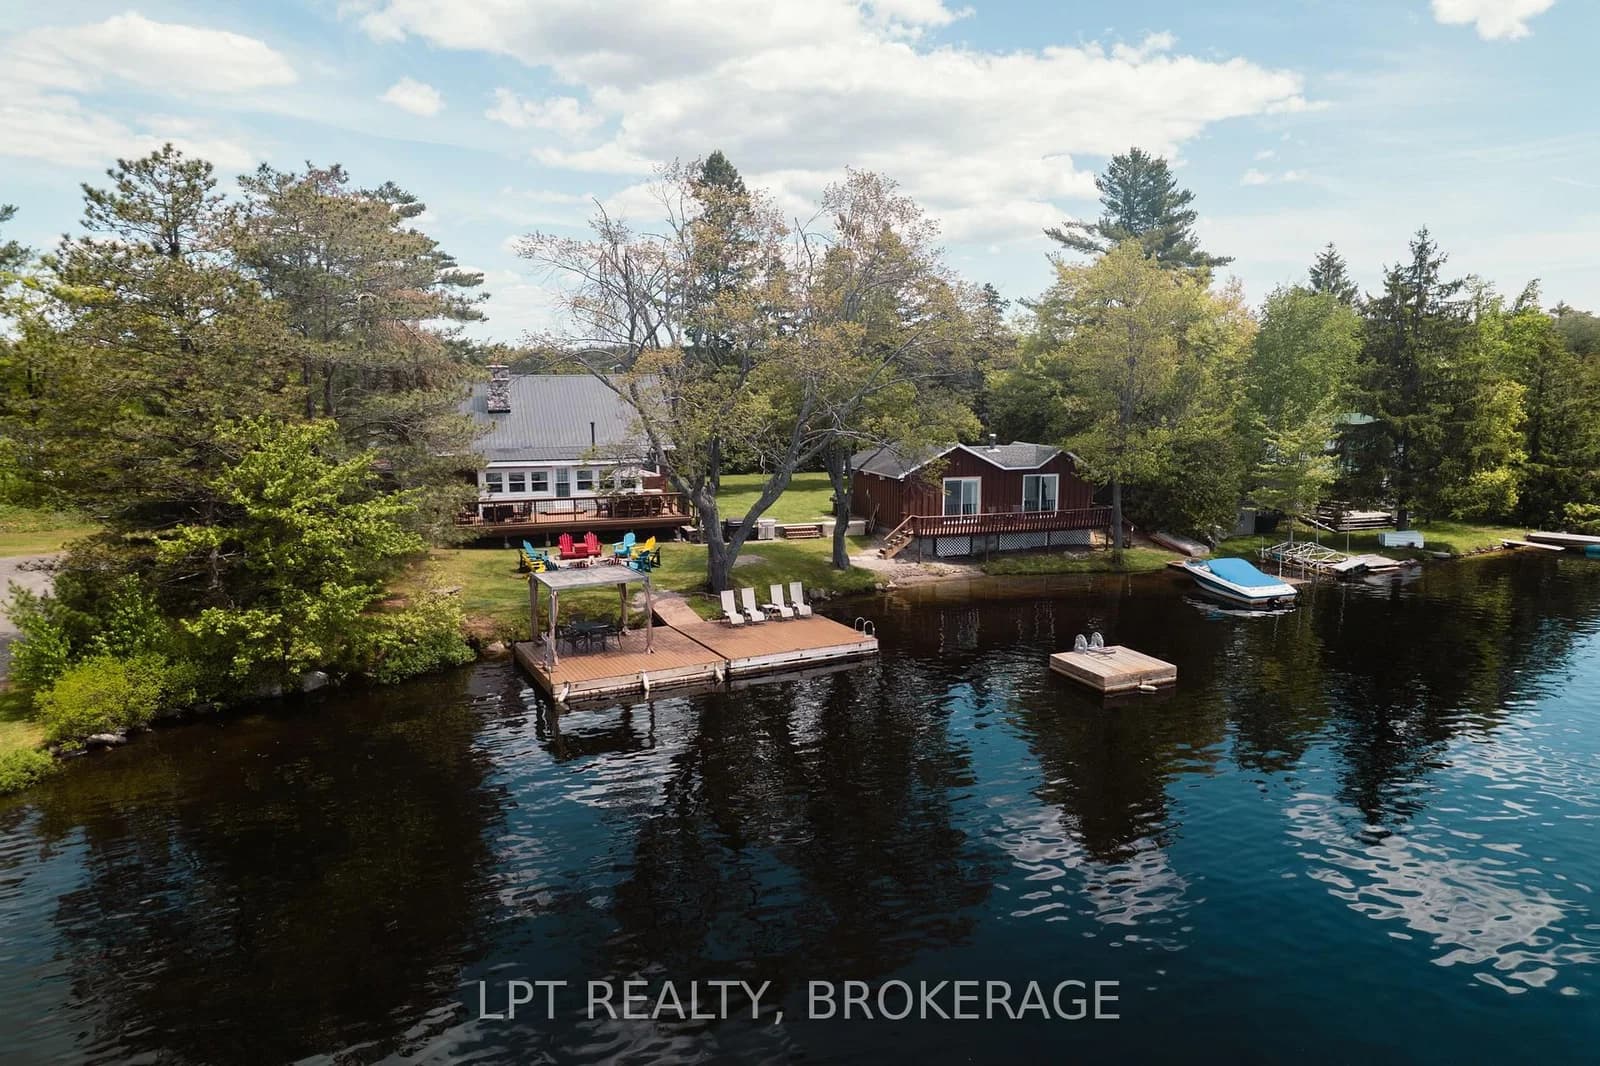 Active41 photos
Havelock-Belmont-Methuen · Havelock-Belmont-Methuen
County Rd 46 Road · address on request
$799,900
5 bed · 3 bath · 6 parking · Detached
MLS® X13757508 · View details ↗
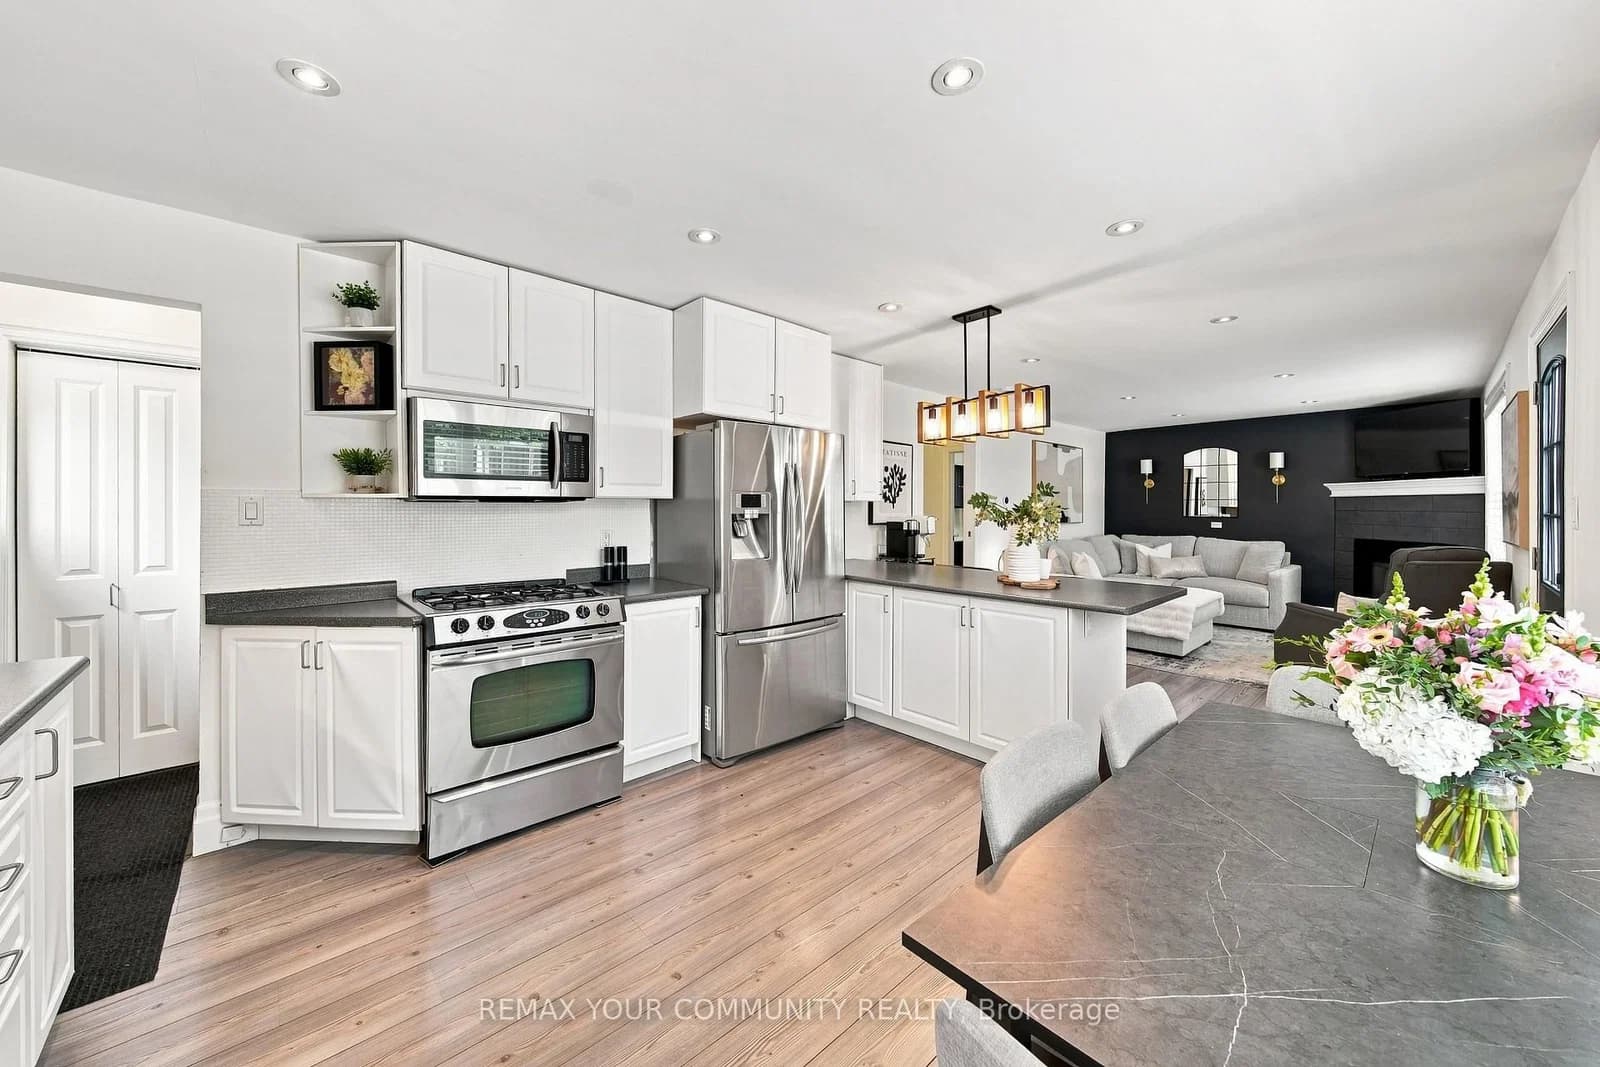 Active28 photos
Newmarket · Central Newmarket
Queen Street · address on request
$869,000
3 bed · 1 bath · 2 parking · Detached
MLS® N13757500 · View details ↗
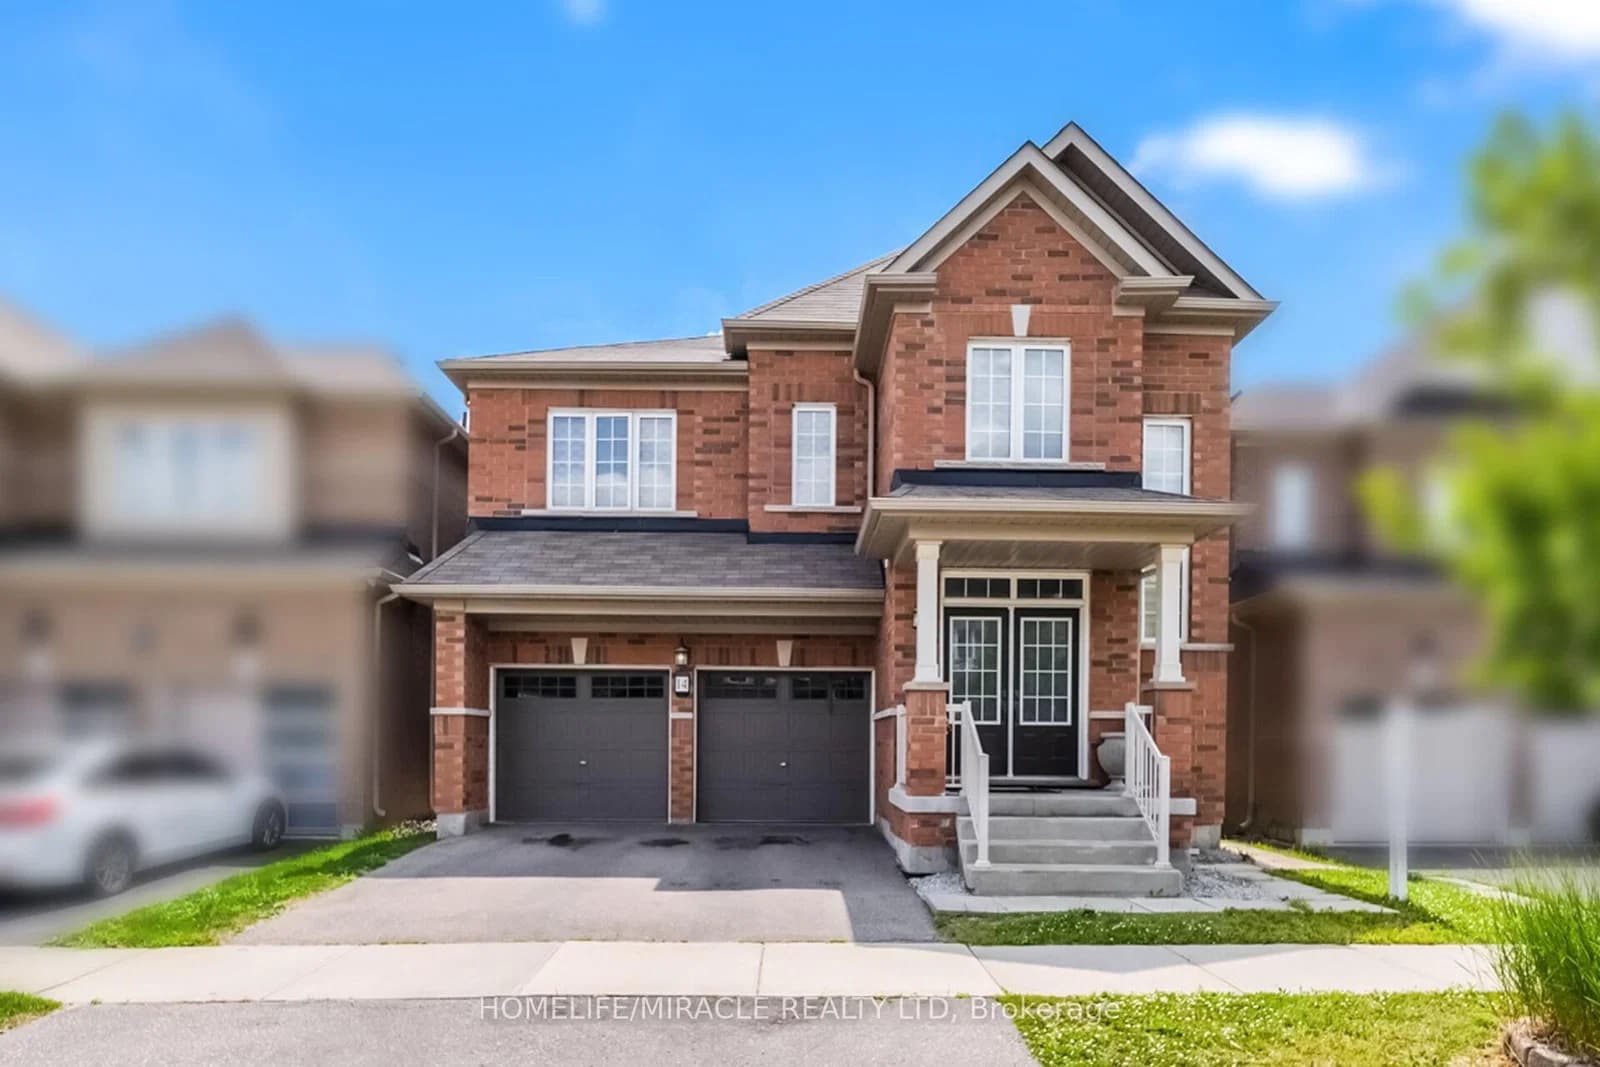 Active50 photos
Brampton · Northwest Brampton
Abercrombie Crescent · address on request
$1,285,000
5 bed · 5 bath · 4 parking · Detached
MLS® W13757494 · View details ↗
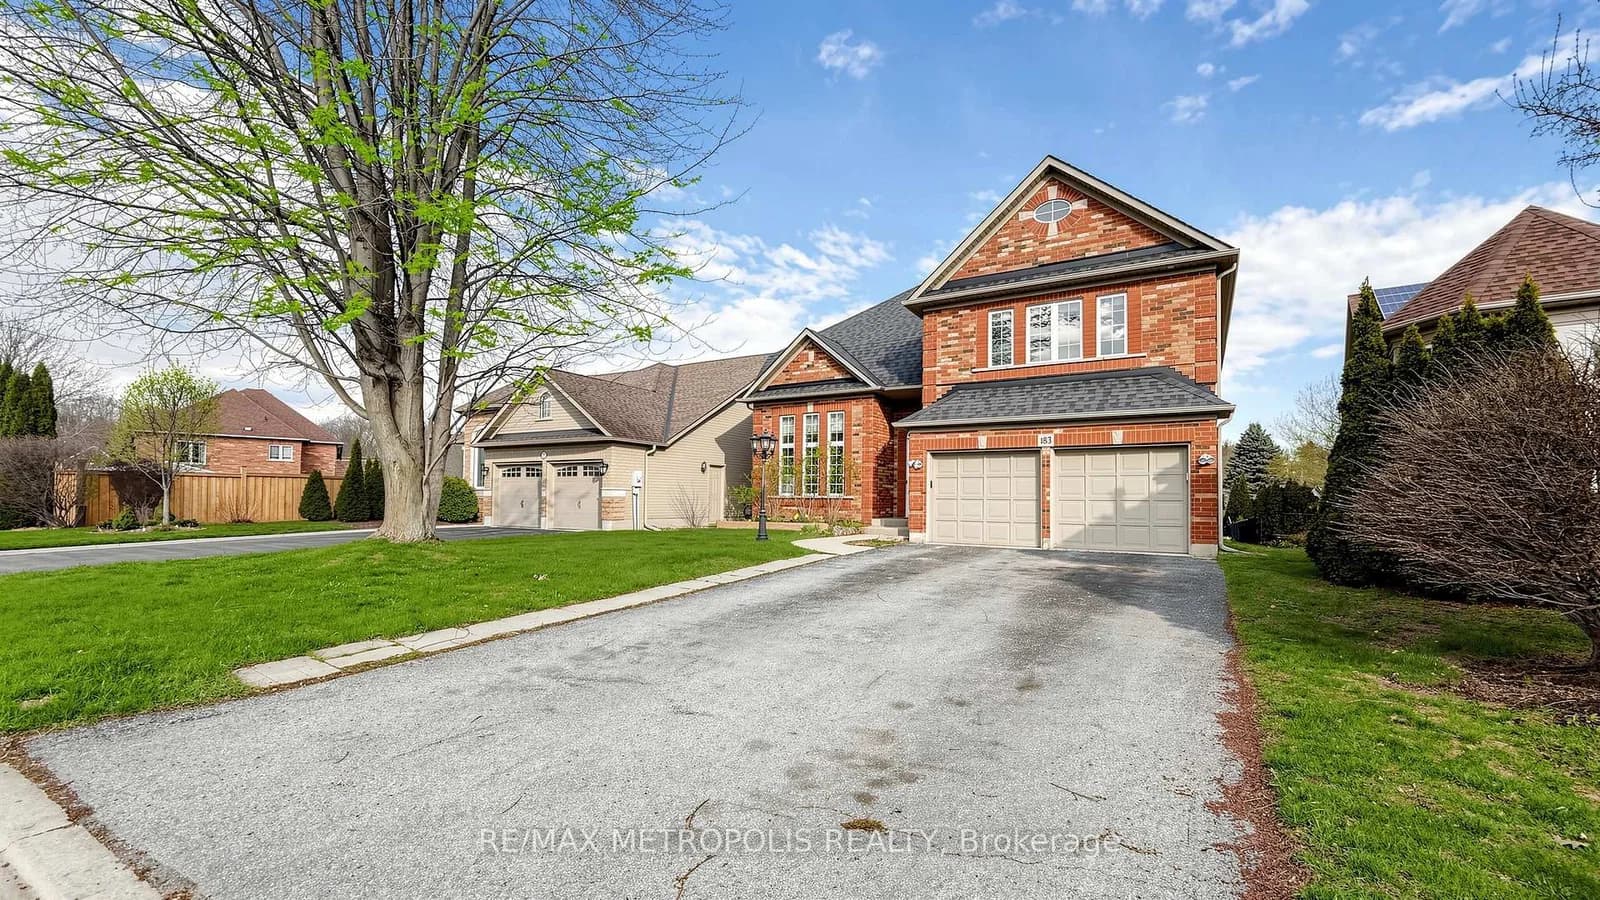 Active44 photos
Hamilton · Ancaster
Valmont Court · address on request
$995,000
6 bed · 4 bath · 6 parking · Detached
MLS® X13757430 · View details ↗
Listing attribution
Listed by
RE/MAX REAL ESTATE CENTRE INC.
REALTOR® & MLS® are trademarks of the Canadian Real Estate Association — used under licence. Information herein is from sources deemed reliable but not guaranteed. Not intended to solicit clients already under contract.
Explore the GTA
Looking somewhere else in the GTA?
Browse our area pages for neighbourhood-level data, recent sold comps, and a local read on every part of the Greater Toronto Area.