Perth Road
Detached
Full civic number, unit, and postal code revealed after a quick call — privacy by default for sold-comparable data.
List price
$1,165,000
- Bedrooms
- 5
- Bathrooms
- 3
- Interior
- 1500-2000
- Parking
- 5
MLS® Number
X13750482
Listed by
EXP REALTY, BROKERAGE
About this property
Bungalow · Detached.
Your rural oasis awaits! Discover the opportunity to have your dream home built in a peaceful setting just minutes north of the city. An incredible custom build by PC Custom Construction offering a perfect blend of quality craftsmanship, modern design, and semi-custom flexibility. This thoughtfully designed 3+2 bedroom home features a bright, open-concept layout with a spacious primary suite complete with a private ensuite. Enjoy the convenience of a double-car garage and a full basement with walkout, offering excellent potential for additional living space, recreation, or future finishing. A wonderful opportunity to enjoy the benefits of a brand-new home while being close to all that Kingston has to offer Just a few steps to Glenburnie grocery, corners little league park with ball diamond, basketball courts, and city maintained skating rink.
Property details
The specifics.
- Style
- Bungalow
- Property type
- Detached
- Age of property
- 0-5
- Interior
- 1500-2000
- Lot size
- 162 × 537 ft
- Total parking
- 5 spaces
- Rooms
- 2
- Days on market
- 3 days
- Major intersection
- Unity Road
- MLS® Number
- X13750482
- Listed by
- EXP REALTY, BROKERAGE
- Data source
- Repliers · Powered by TRREB MLS®
TRREB IDX brokerage of record
Features
Construction & systems.
Heating
Forced Air
Air conditioning
Central Air
Basement
Full, Separate Entrance, Walk-Out
Exterior
Brick Veneer, Board & Batten
Roof
Fibreglass Shingle
Foundation
Block, Concrete Block, Poured Concrete
Sewer
Septic
Bathroom breakdown
By level.
| Level | Count | Pieces |
|---|---|---|
| 2 | 3-piece | |
| 1 | 4-piece |
Parking
Where the cars go.
- Garage spaces
- 2
- Garage type
- Attached
- Driveway spaces
- 4
- Total parking
- 5
Similar properties
You might also like.
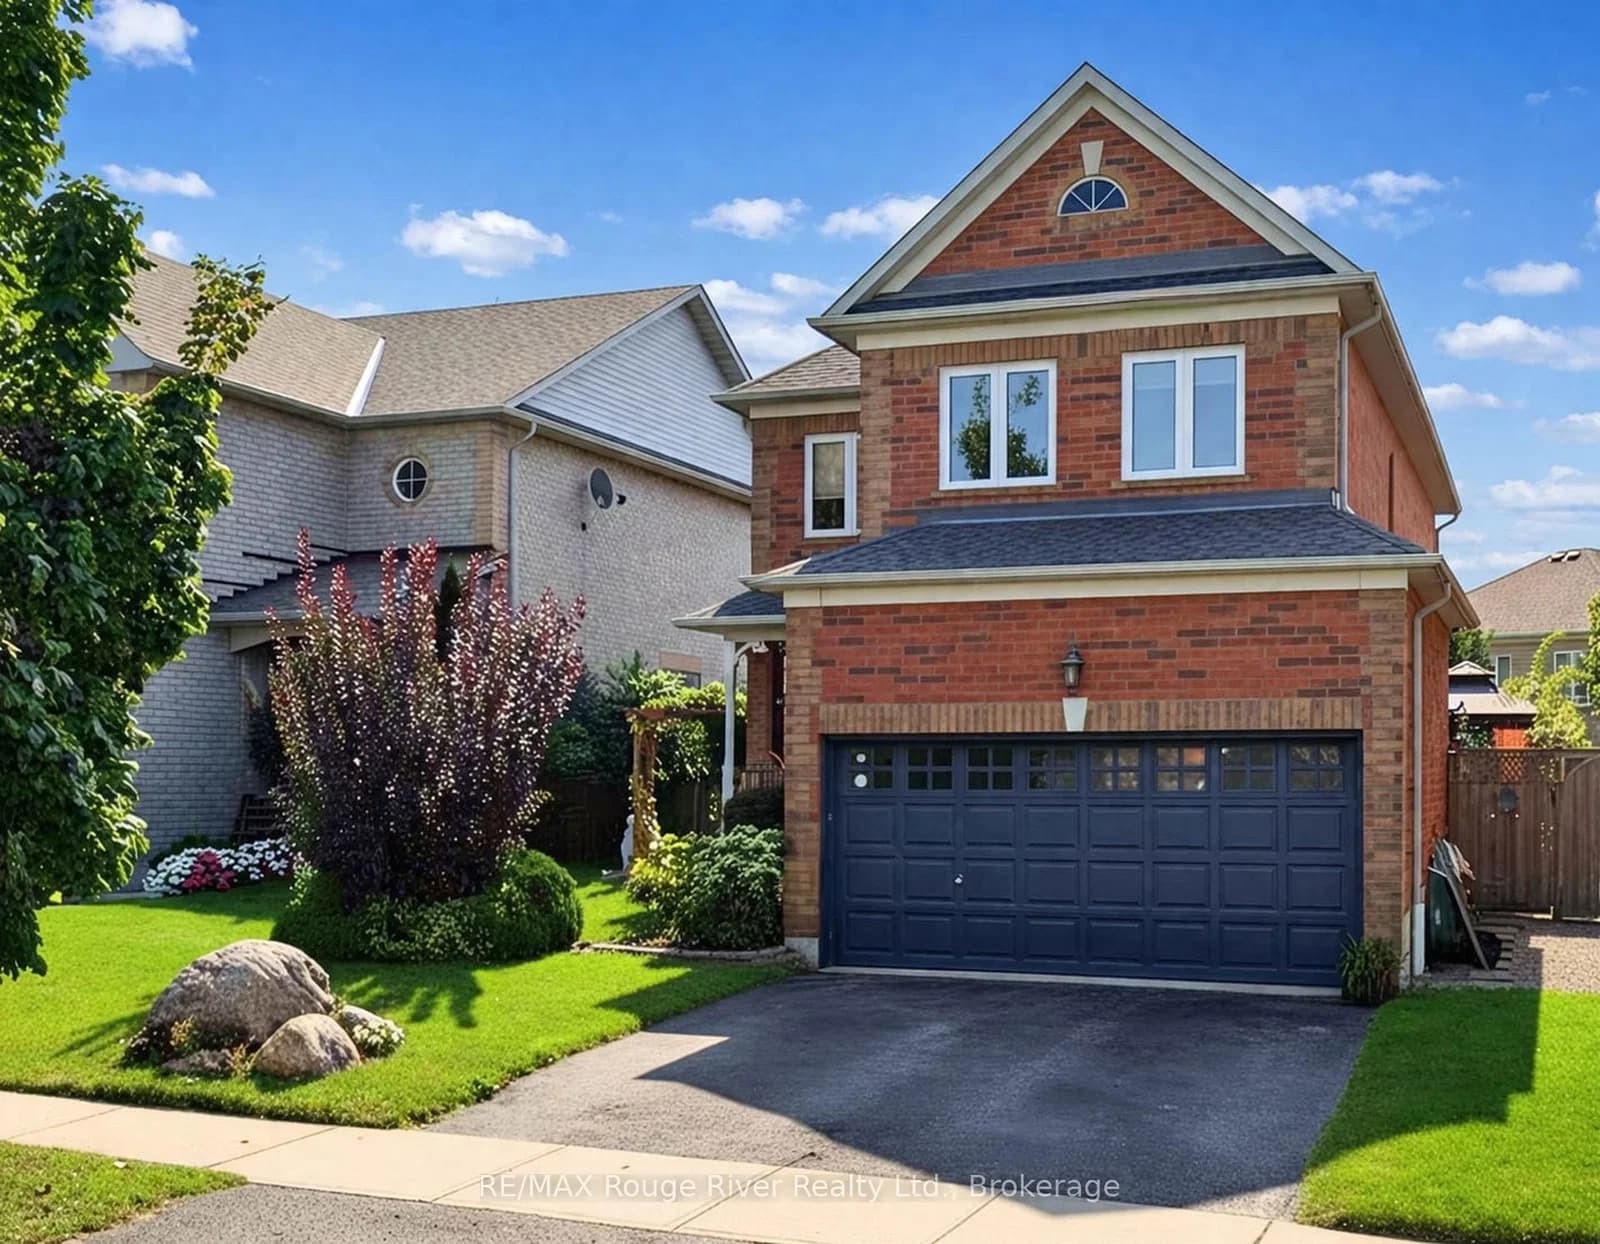 Active49 photos
Whitby · Brooklin
Iberville Road · address on request
$975,000
4 bed · 3 bath · 2 parking · Detached
MLS® E13757926 · View details ↗
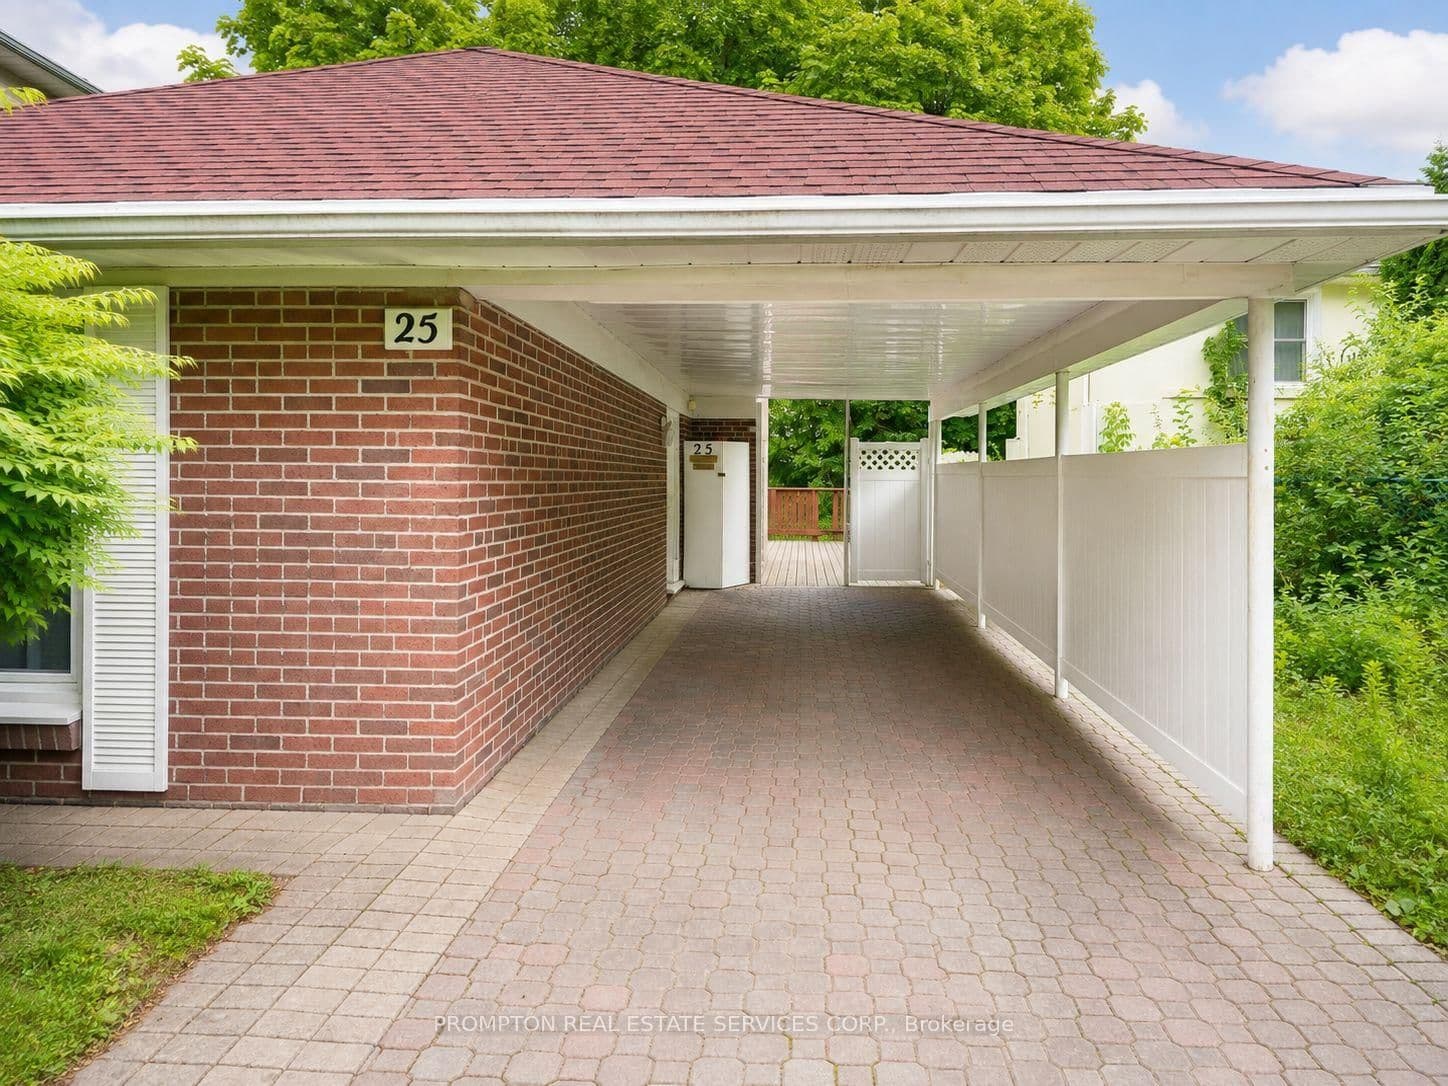 Active36 photos
Toronto · Hillcrest Village
Lehar Crescent · address on request
$1,090,000
4 bed · 2 bath · 6 parking · Detached
MLS® C13757910 · View details ↗
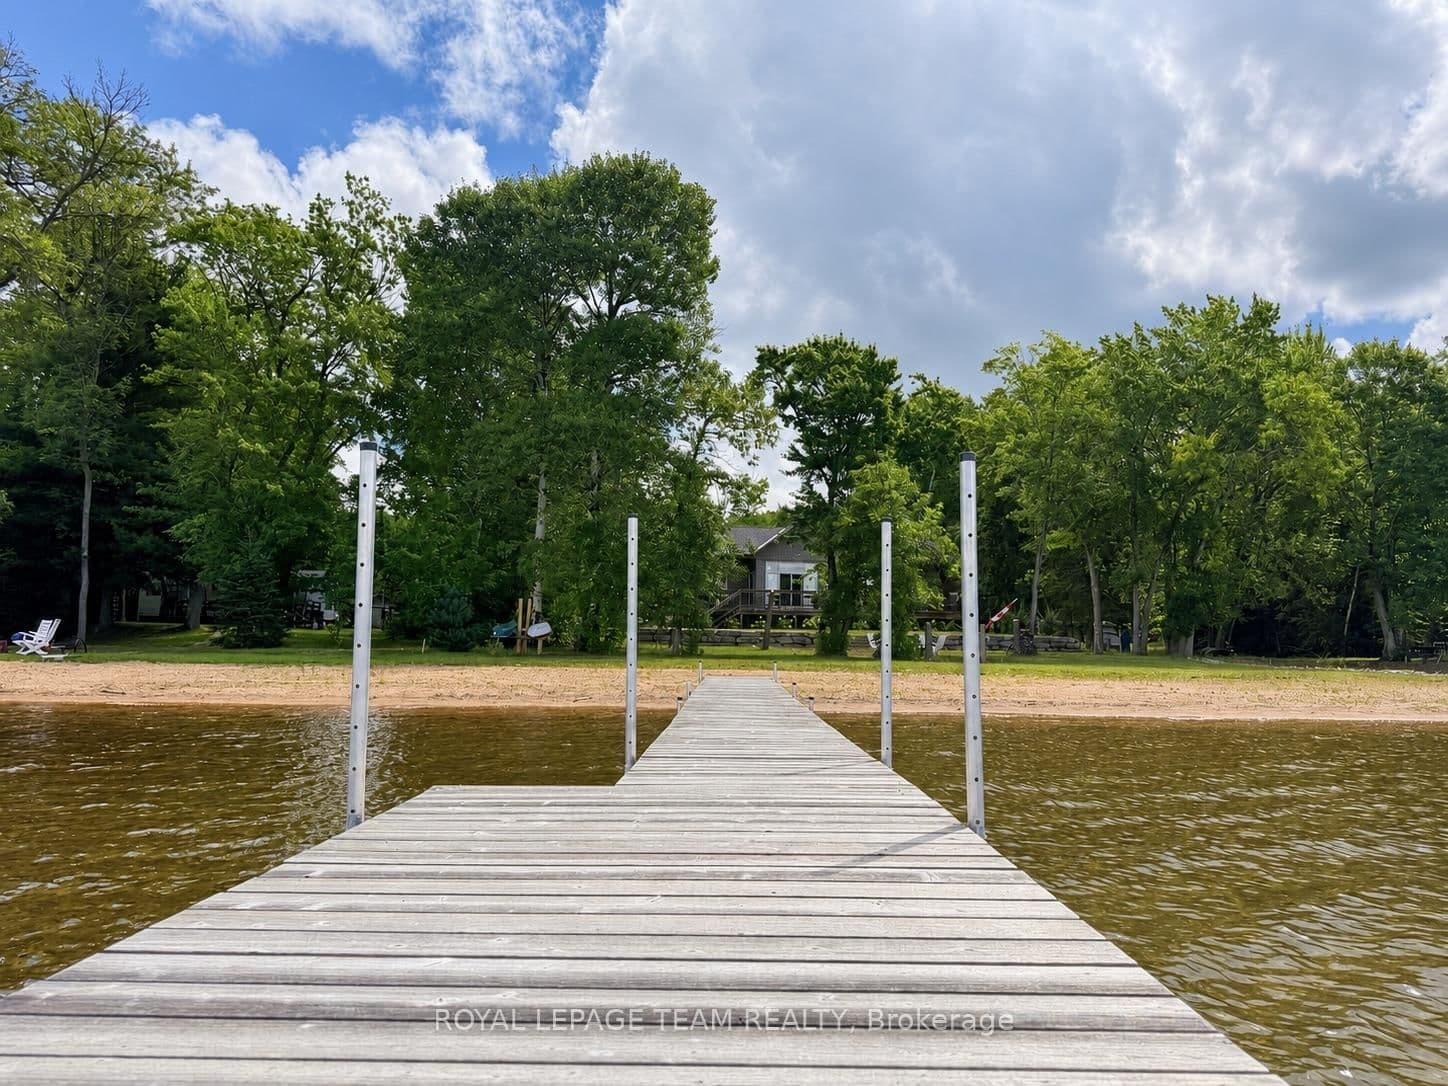 Active49 photos
Barry's Bay · Madawaska Valley
Combermere Road · address on request
$989,900
3 bed · 2 bath · 5 parking · Detached
MLS® X13757900 · View details ↗
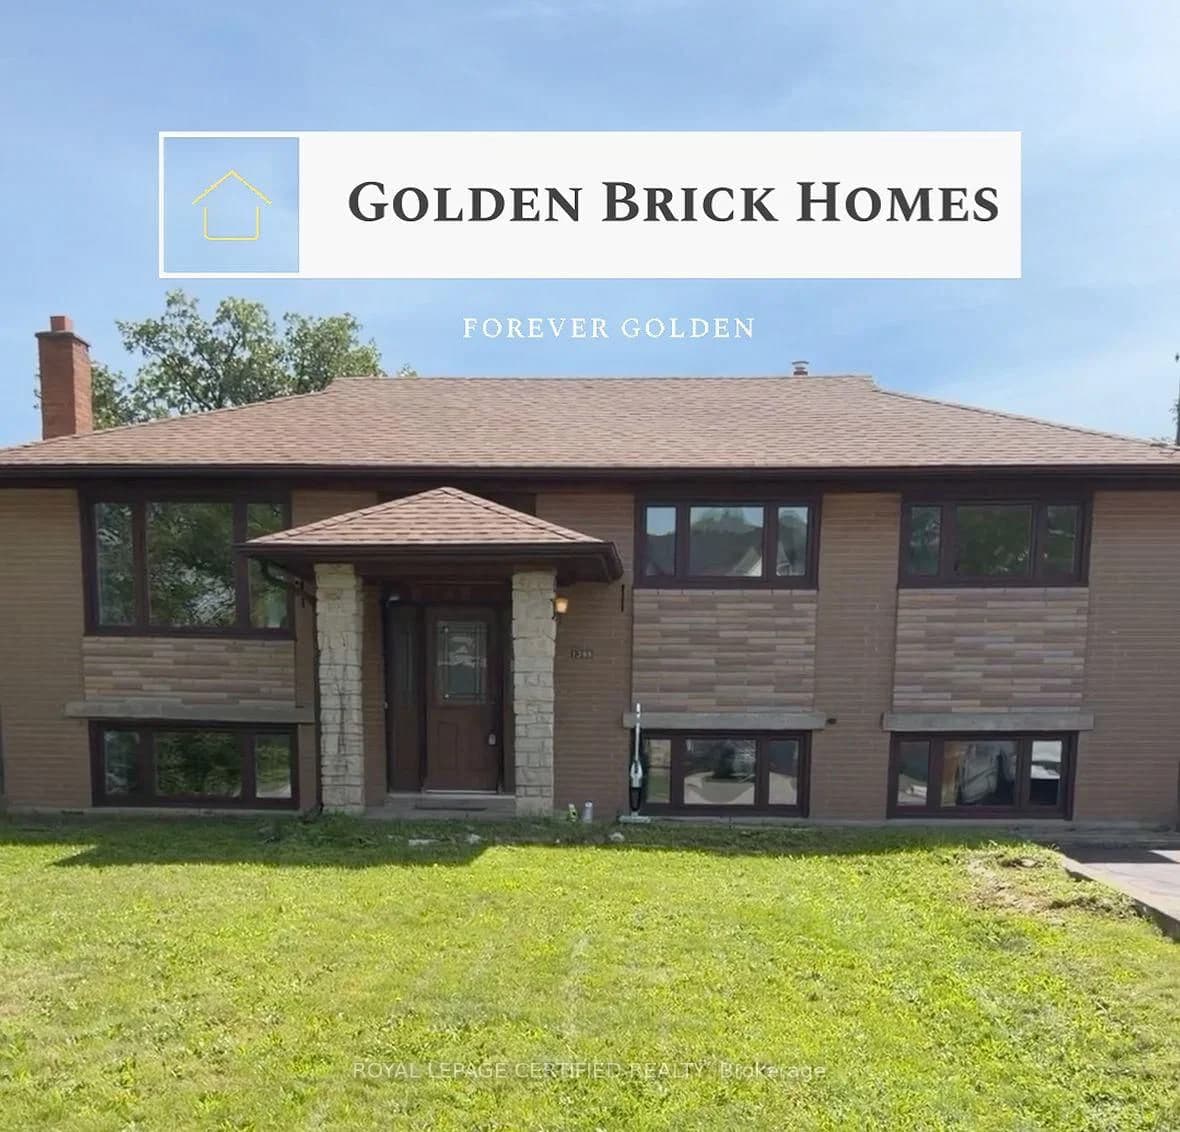 Active
Oakville · West
Wren Avenue · address on request
$1,199,000
4 bed · 2 bath · 5 parking · Detached
MLS® W13757880 · View details ↗
Listing attribution
Listed by
EXP REALTY, BROKERAGE
REALTOR® & MLS® are trademarks of the Canadian Real Estate Association — used under licence. Information herein is from sources deemed reliable but not guaranteed. Not intended to solicit clients already under contract.
Explore the GTA
Looking somewhere else in the GTA?
Browse our area pages for neighbourhood-level data, recent sold comps, and a local read on every part of the Greater Toronto Area.