Weneil Drive
Detached
Full civic number, unit, and postal code revealed after a quick call — privacy by default for sold-comparable data.
List price
$1,839,000
- Bedrooms
- 5
- Bathrooms
- 4
- Interior
- 2500-3000
- Parking
- 16
MLS® Number
X13747850
Listed by
RE/MAX ESCARPMENT REALTY INC.
About this property
2-Storey · Detached.
Welcome to 26 Weneil, Freelton: your turn-key, four-bedroom private oasis situated in a sought-after family-friendly community. This completely renovated residence sits on a private 1+ acre lot, offering unparalleled tranquility as it backs directly onto green space. Step inside the spectacular open-concept main level designed for effortless entertaining, featuring a beautiful kitchen with a central island and a great room that flows into an inviting sunroom. Practicality meets elegance with a main-floor laundry room offering deck access, a mudroom, and a 2-piece powder room. Ascend the open staircase with sleek glass rails to find three spacious bedrooms and a primary retreat defined by its serene, spa-like ensuite. The fully finished lower level is incredibly versatile, providing a large recreation space for family movie nights and a separate in-law suite, complete with a kitchenette, dining area, additional bedroom, and 3-piece bath. Completing this exceptional package is the detached two-car garage, featuring a finished loft space above-perfect for a private home gym or dedicated office. Outside, enjoy a beautifully landscaped yard with a covered seating area, a second deck, and a fire pit, providing year-round entertainment. Absolutely turn-key, this home is waiting for you! Let's get you home!
Property details
The specifics.
- Style
- 2-Storey
- Property type
- Detached
- Age of property
- 31-50
- Interior
- 2500-3000
- Lot size
- 174.7 × 311.68 ft
- Total parking
- 16 spaces
- Rooms
- 17
- Kitchens
- 2
- Days on market
- 5 days
- Major intersection
- HWY 6 and Brock Rd
- MLS® Number
- X13747850
- Listed by
- RE/MAX ESCARPMENT REALTY INC.
- Data source
- Repliers · Powered by TRREB MLS®
TRREB IDX brokerage of record
Features
Construction & systems.
Heating
Forced Air
Air conditioning
Central Air
Basement
Full, Finished
Exterior
Brick
Roof
Asphalt Shingle
Foundation
Poured Concrete
Sewer
Septic
Bathroom breakdown
By level.
| Level | Count | Pieces |
|---|---|---|
| Second | 1 | 4-piece |
| Second | 1 | 5-piece |
| Main | 1 | 2-piece |
| Basement | 1 | 3-piece |
Parking
Where the cars go.
- Garage spaces
- 4
- Garage type
- Attached
- Driveway spaces
- 12
- Driveway type
- Inside Entry, Private Double
- Total parking
- 16
Similar properties
You might also like.
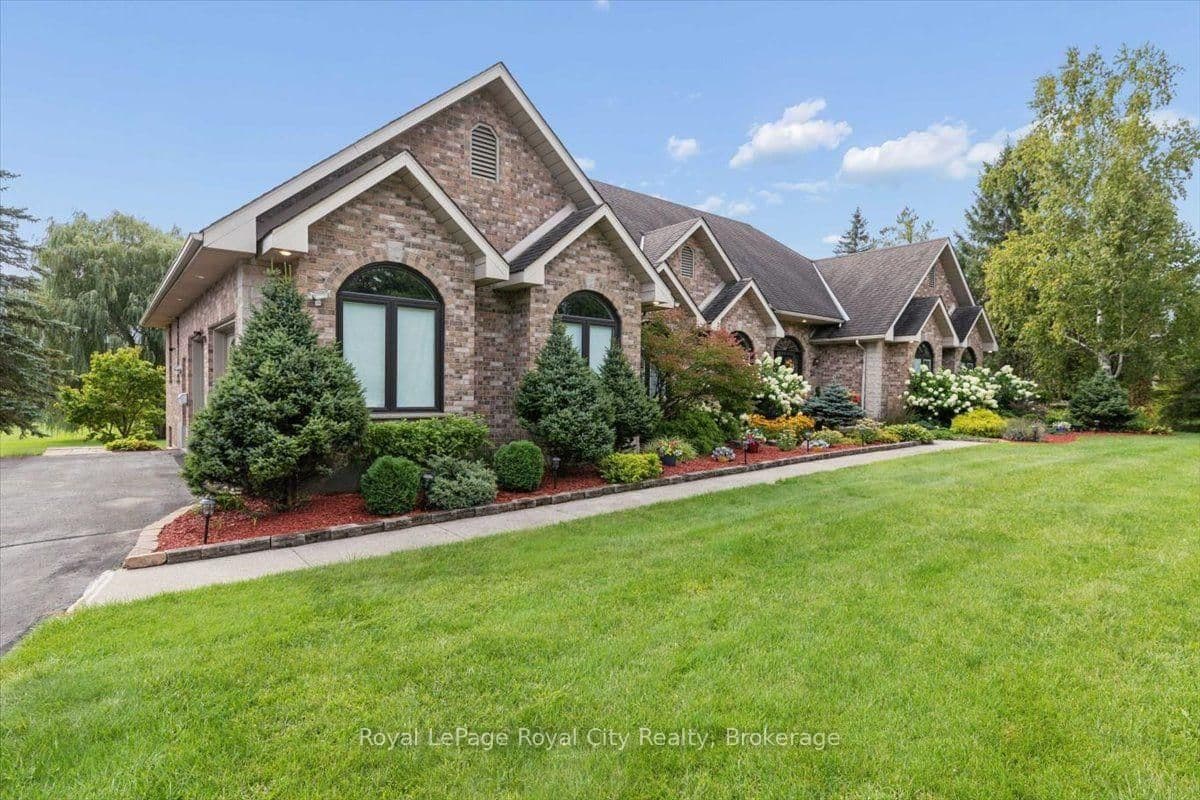 Active50 photos
Puslinch · Rural Puslinch East
Bridle Path · address on request
$2,149,900
6 bed · 4 bath · 12 parking · Detached
MLS® X13754848 · View details ↗
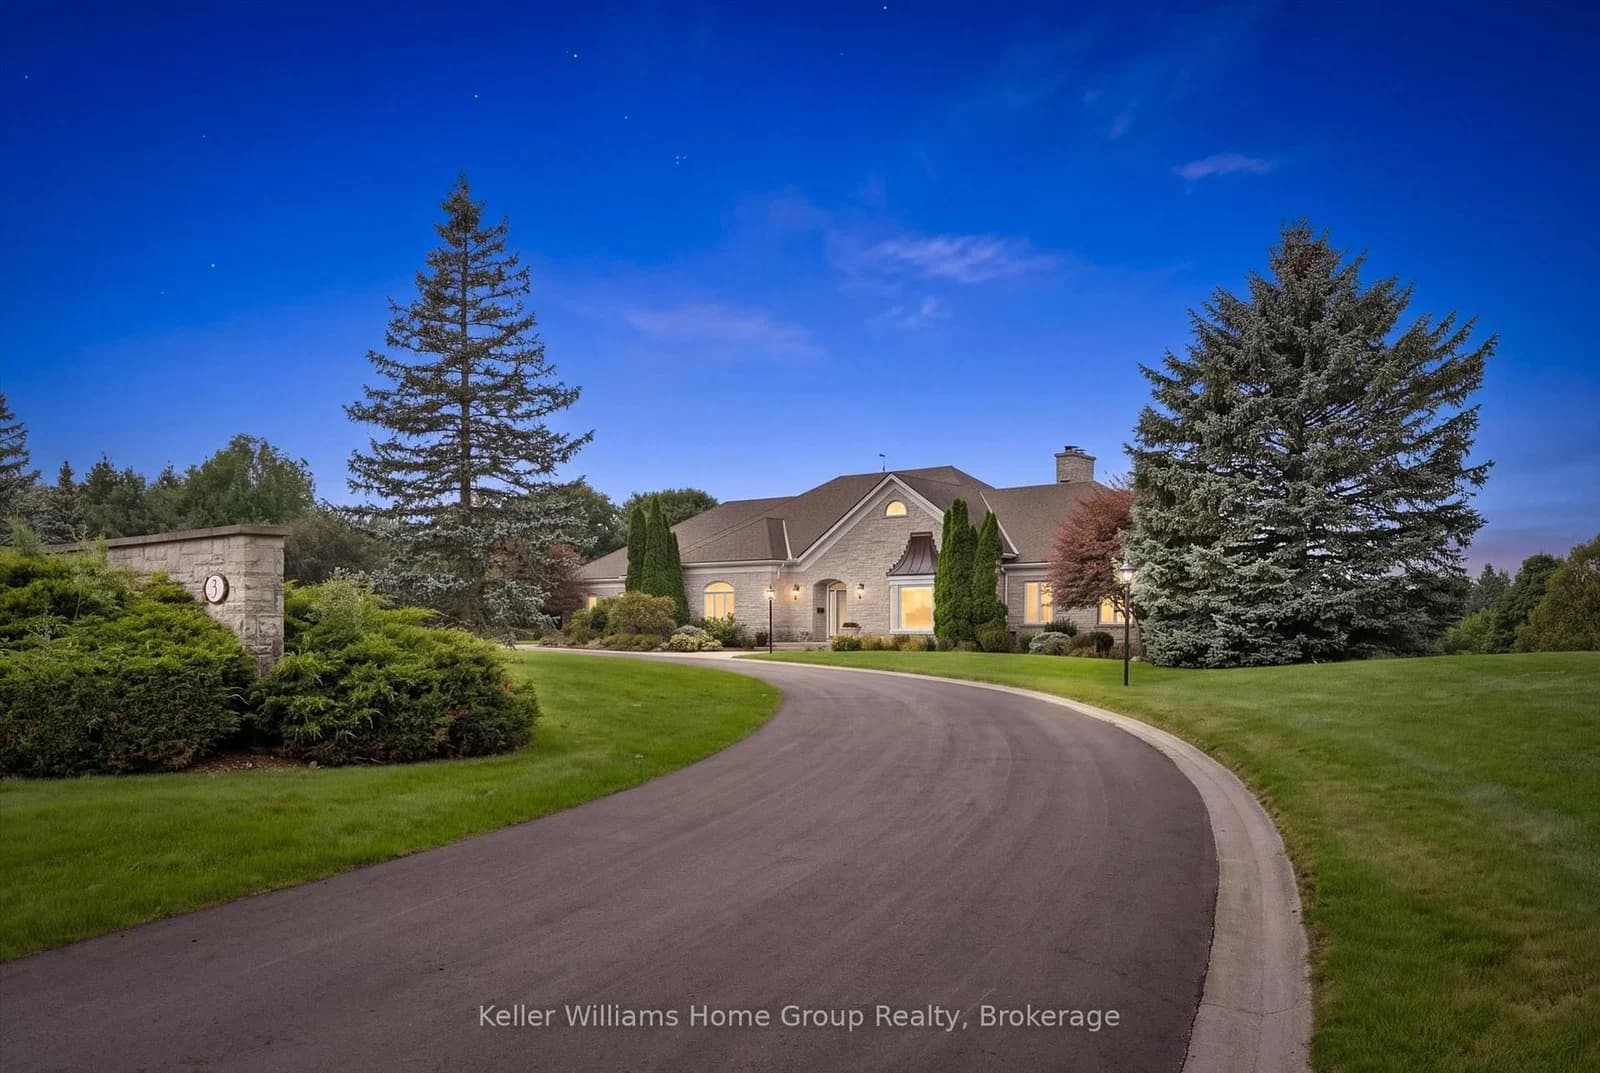 Active50 photos
Guelph · Pineridge/Westminster Woods
Serena Lane · address on request
$2,100,000
4 bed · 4 bath · 11 parking · Detached
MLS® X13754844 · View details ↗
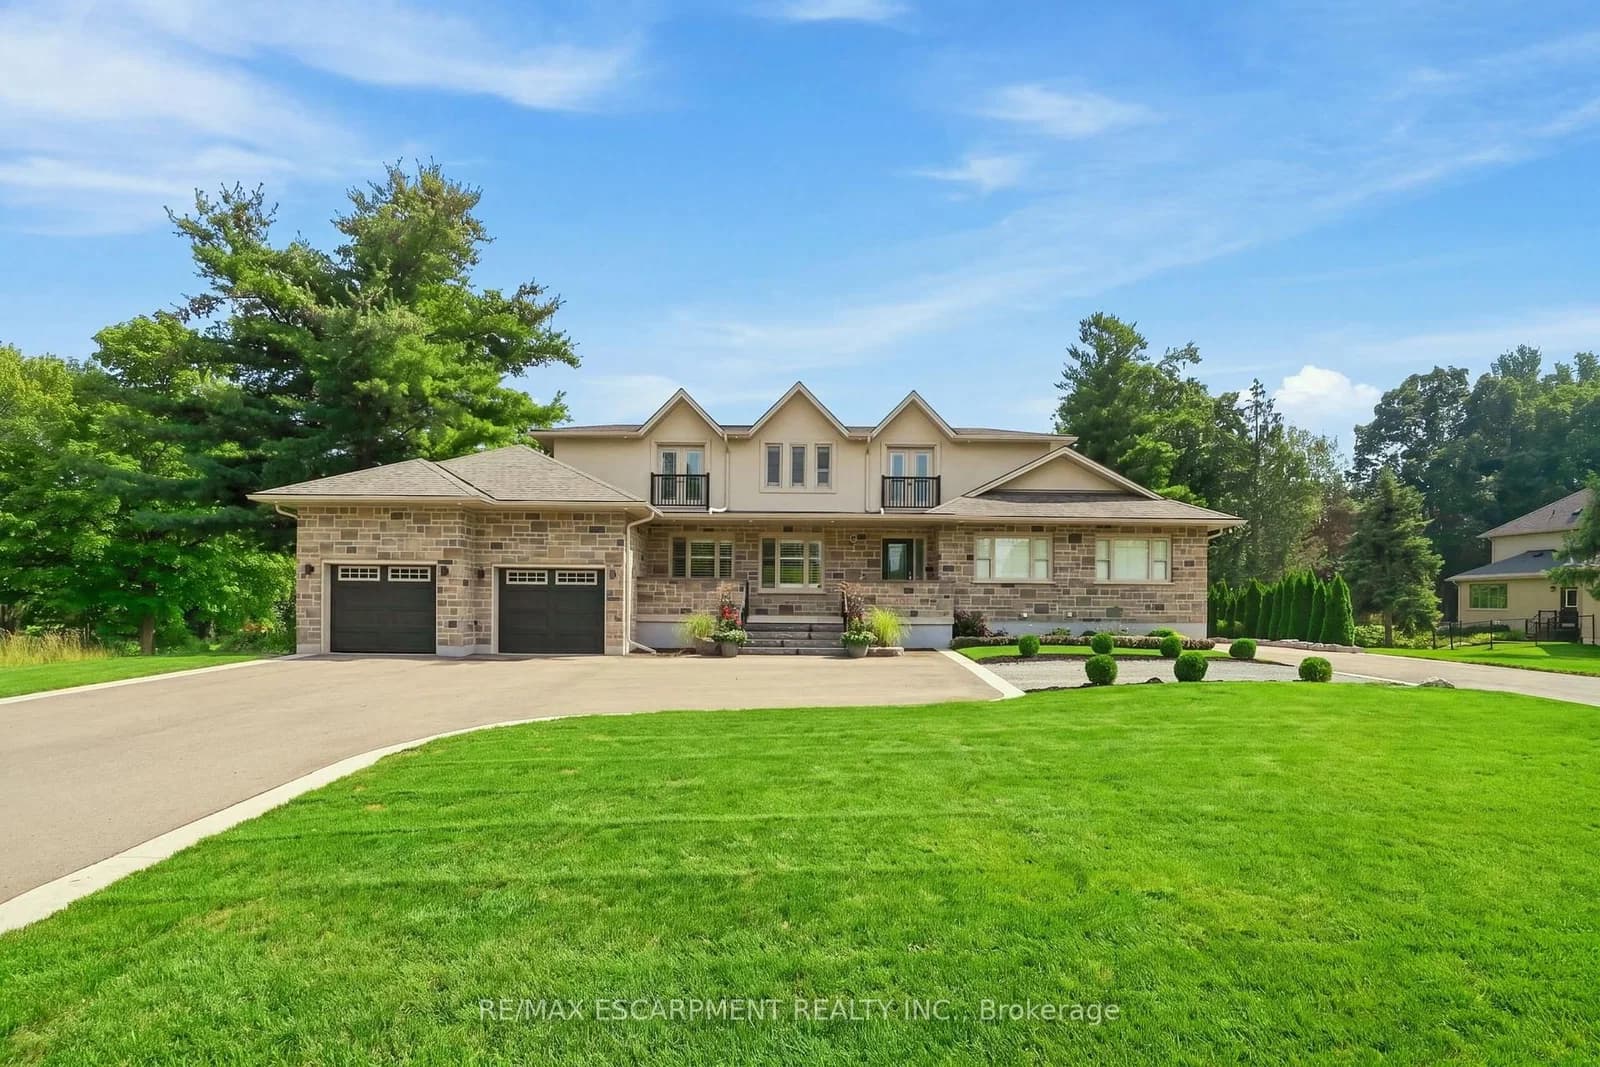 Active50 photos
Burlington · Rural Burlington
No 1 Side Road · address on request
$2,149,999
6 bed · 6 bath · 14 parking · Detached
MLS® W13754824 · View details ↗
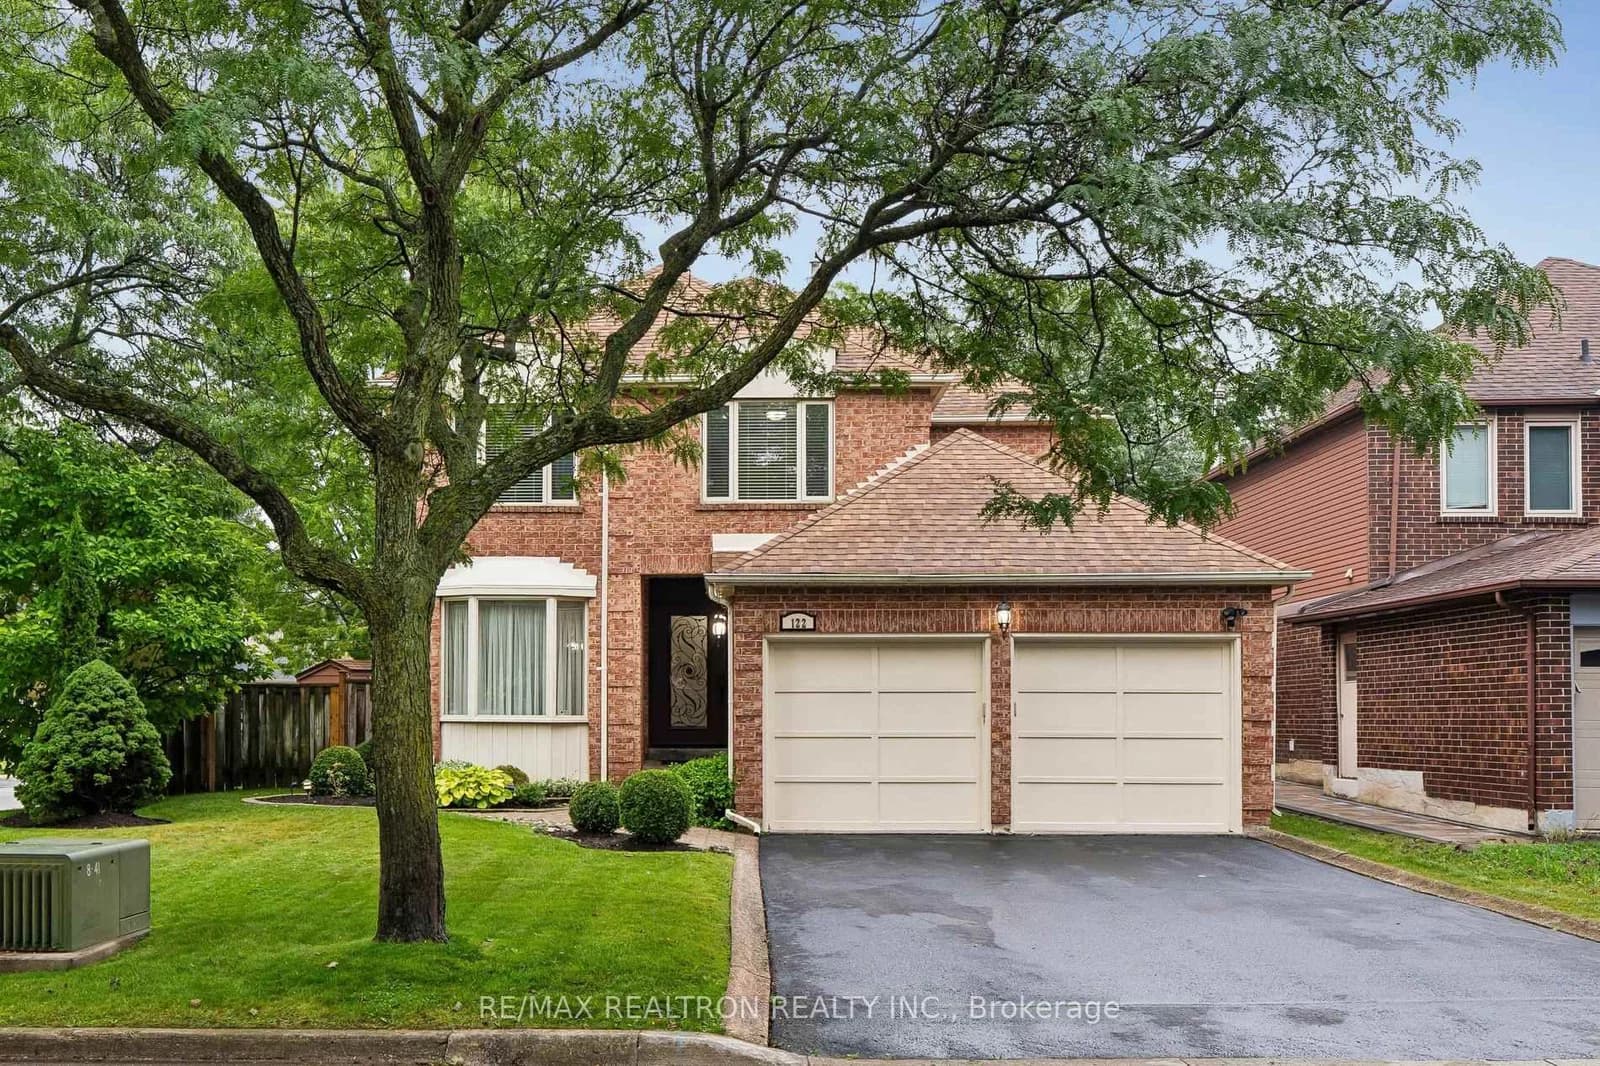 Active50 photos
Vaughan · Brownridge
Colvin Crescent · address on request
$1,699,000
5 bed · 4 bath · 6 parking · Detached
MLS® N13754818 · View details ↗
Listing attribution
Listed by
RE/MAX ESCARPMENT REALTY INC.
REALTOR® & MLS® are trademarks of the Canadian Real Estate Association — used under licence. Information herein is from sources deemed reliable but not guaranteed. Not intended to solicit clients already under contract.
Explore the GTA
Looking somewhere else in the GTA?
Browse our area pages for neighbourhood-level data, recent sold comps, and a local read on every part of the Greater Toronto Area.