No 1 Side Road
Detached
Full civic number, unit, and postal code revealed after a quick call — privacy by default for sold-comparable data.
List price
$2,149,999
- Bedrooms
- 6
- Bathrooms
- 6
- Interior
- 3500-5000
- Parking
- 14
MLS® Number
W13754824
Listed by
RE/MAX ESCARPMENT REALTY INC.
About this property
2-Storey · Detached.
Across from prestigious Hidden Lake Golf Course, this extraordinary country estate offers a rare harmony of location, lifestyle, and luxury-minutes from the city, yet worlds away in serenity. Completely rebuilt in 2021 and reimagined from the ground up, it now offers over 7,500 square feet of finished living space where every detail reflects thoughtful design. The main floor is open concept, with living room, dining room, kitchen and pantry flowing together and direct access to the deck. Granite counters, gas cooktop, dual dishwashers and a built-in oven make it a true entertainer's kitchen. Tucked privately away, the primary suite offers a spa-inspired ensuite and an adjoining office/den-a quiet retreat at the end of the day. The east wing is a fully self-contained in-law apartment with its own entrance, kitchen, living area, bedroom and bathroom. Genuinely independent yet connected to the main home, it suits extended family, a live-in caregiver, or long-staying guests and offers income potential for those who want it. The second floor, added in the rebuild, holds four large bedrooms and two elegant shared bathrooms. The lower level turns downtime into enjoyment with a recreation room and pool table, wet bar, wine room, and fully equipped gym. Outdoors, life unfolds on a grand covered deck with fireplace. The 0.69-acre lot offers privacy and room for a pool or garden retreat, and two attached garages-a double and a 2.5-car-ensure every vehicle and hobby has its place. RSA.
Property details
The specifics.
- Style
- 2-Storey
- Property type
- Detached
- Age of property
- 51-99
- Interior
- 3500-5000
- Lot size
- 120 × 250 ft
- Total parking
- 14 spaces
- Rooms
- 14
- Kitchens
- 2
- Days on market
- 1 day
- Major intersection
- CEDAR SPRINGS
- MLS® Number
- W13754824
- Listed by
- RE/MAX ESCARPMENT REALTY INC.
- Data source
- Repliers · Powered by TRREB MLS®
TRREB IDX brokerage of record
Features
Construction & systems.
Heating
Forced Air
Air conditioning
Central Air
Basement
Finished, Full
Exterior
Stone, Stucco (Plaster)
Roof
Asphalt Shingle
Foundation
Poured Concrete
Sewer
Septic
Bathroom breakdown
By level.
| Level | Count | Pieces |
|---|---|---|
| Main | 2 | 5-piece |
| Main | 1 | 2-piece |
| Second | 2 | 5-piece |
| Basement | 1 | 5-piece |
Parking
Where the cars go.
- Garage spaces
- 4.5
- Garage type
- Attached
- Driveway spaces
- 10
- Driveway type
- Circular Drive, Private Triple
- Total parking
- 14
Similar properties
You might also like.
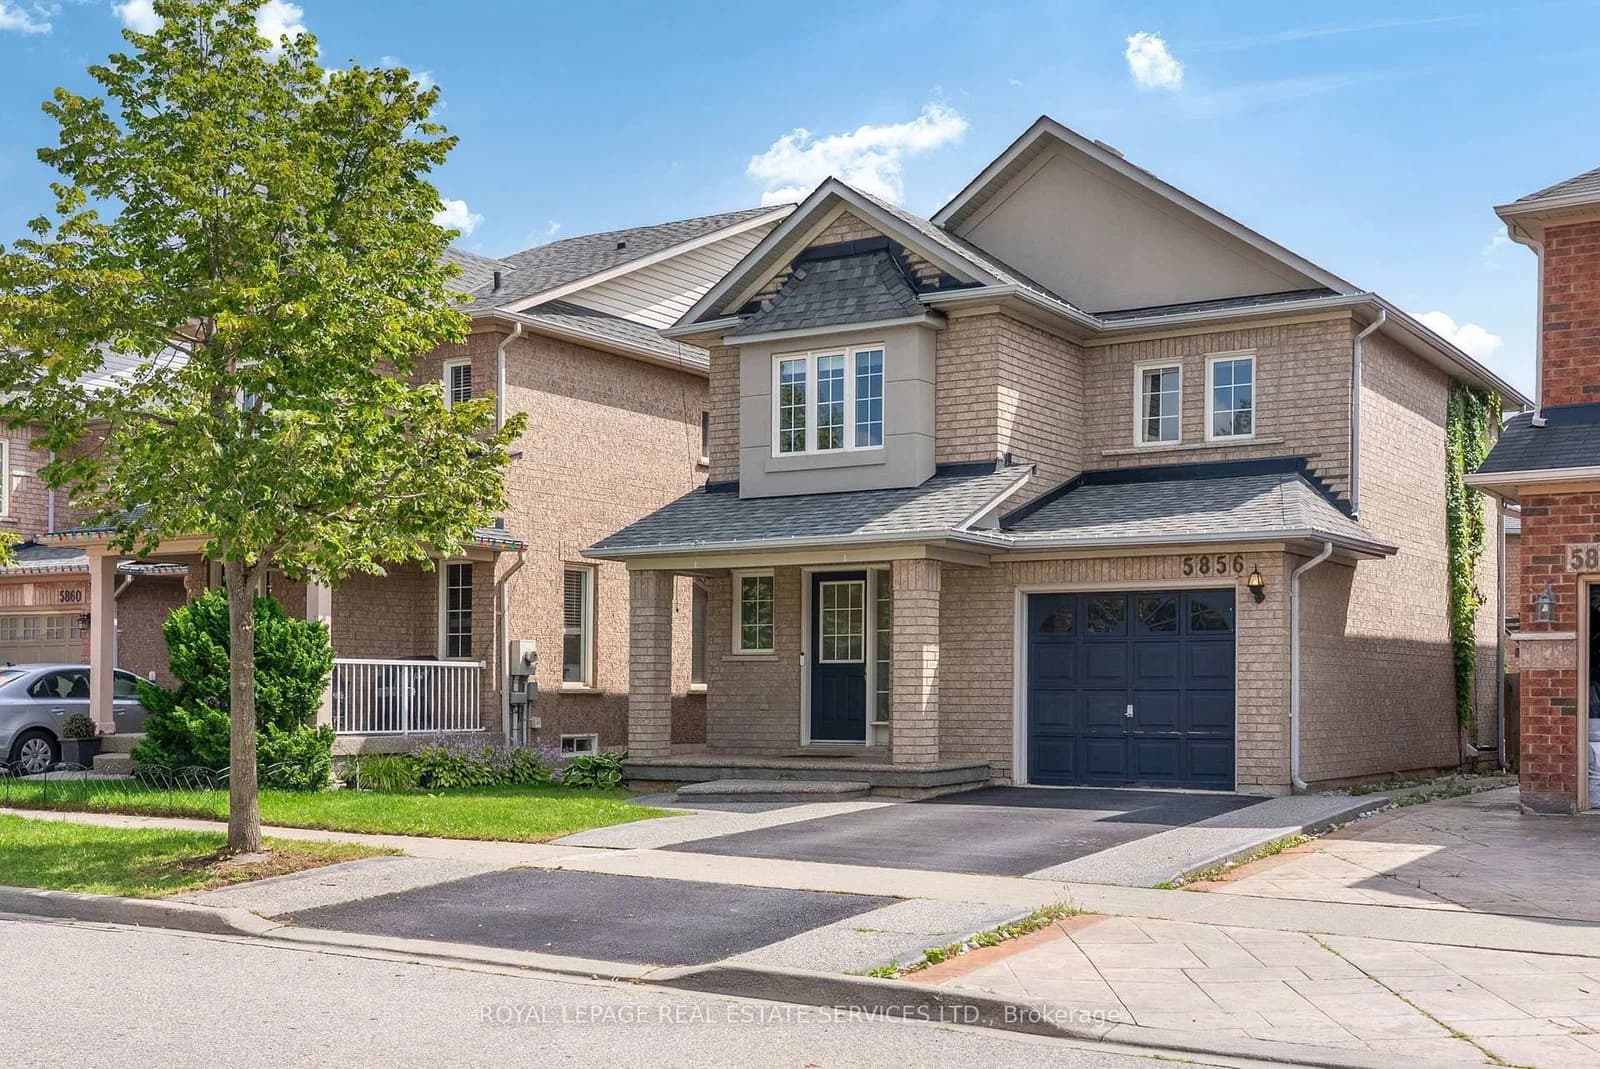 Active40 photos
Burlington · Orchard
Blue Spruce Avenue · address on request
$969,000
3 bed · 3 bath · 2 parking · Detached
MLS® W13757178 · View details ↗
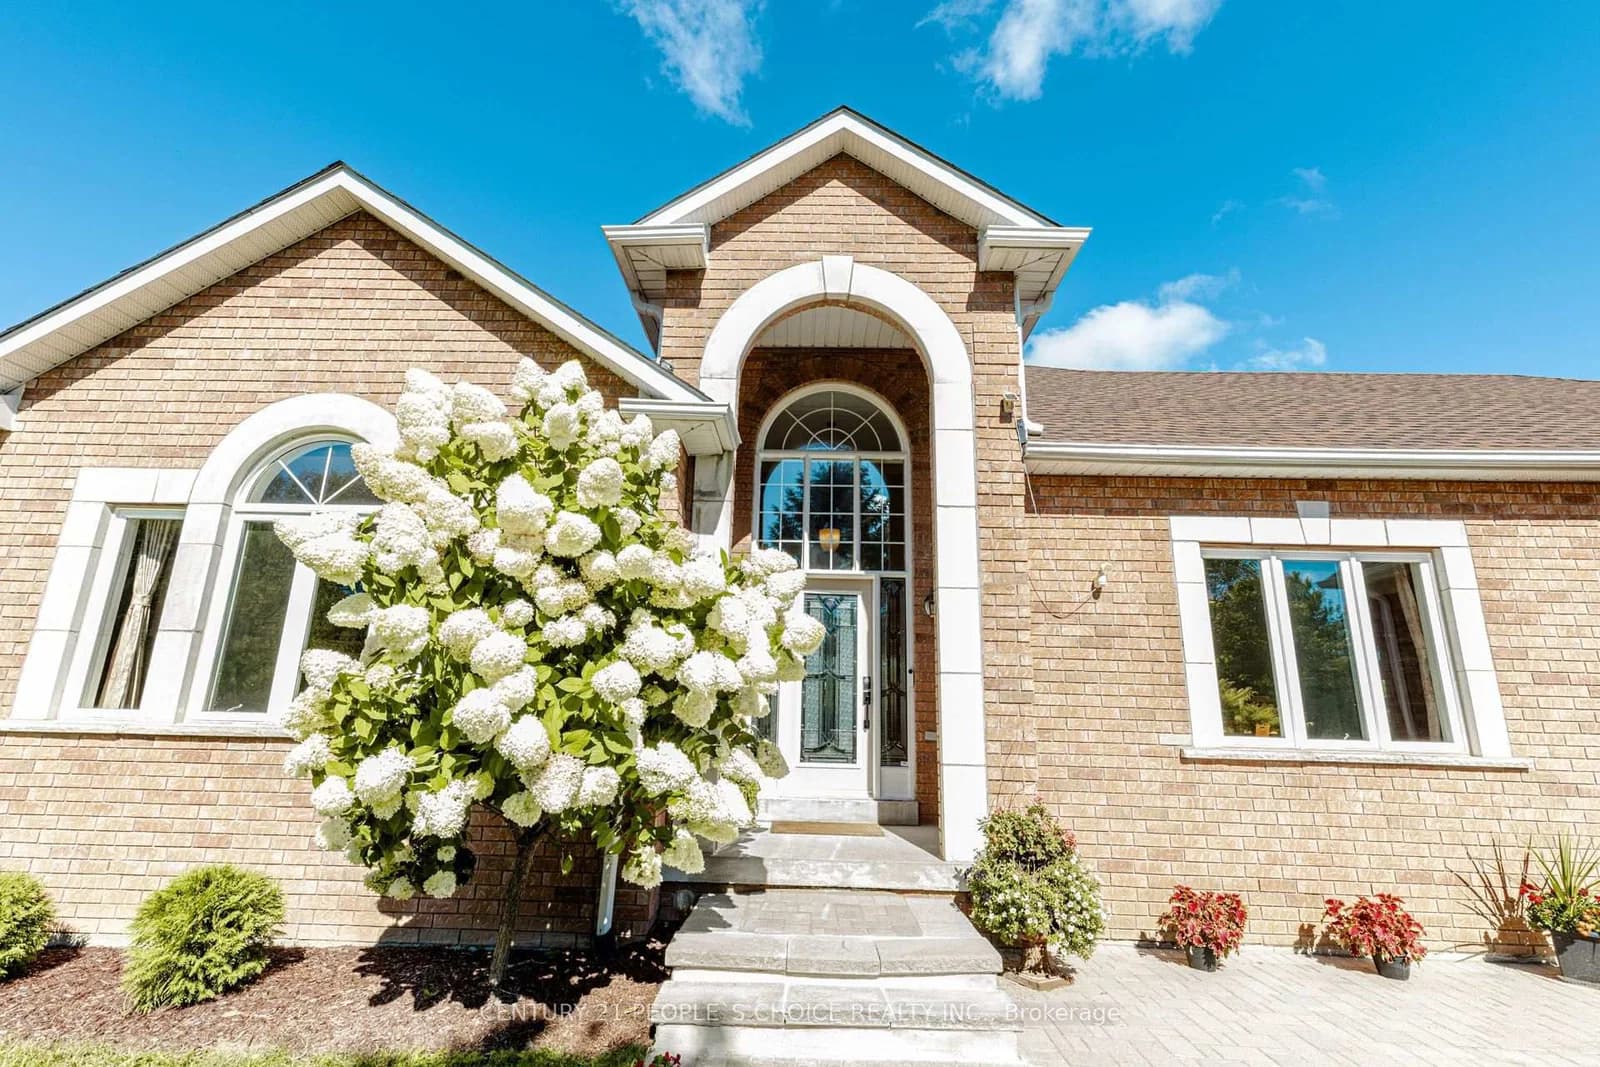 Active40 photos
Uxbridge · Rural Uxbridge
Deer Ridge Road · address on request
$1,699,000
3 bed · 4 bath · 9 parking · Detached
MLS® N13757202 · View details ↗
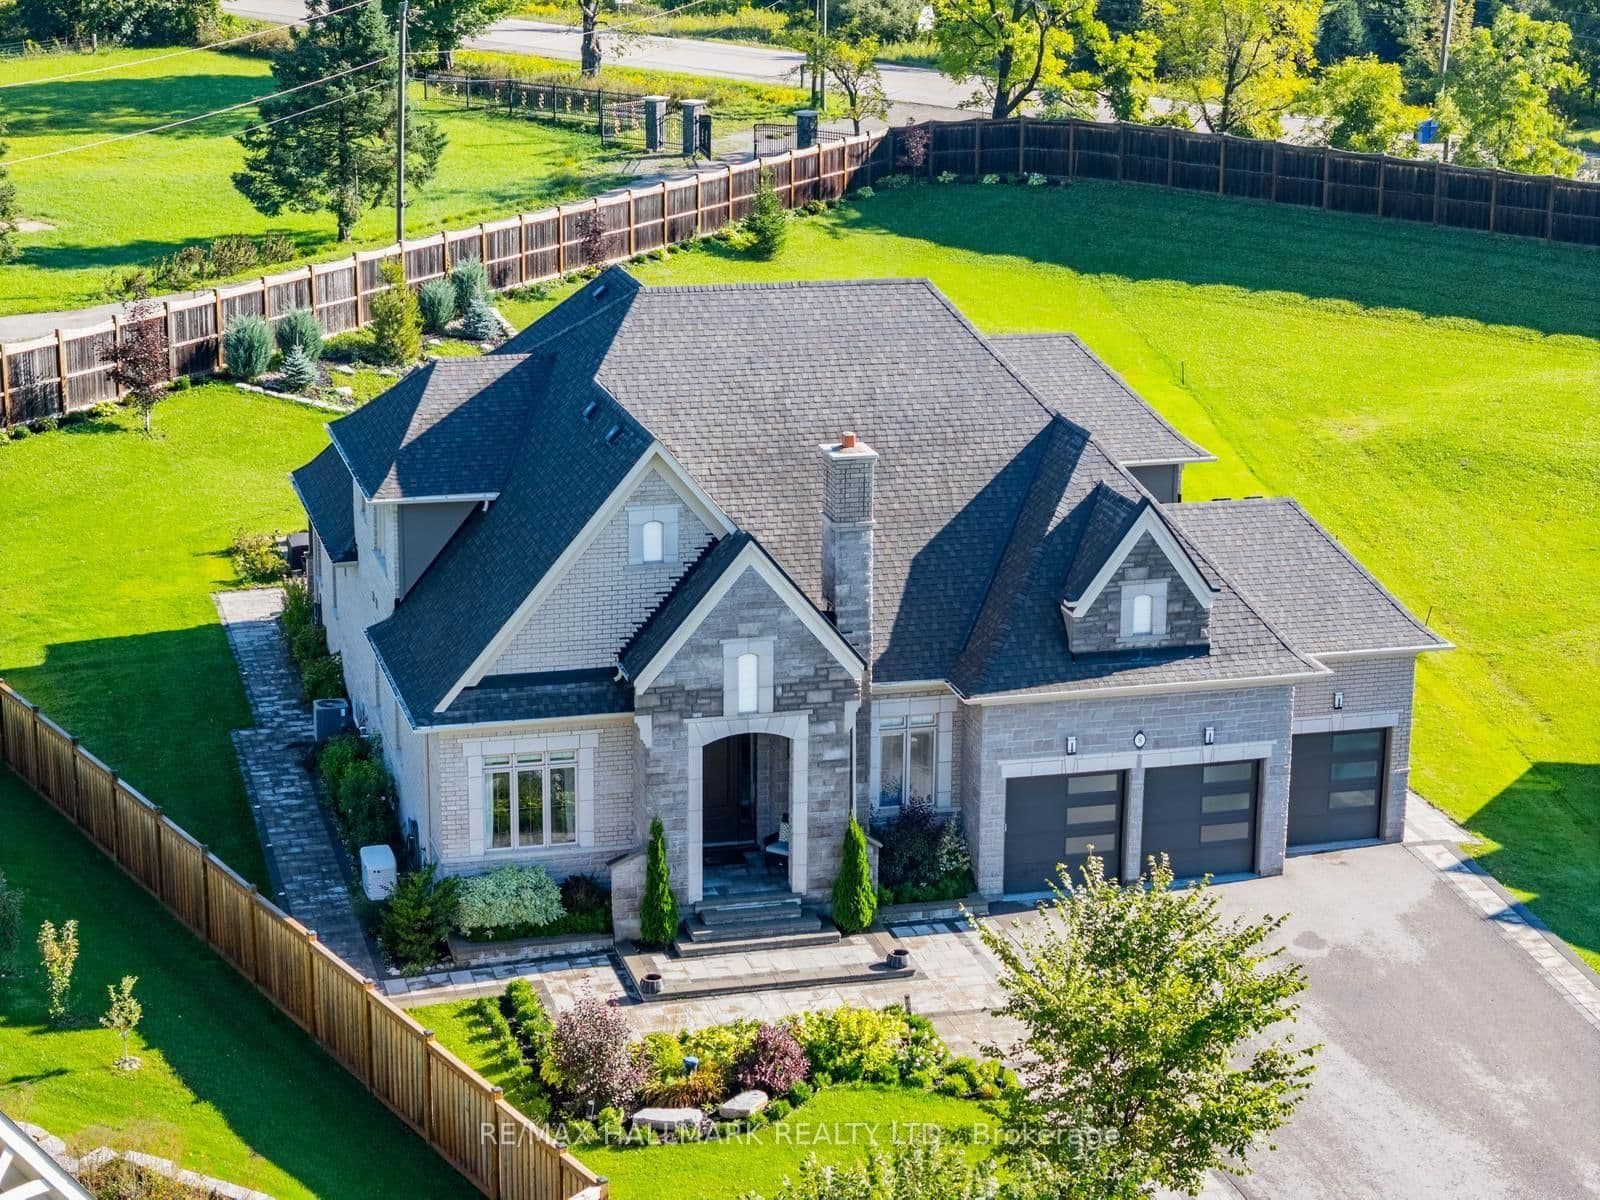 Active50 photos
Whitchurch-Stouffville · Rural Whitchurch-Stouffville
Kingstree Court · address on request
$2,389,000
6 bed · 5 bath · 12 parking · Detached
MLS® N13757200 · View details ↗
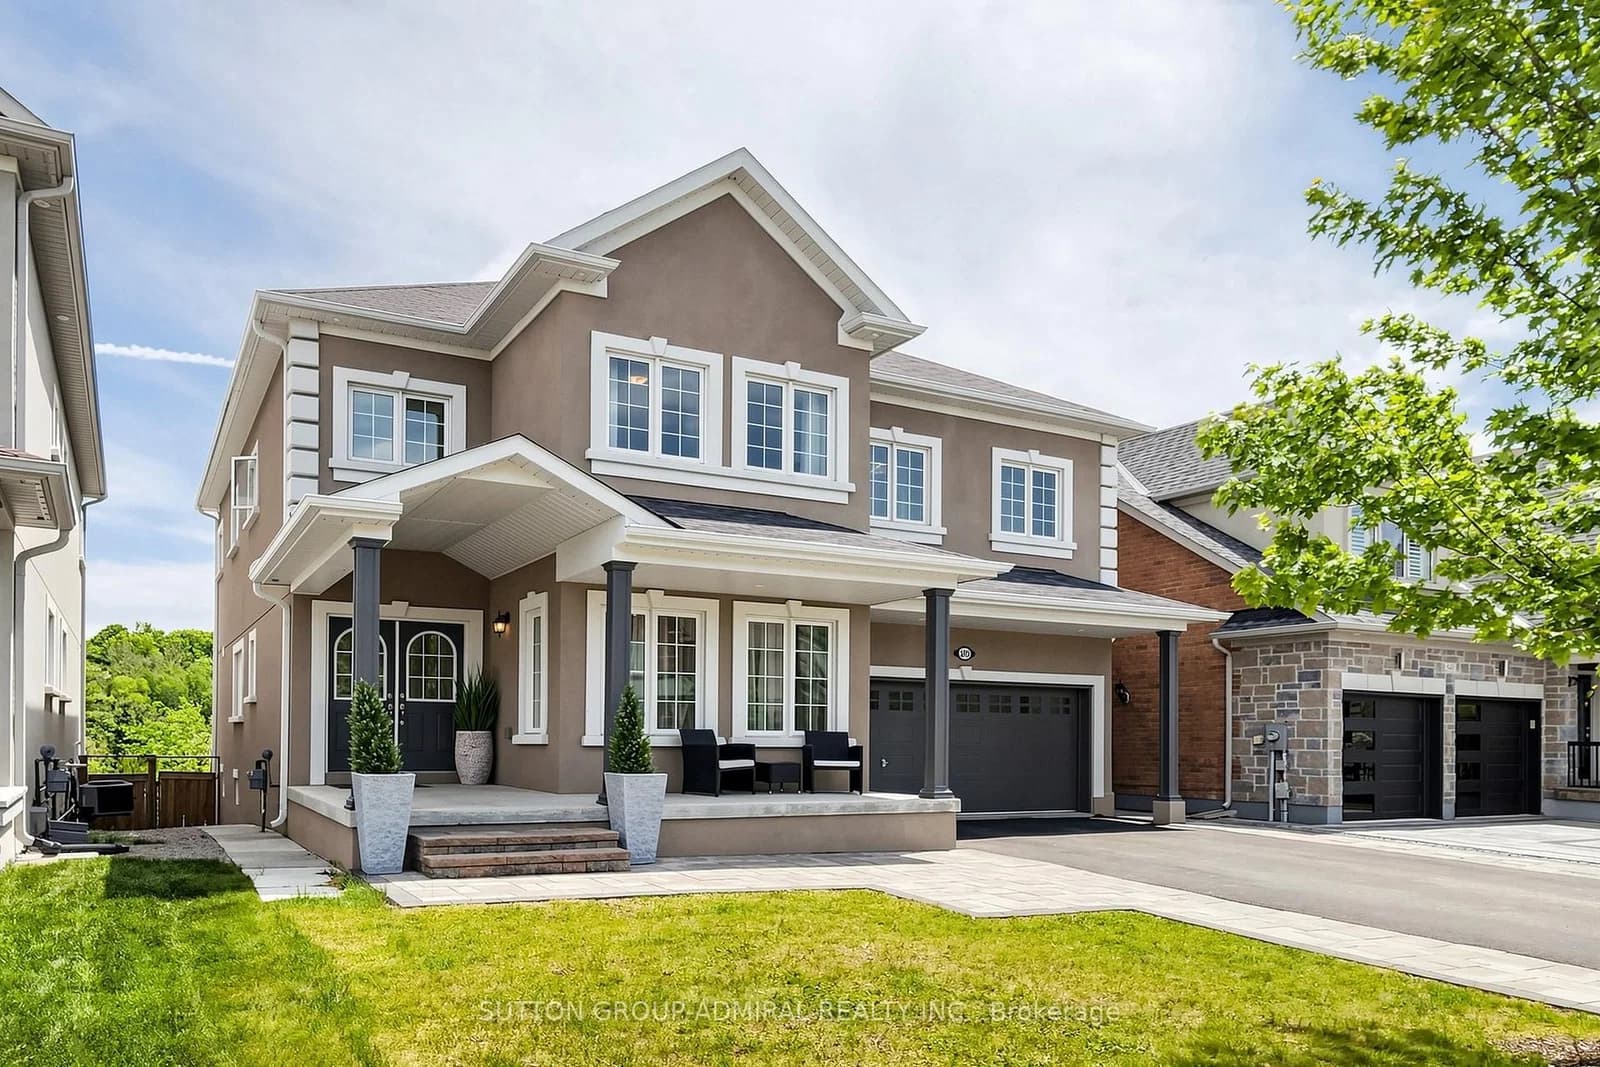 Active50 photos
Newmarket · Woodland Hill
Clifford Perry Place · address on request
$1,725,000
6 bed · 5 bath · 6 parking · Detached
MLS® N13757196 · View details ↗
Listing attribution
Listed by
RE/MAX ESCARPMENT REALTY INC.
REALTOR® & MLS® are trademarks of the Canadian Real Estate Association — used under licence. Information herein is from sources deemed reliable but not guaranteed. Not intended to solicit clients already under contract.
Explore more in Burlington
Looking in Burlington? Here's where else to look.
Neighbourhood-level data, recent sold comps, and Alex's local read on the Burlington market — start with any of the pages below.