Morphet Avenue
Detached
Full civic number, unit, and postal code revealed after a quick call — privacy by default for sold-comparable data.
List price
$695,000
- Bedrooms
- 10
- Bathrooms
- 3
- Interior
- 1500-2000
- Parking
- 3
MLS® Number
X13745060
Listed by
ROYAL LEPAGE SIGNATURE REALTY
About this property
2-Storey · Detached.
Updated in 2024, this purpose-built multi-bedroom investment property delivers exceptional cashflow with truly hands-off ownership. Featuring 10 bedrooms, 3 bathrooms, and three cookingstations (one full kitchen plus two kitchenettes), the layout is purpose-designed for flexible room-by-room leasing-maximizing rental efficiency and income potential. Positioned directly across from the Trent-Severn Waterway at Lock 19, the property enjoys tranquil water views in asafe, family-friendly neighbourhood within one of Peterborough's strongest rental corridors.Proximity to transit, Lansdowne Street amenities, Fleming College, Trent University, and Seneca Aviation ensures consistent demand from students and working professionals alike. The property offers (3) three surface parking spaces with abundant visitor parking conveniently located across the street. Professionally managed, currently generating $5,900/month with 8 of 10 bedrooms rented (with the potential for an additional $7,000/month), this is a rare turnkey opportunity for investors seeking predictable cash flow, long-term appreciation, and scalable growth. 2025 Operating Costs: Property Taxes: $5,220, Insurance: $4,310, Utilities: $5,868.Vacant possession can be arranged if desired.
Property details
The specifics.
- Style
- 2-Storey
- Property type
- Detached
- Interior
- 1500-2000
- Lot size
- 50.44 × 96.71 ft
- Total parking
- 3 spaces
- Rooms
- 20
- Kitchens
- 2
- Days on market
- 5 days
- Major intersection
- Lansdowne St & Lock St
- MLS® Number
- X13745060
- Listed by
- ROYAL LEPAGE SIGNATURE REALTY
- Data source
- Repliers · Powered by TRREB MLS®
TRREB IDX brokerage of record
Features
Construction & systems.
Heating
Forced Air
Air conditioning
Central Air
Basement
Finished with Walk-Out
Exterior
Aluminum Siding, Vinyl Siding
Roof
Shingles
Foundation
Concrete
Sewer
Sewer
Bathroom breakdown
By level.
| Level | Count | Pieces |
|---|---|---|
| Main | 1 | 2-piece |
| Second | 1 | 3-piece |
| Basement | 1 | 3-piece |
Parking
Where the cars go.
- Driveway spaces
- 3
- Driveway type
- Available
- Total parking
- 3
Similar properties
You might also like.
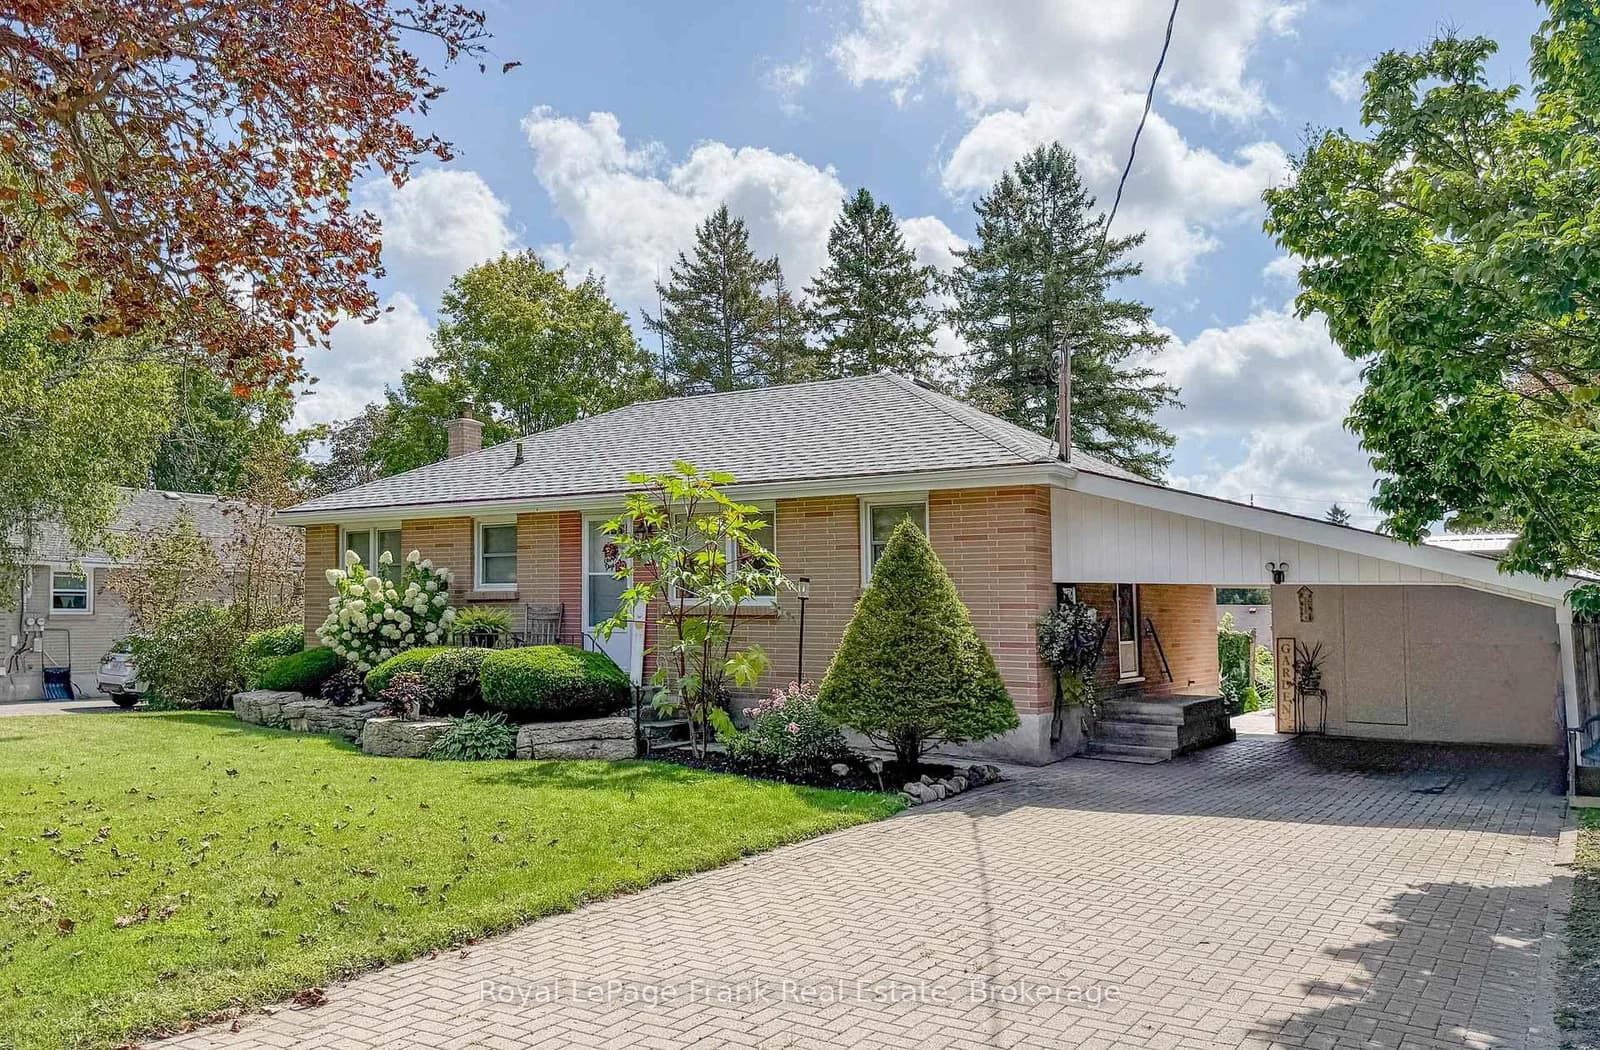 Active40 photos
Peterborough · Northcrest Ward 5
Aberdeen Avenue · address on request
$519,900
2 bed · 2 bath · 3 parking · Detached
MLS® X13751970 · View details ↗
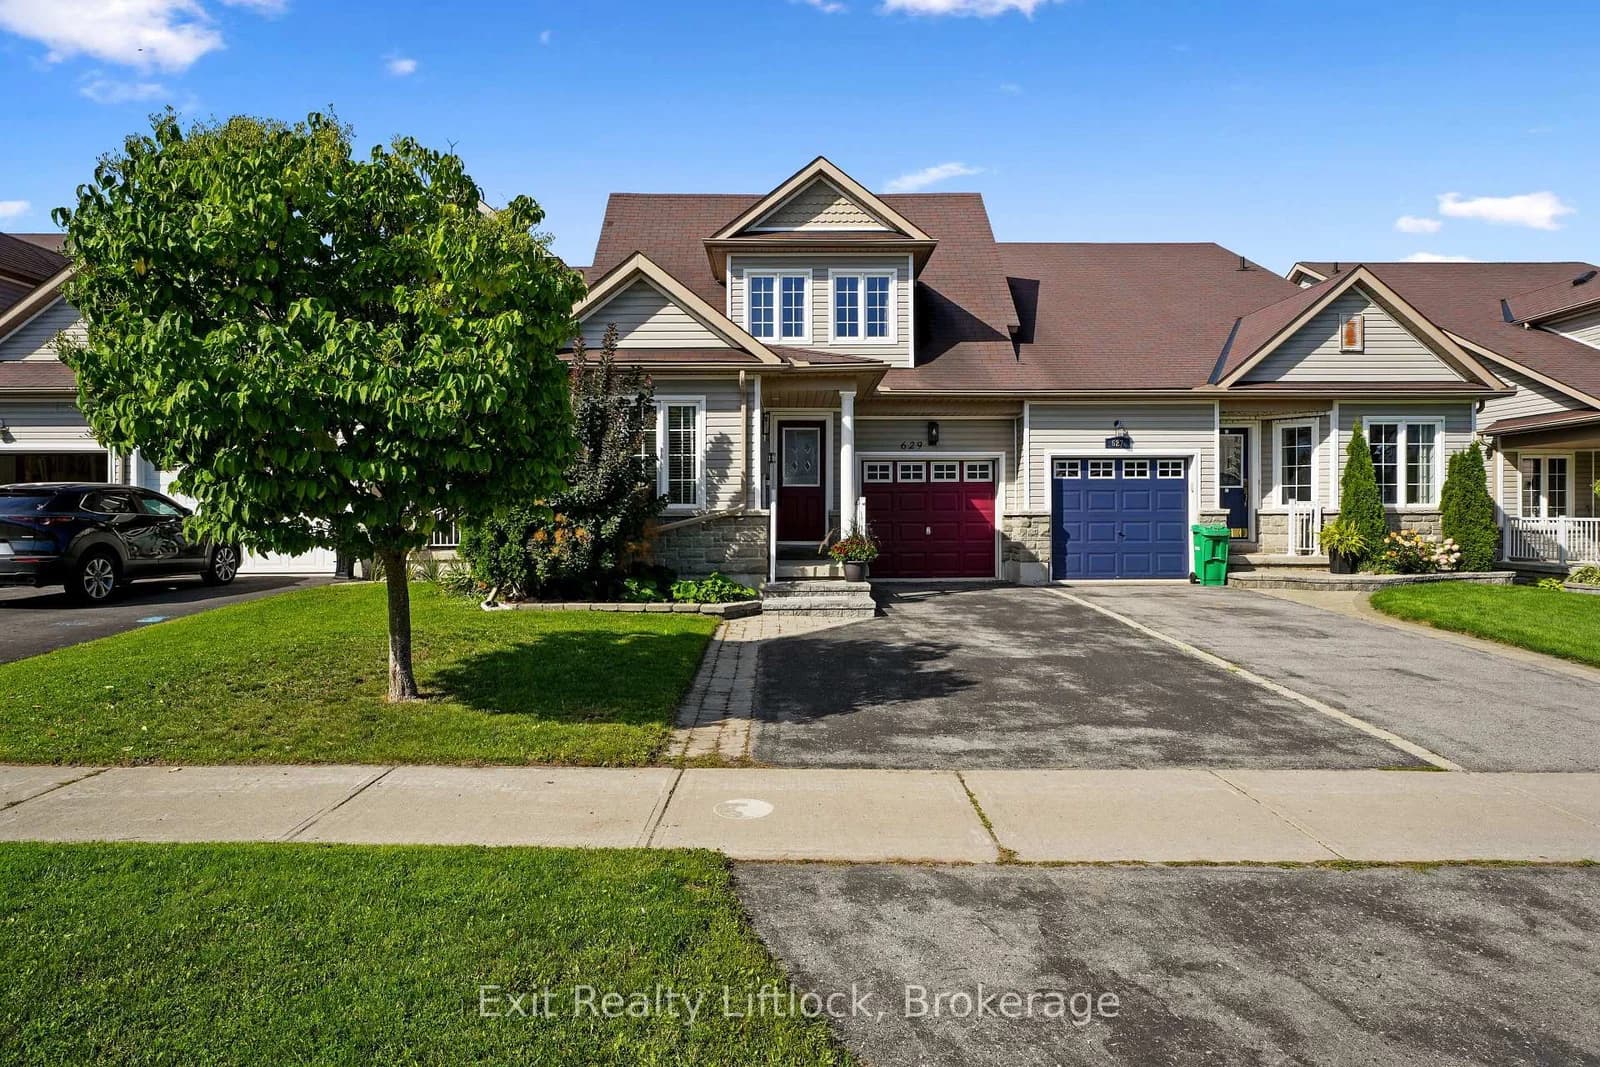 Active42 photos
Peterborough · Monaghan Ward 2
Tully Crescent · address on request
$719,000
4 bed · 4 bath · 4 parking · Att/Row/Townhouse
MLS® X13751858 · View details ↗
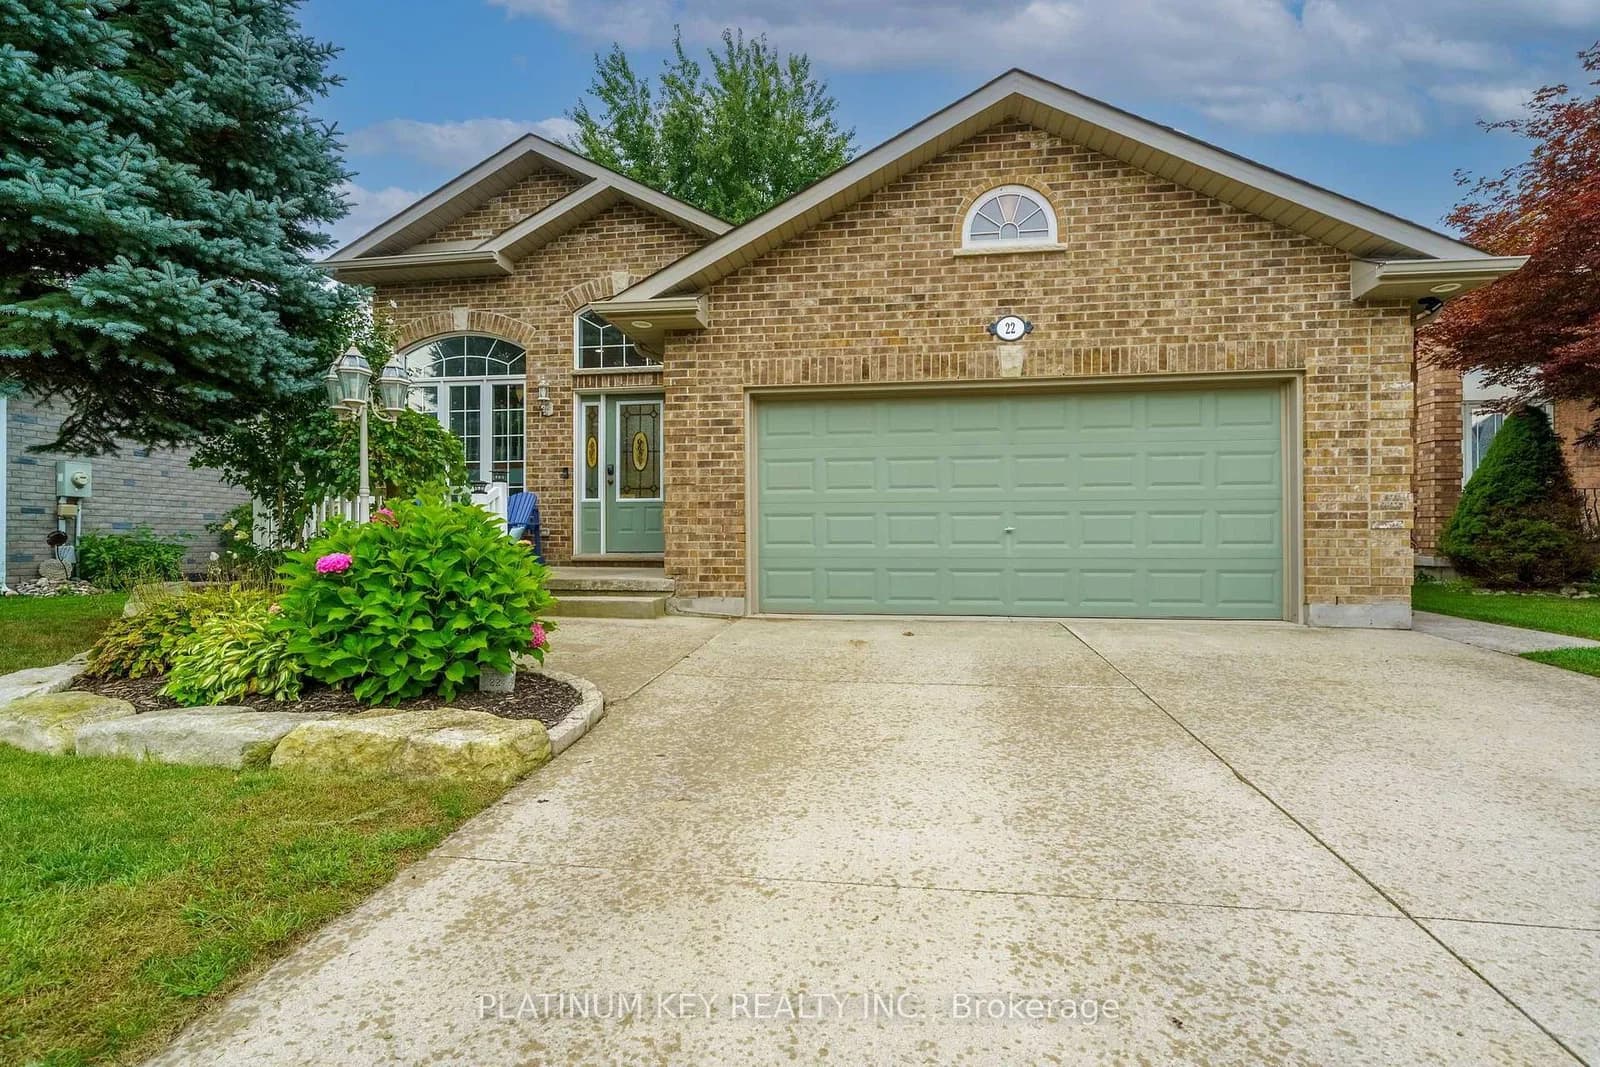 Active40 photos
Strathroy-Caradoc · SW
Ridge Street · address on request
$629,900
4 bed · 2 bath · 4 parking · Detached
MLS® X13751978 · View details ↗
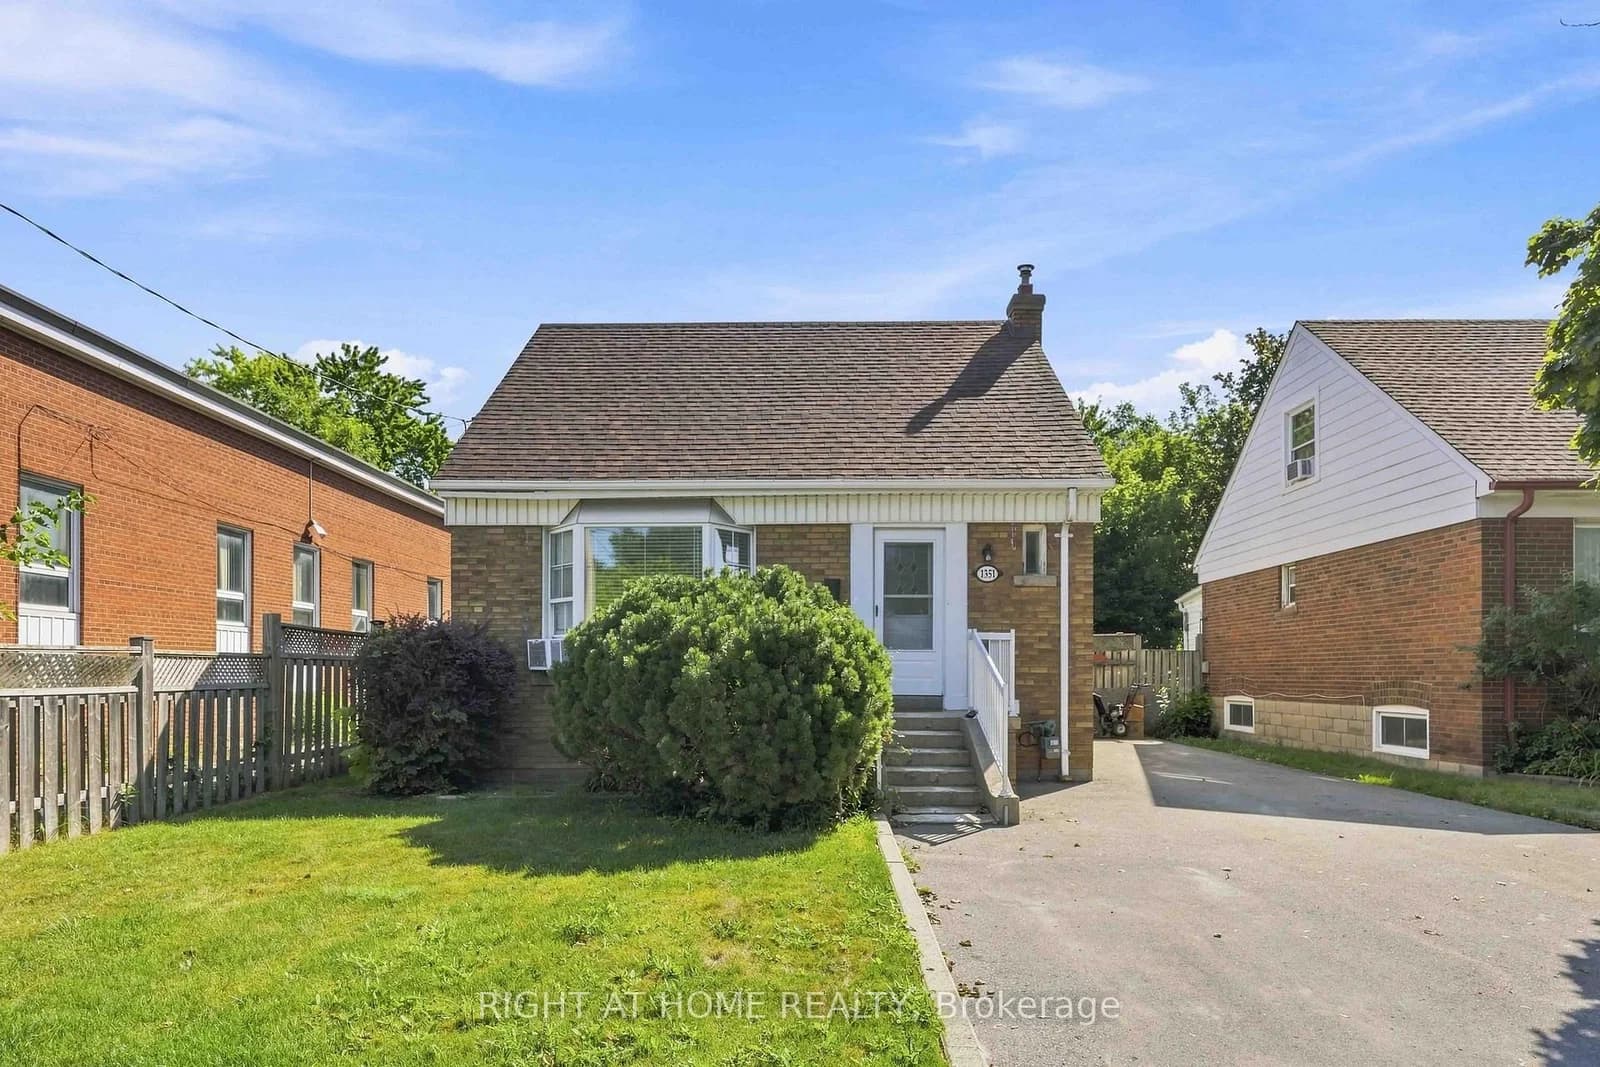 Active38 photos
Toronto · Wexford-Maryvale
Warden Avenue · address on request
$799,900
4 bed · 2 bath · 4 parking · Detached
MLS® E13751966 · View details ↗
Listing attribution
Listed by
ROYAL LEPAGE SIGNATURE REALTY
REALTOR® & MLS® are trademarks of the Canadian Real Estate Association — used under licence. Information herein is from sources deemed reliable but not guaranteed. Not intended to solicit clients already under contract.
Explore the GTA
Looking somewhere else in the GTA?
Browse our area pages for neighbourhood-level data, recent sold comps, and a local read on every part of the Greater Toronto Area.