Aberdeen Avenue
Detached
Full civic number, unit, and postal code revealed after a quick call — privacy by default for sold-comparable data.
List price
$519,900
- Bedrooms
- 2
- Bathrooms
- 2
- Interior
- 700-1100
- Parking
- 3
MLS® Number
X13751970
Listed by
Royal LePage Frank Real Estate
About this property
Bungalow · Detached.
Welcome to this charming bungalow, full of character and surrounded by extensive landscaping and beautifully established gardens. Originally designed as a 3-bedroom home, the layout has been thoughtfully converted to 2 bedrooms plus a spacious dining room, offering added flexibility for entertaining and everyday living. Beautiful crown molding and wide baseboards enhance the living area. This home features a renovated 4 piece bath and an additional 2 pc downstairs, an original kitchen with plenty of potential and character, and a convenient side-door entrance from the carport. An extra-wide driveway provides ample parking for multiple vehicles and guests. Step outside and enjoy the beautifully landscaped front gardens, and the two level backyard, featuring a 20'x20' composite deck with a 12'x16' steel roof gazebo and a top quality hot tub. Perfect for relaxing , entertaining, or enjoying peaceful evenings outdoors. With it's welcoming bungalow layout, generous outdoor spaces, convenient parking, and unique character, this property offers a wonderful opportunity to create a home that suits your lifestyle. Bonus feature is door-to-door mail delivery service! Other upgrades include 200 Amp breaker panel '25, a transfer switch and portable generator '25. Interlocking brick driveway, fibreglass shingles '23.
Property details
The specifics.
- Style
- Bungalow
- Property type
- Detached
- Interior
- 700-1100
- Lot size
- 68.22 × 110.83 ft
- Total parking
- 3 spaces
- Rooms
- 6
- Kitchens
- 1
- Days on market
- 2 days
- Major intersection
- Donegal & Aberdeen
- MLS® Number
- X13751970
- Listed by
- Royal LePage Frank Real Estate
- Data source
- Repliers · Powered by TRREB MLS®
TRREB IDX brokerage of record
Features
Construction & systems.
Heating
Forced Air
Air conditioning
Central Air
Basement
Separate Entrance
Exterior
Brick
Roof
Fibreglass Shingle
Foundation
Block
Sewer
Sewer
Bathroom breakdown
By level.
| Level | Count | Pieces |
|---|---|---|
| Main | 1 | 4-piece |
| Basement | 1 | 2-piece |
Parking
Where the cars go.
- Garage spaces
- 1
- Garage type
- Carport
- Driveway spaces
- 2
- Total parking
- 3
Similar properties
You might also like.
 Active30 photos
Brooke-Alvinston · Brooke Alvinston
Centre Street · address on request
$499,900
2 bed · 2 bath · 3 parking · Detached
MLS® X13733922 · View details ↗
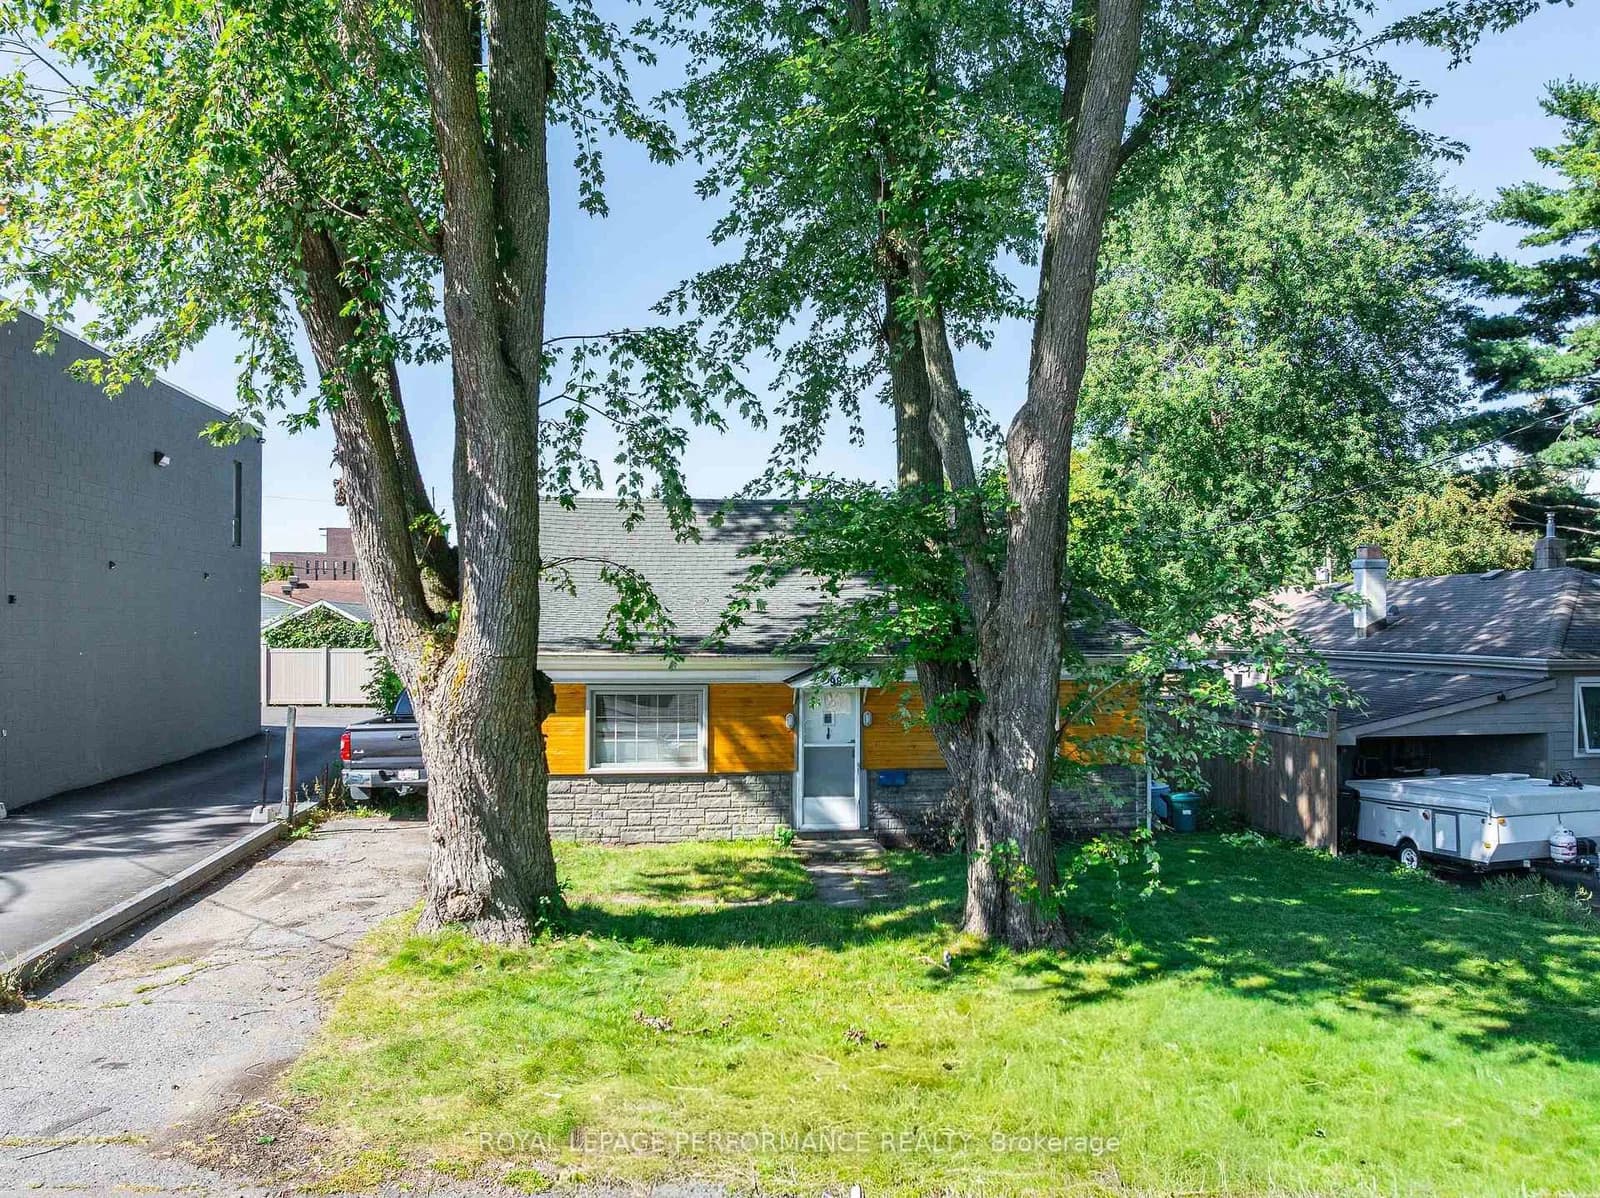 Active35 photos
Ottawa · Britannia
Boyce Avenue · address on request
$649,000
2 bed · 1 bath · 3 parking · Detached
MLS® X13757746 · View details ↗
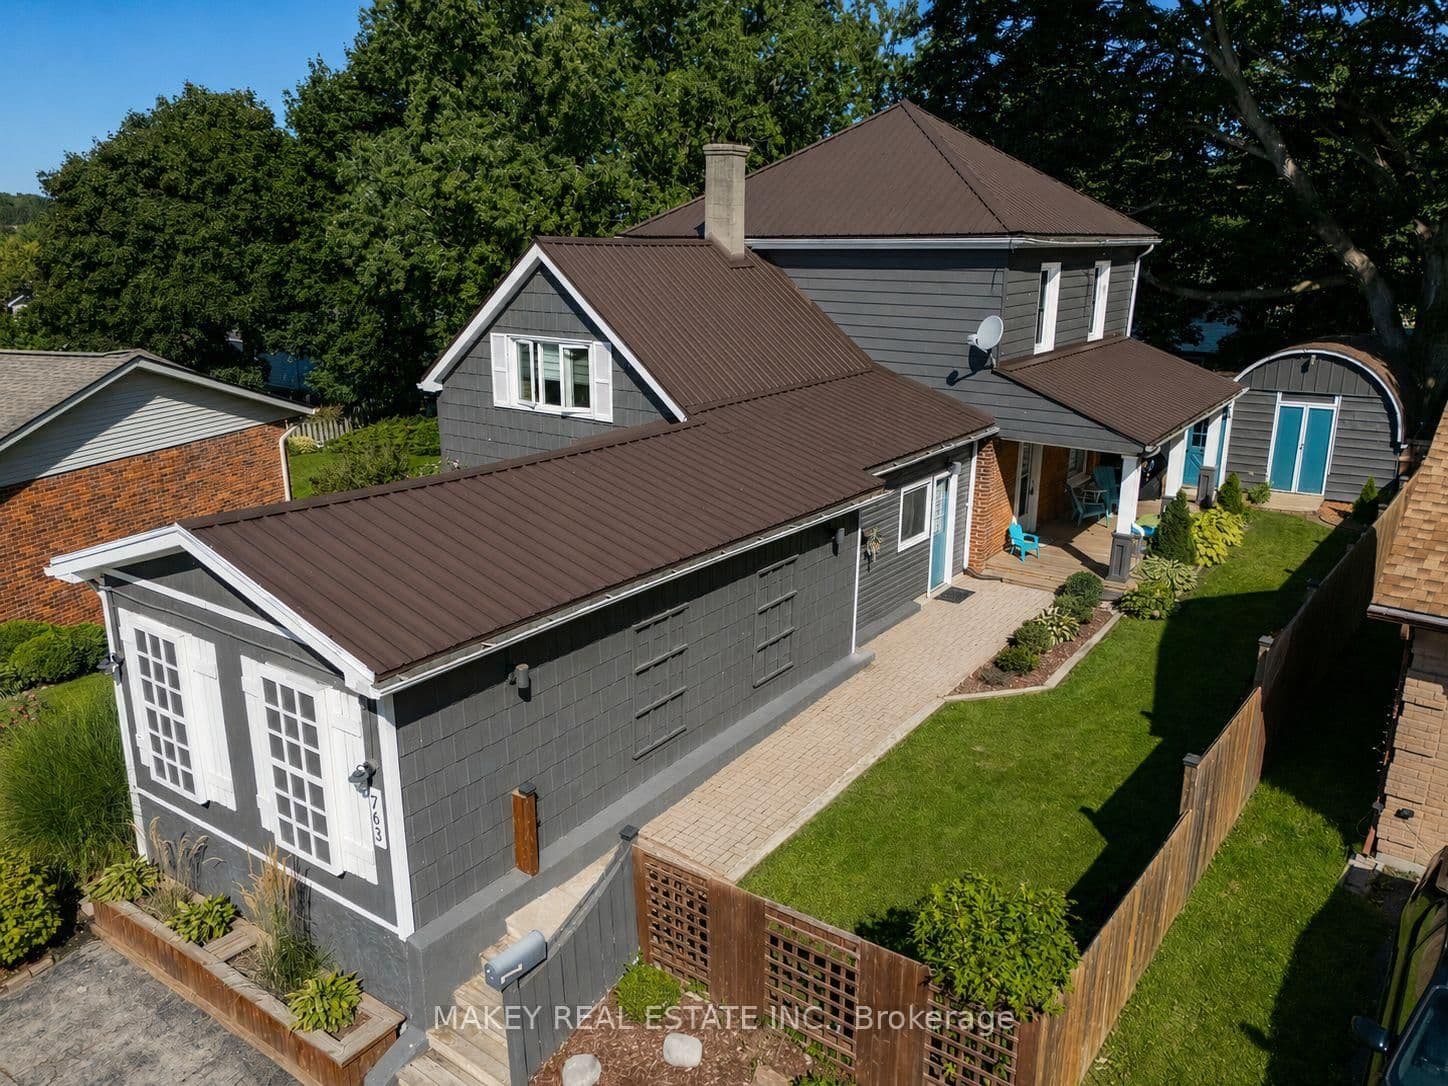 Active50 photos
Woodstock · South
Boyle Drive · address on request
$649,000
4 bed · 2 bath · 3 parking · Detached
MLS® X13757684 · View details ↗
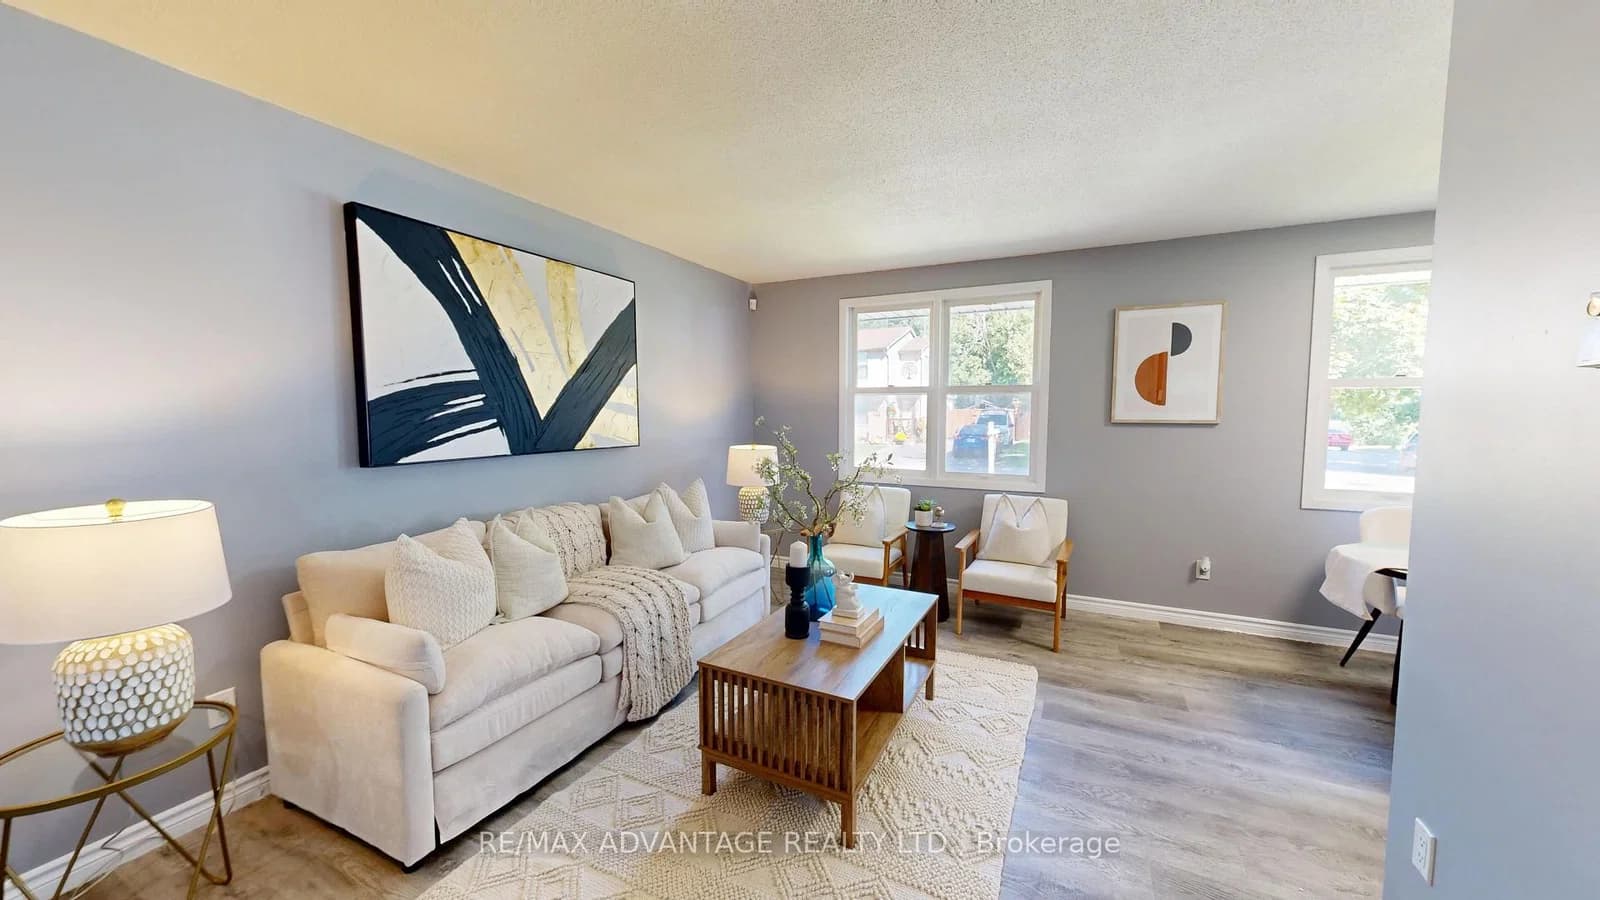 Active47 photos
London East · East I
Camelot Crescent · address on request
$499,900
5 bed · 2 bath · 3 parking · Detached
MLS® X13757670 · View details ↗
Listing attribution
Listed by
Royal LePage Frank Real Estate
REALTOR® & MLS® are trademarks of the Canadian Real Estate Association — used under licence. Information herein is from sources deemed reliable but not guaranteed. Not intended to solicit clients already under contract.
Explore the GTA
Looking somewhere else in the GTA?
Browse our area pages for neighbourhood-level data, recent sold comps, and a local read on every part of the Greater Toronto Area.