Ridge Street
Detached
Full civic number, unit, and postal code revealed after a quick call — privacy by default for sold-comparable data.
List price
$629,900
- Bedrooms
- 4
- Bathrooms
- 2
- Interior
- 1100-1500
- Parking
- 4
MLS® Number
X13751978
Listed by
PLATINUM KEY REALTY INC.
About this property
Bungalow-Raised · Detached.
There is something instantly welcoming about 22 Ridge Street-a warm and inviting 3+1 bedroom raised ranch tucked into Strathroy's desirable Saxonville Estates. Step through the front doors into a spacious landing, thoughtfully connecting the home's upper and lower levels. Upstairs, the bright, open-concept layout brings the living room, dining area and eat-in kitchen together, creating an effortless space for both everyday living and entertaining. Patio doors extend the living space outdoors to a covered deck overlooking the stamped-concrete patio and fully fenced backyard-an inviting retreat for summer dinners, quiet mornings or relaxing evenings in the hot tub. Three bedrooms complete the main level, including a spacious primary bedroom with generous closet space and convenient semi-ensuite access to the bathroom. The bright walkout lower level offers an impressive amount of additional living space, enhanced by 9-foot ceilings and a comfortable family room centered around a gas fireplace. An additional bedroom and large five-piece bathroom make this level especially well suited to guests, teenagers or extended family, while the separate entrance provides added flexibility. The heated and insulated double-car garage is currently set up as a home gym, yet remains equally suited for parking, hobbies or workshop space. A concrete driveway, attractive landscaping and a private backyard created for year-round enjoyment complete this exceptional Strathroy home. Recent updates include sand point, furnace and a/c, water filter and lifebreath Hepa-all replaced in 2025.
Property details
The specifics.
- Style
- Bungalow-Raised
- Property type
- Detached
- Interior
- 1100-1500
- Lot size
- 47.36 × 120.07 ft
- Total parking
- 4 spaces
- Rooms
- 11
- Kitchens
- 1
- Days on market
- 2 days
- Major intersection
- Ridge Street and Metcalfe Street West
- MLS® Number
- X13751978
- Listed by
- PLATINUM KEY REALTY INC.
- Data source
- Repliers · Powered by TRREB MLS®
TRREB IDX brokerage of record
Features
Construction & systems.
Heating
Forced Air
Air conditioning
Central Air
Basement
Finished
Exterior
Brick, Vinyl Siding
Roof
Asphalt Shingle
Foundation
Poured Concrete
Sewer
Septic
Bathroom breakdown
By level.
| Level | Count | Pieces |
|---|---|---|
| 1 | 4-piece | |
| 1 | 5-piece |
Parking
Where the cars go.
- Garage spaces
- 2
- Garage type
- Attached
- Driveway spaces
- 2
- Total parking
- 4
Similar properties
You might also like.
 Active30 photos
Brooke-Alvinston · Brooke Alvinston
Centre Street · address on request
$499,900
2 bed · 2 bath · 3 parking · Detached
MLS® X13733922 · View details ↗
 Active30 photos
Toronto · Keelesdale-Eglinton West
Ypres Road · address on request
$749,000
3 bed · 1 bath · 4 parking · Detached
MLS® W13757836 · View details ↗
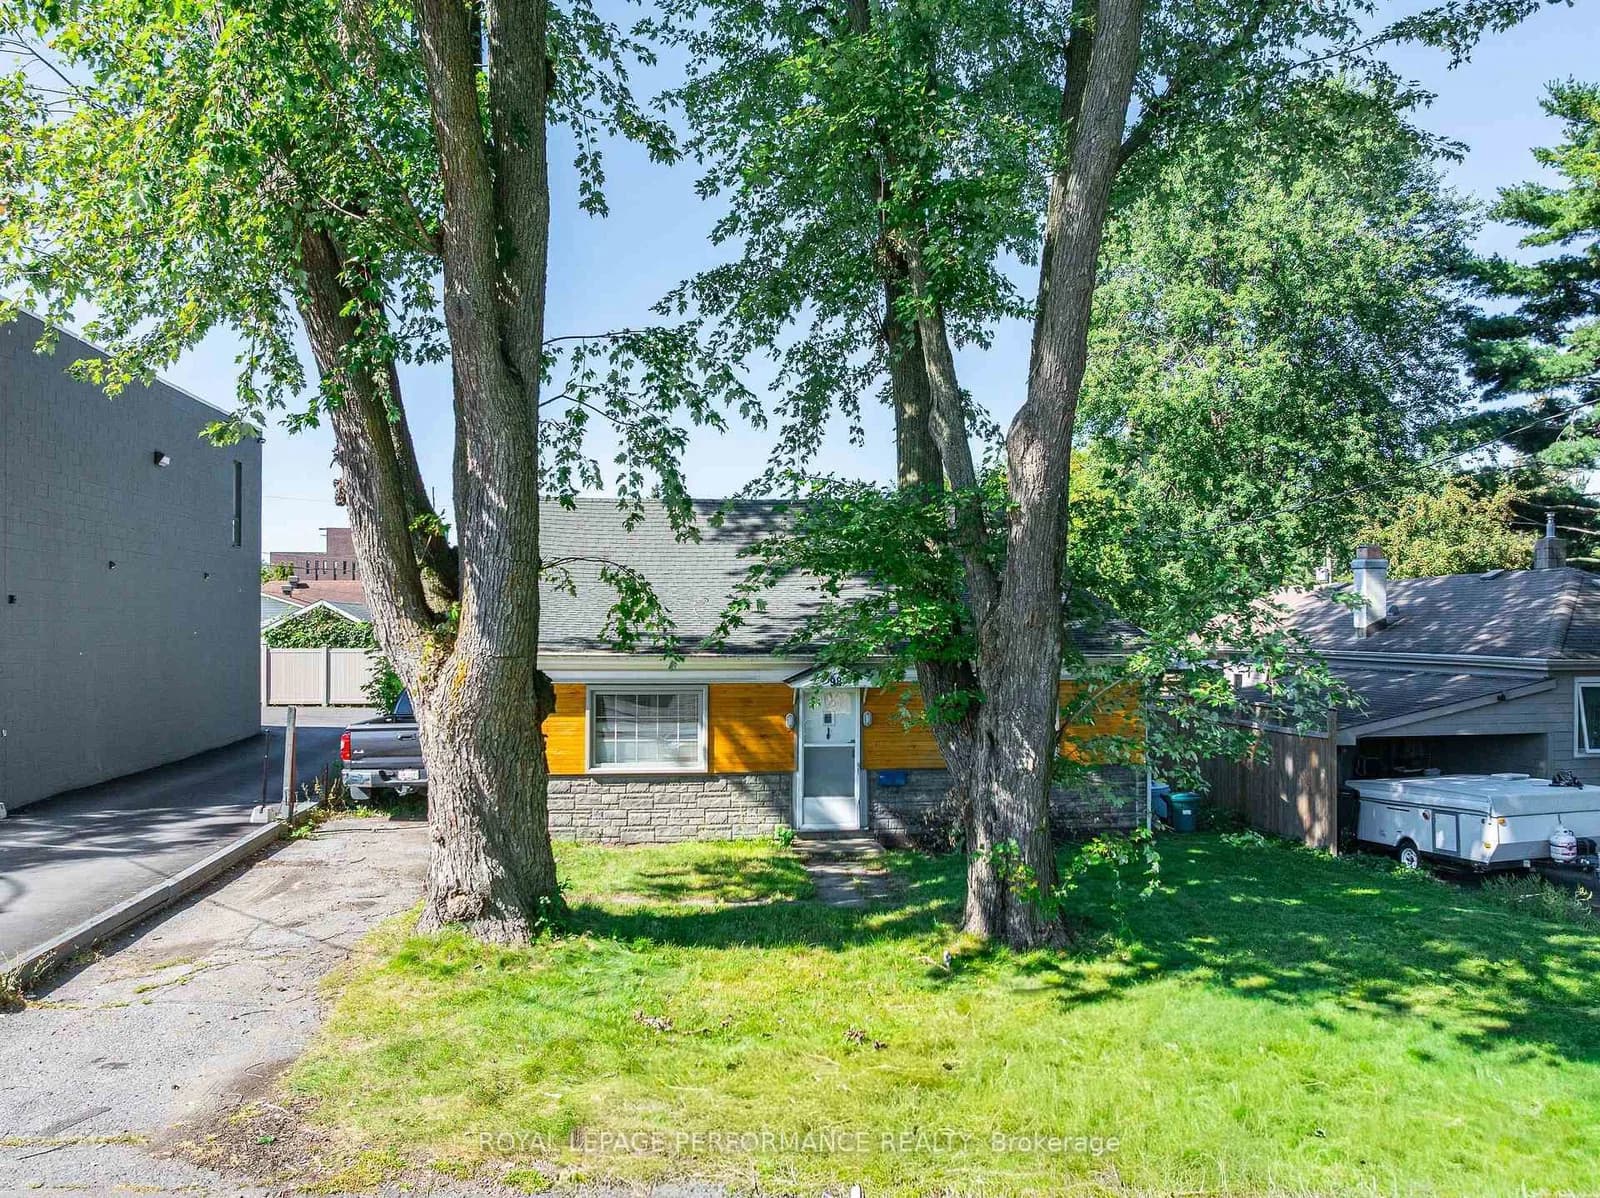 Active35 photos
Ottawa · Britannia
Boyce Avenue · address on request
$649,000
2 bed · 1 bath · 3 parking · Detached
MLS® X13757746 · View details ↗
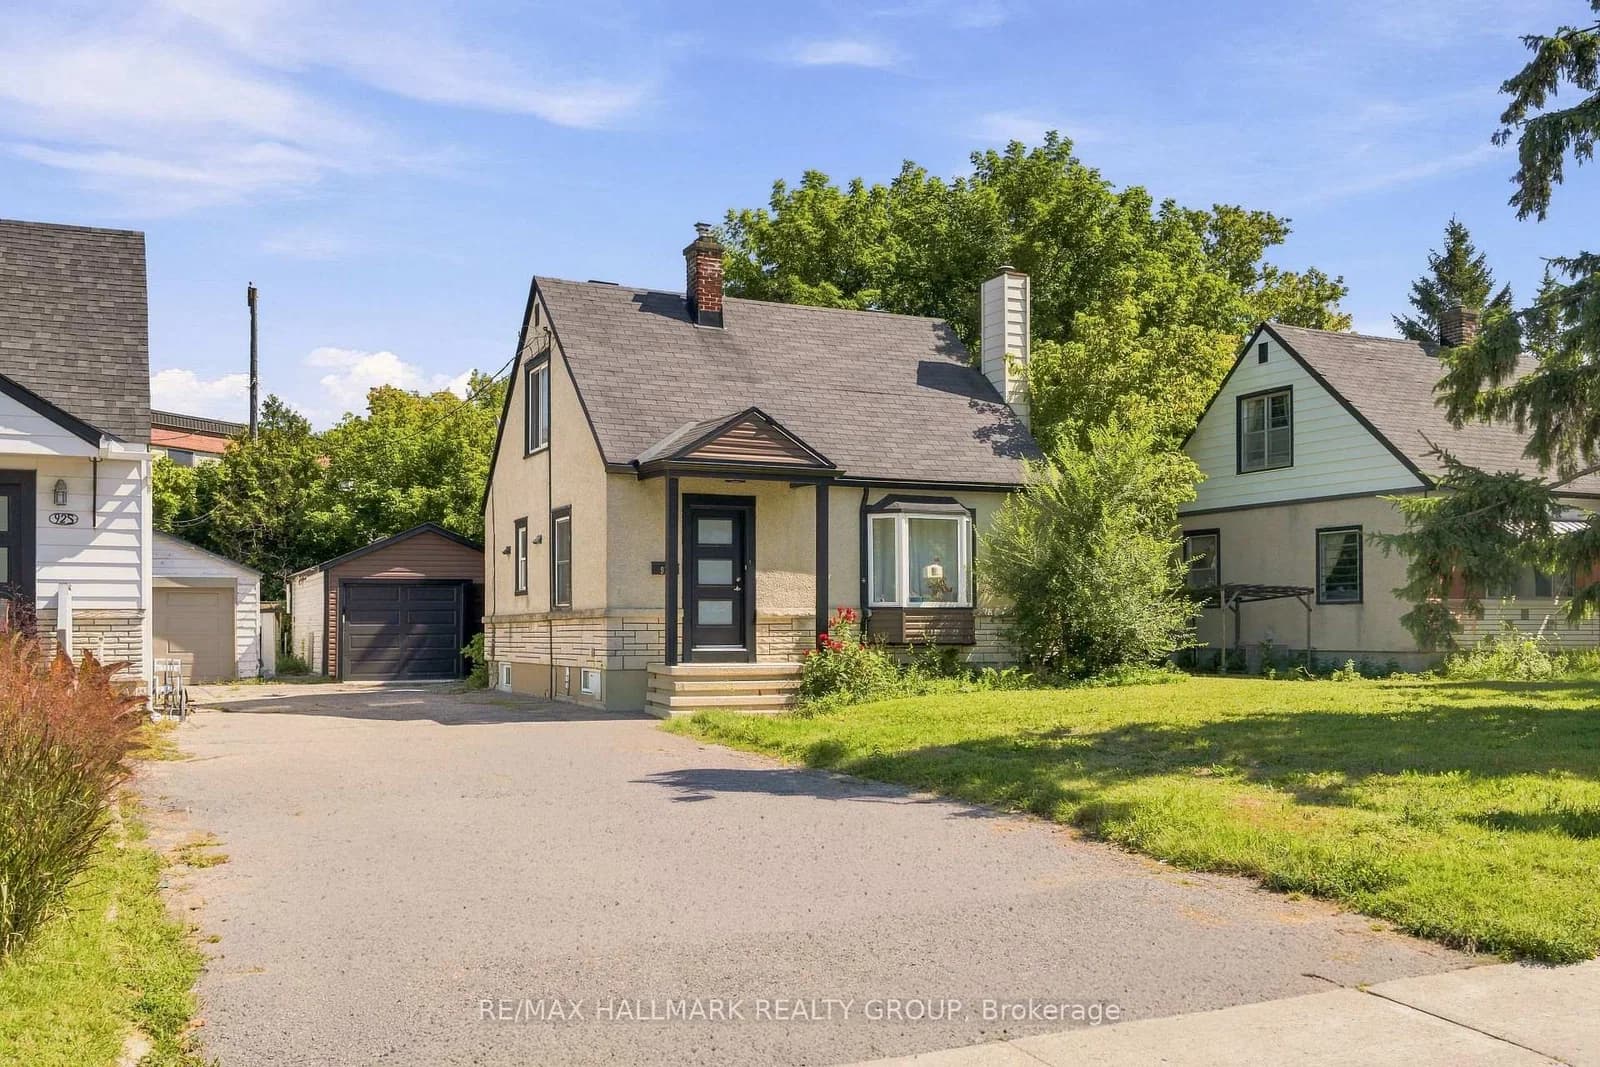 Active42 photos
Ottawa · Carlington
Merivale Road · address on request
$699,900
3 bed · 2 bath · 4 parking · Detached
MLS® X13757728 · View details ↗
Listing attribution
Listed by
PLATINUM KEY REALTY INC.
REALTOR® & MLS® are trademarks of the Canadian Real Estate Association — used under licence. Information herein is from sources deemed reliable but not guaranteed. Not intended to solicit clients already under contract.
Explore the GTA
Looking somewhere else in the GTA?
Browse our area pages for neighbourhood-level data, recent sold comps, and a local read on every part of the Greater Toronto Area.