Jardin Private
Condo Townhouse
Full civic number, unit, and postal code revealed after a quick call — privacy by default for sold-comparable data.
List price
$2,450
- Bedrooms
- 2
- Bathrooms
- 3
- Interior
- 1200-1399
- Parking
- 1
MLS® Number
X13735606
Listed by
RE/MAX HALLMARK REALTY GROUP
About this property
2-Storey · Condo Townhouse.
Welcome home to 49 Jardin Private Unit 343! This beautifully maintained two bedroom UPPER END UNIT is nestled in the family-friendly community of Manor Park, offering the perfect blend of comfort, style, and access to nature. Extra windows fill this bright and spacious home with an abundance of natural light. The main level features an inviting open-concept living and dining area with high ceilings, rich hardwood flooring, and a cozy gas fireplace. The upgraded kitchen is both stylish and functional, complete with granite countertops, stainless steel appliances, full-height cabinetry, extended storage, and a custom pantry. A versatile den provides the perfect space for a home office, study area, or reading nook. Step outside onto your private balcony, complete with a natural gas BBQ hookup and surrounded by mature greenery - a peaceful spot to enjoy your morning coffee or unwind at the end of the day. On the second level, you'll find two generous bedrooms, including a bright primary suite with its own private balcony and upgraded ensuite. A second full bathroom and convenient in-unit laundry complete the upper level! Located in sought-after Manor Park, this home is surrounded by parks, green space, walking paths, and a welcoming community atmosphere. Families will love the abundance of nearby recreational opportunities and amenities, while the Ottawa River pathways offer endless opportunities for walking, cycling, running, skiing, and enjoying the outdoors year-round. Beechwood Village's cafés, restaurants, shops, and everyday conveniences are just minutes away, with downtown Ottawa also easily accessible. One parking space included. Bright, spacious, beautifully upgraded, and ideally located - this is a wonderful opportunity to enjoy comfortable living in one of Ottawa's most established and family-friendly communities. Come fall in love today! Photos taken previously.
Property details
The specifics.
- Style
- 2-Storey
- Property type
- Condo Townhouse
- Interior
- 1200-1399
- Total parking
- 1 space
- Rooms
- 10
- Kitchens
- 1
- Days on market
- 5 days
- Major intersection
- St Laurent Blvd at Mart Circle.
- MLS® Number
- X13735606
- Listed by
- RE/MAX HALLMARK REALTY GROUP
- Data source
- Repliers · Powered by TRREB MLS®
TRREB IDX brokerage of record
Features
Construction & systems.
Heating
Forced Air
Air conditioning
Central Air
Exterior
Brick
Bathroom breakdown
By level.
| Level | Count | Pieces |
|---|---|---|
| 1 | 2-piece | |
| 1 | 4-piece | |
| 1 | 3-piece |
Parking
Where the cars go.
- Driveway spaces
- 1
- Total parking
- 1
Similar properties
You might also like.
 Active25 photos
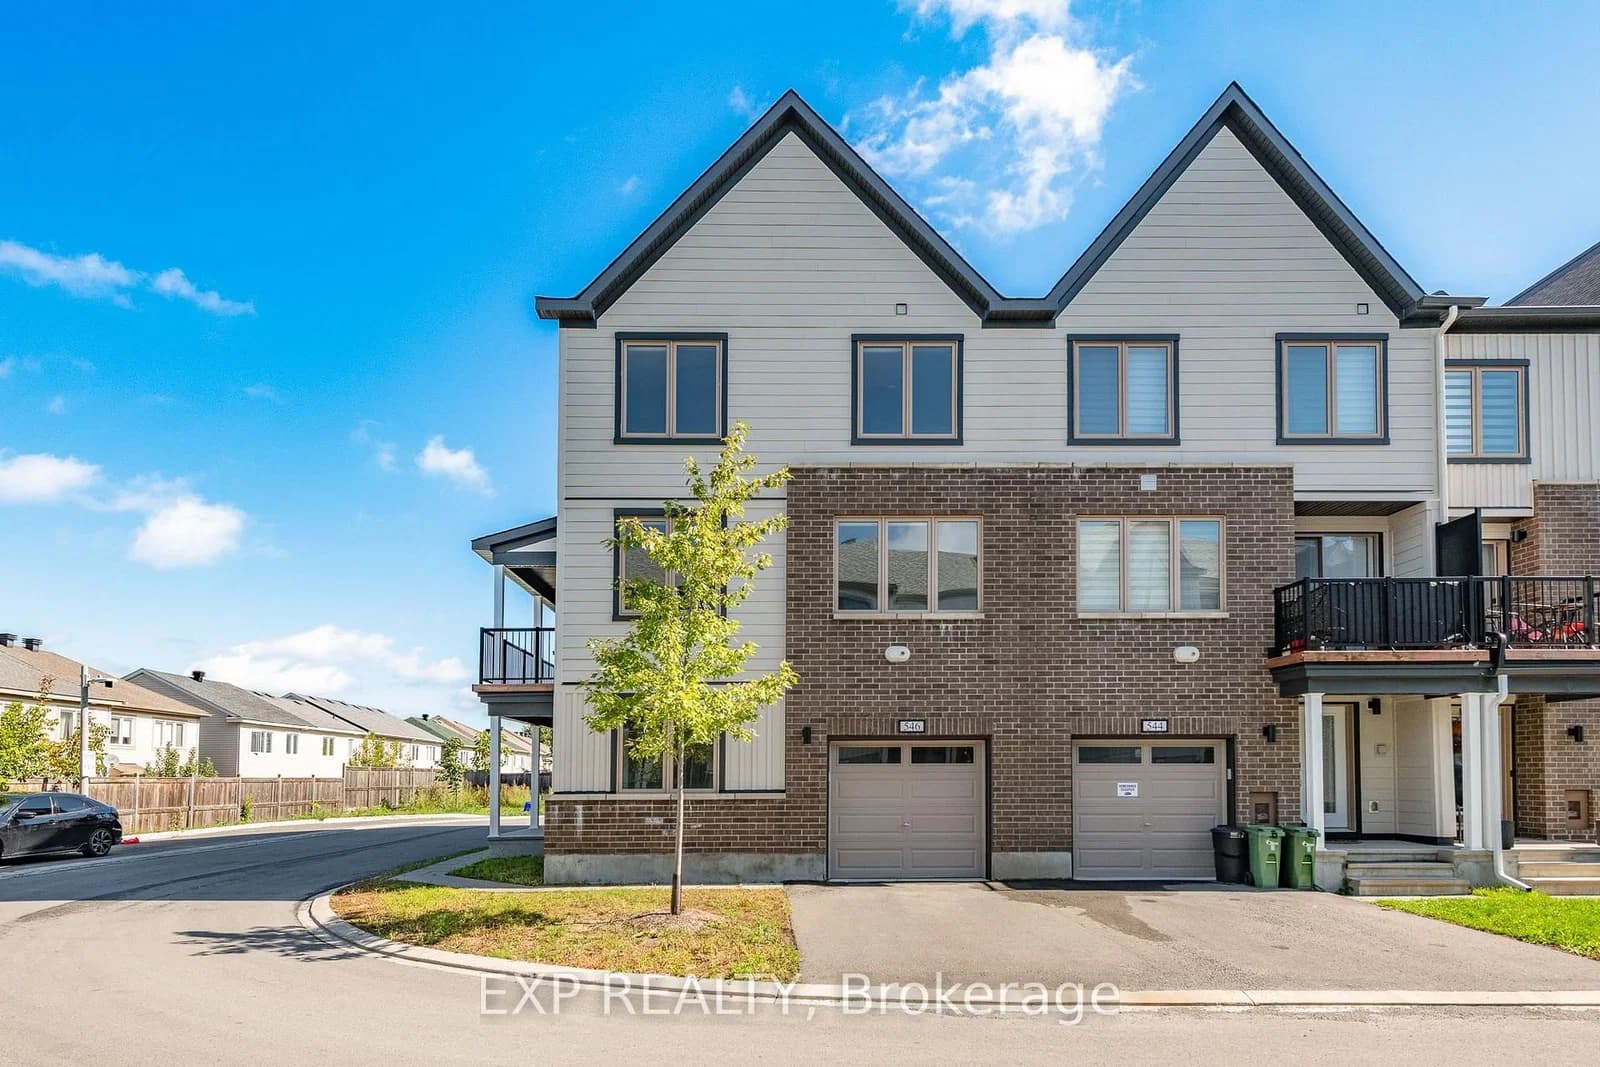
Ottawa · Stittsville (North)
Woven Private · address on request
$2,600
3 bed · 3 bath · 2 parking · Att/Row/Townhouse
MLS® X13749436 · View details ↗
 Active14 photos
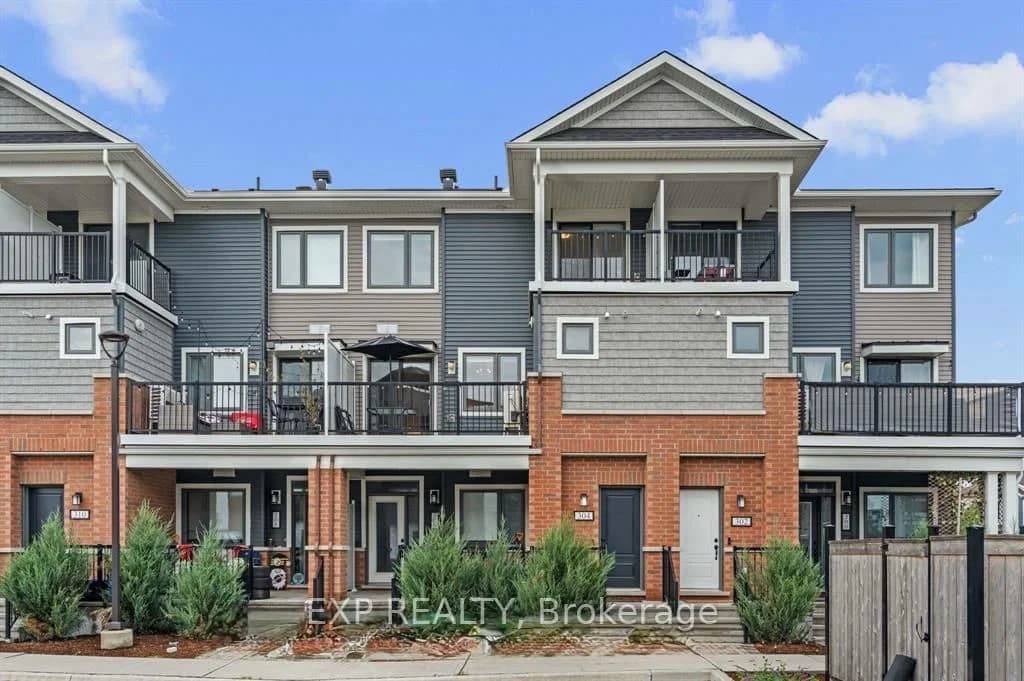
Ottawa · Kanata - Emerald Meadows/Trailwest
Lapland Private · address on request
$2,300
2 bed · 3 bath · 1 parking · Condo Apartment
MLS® X13749394 · View details ↗
 Active40 photos
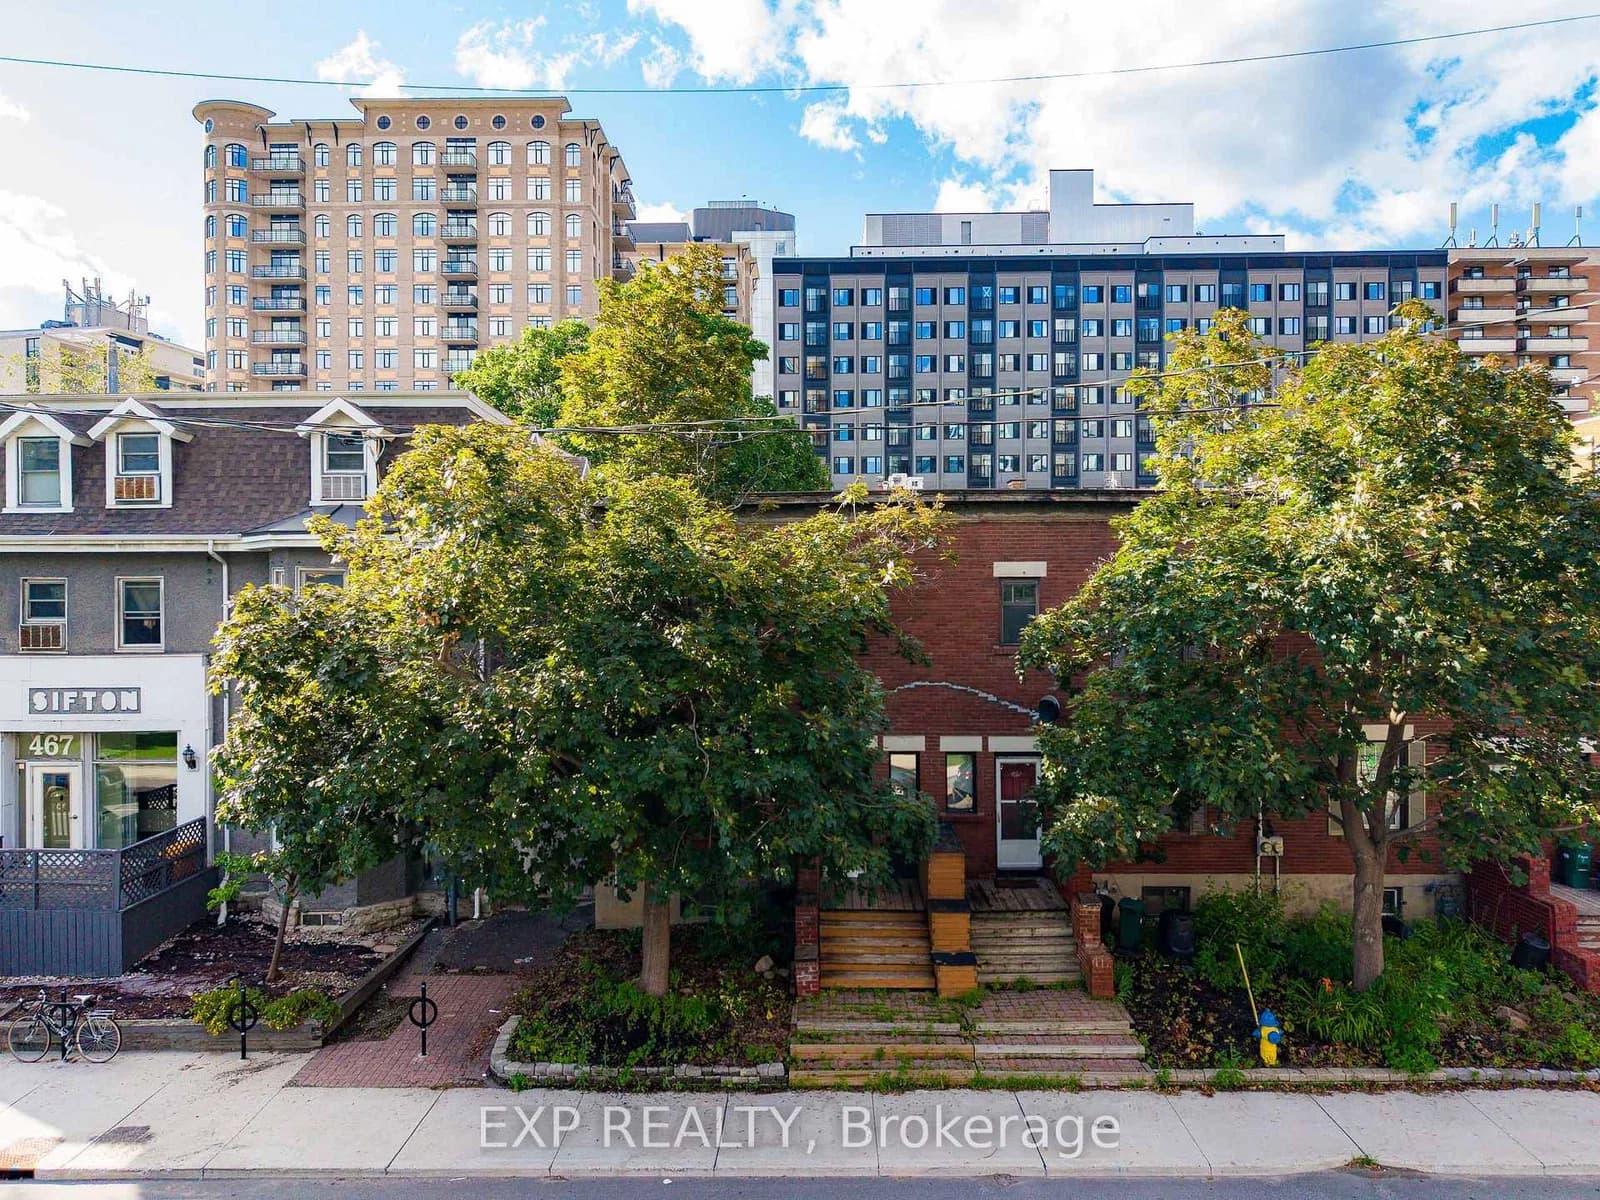
Ottawa · Ottawa Centre
Slater Street · address on request
$3,300
4 bed · 3 bath · 2 parking · Att/Row/Townhouse
MLS® X13749456 · View details ↗
 Active40 photos
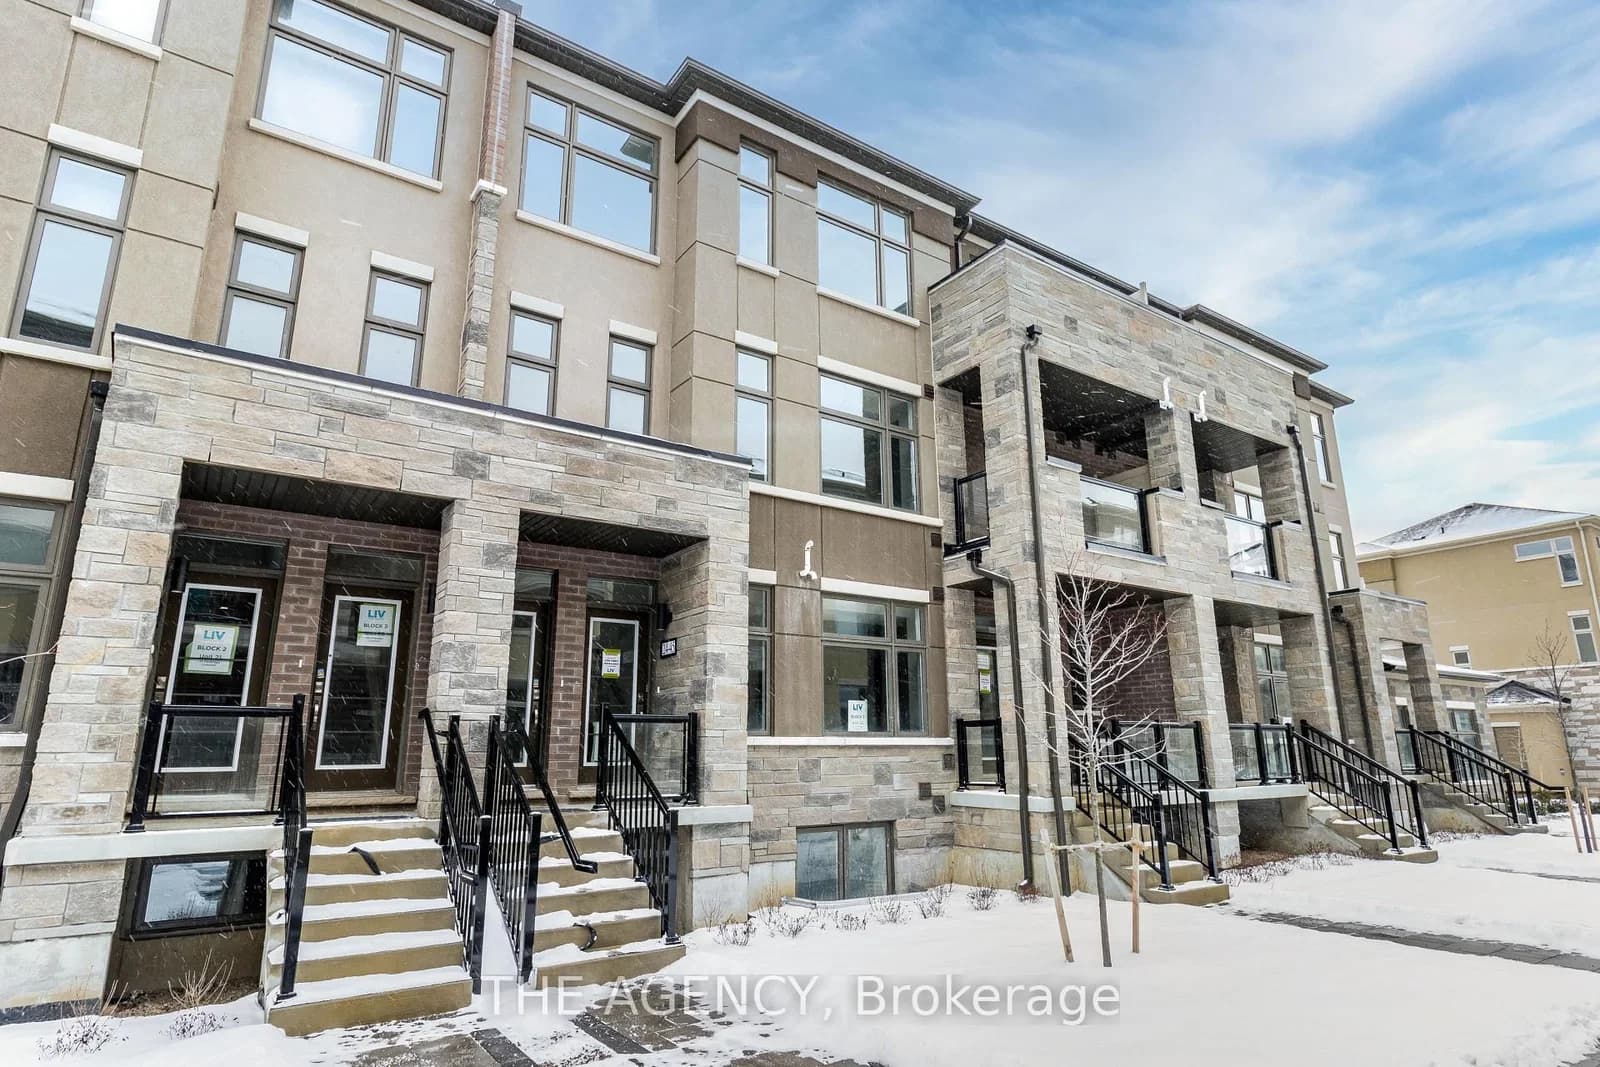
Brampton · Sandringham-Wellington North
Fieldridge Crescent · address on request
$2,999
3 bed · 3 bath · 2 parking · Condo Townhouse
MLS® W13749454 · View details ↗
Listing attribution
Listed by
RE/MAX HALLMARK REALTY GROUP
REALTOR® & MLS® are trademarks of the Canadian Real Estate Association — used under licence. Information herein is from sources deemed reliable but not guaranteed. Not intended to solicit clients already under contract.
Explore the GTA
Looking somewhere else in the GTA?
Browse our area pages for neighbourhood-level data, recent sold comps, and a local read on every part of the Greater Toronto Area.