Woven Private
Att/Row/Townhouse
Full civic number, unit, and postal code revealed after a quick call — privacy by default for sold-comparable data.
List price
$2,600
- Bedrooms
- 3
- Bathrooms
- 3
- Interior
- 1500-2000
- Parking
- 2
MLS® Number
X13749436
Listed by
EXP REALTY
About this property
3-Storey · Att/Row/Townhouse.
Welcome to this stylish 3-bedroom plus den, 2.5-bathroom end-unit townhome, offering a bright and functional layout across three levels. The entry level features a welcoming foyer with a built-in bench and an impressive den, ideal for a home office, study, or flex space. The main living level is filled with natural light and showcases an open-concept design with laminate flooring, a fireplace, spacious living and dining areas, and access to a large private balcony. The contemporary kitchen is equipped with quartz countertops, stainless steel appliances, and a generous island with a breakfast bar. A convenient powder room completes this level. Upstairs, the primary bedroom offers a walk-in closet and a private ensuite with quartz countertops. Two additional well-sized bedrooms provide excellent closet space and share a full bathroom with double sinks. Conveniently located laundry is situated near the bedroom level. Additional features include a single-car garage with interior access and an automatic garage door opener. Ideally located near public transit, the Canadian Tire Centre, Tanger Outlets, shopping, restaurants, and more. Available immediately!
Property details
The specifics.
- Style
- 3-Storey
- Property type
- Att/Row/Townhouse
- Interior
- 1500-2000
- Total parking
- 2 spaces
- Rooms
- 6
- Kitchens
- 1
- Days on market
- 3 days
- Major intersection
- Huntmar and Maple Grove
- MLS® Number
- X13749436
- Listed by
- EXP REALTY
- Data source
- Repliers · Powered by TRREB MLS®
TRREB IDX brokerage of record
Features
Construction & systems.
Heating
Forced Air
Air conditioning
Central Air
Exterior
Vinyl Siding
Roof
Asphalt Shingle
Foundation
Poured Concrete
Sewer
Sewer
Bathroom breakdown
By level.
| Level | Count | Pieces |
|---|---|---|
| Main | 1 | 2-piece |
| Upper | 1 | 4-piece |
| Upper | 1 | 3-piece |
Parking
Where the cars go.
- Garage spaces
- 1
- Garage type
- Attached
- Driveway spaces
- 1
- Total parking
- 2
Similar properties
You might also like.
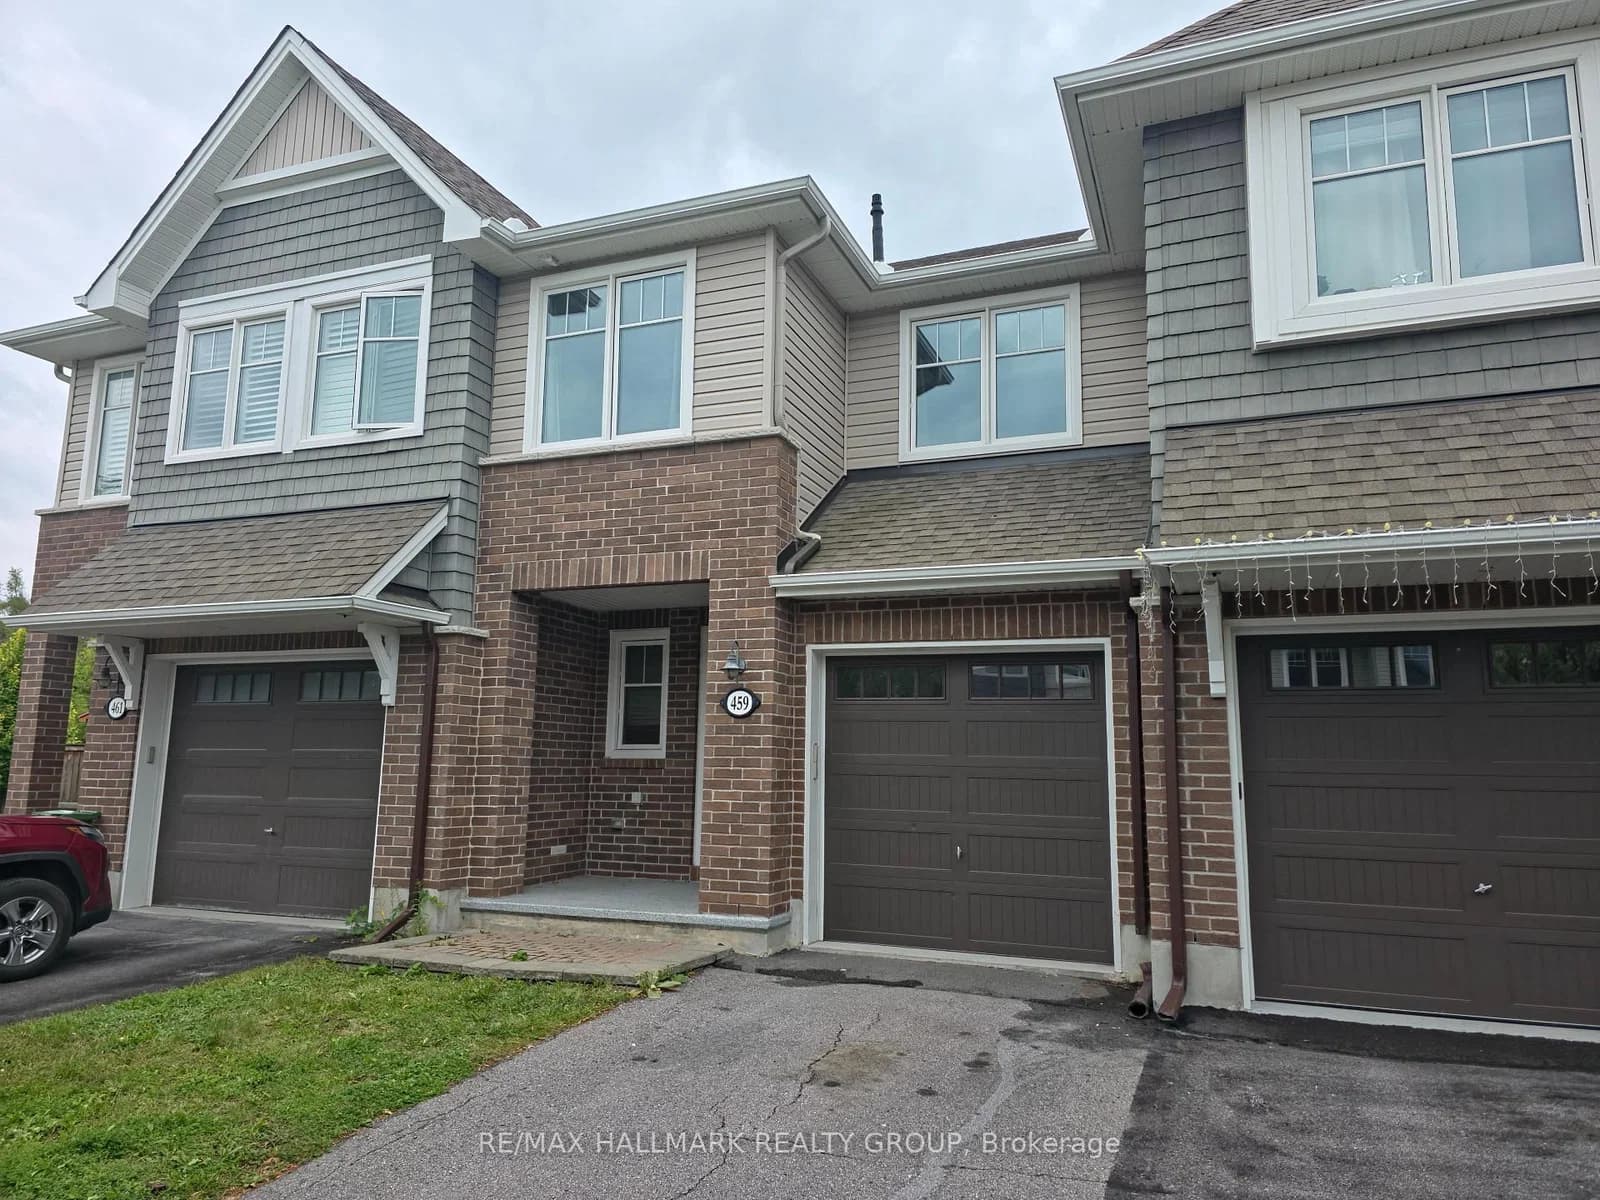 Active50 photos
Ottawa · Stittsville (North)
Warmstone Drive · address on request
$2,700
3 bed · 3 bath · 2 parking · Att/Row/Townhouse
MLS® X13754794 · View details ↗
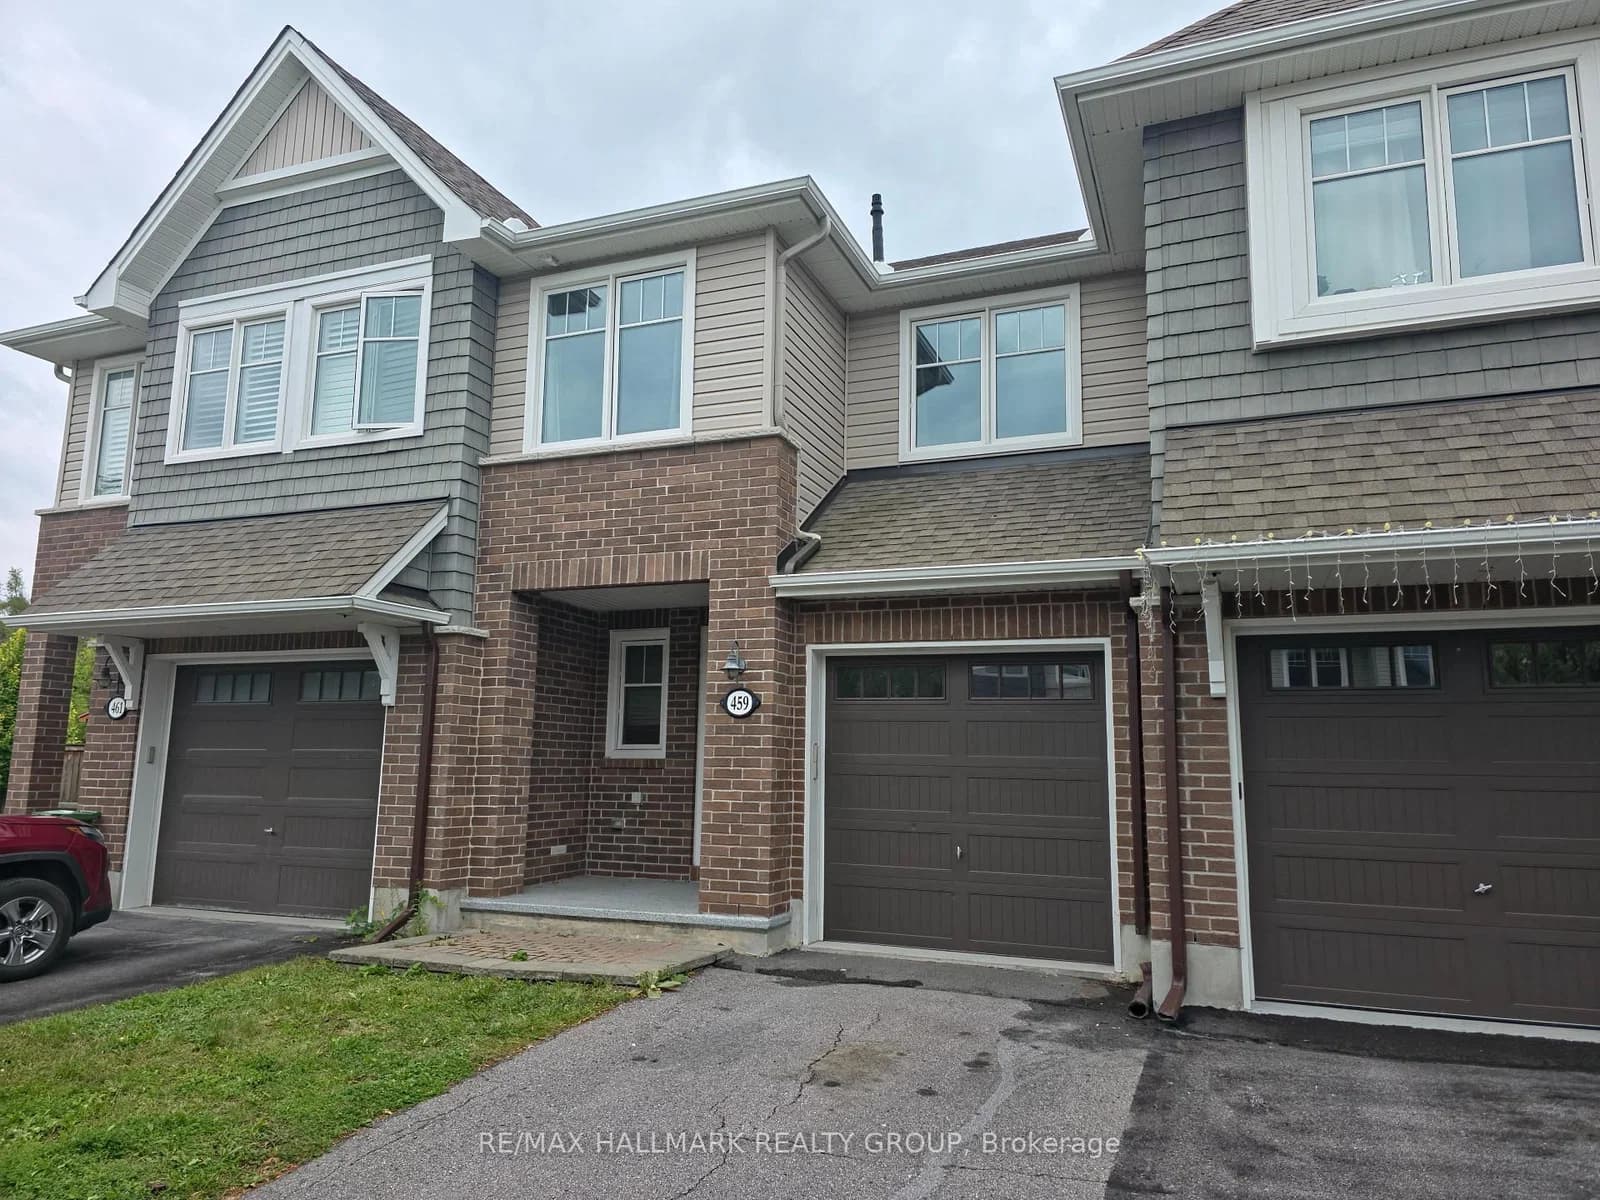 Active50 photos
Ottawa · Stittsville (North)
Warmstone Drive · address on request
$669,990
3 bed · 3 bath · 3 parking · Att/Row/Townhouse
MLS® X13754828 · View details ↗
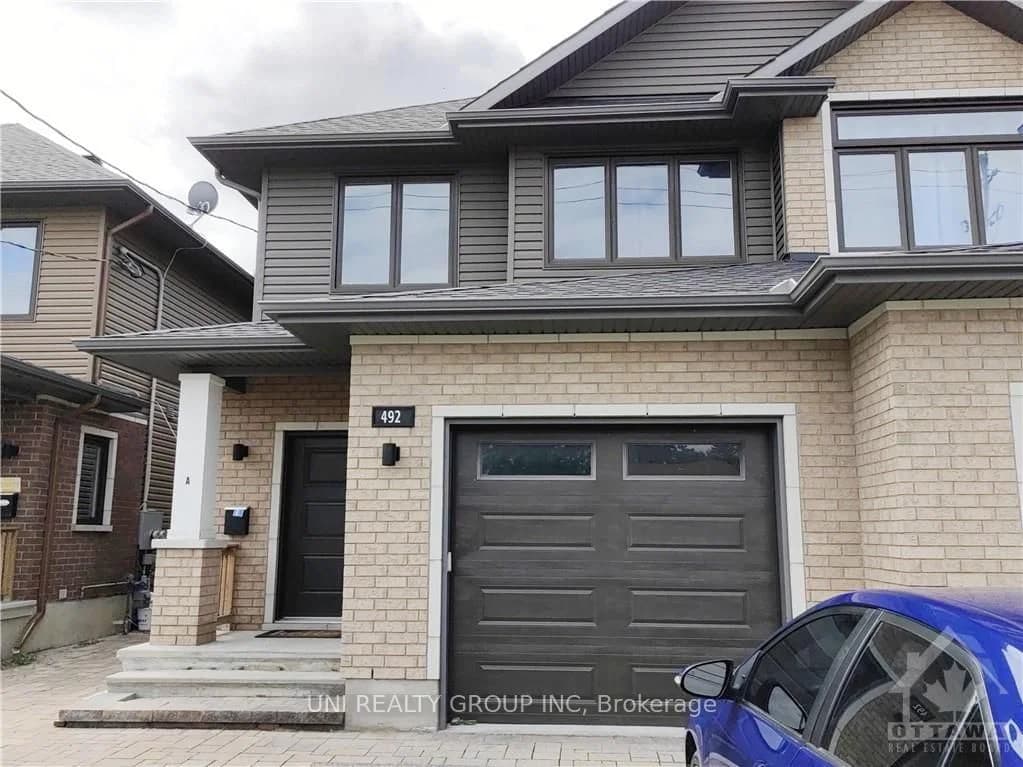 Active18 photos
Ottawa · Westcliffe Estates
MOODIE Drive · address on request
$2,000
MLS® X13754874 · View details ↗
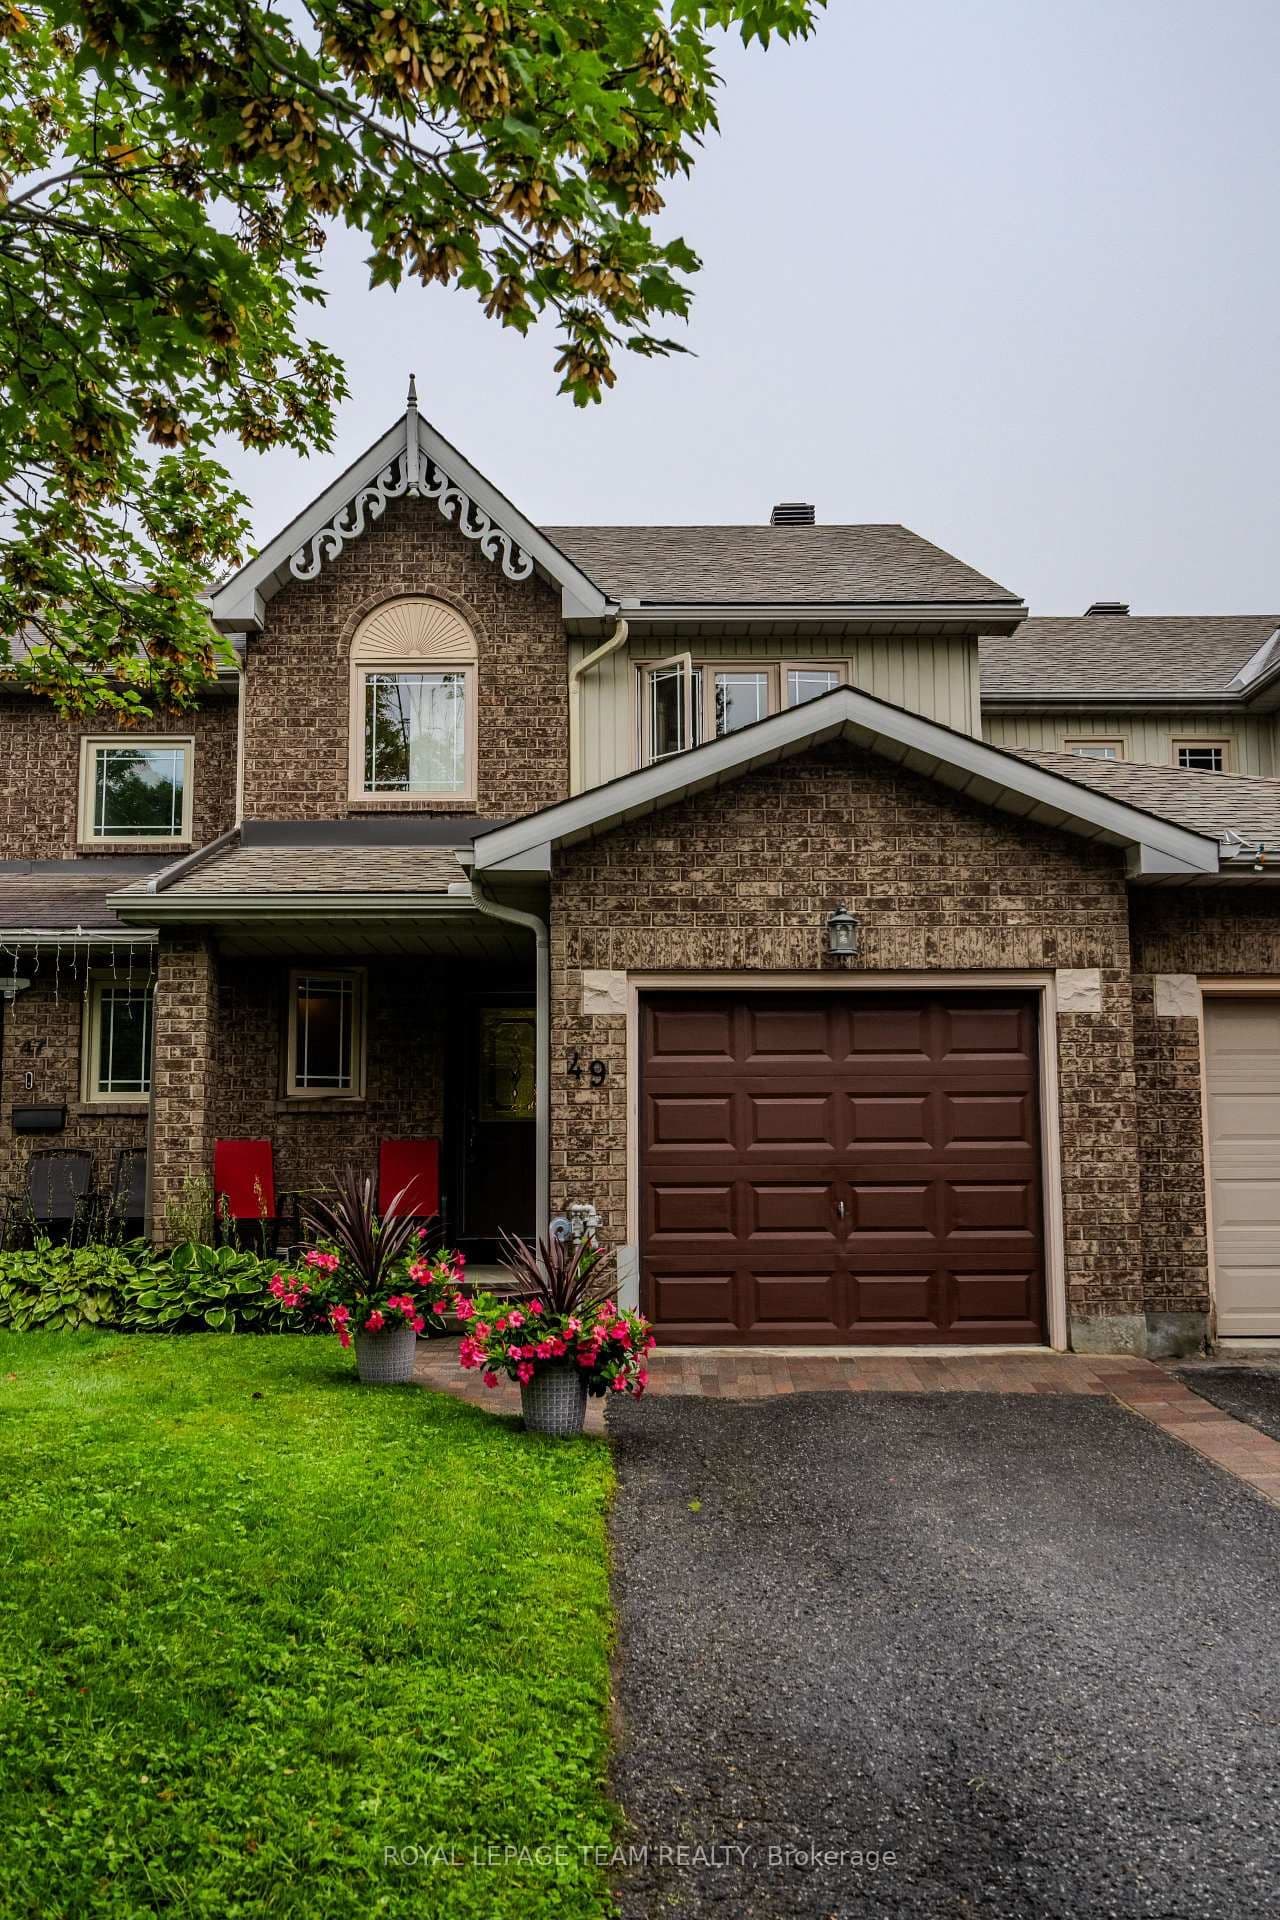 Active29 photos
Ottawa · Kanata - Kanata Lakes/Heritage Hills
Harrington Court · address on request
$629,900
3 bed · 3 bath · 3 parking · Att/Row/Townhouse
MLS® X13754802 · View details ↗
Listing attribution
Listed by
EXP REALTY
REALTOR® & MLS® are trademarks of the Canadian Real Estate Association — used under licence. Information herein is from sources deemed reliable but not guaranteed. Not intended to solicit clients already under contract.
Explore the GTA
Looking somewhere else in the GTA?
Browse our area pages for neighbourhood-level data, recent sold comps, and a local read on every part of the Greater Toronto Area.