Fieldridge Crescent
Condo Townhouse
Full civic number, unit, and postal code revealed after a quick call — privacy by default for sold-comparable data.
List price
$2,999
- Bedrooms
- 3
- Bathrooms
- 3
- Interior
- 1400-1599
- Parking
- 2
MLS® Number
W13749454
Listed by
THE AGENCY
About this property
Stacked Townhouse · Condo Townhouse.
Welcome to 45 Fieldridge Crescent #24! This beautiful stacked townhome in Brampton North is ready to become your new home! With 3 sun filled bedrooms, 3 modern bathrooms, and stainless steel appliances, it offers the perfect blend of style and comfort. The open layout is designed for easy living, with large windows that flood the space with natural light and a terrace or balcony on each living floor, ideal for relaxing or entertaining. You'll appreciate the convenience of an ensuite laundry on the top floor, located just steps from the bedrooms, and a thoughtful powder room on the main floor for guests. The top level also features a spacious primary ensuite with a 4-piece bathroom, alongside a common 4-piece bathroom for the other bedrooms. The location couldn't be better, with easy access to the 410, nearby parks like the expansive Sesquicentennial Park, and both elementary and secondary schools just a short distance away. For all your shopping needs, the Brampton Northeast SmartCentre is right around the corner, featuring a Walmart Supercentre, fast food, LCBO, banks, and more, all literally just steps away. A perfect home in a place thats perfect for new beginnings!
Property details
The specifics.
- Style
- Stacked Townhouse
- Property type
- Condo Townhouse
- Age of property
- New
- Interior
- 1400-1599
- Total parking
- 2 spaces
- Rooms
- 5
- Kitchens
- 1
- Days on market
- 3 days
- Major intersection
- Mayfield Road / Bramalea Road
- MLS® Number
- W13749454
- Listed by
- THE AGENCY
- Data source
- Repliers · Powered by TRREB MLS®
TRREB IDX brokerage of record
Features
Construction & systems.
Heating
Forced Air
Air conditioning
Central Air
Exterior
Stone, Stucco (Plaster)
Bathroom breakdown
By level.
| Level | Count | Pieces |
|---|---|---|
| Second | 1 | 2-piece |
| Third | 2 | 4-piece |
Parking
Where the cars go.
- Garage spaces
- 1
- Garage type
- Built-In
- Driveway spaces
- 1
- Total parking
- 2
Similar properties
You might also like.
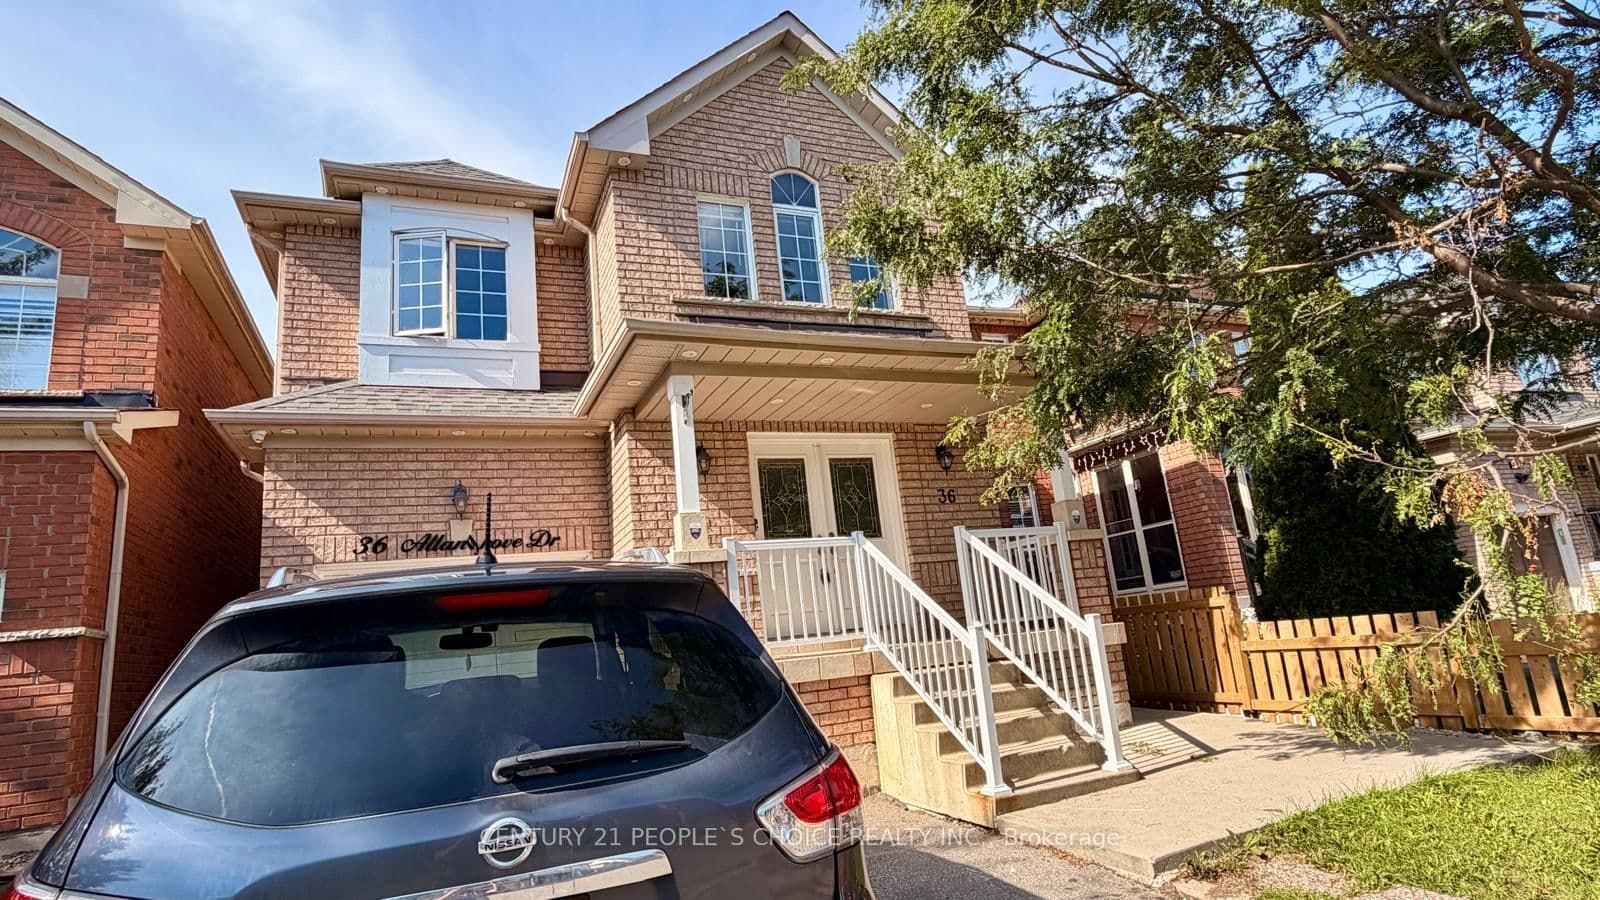 Active12 photos
Brampton · Fletcher's Meadow
Allangrove Drive 2 · address on request
$1,950
2 bed · 1 bath · 1 parking · Detached
MLS® W13757216 · View details ↗
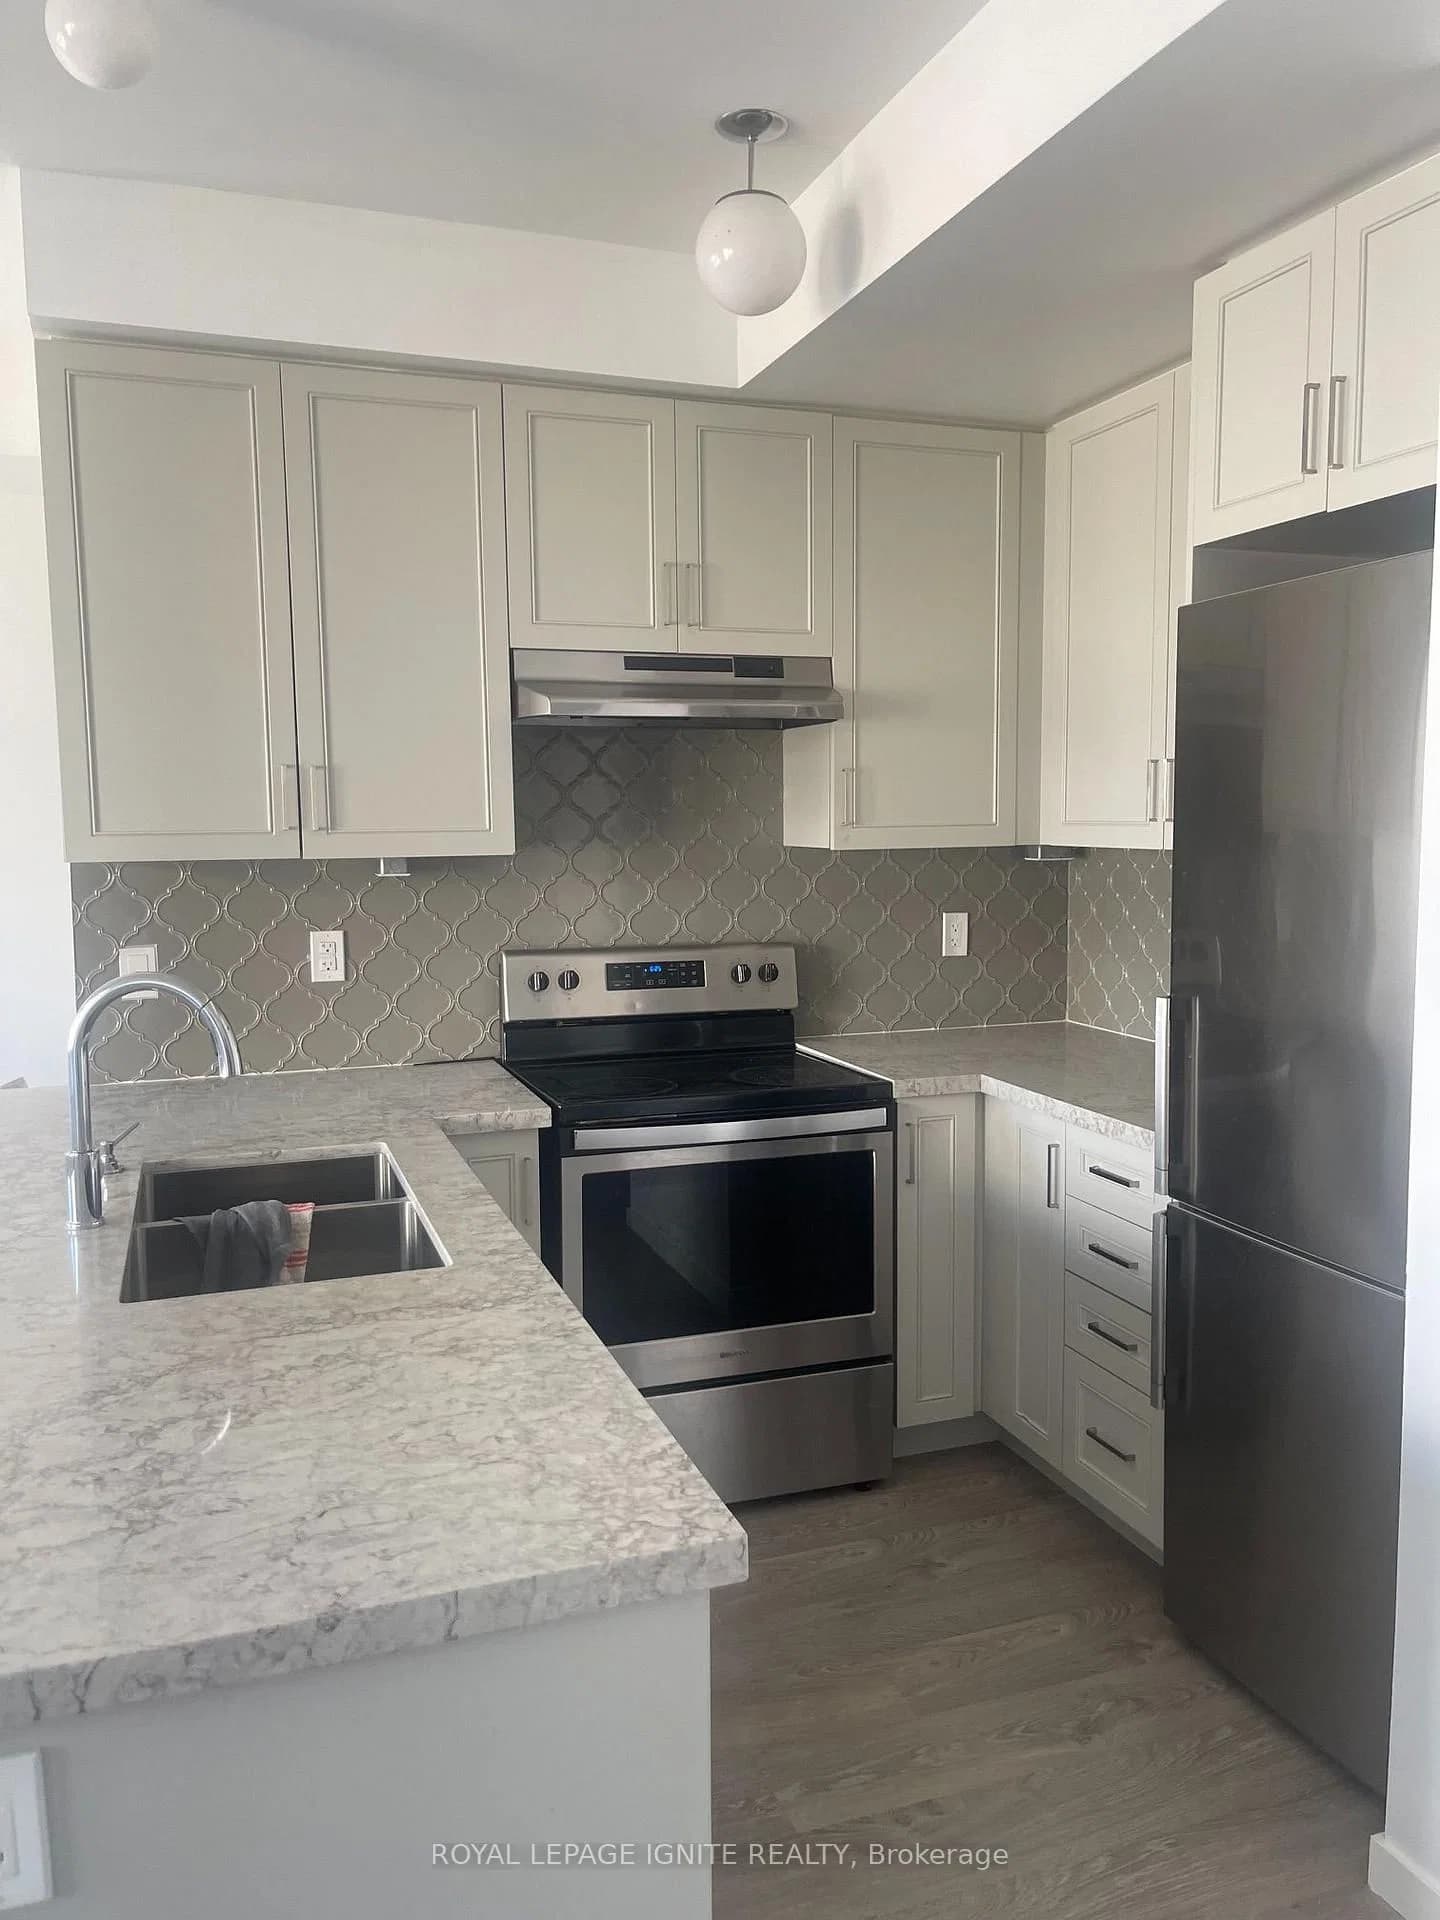 Active11 photos
Pickering · Duffin Heights
Pure Springs Boulevard · address on request
$2,700
2 bed · 3 bath · 1 parking · Condo Townhouse
MLS® E13757204 · View details ↗
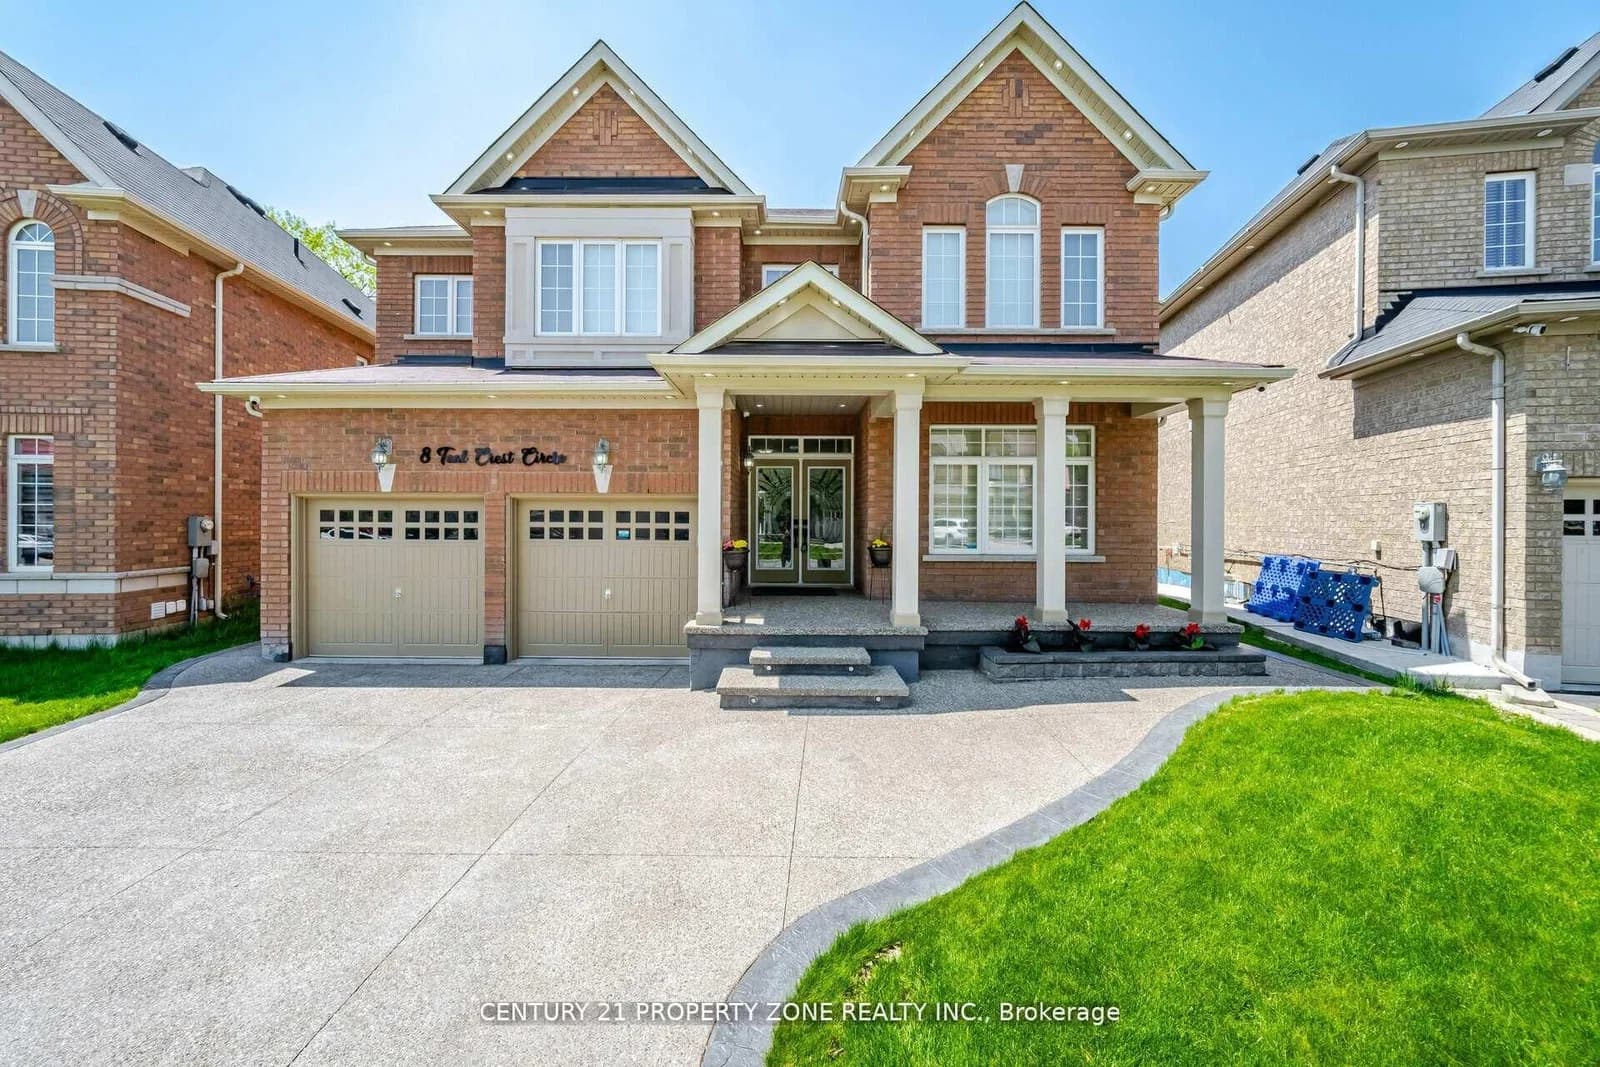 Active50 photos
Brampton · Credit Valley
Teal Crest Circle · address on request
$1,599,000
8 bed · 6 bath · 6 parking · Detached
MLS® W13757158 · View details ↗
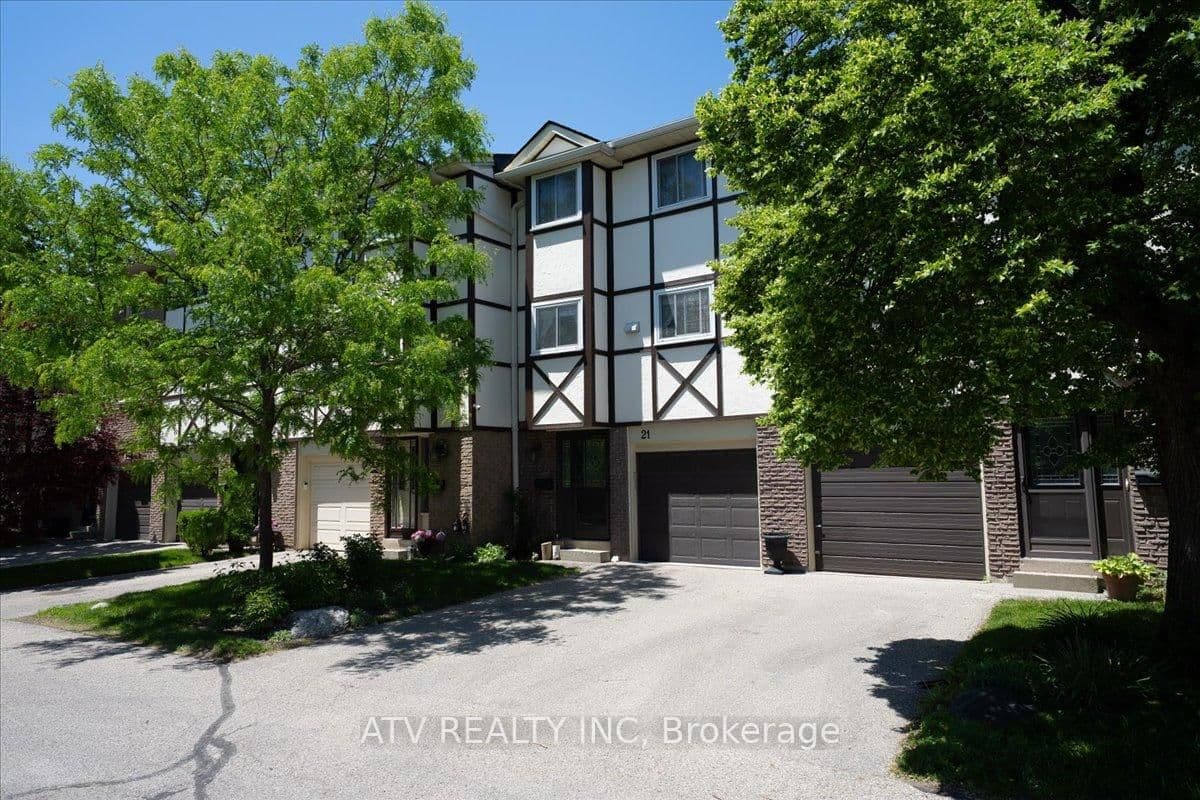 Active36 photos
Mississauga · Applewood
Gulleden Drive · address on request
$749,000
3 bed · 3 bath · 2 parking · Condo Townhouse
MLS® W13757112 · View details ↗
Listing attribution
Listed by
THE AGENCY
REALTOR® & MLS® are trademarks of the Canadian Real Estate Association — used under licence. Information herein is from sources deemed reliable but not guaranteed. Not intended to solicit clients already under contract.
Explore more in Brampton
Looking in Brampton? Here's where else to look.
Neighbourhood-level data, recent sold comps, and Alex's local read on the Brampton market — start with any of the pages below.