Jack Street
Condo Townhouse
Full civic number, unit, and postal code revealed after a quick call — privacy by default for sold-comparable data.
List price
$778,000
- Bedrooms
- 3
- Bathrooms
- 3
- Interior
- 1200-1399
- Parking
- 3
MLS® Number
X13733790
Listed by
Chestnut Park Real Estate
About this property
Bungalow · Condo Townhouse.
Welcome to Jack Street in Huntsville's desirable Highcrest community, where modern design, quality finishes and low-maintenance living come together beautifully. This thoughtfully upgraded bungalow townhome offers stylish main-floor living plus a fully finished walkout lower level with plenty of room for family, guests and entertaining. The bright, open-concept main floor is anchored by an impressive upgraded kitchen featuring quartz countertops, a waterfall island, an expanded L-shaped layout with pull-out storage, and a gas range. Upgraded blinds are found throughout the main floor, including remote-controlled blackout blinds in the bedrooms, while main-floor laundry features a brand-new Samsung washer and dryer. Step outside to one of the home's standout features, a custom Ipe hardwood deck, crafted from premium, exceptionally durable wood. The covered portion includes a natural gas hookup, making it ideal for outdoor dining and entertaining. With a western exposure, the primary bedroom and living area enjoy beautiful evening sunsets. The fully finished walkout lower level adds a whole new dimension to the home, with a spacious recreation area, additional bedroom, full bathroom, wet bar and custom wainscotting. Handcrafted burnt ash wood feature walls bring warmth and character to the recreation space, giving the lower level a distinctive Muskoka-inspired feel. With an attached garage, municipal services, natural gas and convenient access to Huntsville's shopping, dining and everyday amenities, this home offers an excellent combination of upscale finishes, functional living space and easy Muskoka living.
Property details
The specifics.
- Style
- Bungalow
- Property type
- Condo Townhouse
- Age of property
- 0-5
- Interior
- 1200-1399
- Total parking
- 3 spaces
- Rooms
- 11
- Kitchens
- 1
- Days on market
- 4 days
- Major intersection
- Hanes Rd and Centre St. N
- MLS® Number
- X13733790
- Listed by
- Chestnut Park Real Estate
- Data source
- Repliers · Powered by TRREB MLS®
TRREB IDX brokerage of record
Features
Construction & systems.
Heating
Forced Air
Air conditioning
Central Air
Basement
Finished with Walk-Out
Exterior
Stone, Wood
Roof
Asphalt Shingle
Foundation
Poured Concrete
Bathroom breakdown
By level.
| Level | Count | Pieces |
|---|---|---|
| Main | 1 | 4-piece |
| Main | 1 | 3-piece |
| Basement | 1 | 4-piece |
Parking
Where the cars go.
- Garage spaces
- 1
- Garage type
- Built-In
- Driveway spaces
- 2
- Total parking
- 3
Similar properties
You might also like.
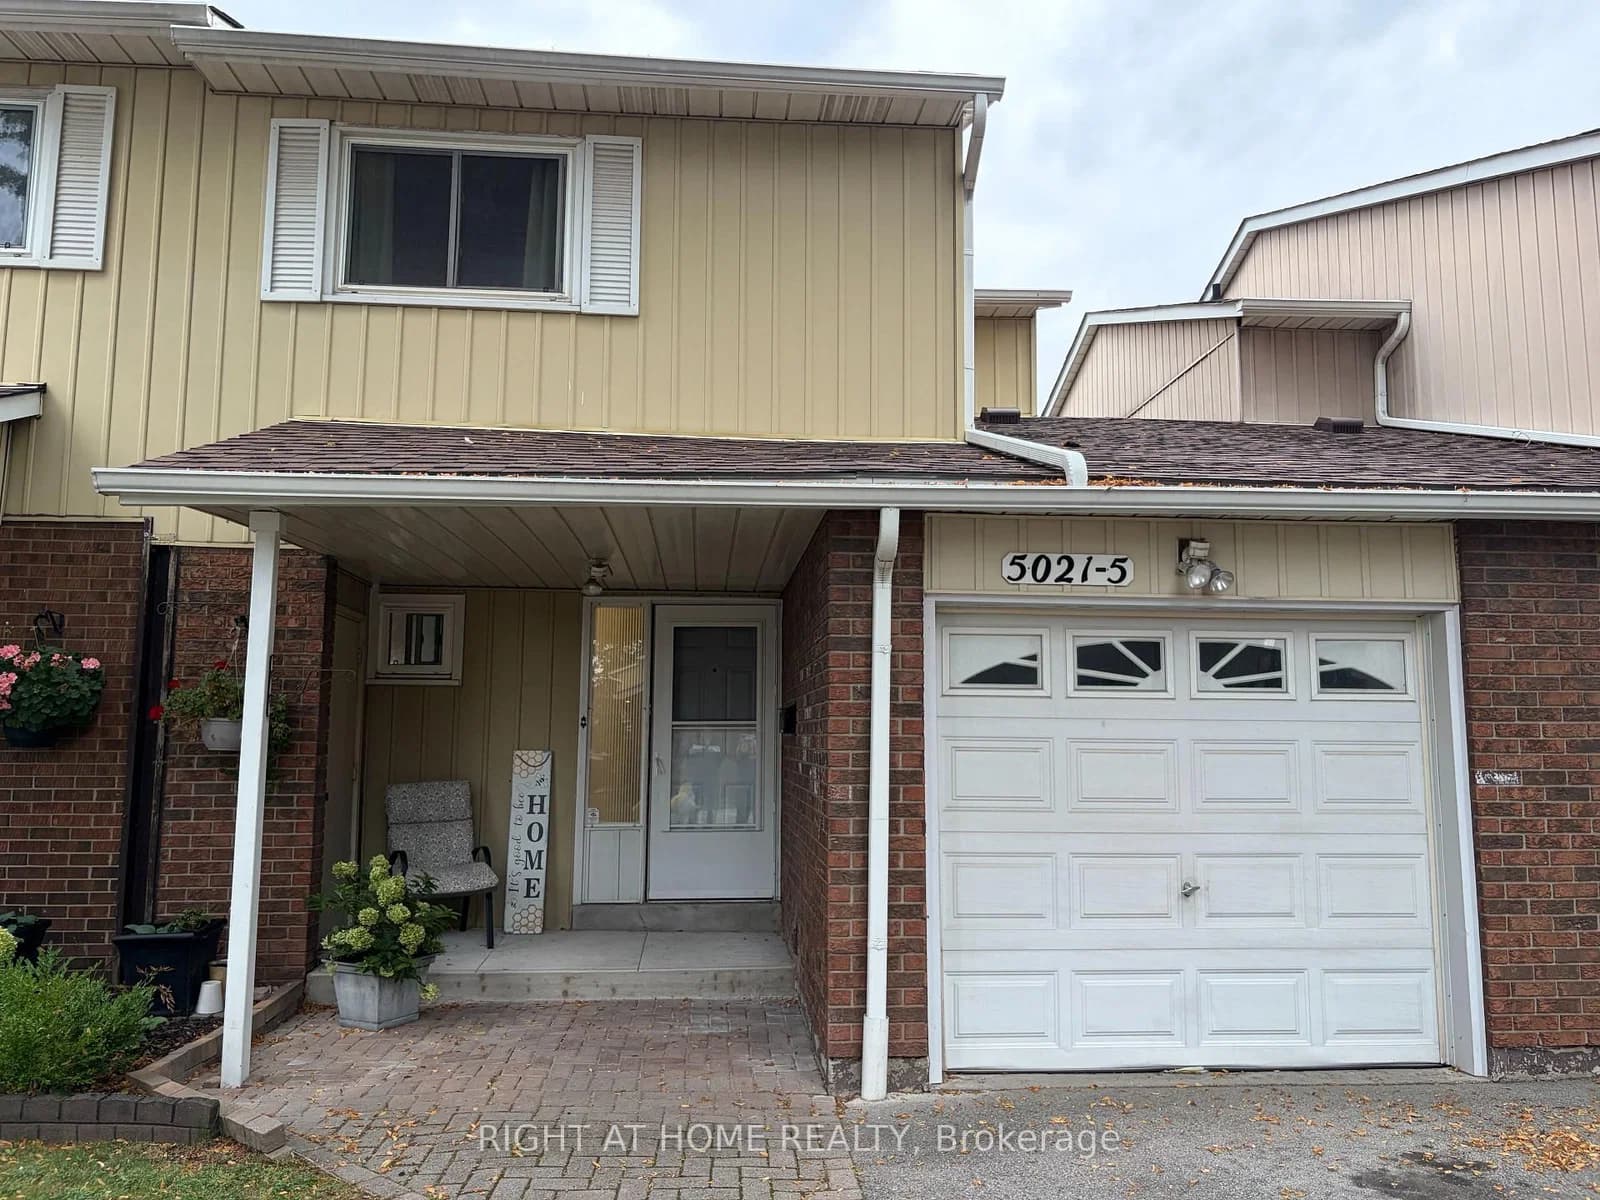 Active26 photos
Burlington · Appleby
Pinedale Avenue · address on request
$698,990
3 bed · 2 bath · 2 parking · Condo Townhouse
MLS® W13745006 · View details ↗
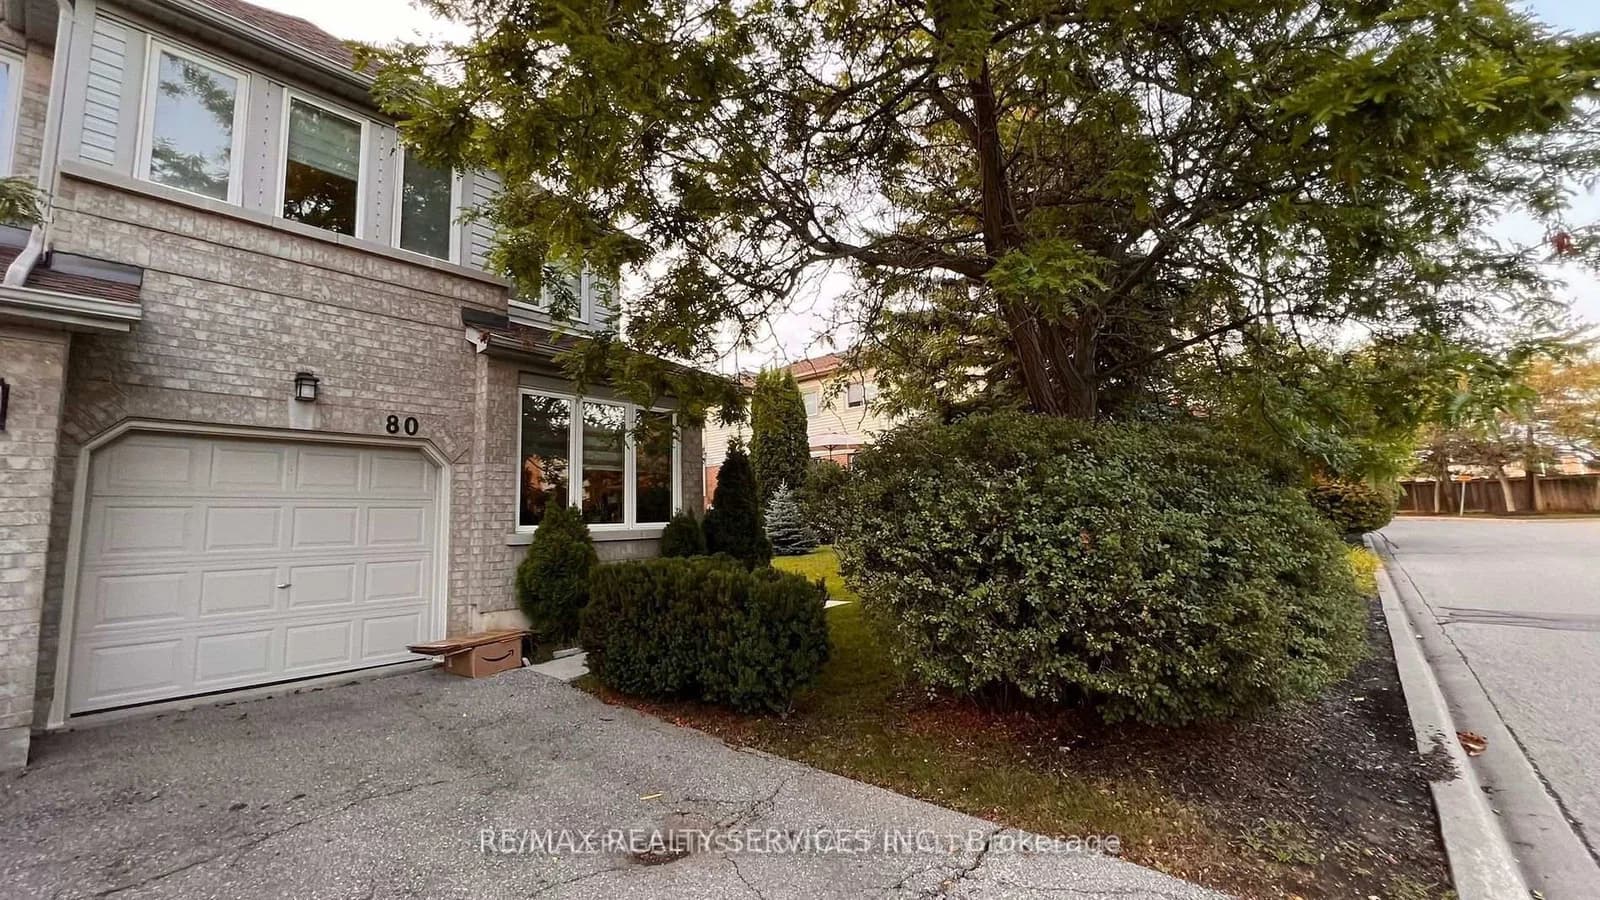 Active13 photos
Mississauga · Central Erin Mills
Thomas Street · address on request
$3,750
10 bed · 3 bath · 2 parking · Condo Townhouse
MLS® W13744916 · View details ↗
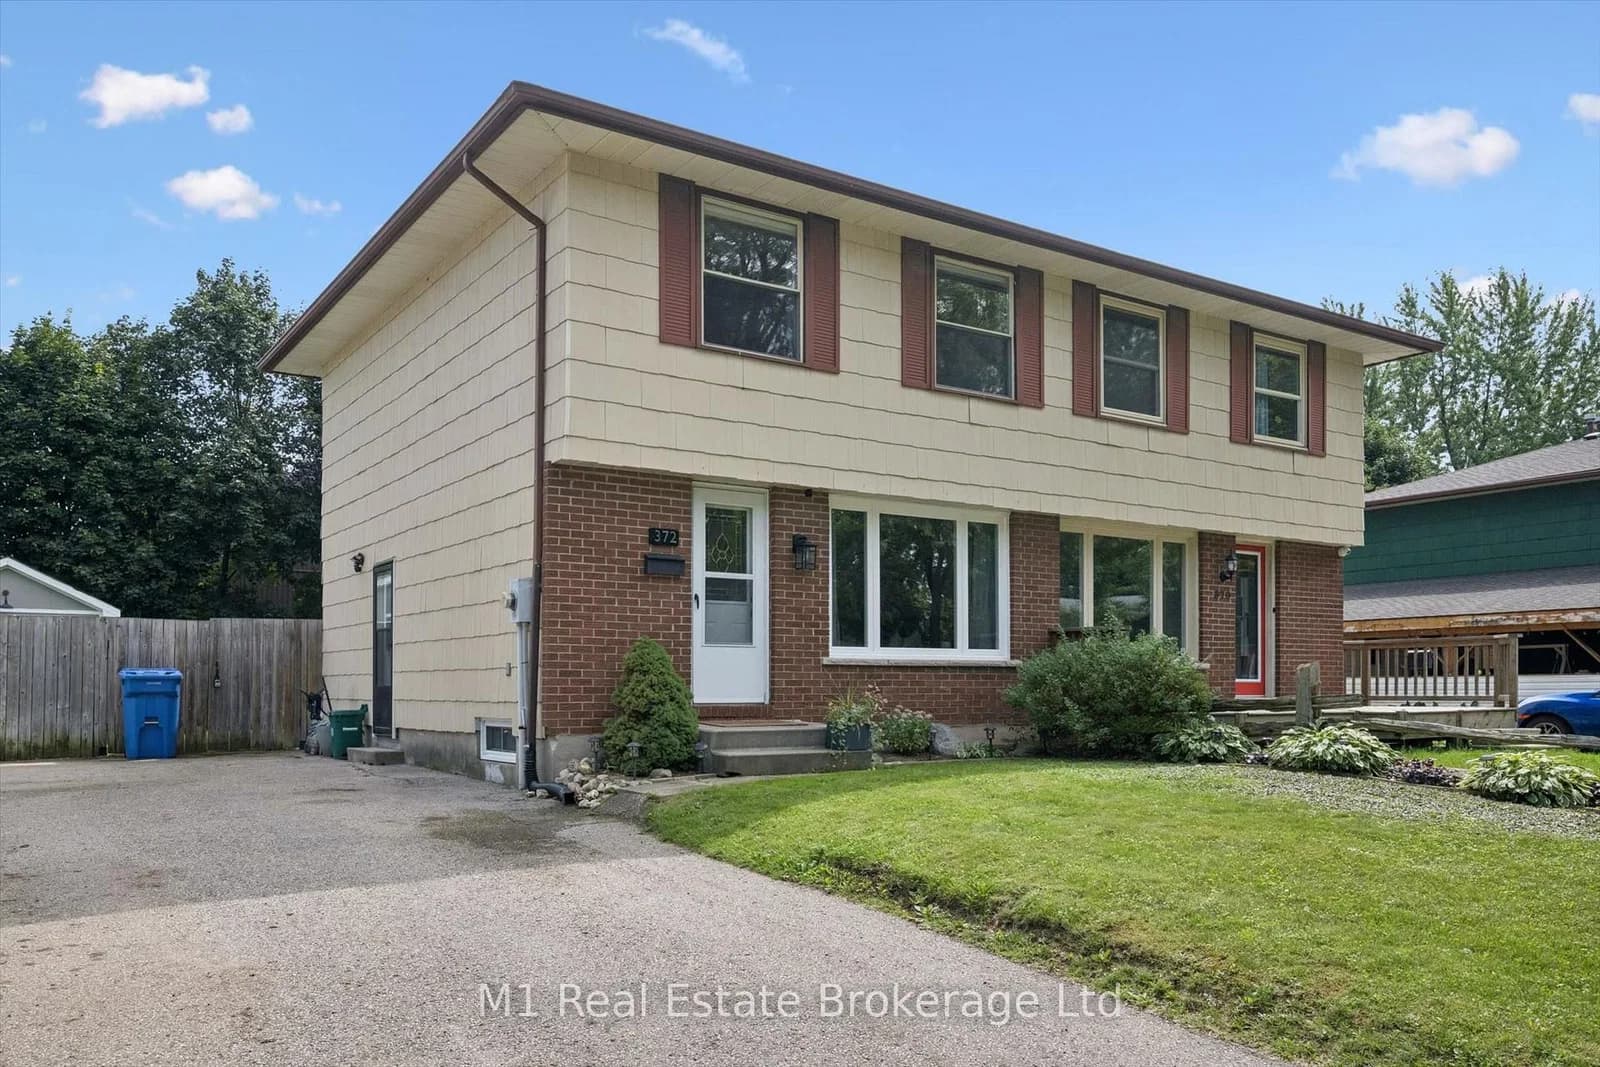 Active40 photos
Centre Wellington · Fergus
Argyll Street · address on request
$589,900
3 bed · 1 bath · 4 parking · Semi-Detached
MLS® X13745080 · View details ↗
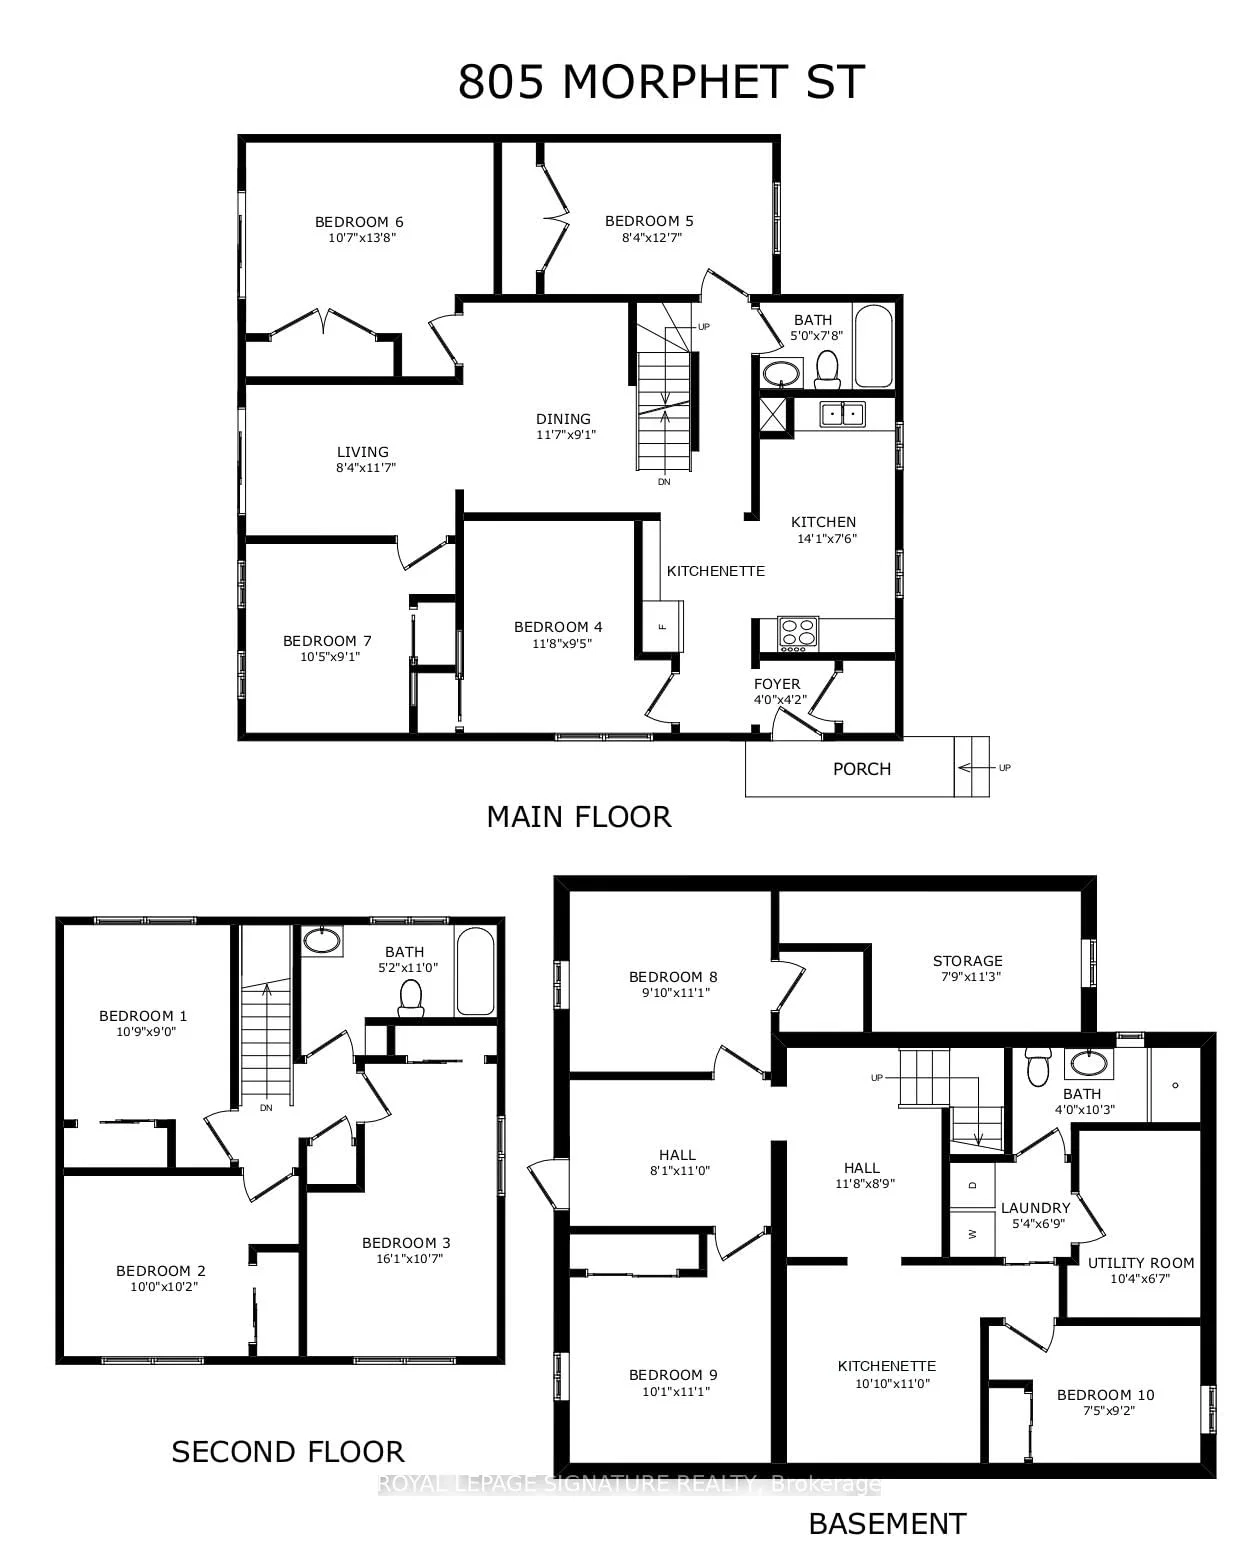 Active45 photos
Peterborough · Otonabee Ward 1
Morphet Avenue · address on request
$695,000
10 bed · 3 bath · 3 parking · Detached
MLS® X13745060 · View details ↗
Listing attribution
Listed by
Chestnut Park Real Estate
REALTOR® & MLS® are trademarks of the Canadian Real Estate Association — used under licence. Information herein is from sources deemed reliable but not guaranteed. Not intended to solicit clients already under contract.
Explore the GTA
Looking somewhere else in the GTA?
Browse our area pages for neighbourhood-level data, recent sold comps, and a local read on every part of the Greater Toronto Area.