Argyll Street
Semi-Detached
Full civic number, unit, and postal code revealed after a quick call — privacy by default for sold-comparable data.
List price
$589,900
- Bedrooms
- 3
- Bathrooms
- 1
- Interior
- 1500-2000
- Parking
- 4
MLS® Number
X13745080
Listed by
M1 Real Estate Brokerage Ltd
About this property
2-Storey · Semi-Detached.
Welcome to 372 Argyll Street, a well-kept 3-bedroom semi-detached home tucked away on a quiet, mature street in Fergus. The main level offers a comfortable and functional layout with a spacious living area and an updated kitchen, renovated in 2022, with plenty of room for everyday family life. Upstairs you'll find three bedrooms and an updated 4-piece bathroom, also completed in 2022. Several of the major items have already been taken care of, including a newer furnace, central air conditioning, updated breaker panel, a large front window replaced in 2023/2024, and a brand-new rear bay window and water softener added in 2026. Outside, the fully fenced backyard offers a private space for kids, pets or entertaining, surrounded by mature trees and complete with a storage shed. The basement provides additional flexible space and storage. Located close to parks, trails, schools and everyday amenities, this is a great opportunity for first-time buyers, young families or anyone looking for an updated home in an established Fergus neighbourhood.
Property details
The specifics.
- Style
- 2-Storey
- Property type
- Semi-Detached
- Age of property
- 31-50
- Interior
- 1500-2000
- Lot size
- 40 × 100 ft
- Total parking
- 4 spaces
- Rooms
- 6
- Kitchens
- 1
- Days on market
- 4 days
- Major intersection
- McTavish St.
- MLS® Number
- X13745080
- Listed by
- M1 Real Estate Brokerage Ltd
- Data source
- Repliers · Powered by TRREB MLS®
TRREB IDX brokerage of record
Features
Construction & systems.
Heating
Forced Air
Air conditioning
Central Air
Basement
Finished, Full
Exterior
Vinyl Siding
Roof
Asphalt Shingle
Foundation
Poured Concrete
Sewer
Sewer
Bathroom breakdown
By level.
| Level | Count | Pieces |
|---|---|---|
| Second | 1 | 4-piece |
Parking
Where the cars go.
- Driveway spaces
- 4
- Total parking
- 4
Similar properties
You might also like.
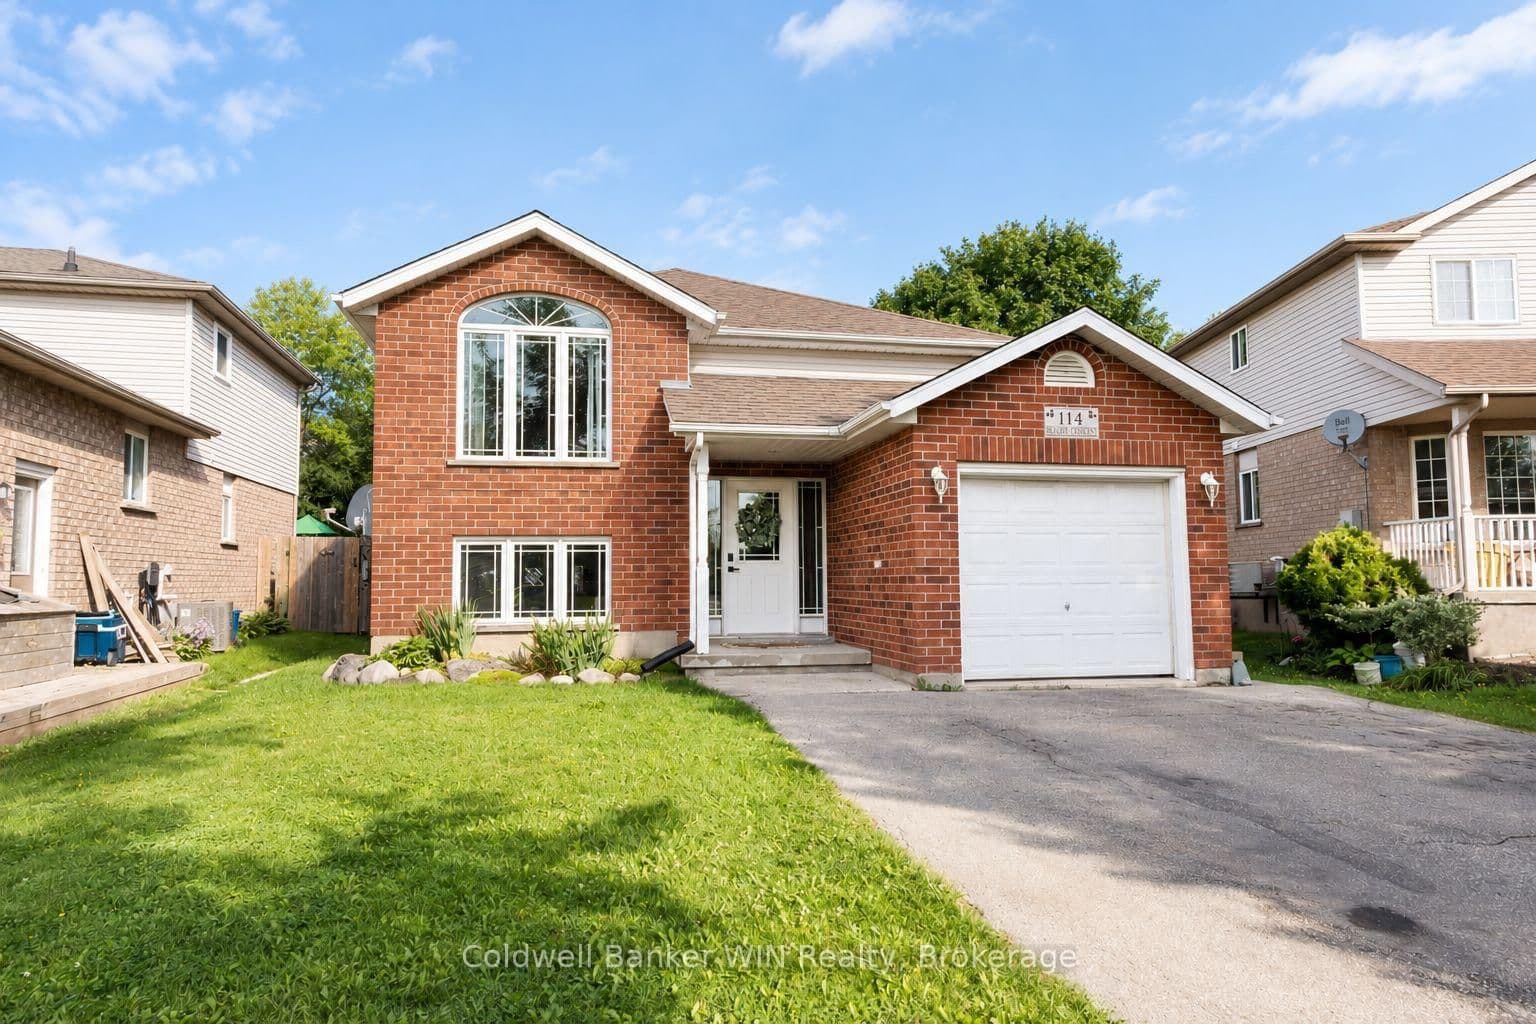 Active32 photos
Centre Wellington · Fergus
Bellamy Crescent · address on request
$869,000
5 bed · 2 bath · 5 parking · Detached
MLS® X13750170 · View details ↗
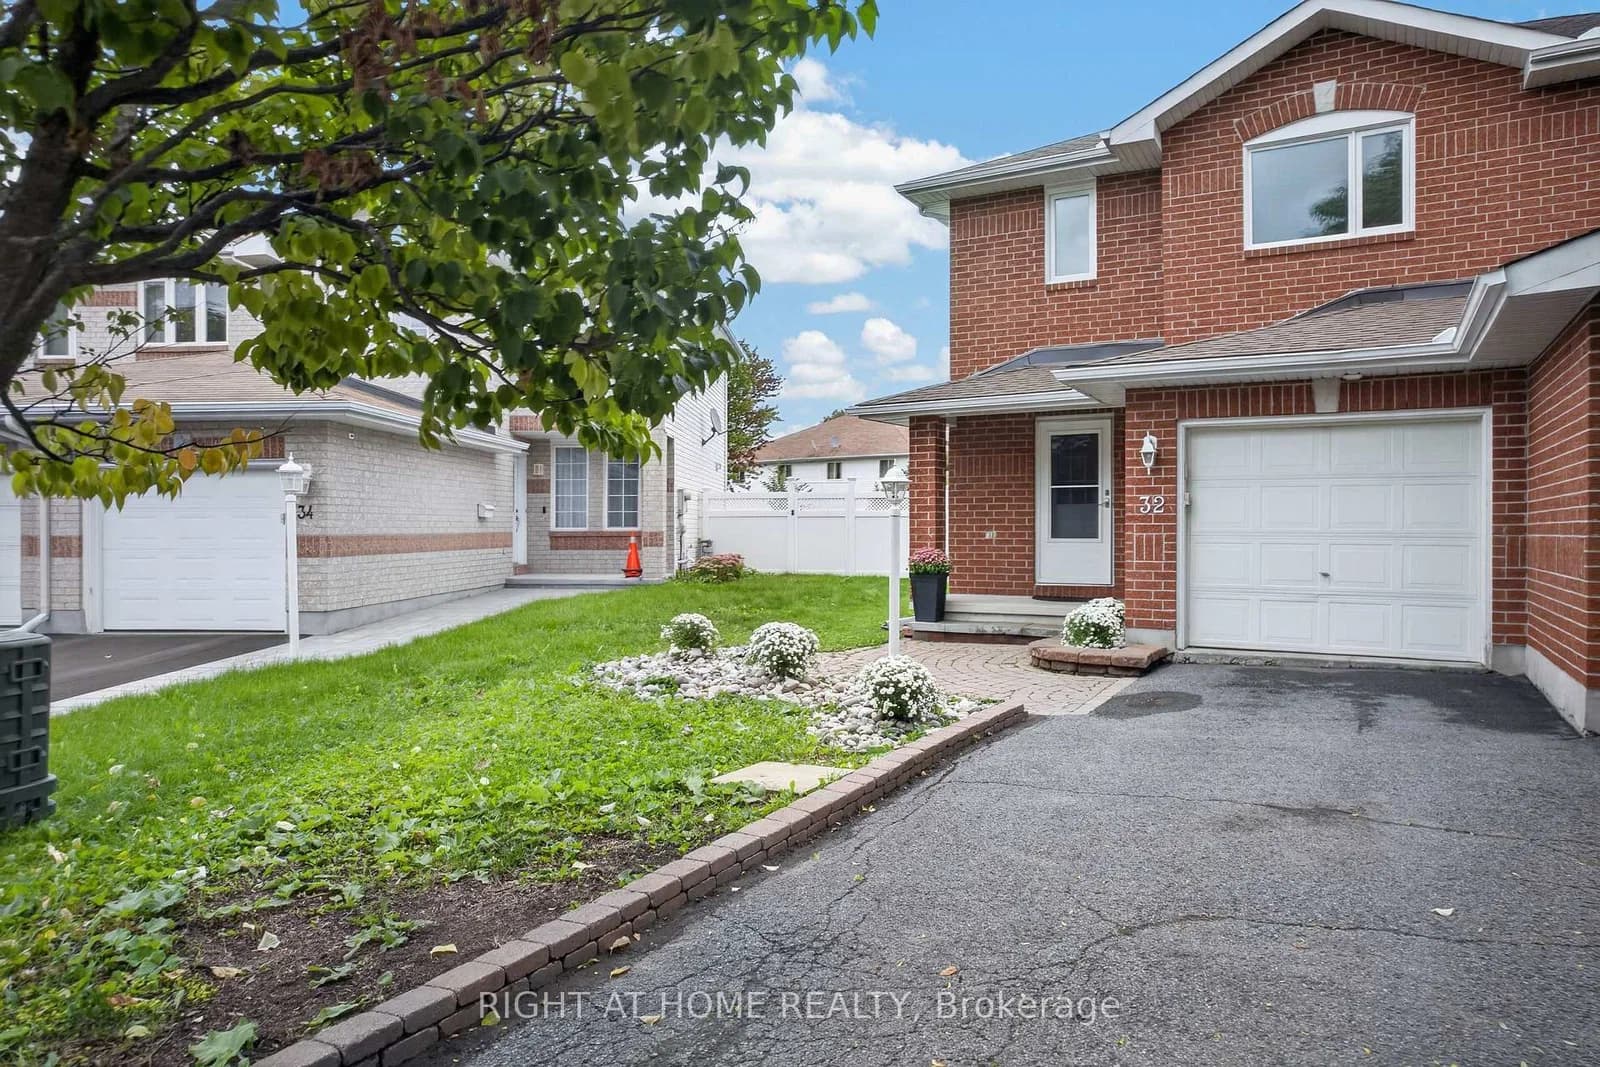 Active41 photos
Ottawa · Barrhaven - Longfields
Saffron Court · address on request
$564,999
3 bed · 2 bath · 3 parking · Semi-Detached
MLS® X13750338 · View details ↗
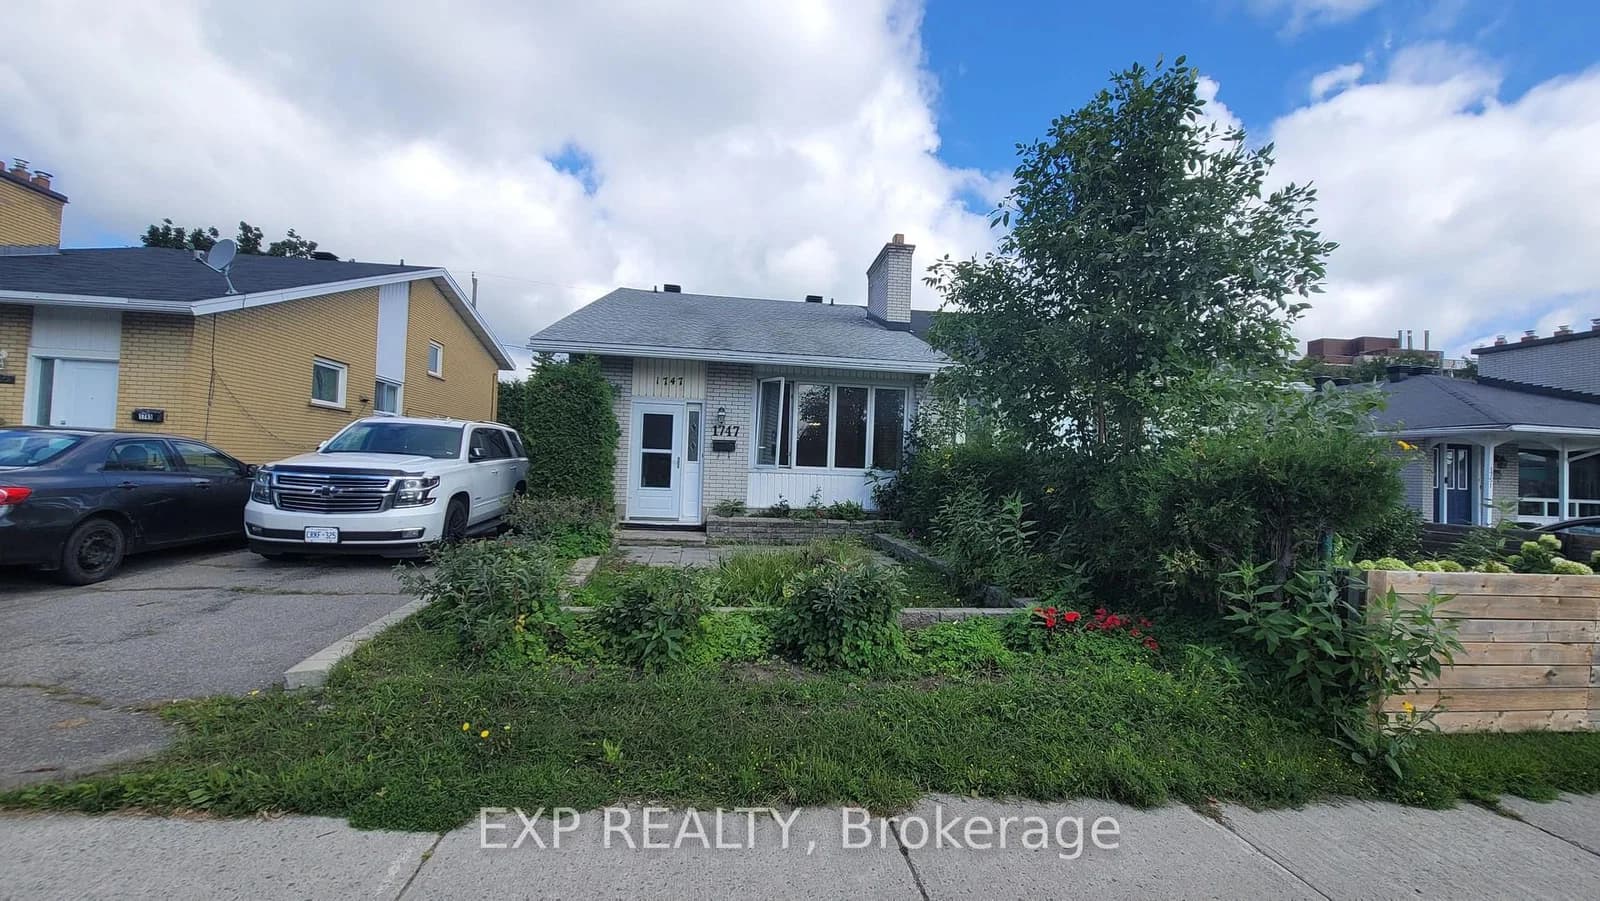 Active36 photos
Ottawa · Guildwood Estates - Urbandale Acres
Heron Road · address on request
$445,000
4 bed · 2 bath · 4 parking · Semi-Detached
MLS® X13750268 · View details ↗
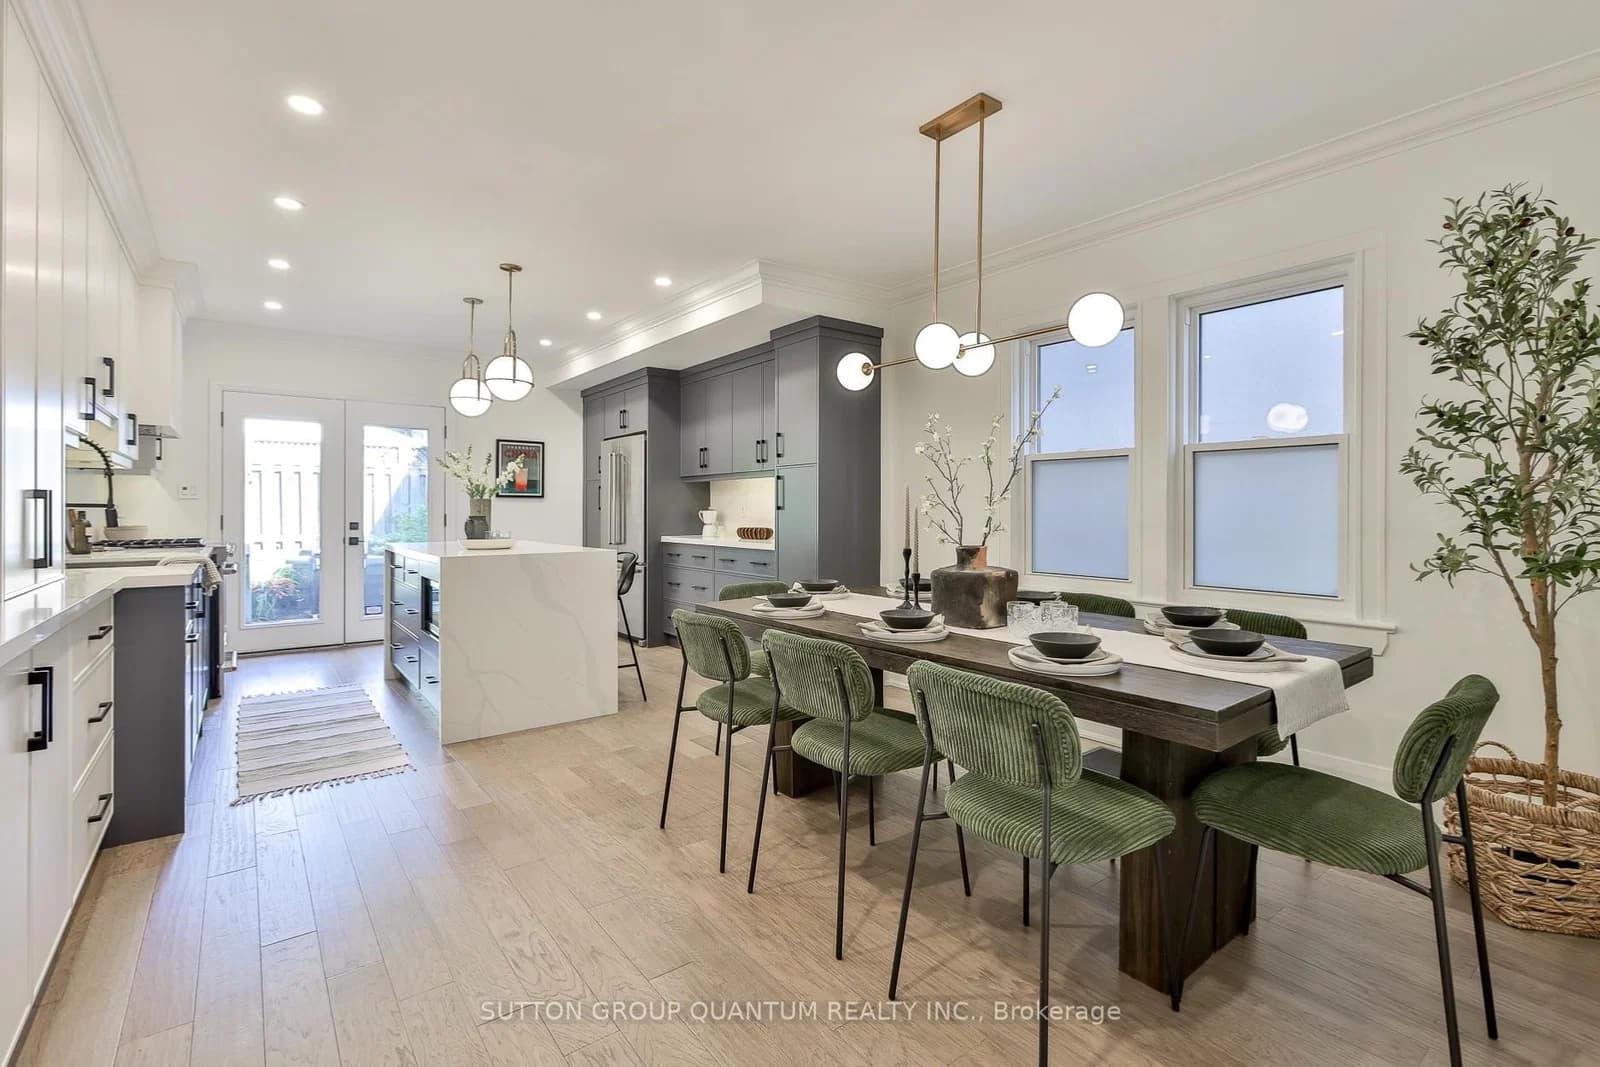 Active50 photos
Toronto · Yonge-Eglinton
Castlefield Avenue · address on request
$1,499,999
3 bed · 3 bath · 2 parking · Semi-Detached
MLS® C13750298 · View details ↗
Listing attribution
Listed by
M1 Real Estate Brokerage Ltd
REALTOR® & MLS® are trademarks of the Canadian Real Estate Association — used under licence. Information herein is from sources deemed reliable but not guaranteed. Not intended to solicit clients already under contract.
Explore the GTA
Looking somewhere else in the GTA?
Browse our area pages for neighbourhood-level data, recent sold comps, and a local read on every part of the Greater Toronto Area.