Fred Brown Road
Detached
Full civic number, unit, and postal code revealed after a quick call — privacy by default for sold-comparable data.
List price
$650,000
- Bedrooms
- 4
- Bathrooms
- 1
- Interior
- 2000-2500
- Parking
- 7
MLS® Number
X13728550
Listed by
Harvey Kalles Real Estate Ltd.
About this property
2-Storey · Detached.
Welcome to 1274 Fred Brown Road in Odessa. This lovingly maintained family farmhouse and property have been in this family for over 65 years. A two-story red brick century home on just under 6 acres with a two-story red barn. Come in through the three-season sunroom and take your boots off. Then step into the classic eat-in country kitchen with a cozy pellet stove, wooden cupboards and a walkout to the back deck and gardens. A few steps away you'll find the main floor laundry and the 4-piece bath. The bathroom has a floor to ceiling window with shutters that overlooks the side yard. At the front of the home, you will find two living spaces with parquet flooring, generous sized windows and 8+ foot ceilings. One living space has a woodstove, the other has a beautiful red brick fireplace surrounded by built-in bookshelves, that would make a great home library. Up the wooden staircase you will find four spacious bedrooms, each with their own closet. Off one bedroom is the attic access, a large, unfinished space overlooking the back yard that is waiting to be reimagined into a functional loft. At the end of the upstairs hallway is a door to the balcony at the front of the house. There is an attached one car garage with access to the mudroom and back patio. Follow the garden paths and walk through the mature perennial gardens to your vegetable garden. Enjoy the shade from the mature trees around the property as well. Take the gravel drive to the two-story red barn set back from the house. The stables are still in place from housing farm animals years ago. With a mix of open space, gardens, and a mixed wooded area there is something for the whole family to enjoy on this property. Only minutes to the 401, 10 minutes to downtown Napanee and less than half an hour to Kingston, this home is close to everything you need.
Property details
The specifics.
- Style
- 2-Storey
- Property type
- Detached
- Interior
- 2000-2500
- Lot size
- 457 × 548.5 ft
- Total parking
- 7 spaces
- Rooms
- 11
- Kitchens
- 1
- Days on market
- 5 days
- Major intersection
- County Road 4
- MLS® Number
- X13728550
- Listed by
- Harvey Kalles Real Estate Ltd.
- Data source
- Repliers · Powered by TRREB MLS®
TRREB IDX brokerage of record
Features
Construction & systems.
Heating
Forced Air
Air conditioning
None
Basement
Unfinished
Exterior
Brick, Vinyl Siding
Roof
Metal
Foundation
Stone
Sewer
Septic
Bathroom breakdown
By level.
| Level | Count | Pieces |
|---|---|---|
| Main | 1 | 4-piece |
Parking
Where the cars go.
- Garage spaces
- 1
- Garage type
- Attached
- Driveway spaces
- 6
- Total parking
- 7
Similar properties
You might also like.
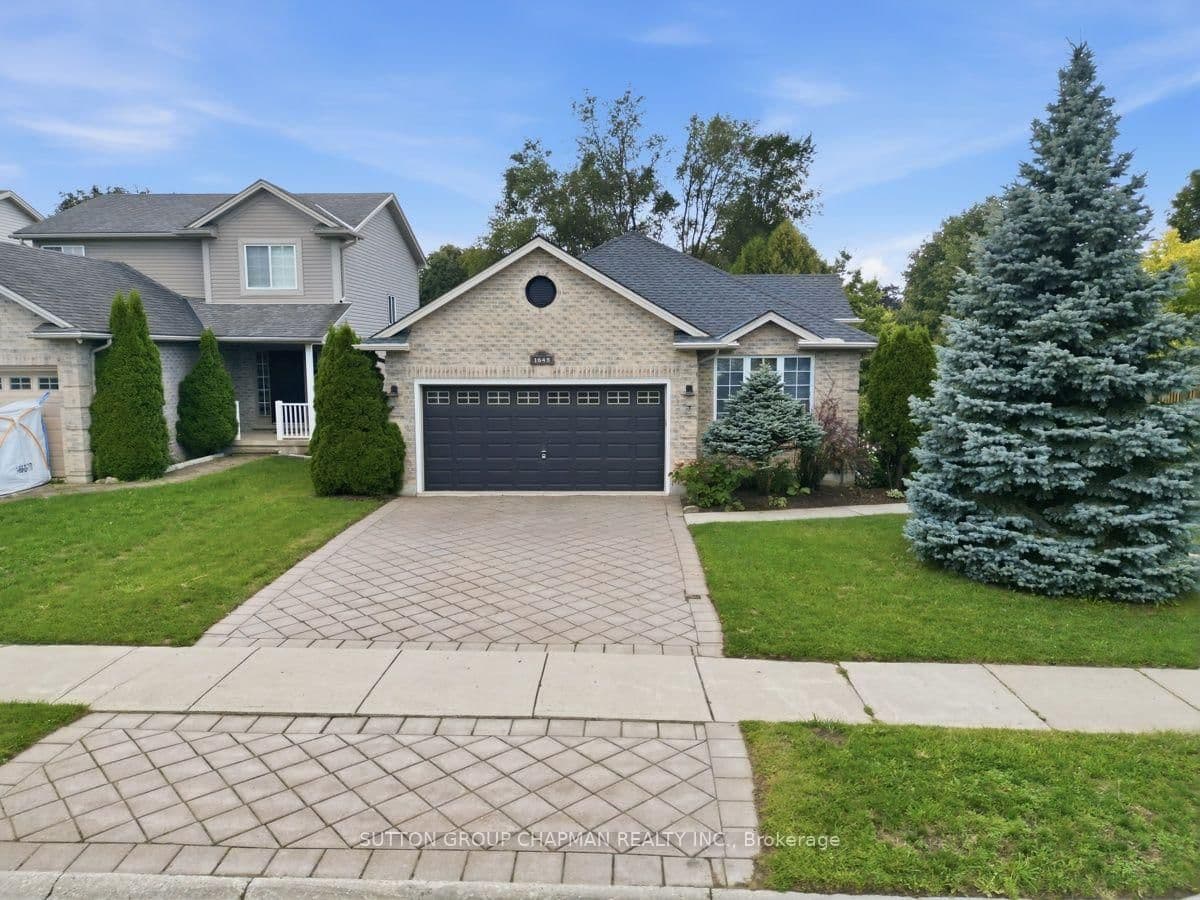
 Active30 photos
Brooke-Alvinston · Brooke Alvinston
Centre Street · address on request
$499,900
2 bed · 2 bath · 3 parking · Detached
MLS® X13733922 · View details ↗
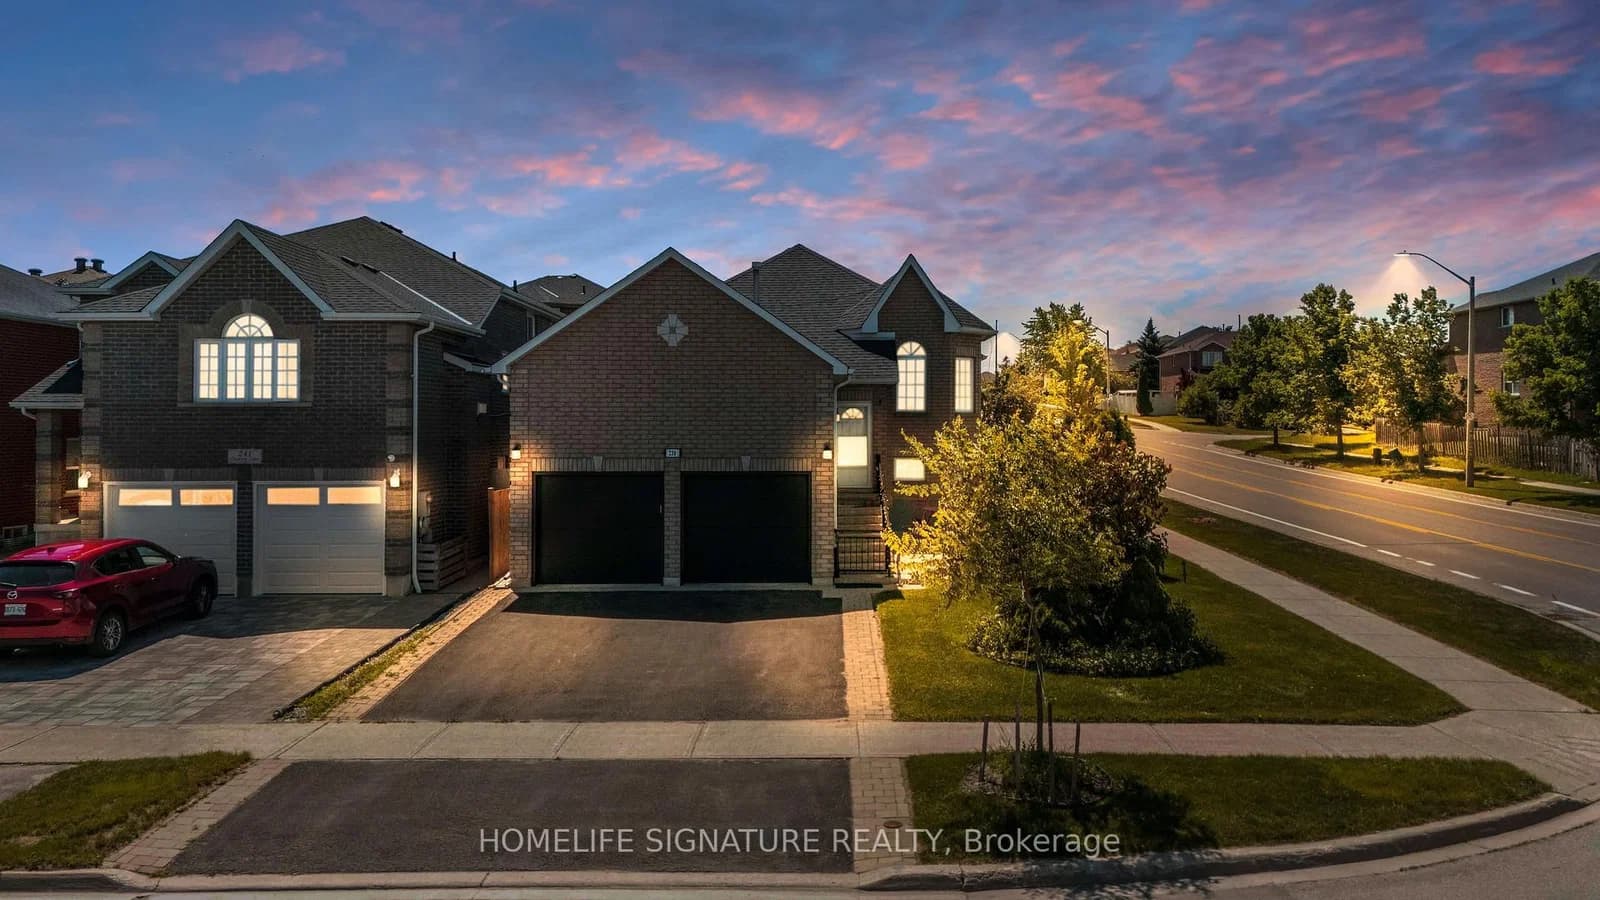
 Active44 photos
London North · North C
Devos Drive · address on request
$649,900
3 bed · 3 bath · 4 parking · Detached
MLS® X13743510 · View details ↗
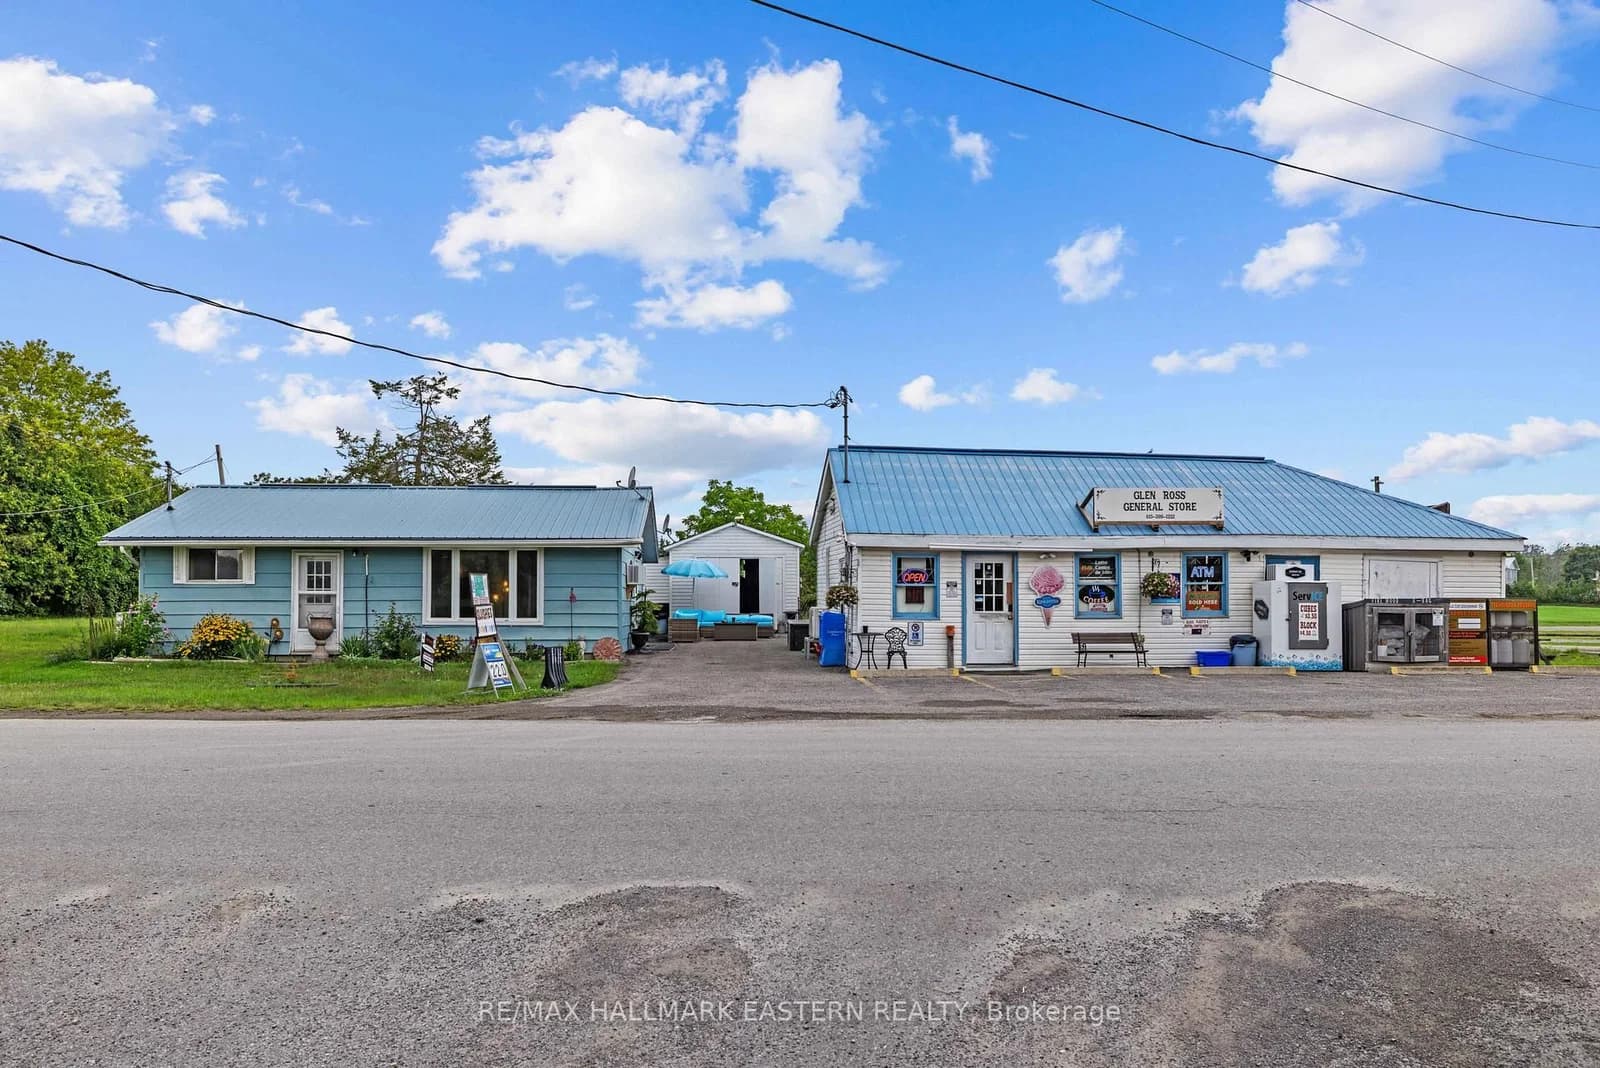
 Active38 photos
Barrie · Painswick South
Country Lane · address on request
$759,900
4 bed · 3 bath · 5 parking · Detached
MLS® S13743436 · View details ↗
 Active44 photos
Hastings · Sidney Ward
1305 Glen Ross Road · address on request
$649,900
2 bed · 1 bath · 2 parking · Detached
MLS® X13743410 · View details ↗
Listing attribution
Listed by
Harvey Kalles Real Estate Ltd.
REALTOR® & MLS® are trademarks of the Canadian Real Estate Association — used under licence. Information herein is from sources deemed reliable but not guaranteed. Not intended to solicit clients already under contract.
Explore the GTA
Looking somewhere else in the GTA?
Browse our area pages for neighbourhood-level data, recent sold comps, and a local read on every part of the Greater Toronto Area.